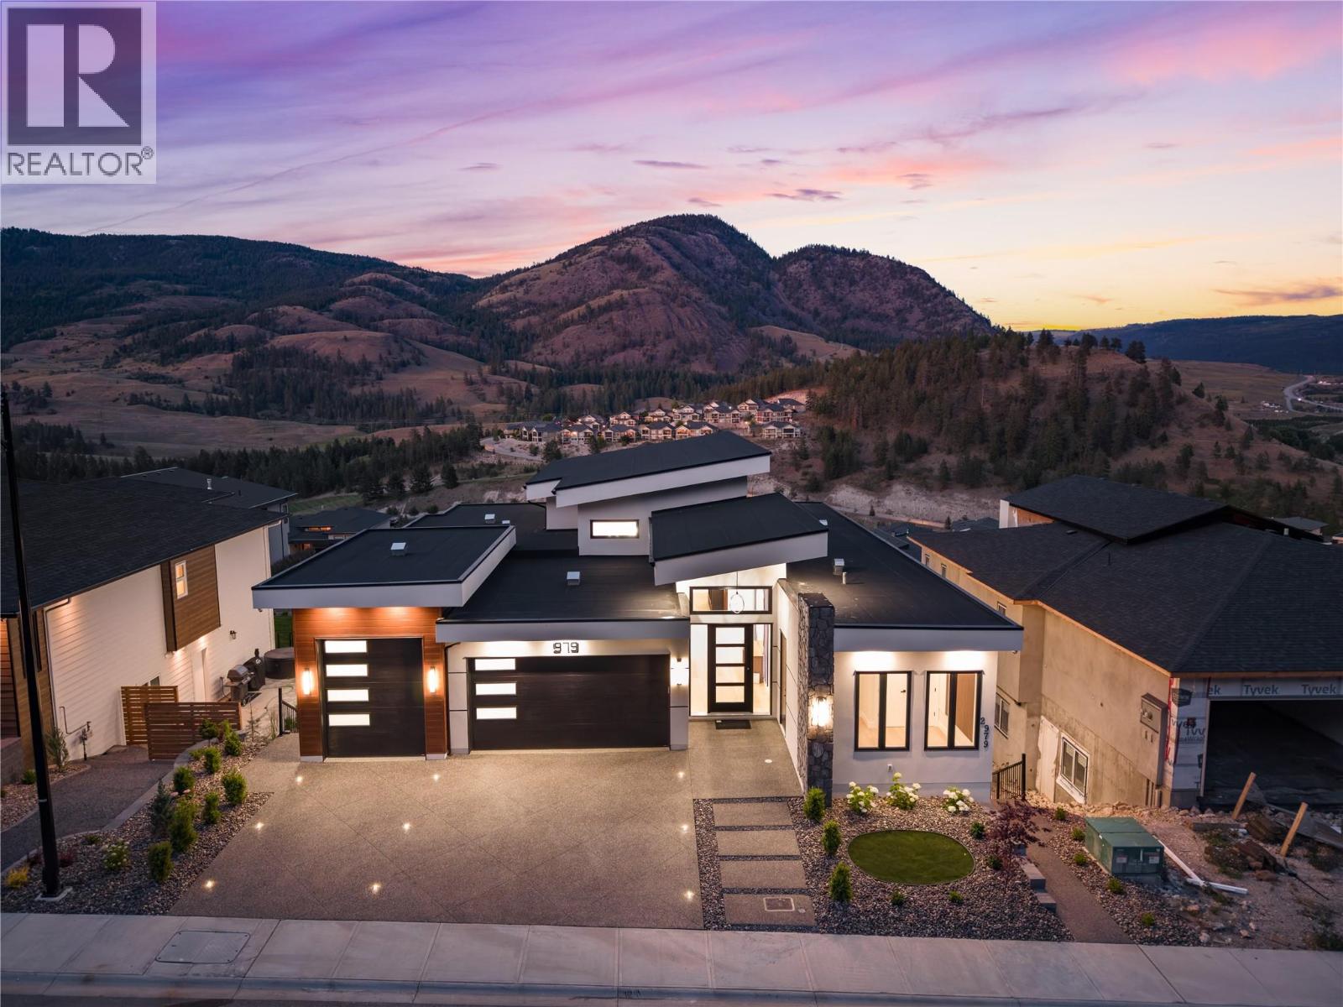
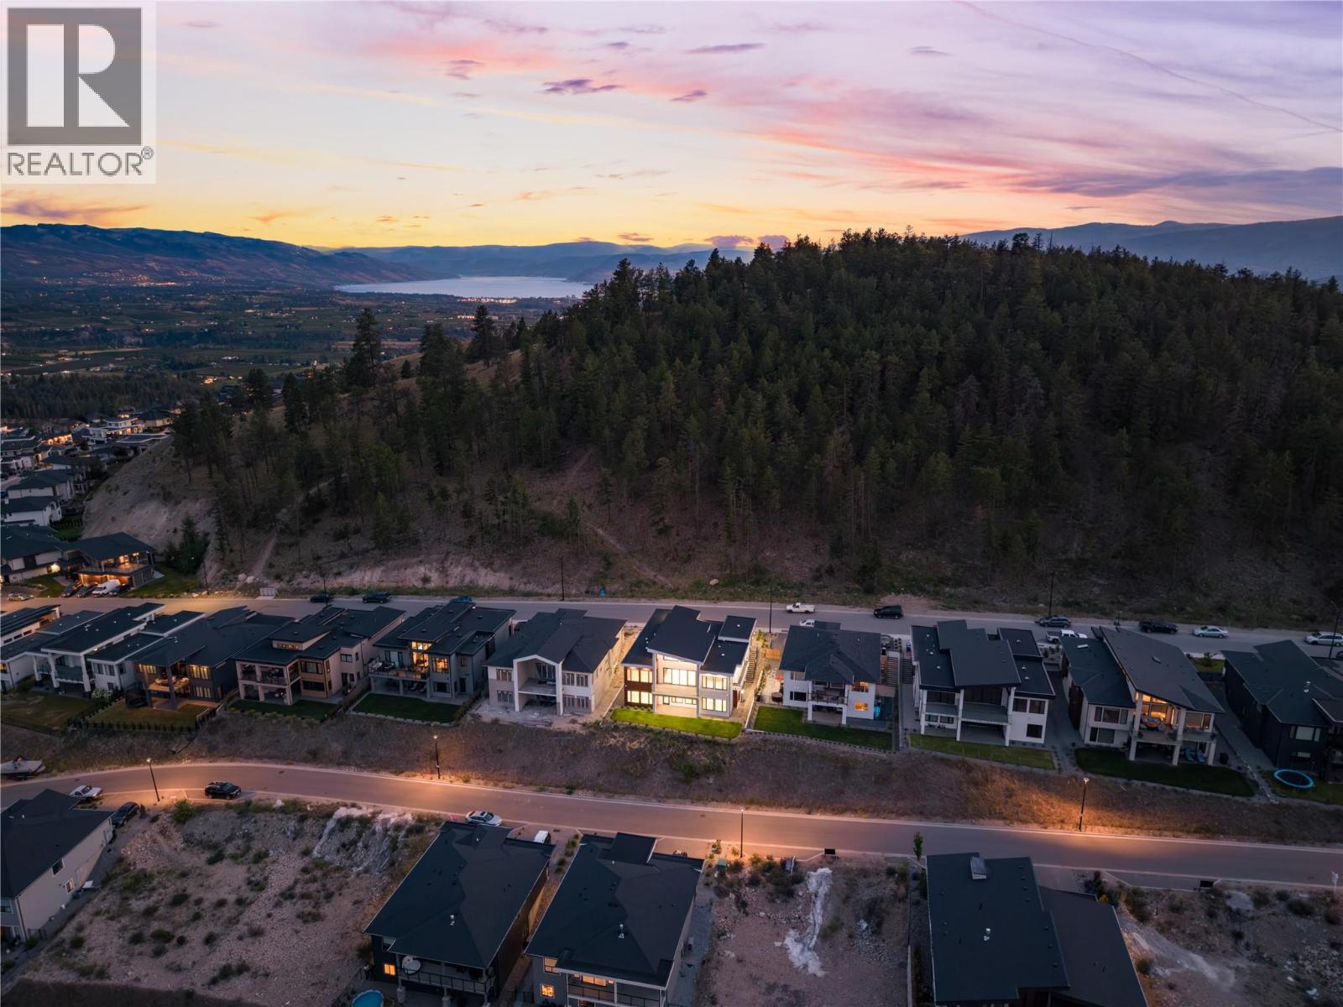
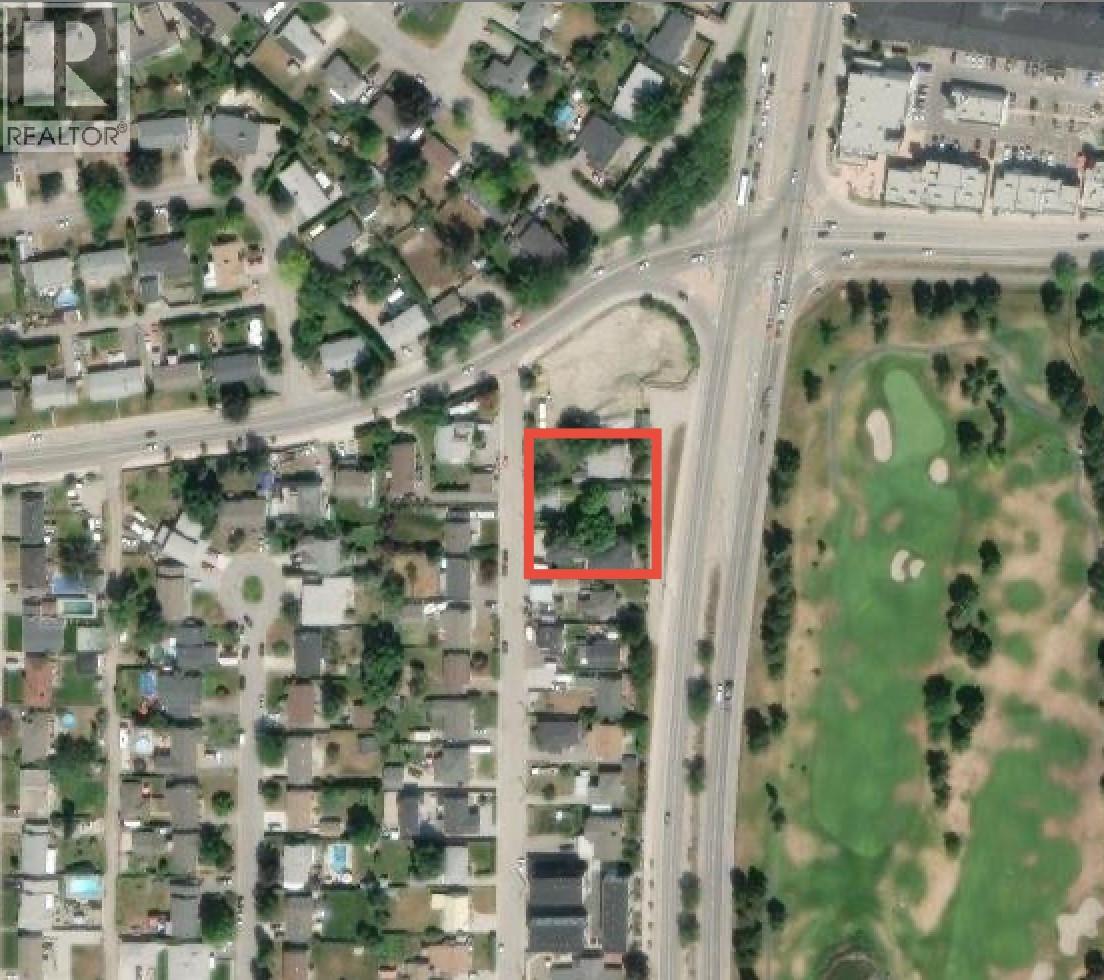
979 Loseth Drive, Kelowna
MLS® 10400272
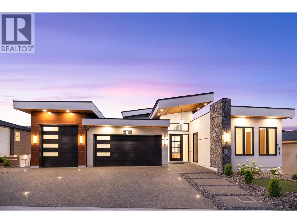
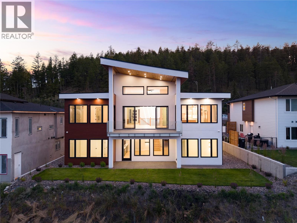
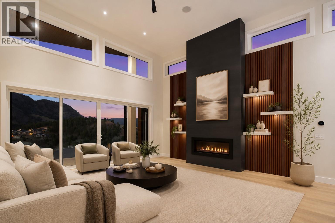
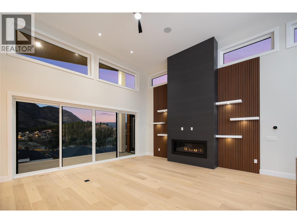
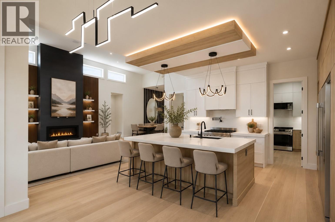
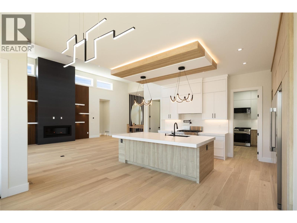
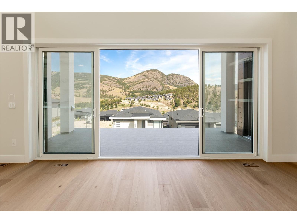
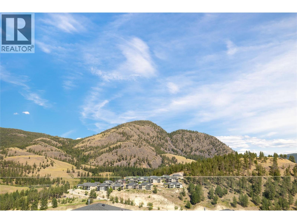
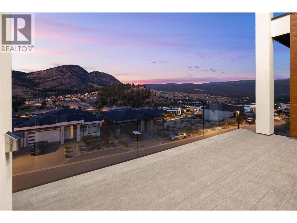
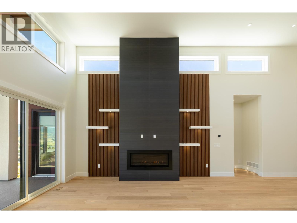
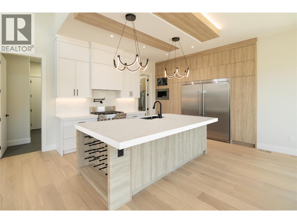
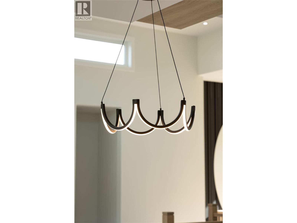
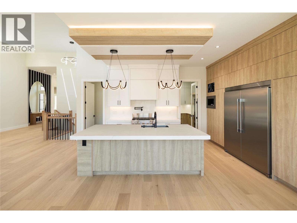
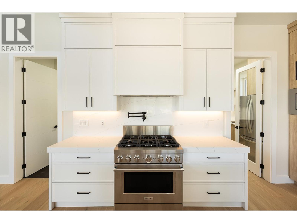
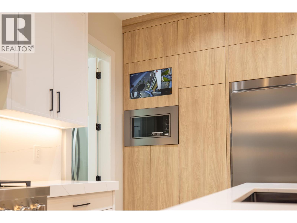
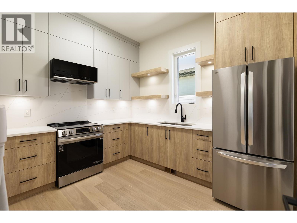
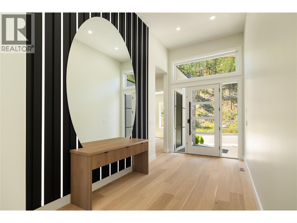
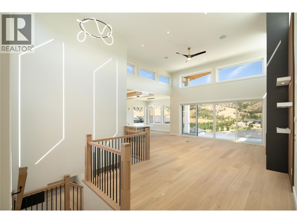
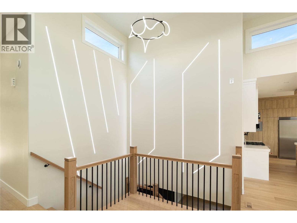
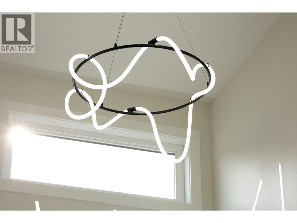
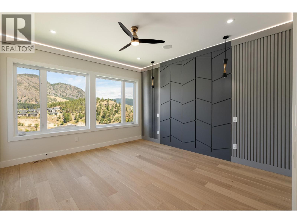
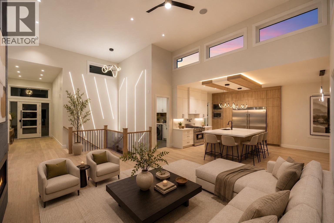
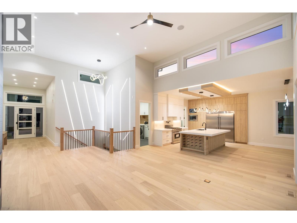
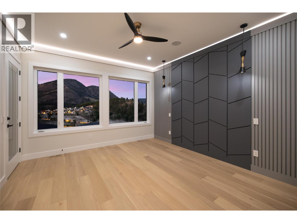
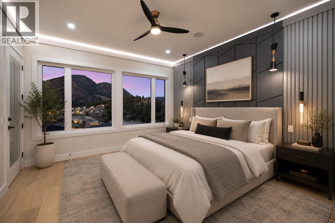
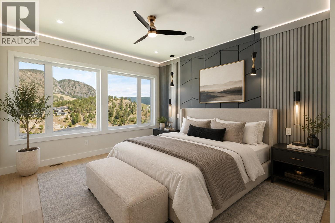
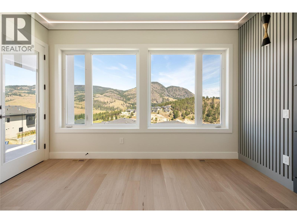
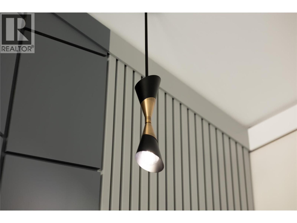
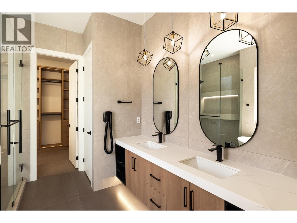
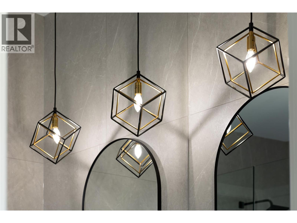
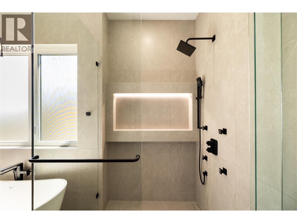
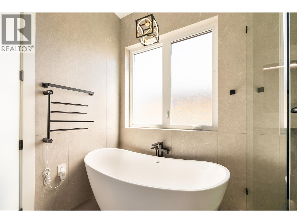
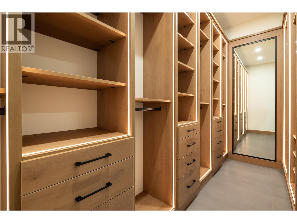
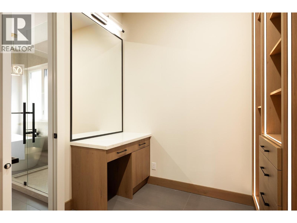
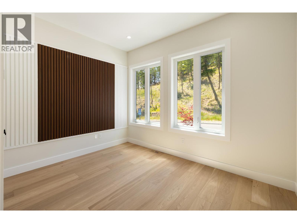
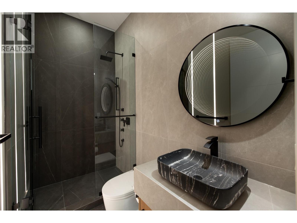
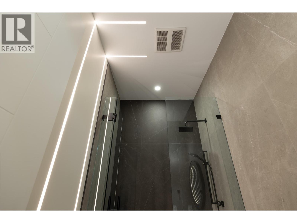
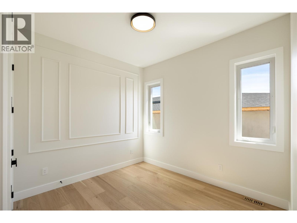
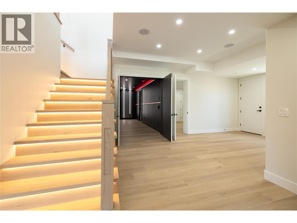
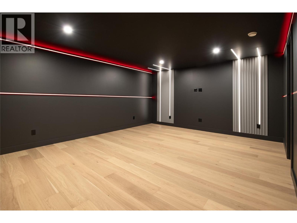
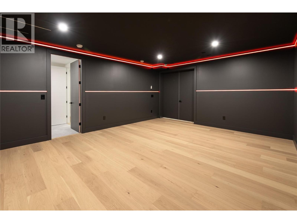
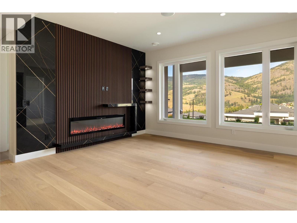
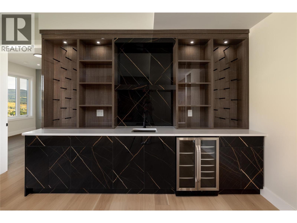
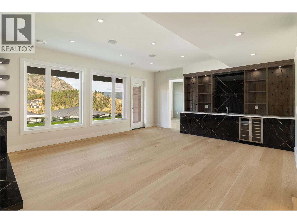
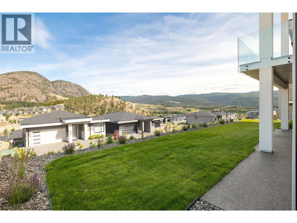
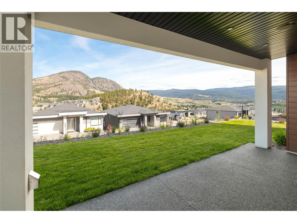
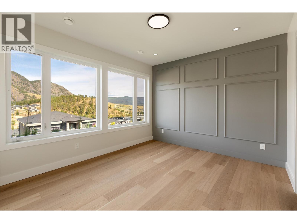
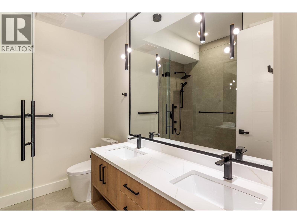
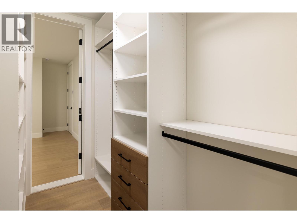
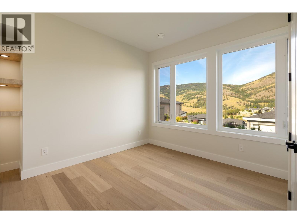
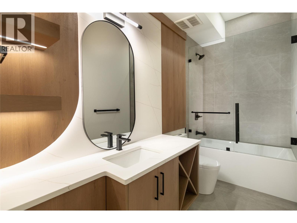
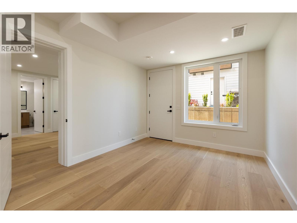
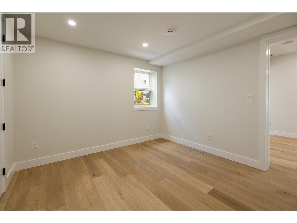
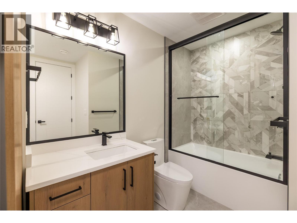
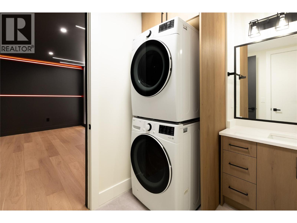
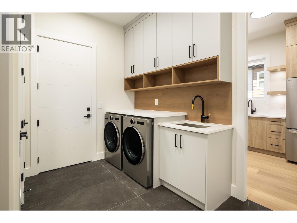
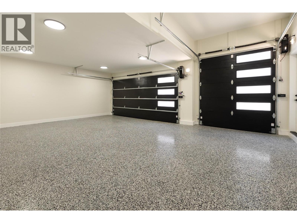
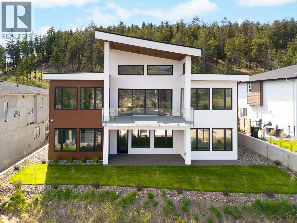
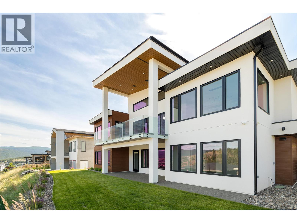
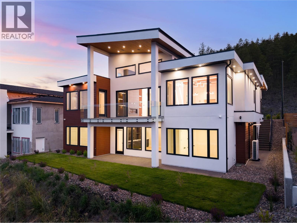
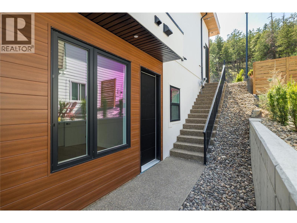
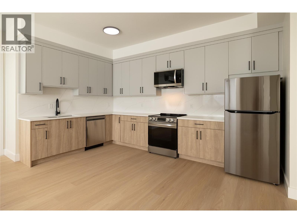
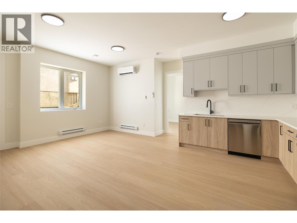
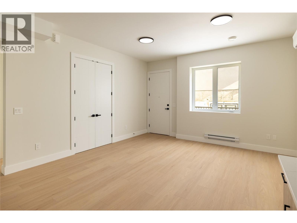
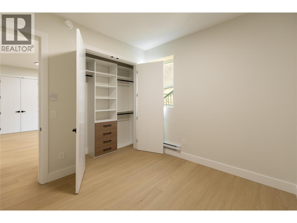
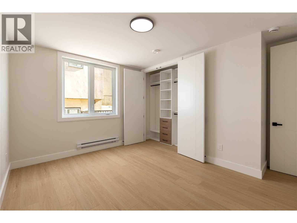
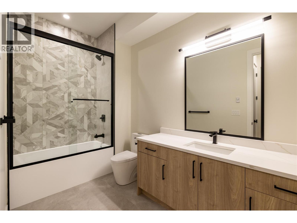
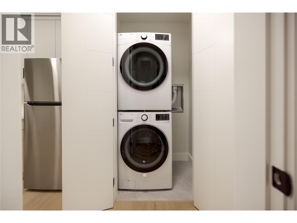
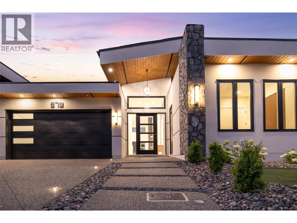
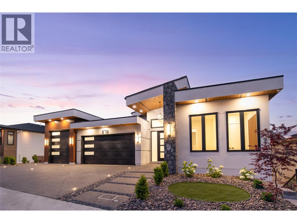
Crafted without compromise, this extraordinary brand-new Black Mountain residence offers nearly 5,000 sq.ft. of luxurious living space with panoramic valley views, exceptional craftsmanship, and designer finishes throughout. The expansive open-concept main floor is anchored by a stunning chef's kitchen with quartz countertops, premium appliances, and a fully equipped prep kitchen featuring a second full-size oven and refrigerator. Offering eight bedrooms and six bathrooms, the thoughtfully designed layout provides exceptional flexibility for families of all sizes. The luxurious primary suite features a spa-inspired ensuite and an impressive walk-in wardrobe. Rich hardwood flooring, striking black marble accents, and timeless finishes create an elegant yet inviting atmosphere. Every detail has been carefully considered, from illuminated feature walls, motion-sensor stair lighting, illuminated closet shelving, and a glowing driveway to the comprehensive video security system. The dedicated theatre room is fully equipped with custom lighting and blackout capabilities for an exceptional movie experience. A legal two-bedroom suite offers excellent mortgage helper or multigenerational living potential, while the layout also allows for a second in-law suite. An oversized triple garage with epoxy flooring, an over-height bay door, and energy-efficient Step Code 4 construction complete this remarkable home. Located in desirable Black Mountain, you're minutes from Black Mountain Golf Club, parks, schools, hiking and biking trails, and only a short drive to Big White Ski Resort. Luxury, flexibility, and outstanding income potential come together in one exceptional home. Price +GST. 979 is also built to step code 4 (id:36863)
Property Details
- Full Address:
- 979 Loseth Drive, Kelowna, British Columbia
- Price:
- $ 1,729,900
- MLS Number:
- 10400272
- List Date:
- September 9th, 2026
- Lot Size:
- 0.18 ac
- Year Built:
- 2025
- Taxes:
- $ 6,251
Interior Features
- Bedrooms:
- 8
- Bathrooms:
- 6
- Flooring:
- Hardwood
- Air Conditioning:
- Central air conditioning
- Heating:
- Heat Pump, Forced air, See remarks
- Fireplaces:
- 2
- Fireplace Type:
- Gas, Unknown
- Basement:
- Full
Building Features
- Architectural Style:
- Ranch
- Storeys:
- 2
- Sewer:
- Municipal sewage system
- Water:
- Municipal water
- Roof:
- Tar & gravel, Vinyl Shingles, Unknown
- Exterior:
- Stucco, Metal
- Garage:
- Attached Garage
- Garage Spaces:
- 6
- Ownership Type:
- Freehold
- Taxes:
- $ 6,251
Floors
- Finished Area:
- 4917 sq.ft.
Land
- View:
- Mountain view, Valley view, View (panoramic)
- Lot Size:
- 0.18 ac
Neighbourhood Features
- Amenities Nearby:
- Family Oriented
Ratings
Commercial Info
Location
Mortgage Calculator

Related Listings
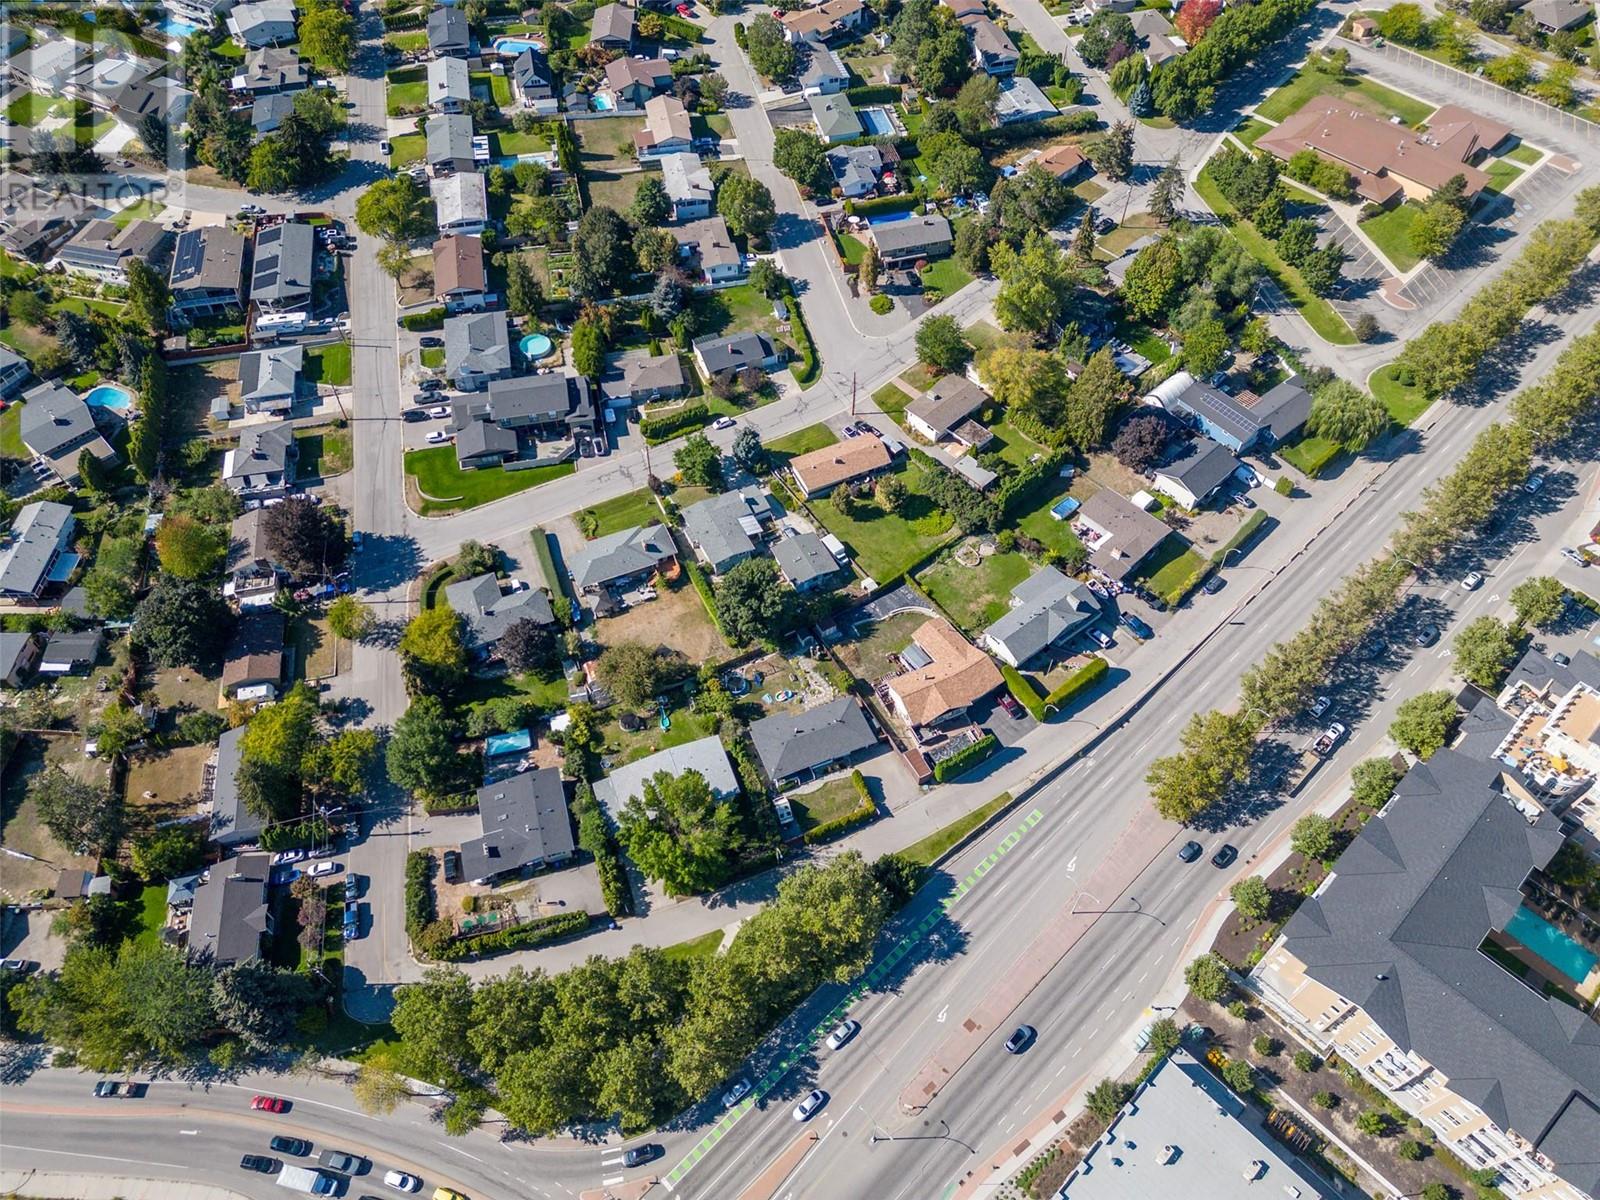


The trademarks MLS®, Multiple Listing Service® and the associated logos are owned by The Canadian Real Estate Association (CREA) and identify the quality of services provided by real estate professionals who are members of CREA" MLS®, REALTOR®, and the associated logos are trademarks of The Canadian Real Estate Association. This website is operated by a brokerage or salesperson who is a member of The Canadian Real Estate Association. The information contained on this site is based in whole or in part on information that is provided by members of The Canadian Real Estate Association, who are responsible for its accuracy. CREA reproduces and distributes this information as a service for its members and assumes no responsibility for its accuracy The listing content on this website is protected by copyright and other laws, and is intended solely for the private, non-commercial use by individuals. Any other reproduction, distribution or use of the content, in whole or in part, is specifically forbidden. The prohibited uses include commercial use, “screen scraping”, “database scraping”, and any other activity intended to collect, store, reorganize or manipulate data on the pages produced by or displayed on this website.
Multiple Listing Service (MLS) trademark® The MLS® mark and associated logos identify professional services rendered by REALTOR® members of CREA to effect the purchase, sale and lease of real estate as part of a cooperative selling system. ©2017 The Canadian Real Estate Association. All rights reserved. The trademarks REALTOR®, REALTORS® and the REALTOR® logo are controlled by CREA and identify real estate professionals who are members of CREA.