971 Westview Way, West Kelowna
MLS® 10395445
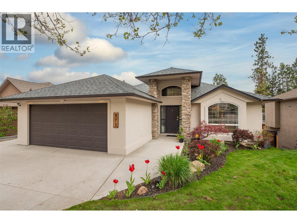
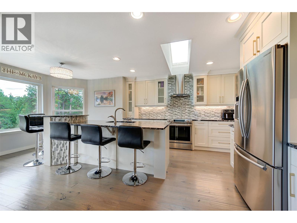
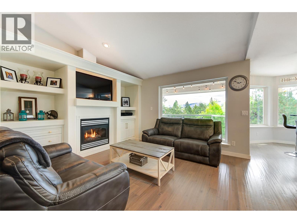
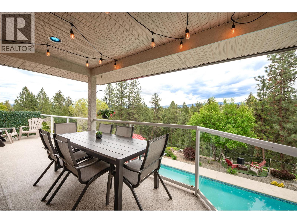
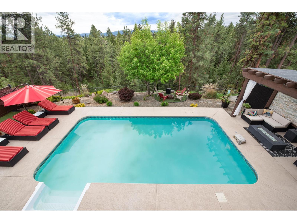
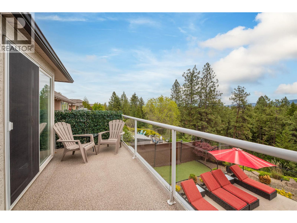
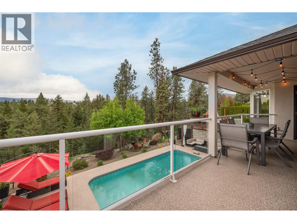
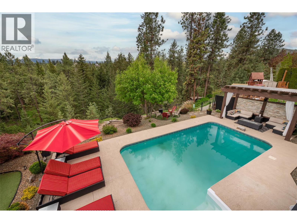
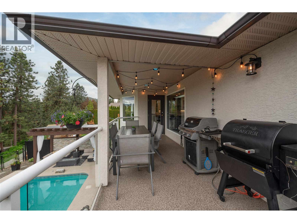
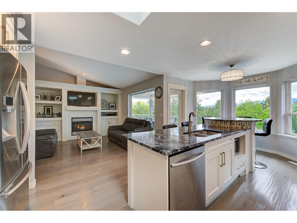
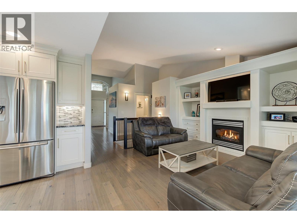
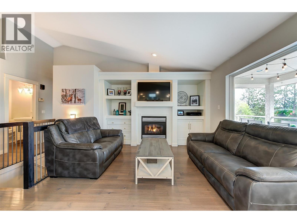
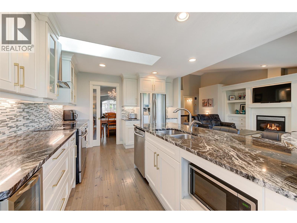
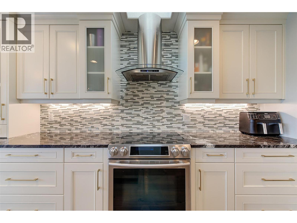
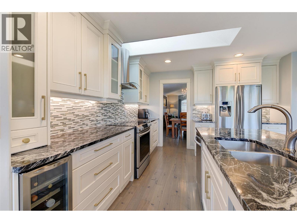
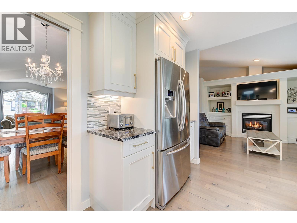
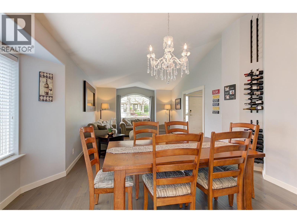
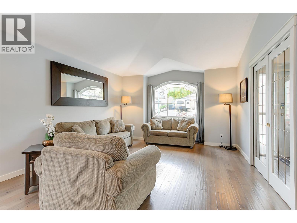
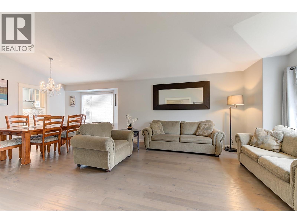
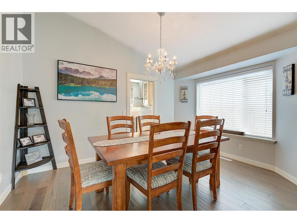
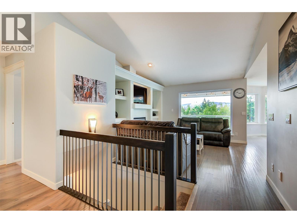
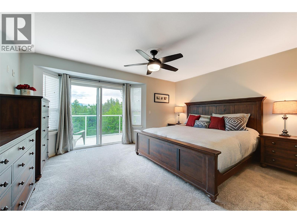
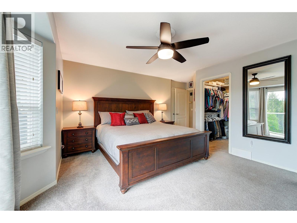
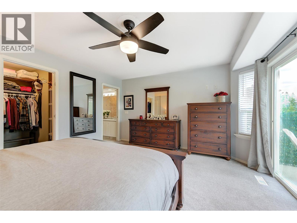
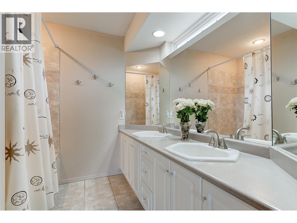
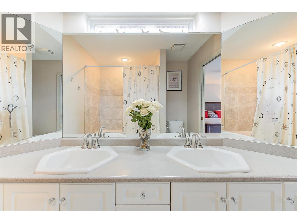
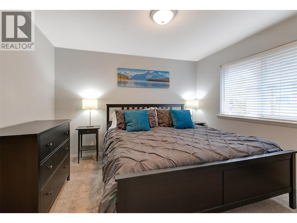
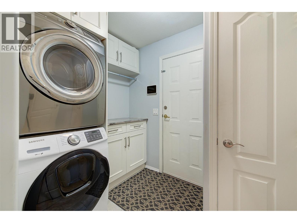
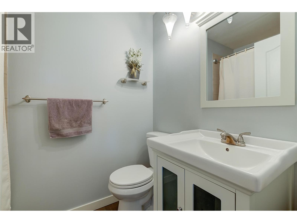
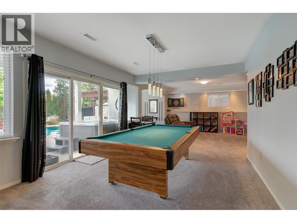
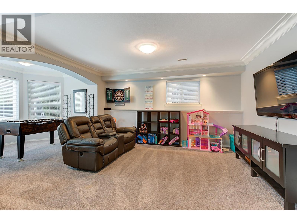
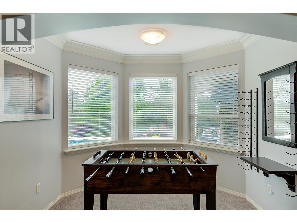
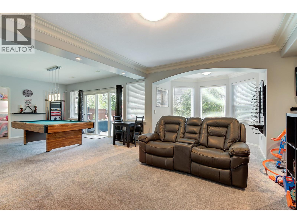
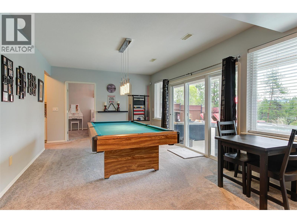
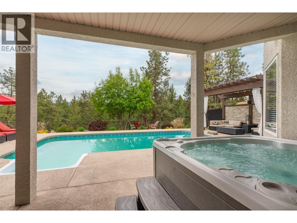
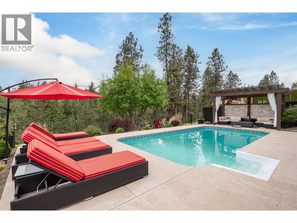
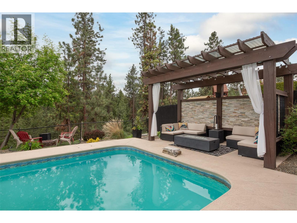
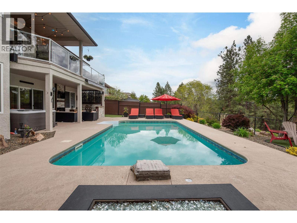
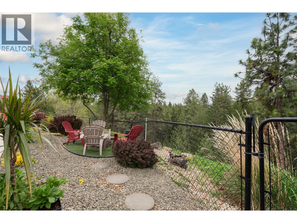
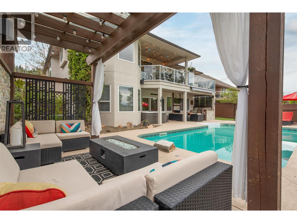
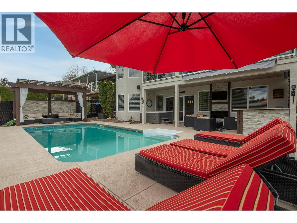
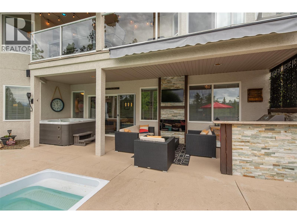
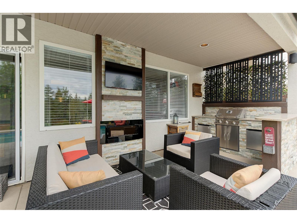
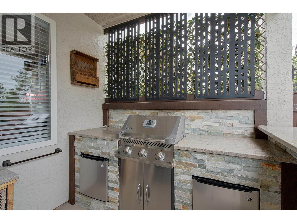
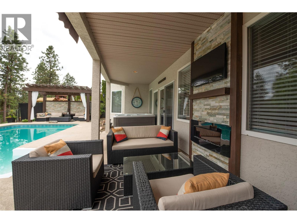
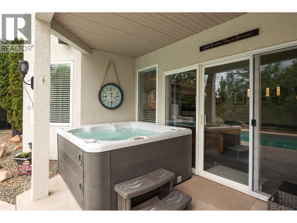
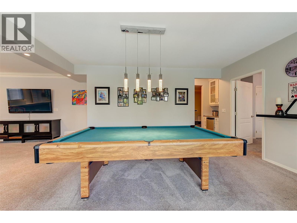
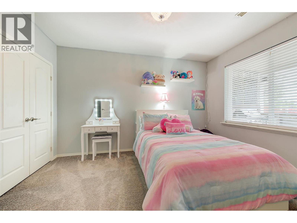
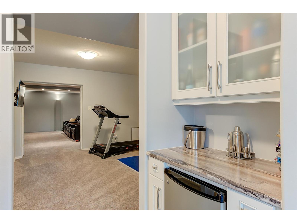
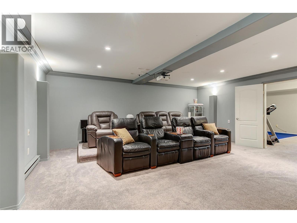
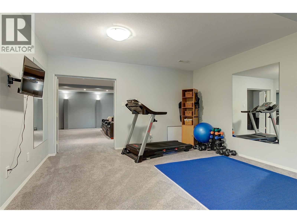
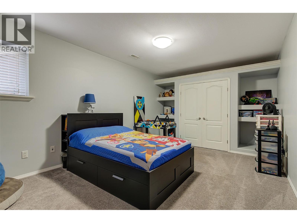
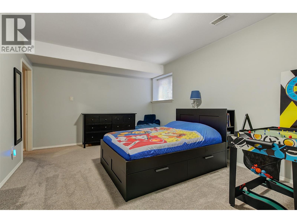
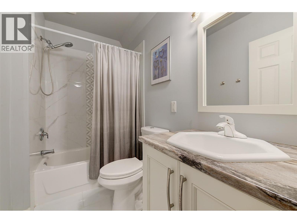
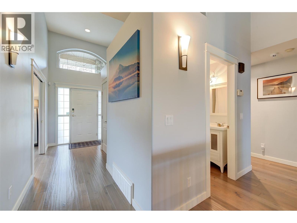
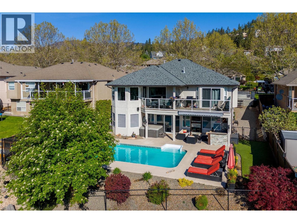
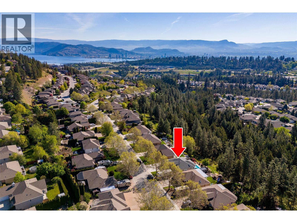
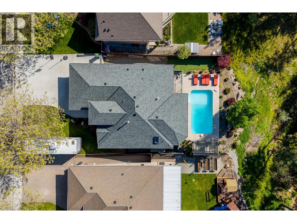
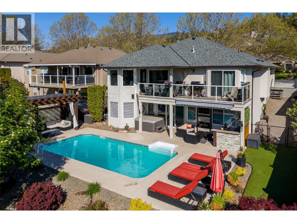
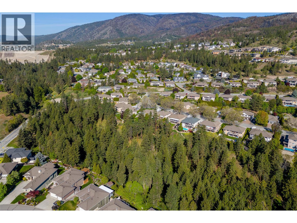
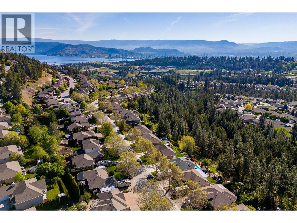
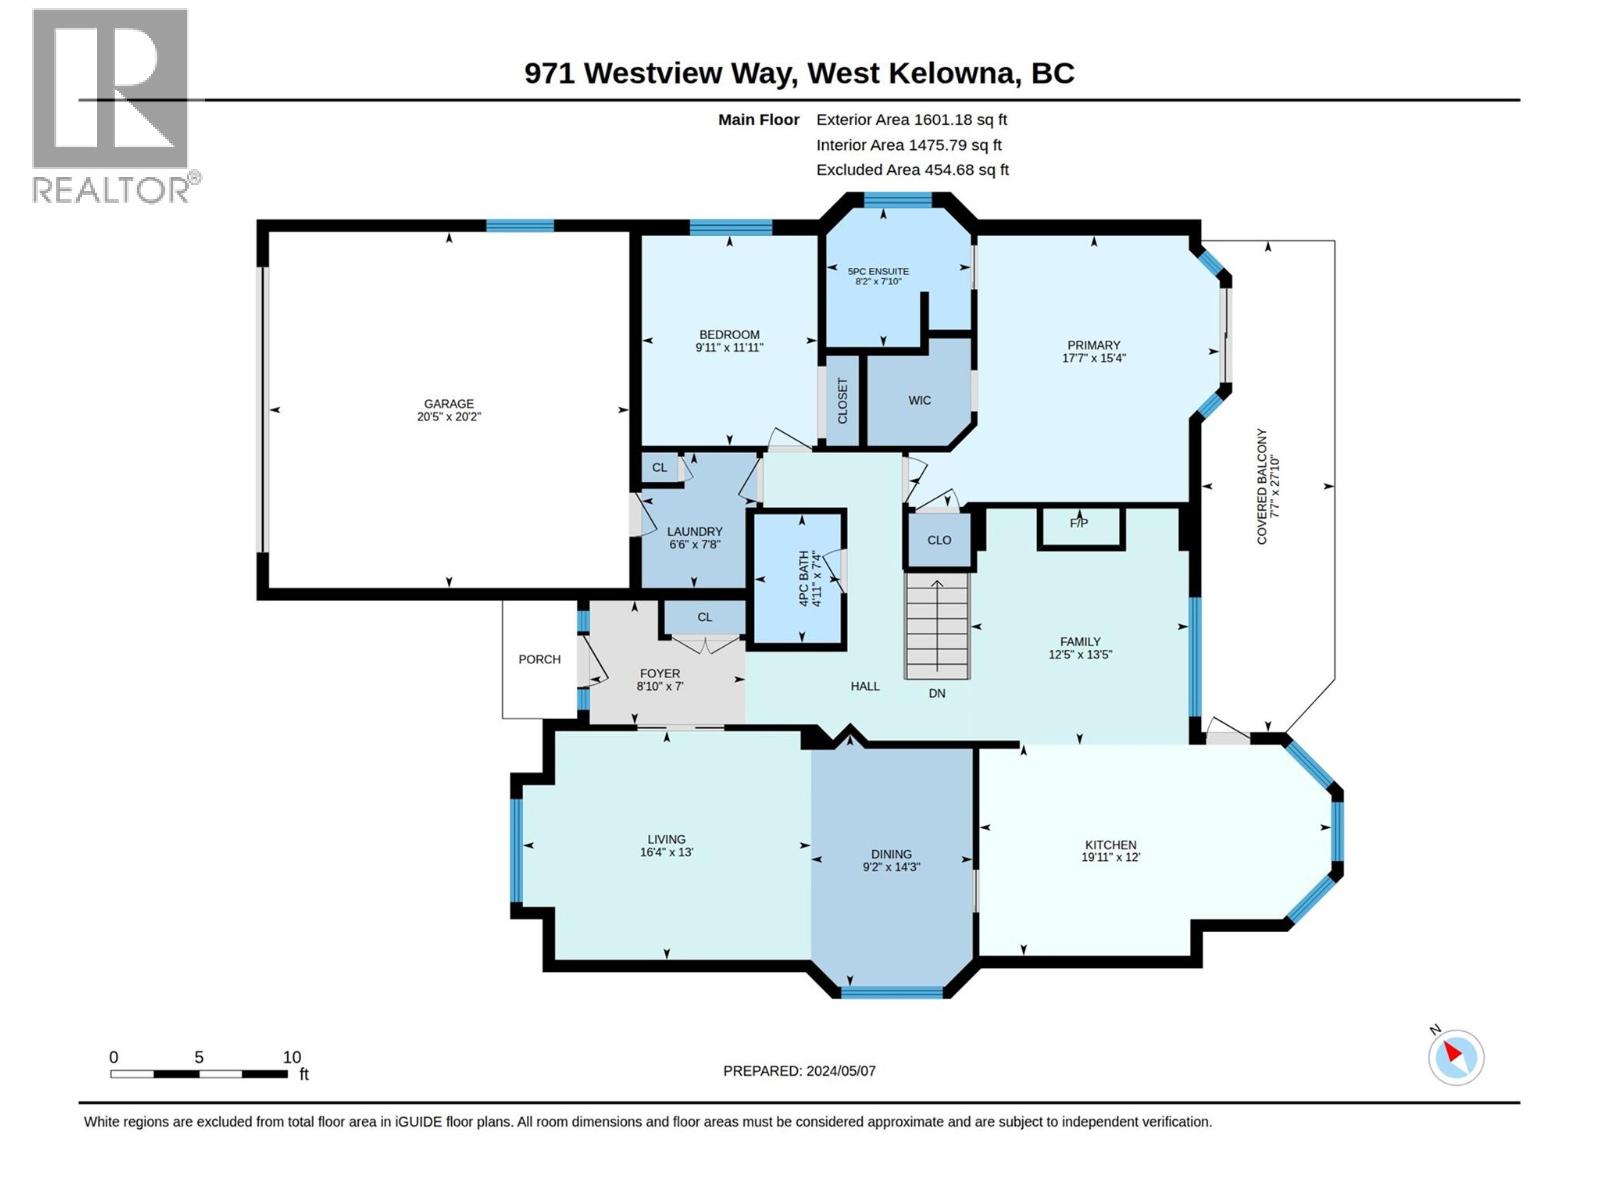
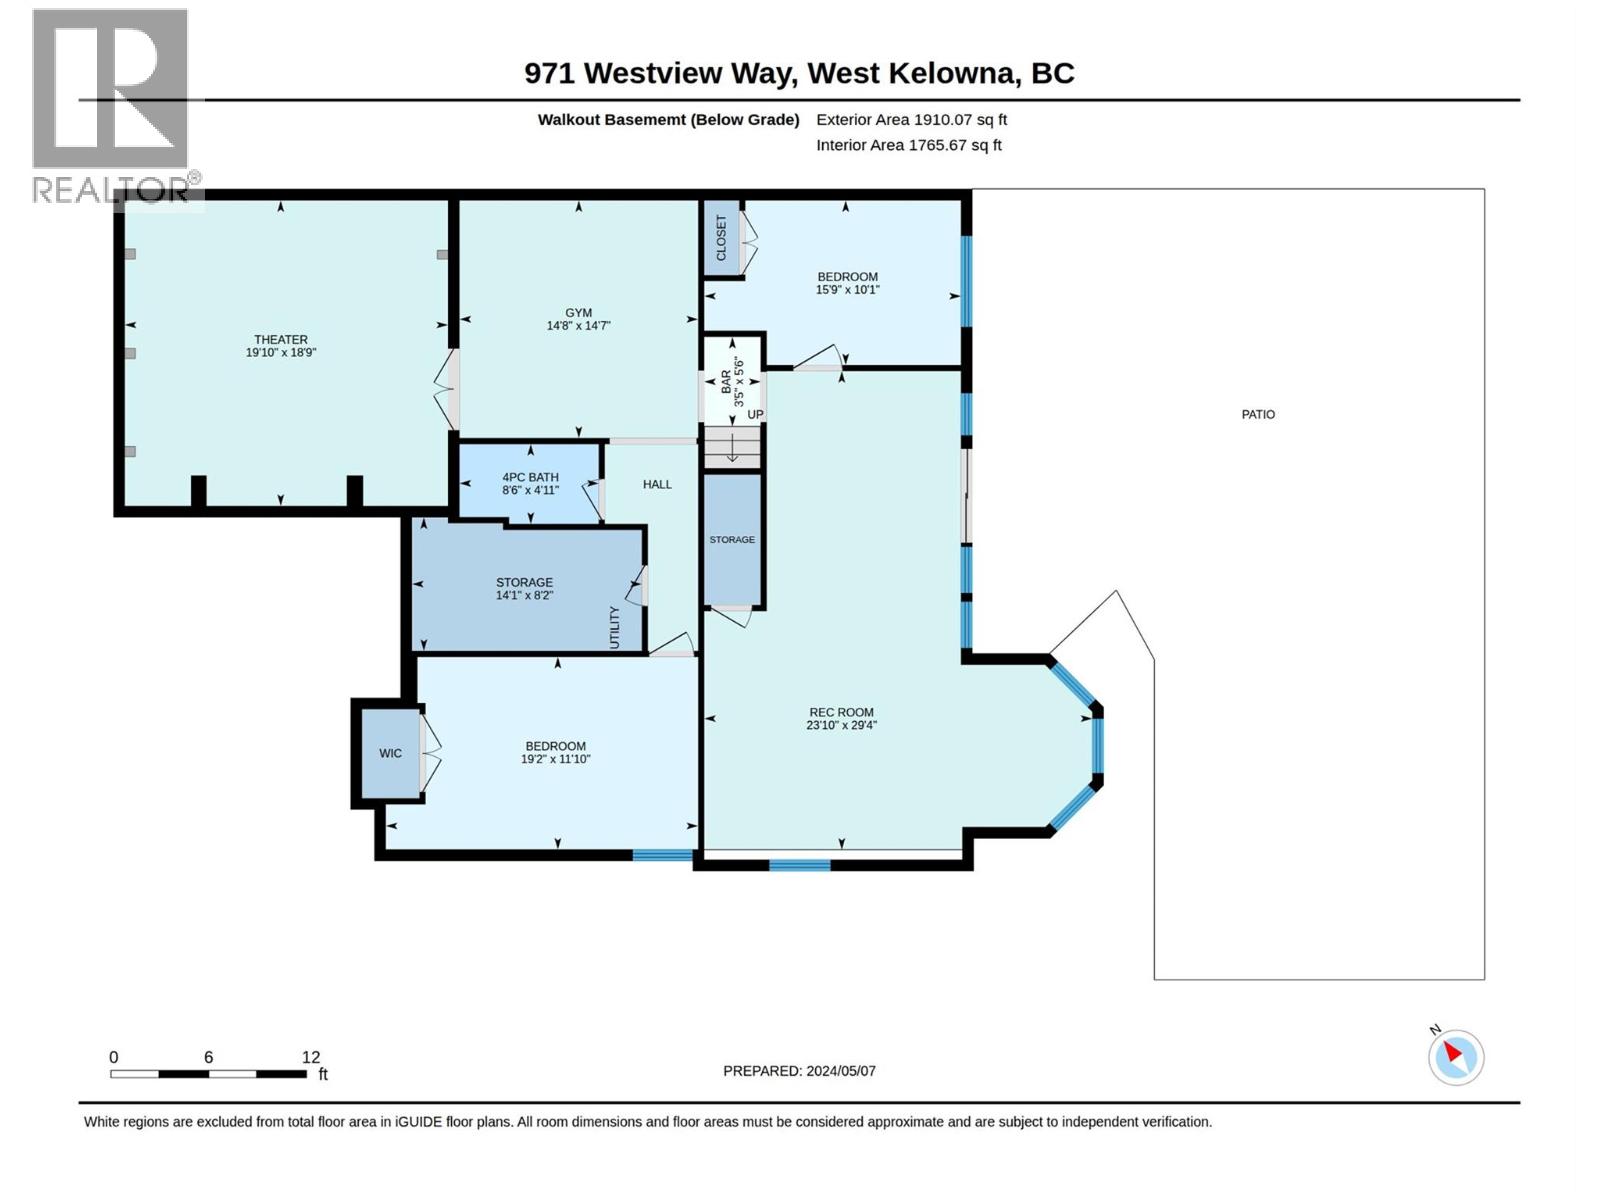
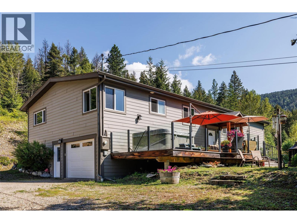
This is the Okanagan lifestyle you've been waiting for. Packed with incredible indoor and outdoor spaces, this 4 bedroom, 3 bathroom home has something for everyone. The main floor offers a bright, functional layout with hardwood flooring, a beautiful kitchen with custom cabinetry, granite countertops, a gas fireplace, and plenty of room to gather with family and friends. Step out onto the covered deck complete with a gas BBQ hookup overlooking the private backyard and forested green space behind. The main level also features a spacious primary bedroom with a walk-in closet and updated ensuite, a second bedroom, full bathroom, and convenient main floor laundry. Downstairs is where this home really sets itself apart. The walk-out basement features two more bedrooms, a full bathroom, an incredible games room complete with a pool table, foosball, darts, and lounge area, plus a dedicated home theatre with a projection system and dimmable lighting for the ultimate movie night. Outside is what Okanagan summers are all about. Enjoy the heated salt water inground pool, hot tub, outdoor kitchen, TV Lounge area and a covered cabana with a fire pit- perfect for relaxing or entertaining. The updates have already been taken care of for you, including a brand new roof, furnace, A/C, Salt cell for pool- all completed in 2025. Plus, there's NO Poly-B plumbing for added peace of mind. Tons of parking, and room for your RV, this property truly checks all the boxes. This one is a must see! (id:36863)
Property Details
- Full Address:
- 971 Westview Way, West Kelowna, British Columbia
- Price:
- $ 1,256,000
- MLS Number:
- 10395445
- List Date:
- July 22nd, 2026
- Lot Size:
- 0.18 ac
- Year Built:
- 1999
- Taxes:
- $ 5,542
Interior Features
- Bedrooms:
- 4
- Bathrooms:
- 3
- Appliances:
- Washer, Refrigerator, Range - Electric, Dishwasher, Dryer, Microwave, See remarks
- Flooring:
- Hardwood, Carpeted, Ceramic Tile
- Air Conditioning:
- Central air conditioning
- Heating:
- See remarks
- Fireplaces:
- 2
- Fireplace Type:
- Insert
- Basement:
- Full
Building Features
- Architectural Style:
- Ranch
- Storeys:
- 2
- Sewer:
- Municipal sewage system
- Water:
- Municipal water
- Roof:
- Asphalt shingle, Unknown
- Exterior:
- Stone, Stucco
- Garage:
- Attached Garage, Additional Parking
- Garage Spaces:
- 8
- Pool:
- Pool, Inground pool, Outdoor pool
- Ownership Type:
- Freehold
- Taxes:
- $ 5,542
Floors
- Finished Area:
- 3338 sq.ft.
Land
- View:
- Mountain view, Valley view, Ravine view, View (panoramic)
- Lot Size:
- 0.18 ac
Neighbourhood Features
Ratings
Commercial Info
Location
Mortgage Calculator

Related Listings

The trademarks MLS®, Multiple Listing Service® and the associated logos are owned by The Canadian Real Estate Association (CREA) and identify the quality of services provided by real estate professionals who are members of CREA" MLS®, REALTOR®, and the associated logos are trademarks of The Canadian Real Estate Association. This website is operated by a brokerage or salesperson who is a member of The Canadian Real Estate Association. The information contained on this site is based in whole or in part on information that is provided by members of The Canadian Real Estate Association, who are responsible for its accuracy. CREA reproduces and distributes this information as a service for its members and assumes no responsibility for its accuracy The listing content on this website is protected by copyright and other laws, and is intended solely for the private, non-commercial use by individuals. Any other reproduction, distribution or use of the content, in whole or in part, is specifically forbidden. The prohibited uses include commercial use, “screen scraping”, “database scraping”, and any other activity intended to collect, store, reorganize or manipulate data on the pages produced by or displayed on this website.
Multiple Listing Service (MLS) trademark® The MLS® mark and associated logos identify professional services rendered by REALTOR® members of CREA to effect the purchase, sale and lease of real estate as part of a cooperative selling system. ©2017 The Canadian Real Estate Association. All rights reserved. The trademarks REALTOR®, REALTORS® and the REALTOR® logo are controlled by CREA and identify real estate professionals who are members of CREA.