



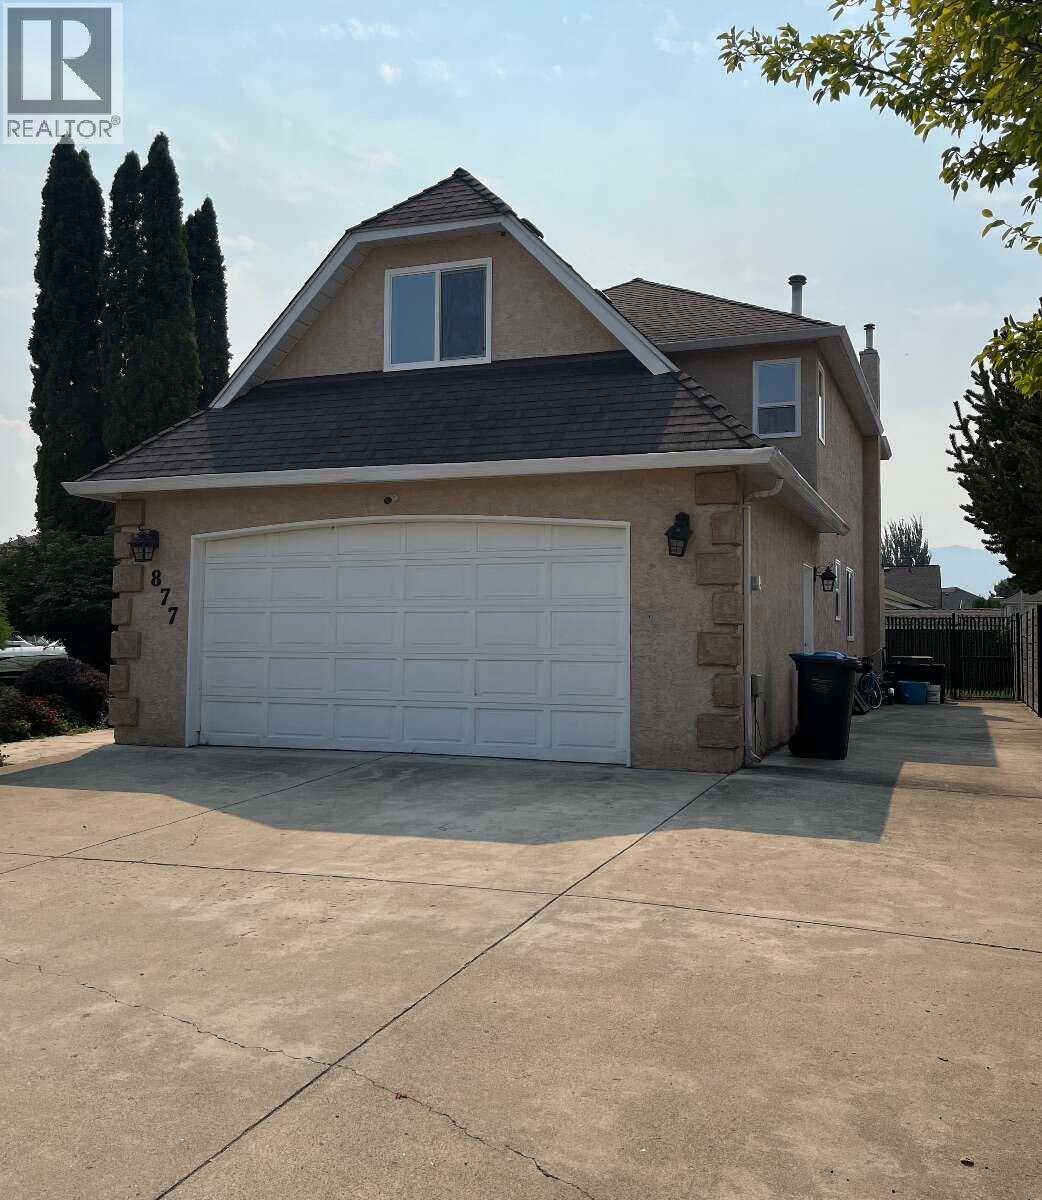
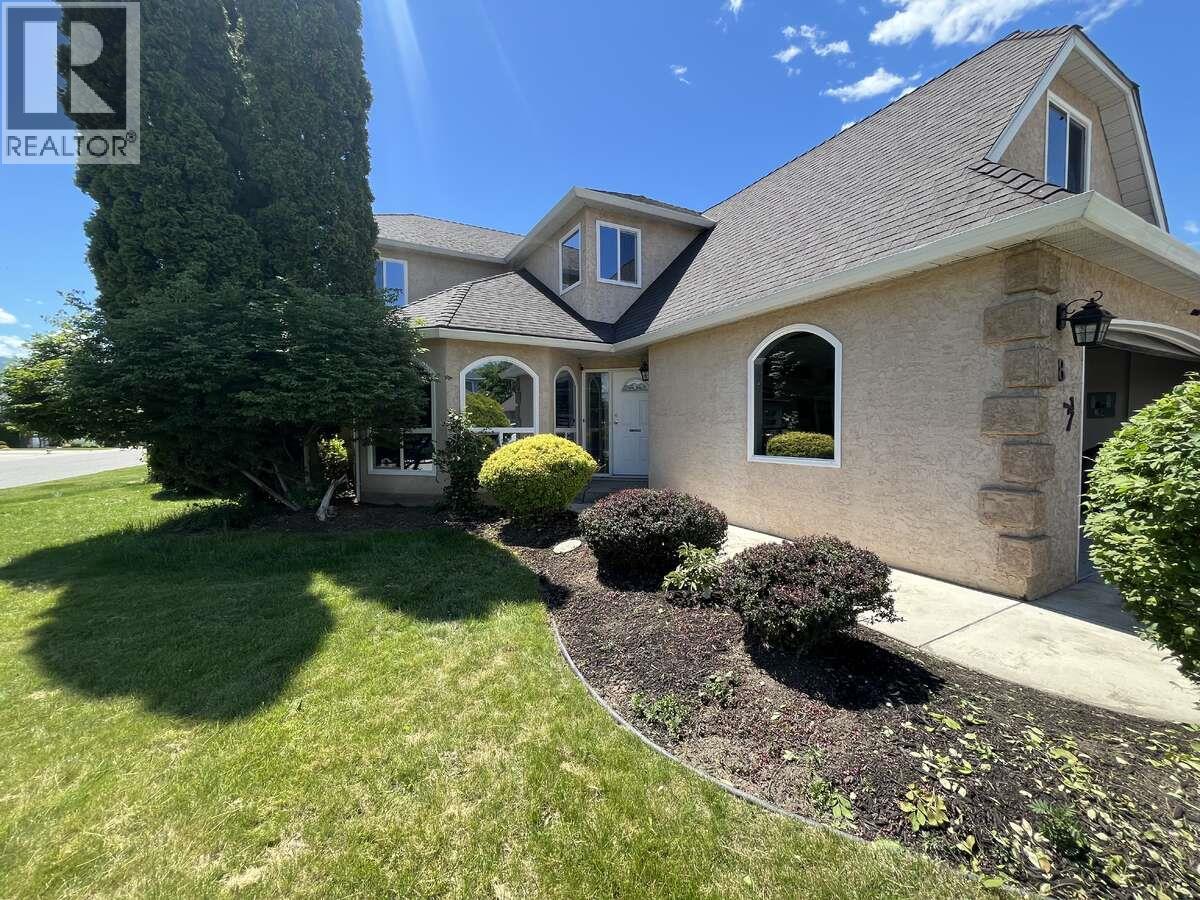
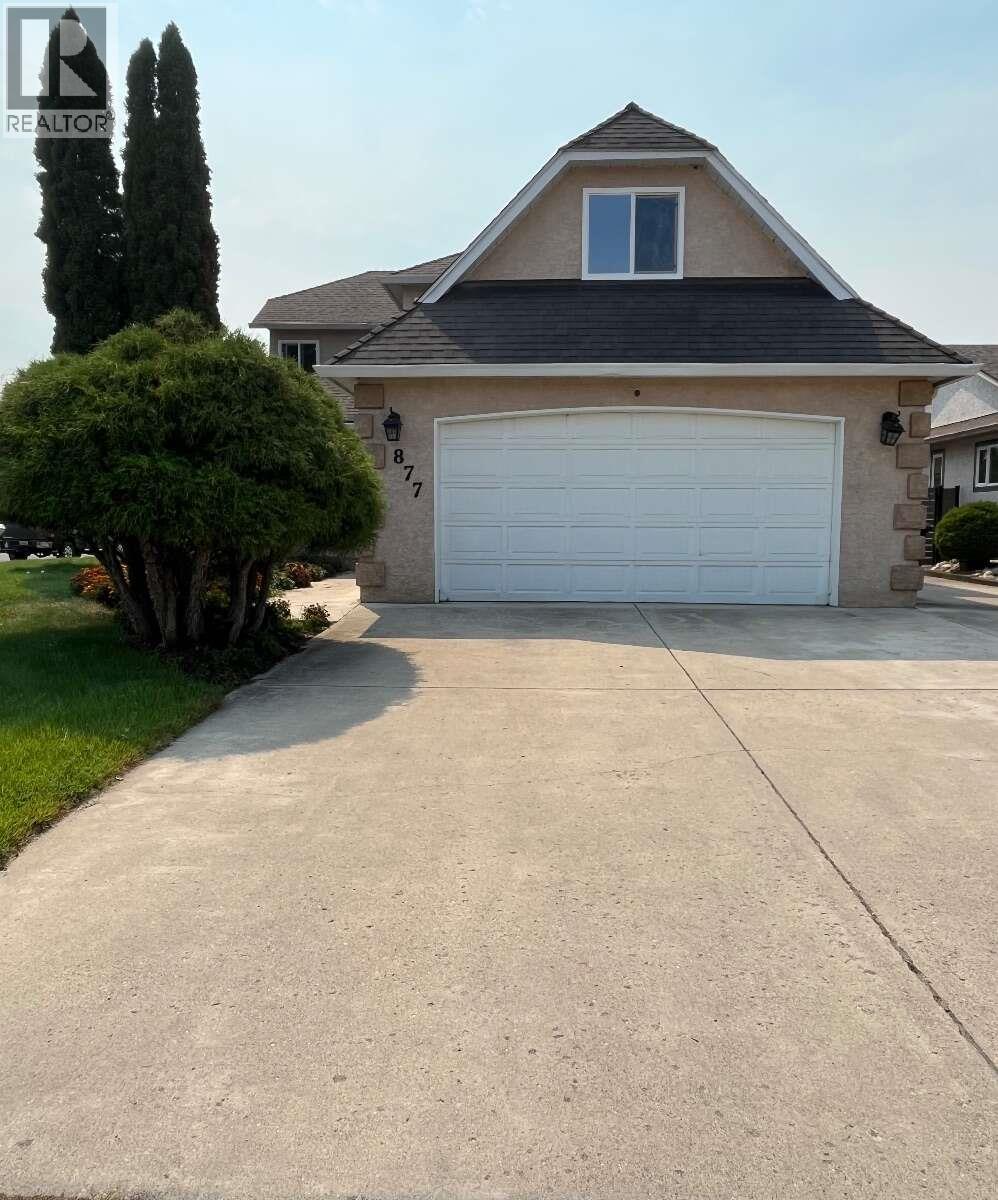
877 Springside Court, Kelowna
MLS® 10398507
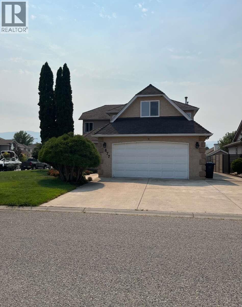
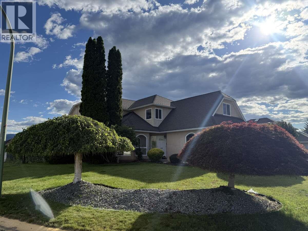
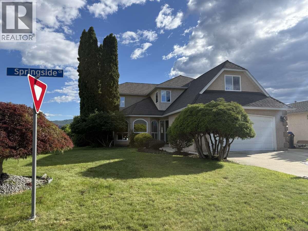
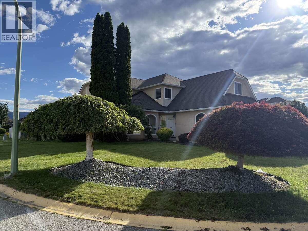
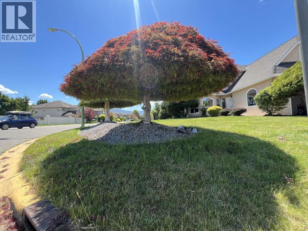
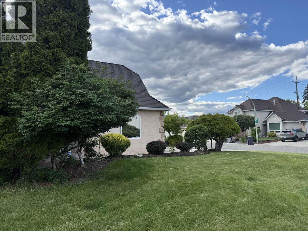
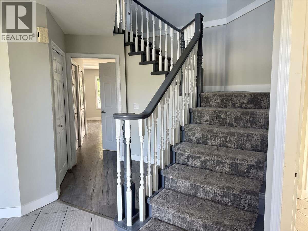
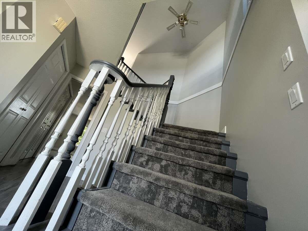
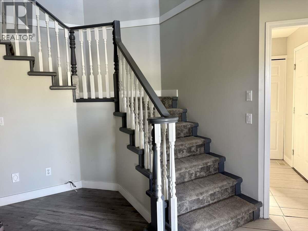
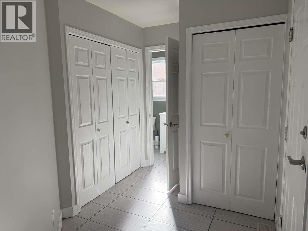
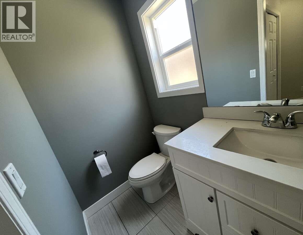
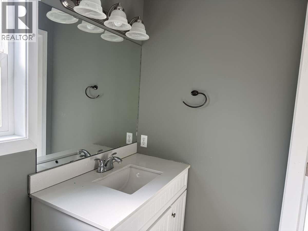
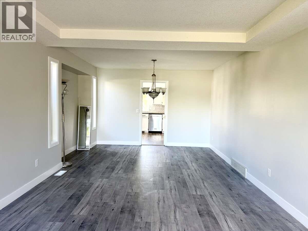
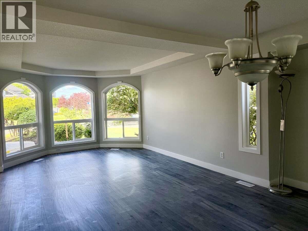
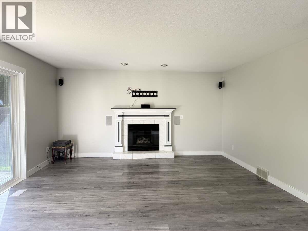
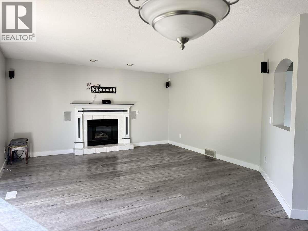
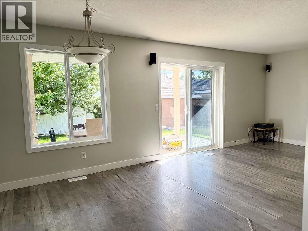
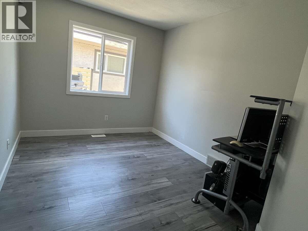
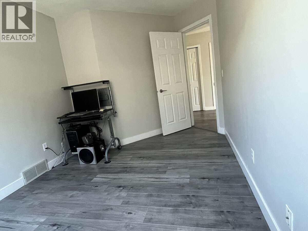
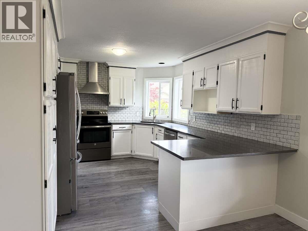
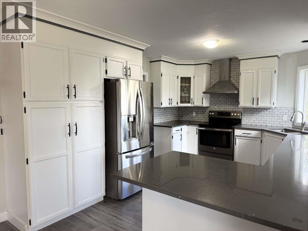
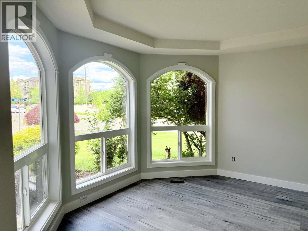
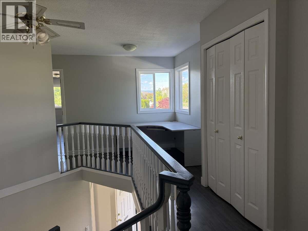
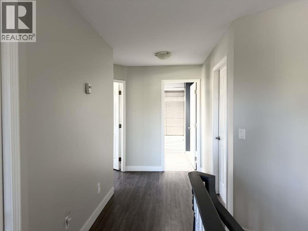
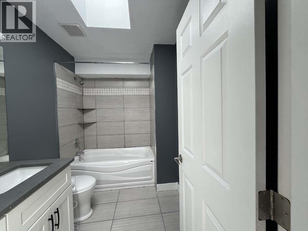
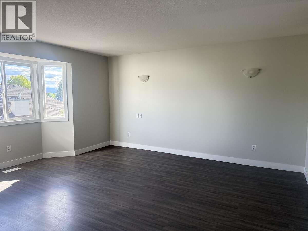
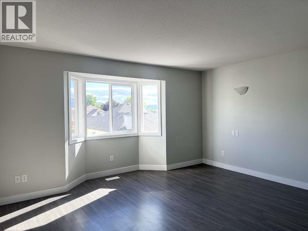
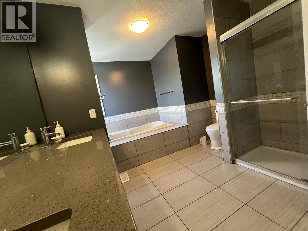
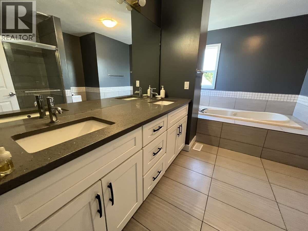
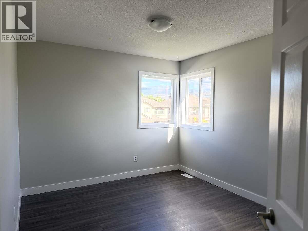
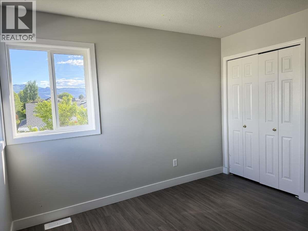
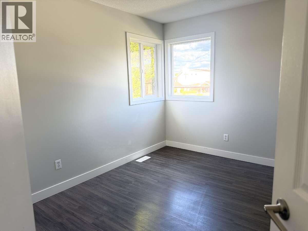
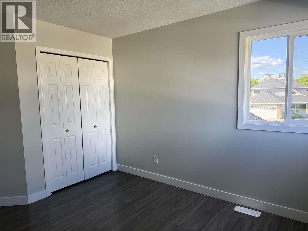
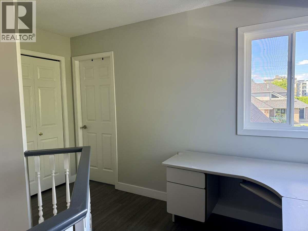
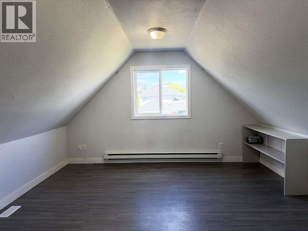
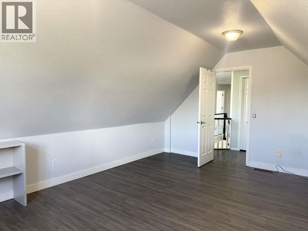
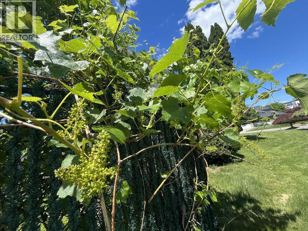
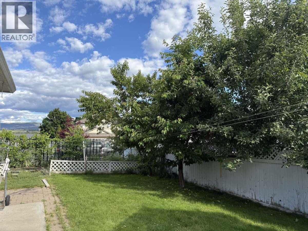
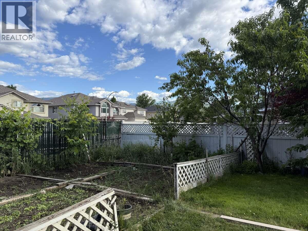
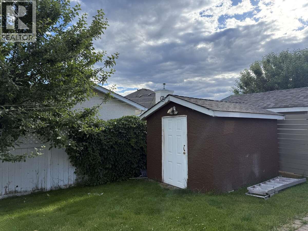
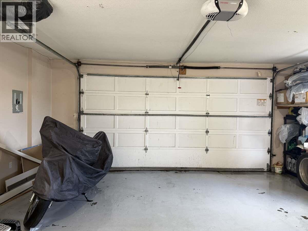
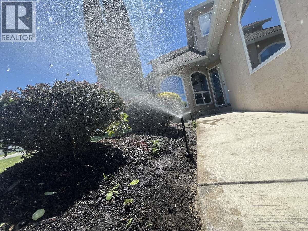
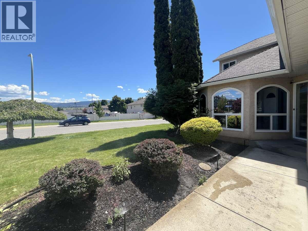
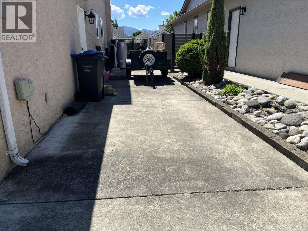
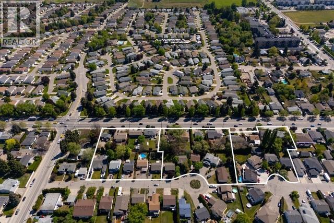
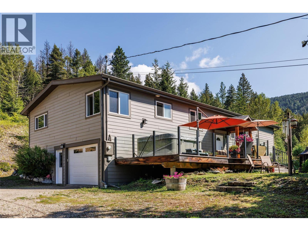
For more information, please click Brochure button. Location! Location! Location! You can't beat the location! This is a wonderful place to raise your kids or enjoy a peaceful retirement. With everything you need close by, it's a location you'll truly love calling home. Beautifully renovated family home on a large corner lot in a quiet cul-de-sac! This move-in-ready home offers 3 bedrooms, 2.5 bathrooms, a huge bonus room(can be a studio or Large Bedroom), home office/Den, formal living and dining rooms, family room, breakfast nook, and plenty of crawl space storage. Ideally located within walking distance to the beach, H2O(pool), shopping, transit, schools, and Okanagan College. The bright and spacious layout features a grand foyer with high ceilings, bay windows, a cozy gas fireplace, and a stunning updated kitchen with quartz countertops. Upstairs, enjoy a generous primary suite with a walk-through closet and renovated ensuite, plus two additional bedrooms and a large bonus room over the garage. Outside, the beautifully landscaped front yard & automatic underground sprinklers. The fully fenced backyard includes a patio, garden, hot tub area, storage shed, and an incredible variety of fruit trees and vines. Recent upgrades include new Low-E windows and sliding door (2026), new PEX plumbing, new flooring, renovated bathrooms, fresh paint, and a new hot water tank. Complete with a double garage, RV parking, and unbeatable curb appeal, this is a home you won't want to miss! (id:36863)
Property Details
- Full Address:
- 877 Springside Court, Kelowna, British Columbia
- Price:
- $ 1,249,000
- MLS Number:
- 10398507
- List Date:
- August 21st, 2026
- Lot Size:
- 0.15 ac
- Year Built:
- 1991
- Taxes:
- $ 5,148
Interior Features
- Bedrooms:
- 3
- Bathrooms:
- 3
- Appliances:
- Refrigerator, Dishwasher, Oven, Hood Fan, Washer & Dryer
- Air Conditioning:
- Central air conditioning
- Heating:
- Forced air, See remarks
- Fireplaces:
- 1
- Fireplace Type:
- Gas, Unknown
Building Features
- Storeys:
- 2
- Sewer:
- Municipal sewage system
- Water:
- Municipal water
- Roof:
- Asphalt shingle, Unknown
- Exterior:
- Stucco
- Garage:
- Attached Garage
- Garage Spaces:
- 6
- Ownership Type:
- Freehold
- Taxes:
- $ 5,148
Floors
- Finished Area:
- 2866 sq.ft.
Land
- Lot Size:
- 0.15 ac
Neighbourhood Features
Ratings
Commercial Info
Location
Mortgage Calculator

Related Listings

The trademarks MLS®, Multiple Listing Service® and the associated logos are owned by The Canadian Real Estate Association (CREA) and identify the quality of services provided by real estate professionals who are members of CREA" MLS®, REALTOR®, and the associated logos are trademarks of The Canadian Real Estate Association. This website is operated by a brokerage or salesperson who is a member of The Canadian Real Estate Association. The information contained on this site is based in whole or in part on information that is provided by members of The Canadian Real Estate Association, who are responsible for its accuracy. CREA reproduces and distributes this information as a service for its members and assumes no responsibility for its accuracy The listing content on this website is protected by copyright and other laws, and is intended solely for the private, non-commercial use by individuals. Any other reproduction, distribution or use of the content, in whole or in part, is specifically forbidden. The prohibited uses include commercial use, “screen scraping”, “database scraping”, and any other activity intended to collect, store, reorganize or manipulate data on the pages produced by or displayed on this website.
Multiple Listing Service (MLS) trademark® The MLS® mark and associated logos identify professional services rendered by REALTOR® members of CREA to effect the purchase, sale and lease of real estate as part of a cooperative selling system. ©2017 The Canadian Real Estate Association. All rights reserved. The trademarks REALTOR®, REALTORS® and the REALTOR® logo are controlled by CREA and identify real estate professionals who are members of CREA.