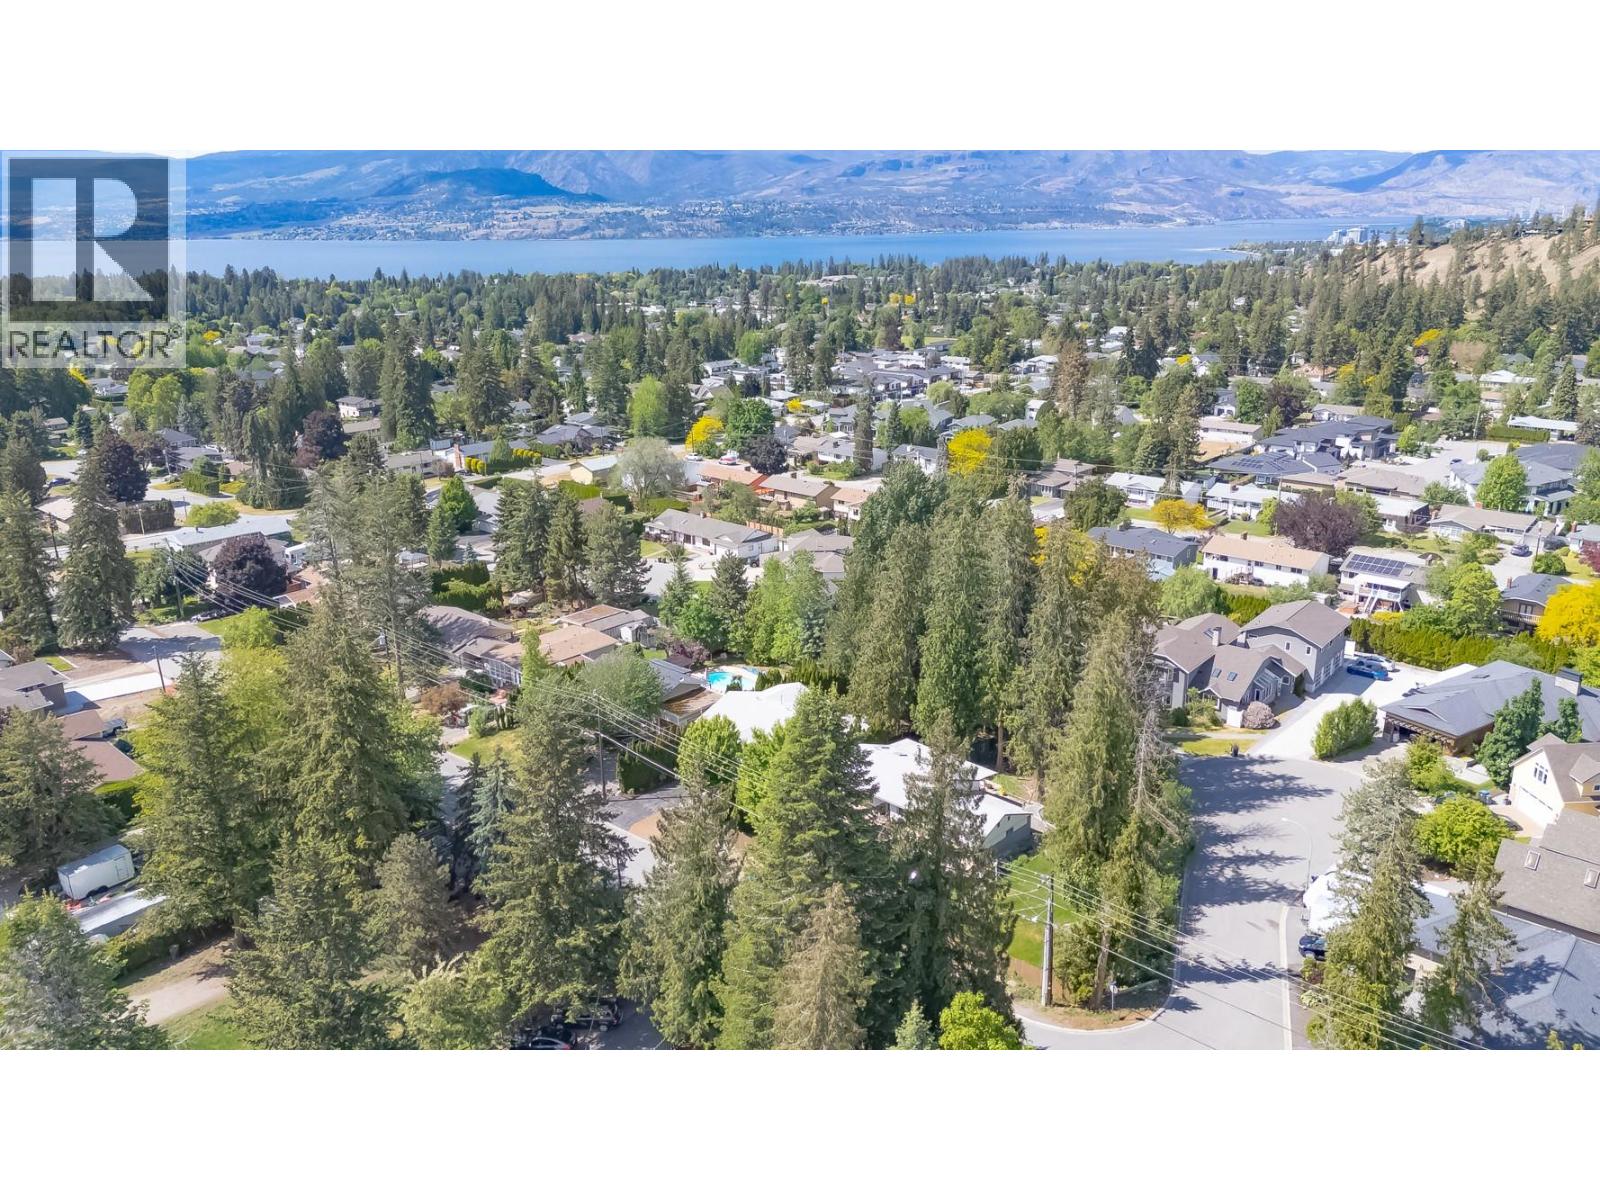
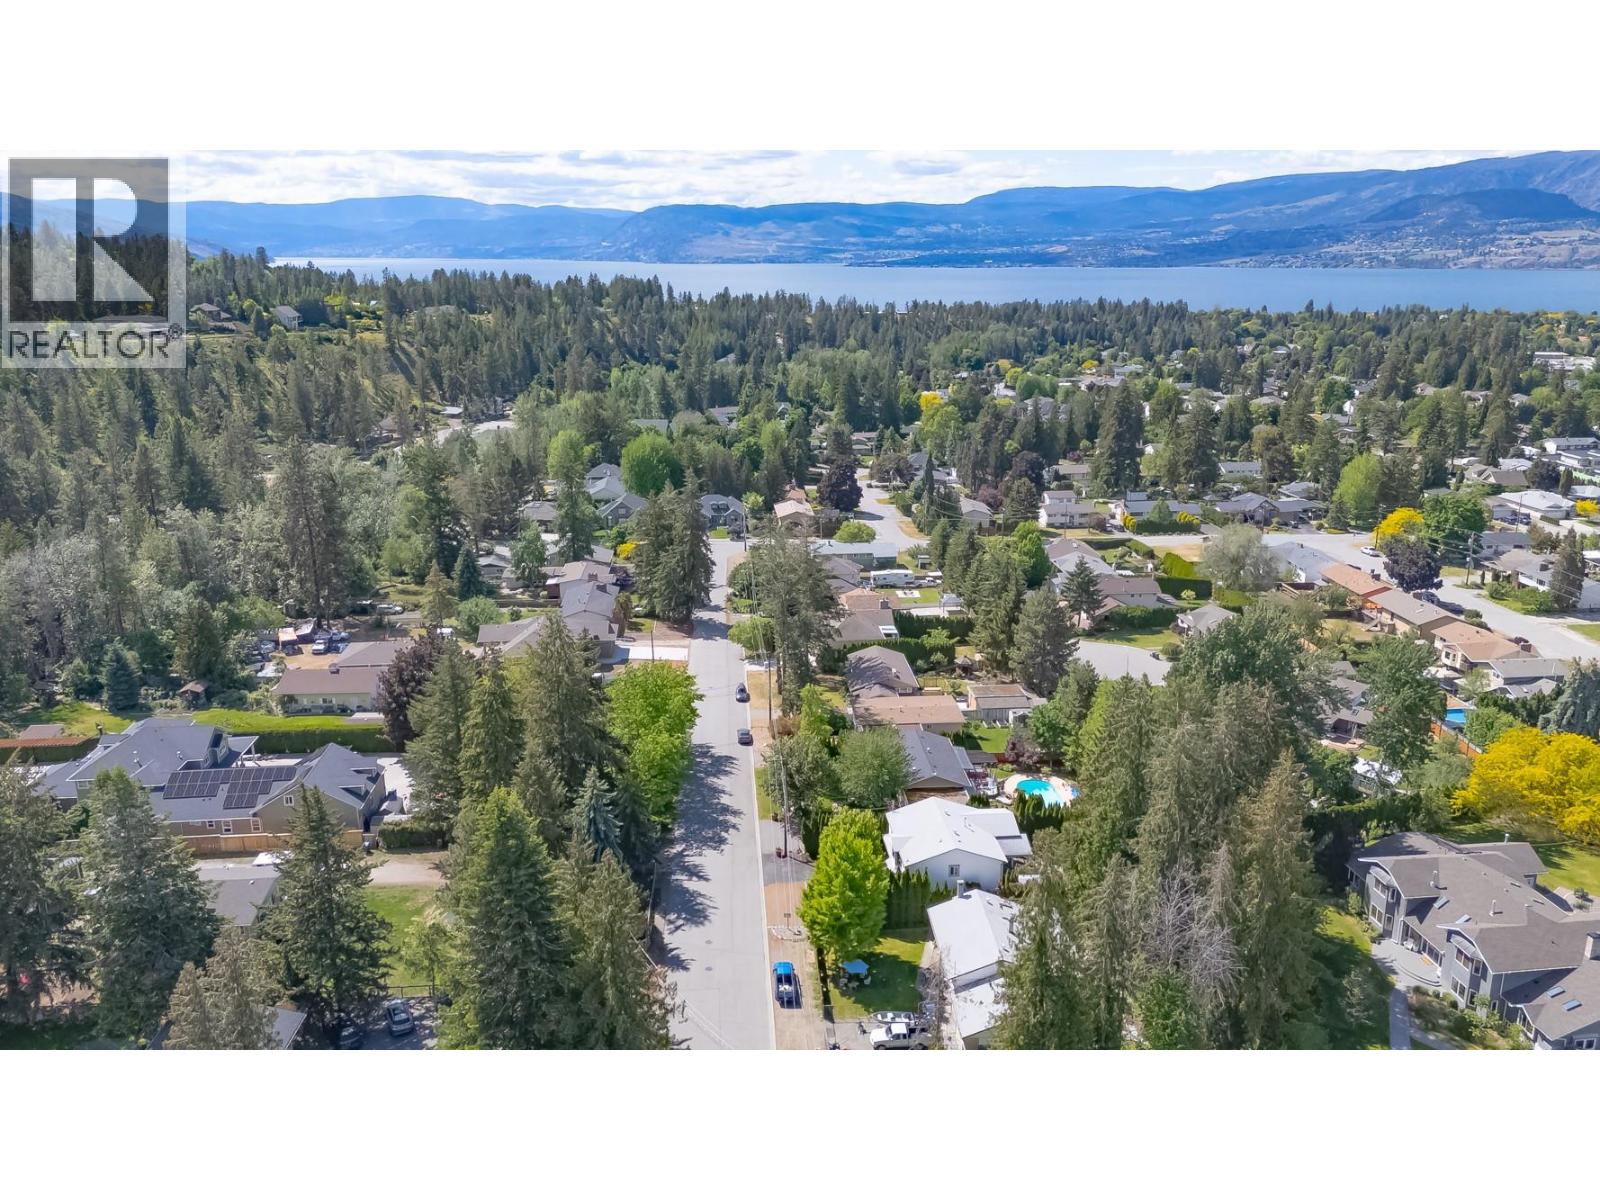
842 Raymer Road, Kelowna
MLS® 10394499
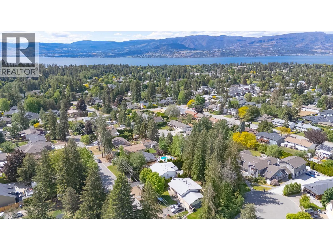
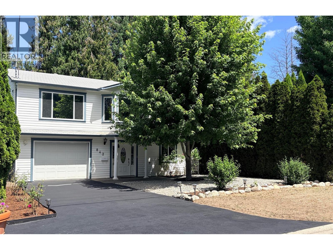
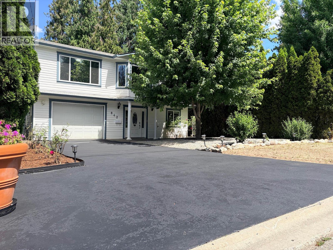
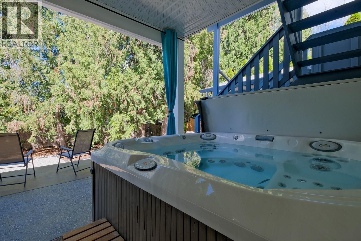
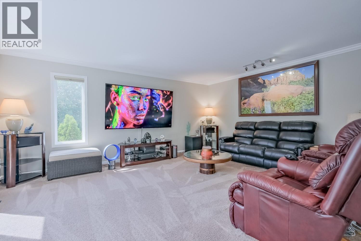
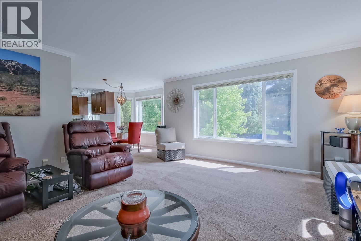
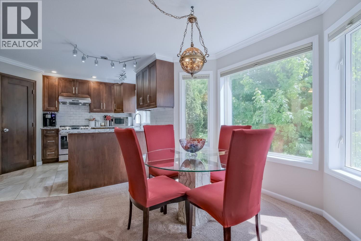
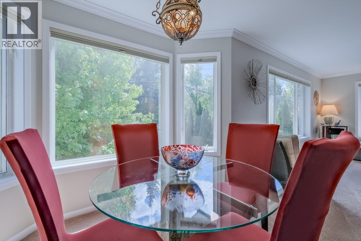
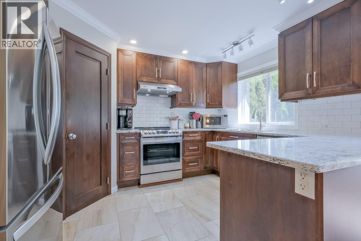
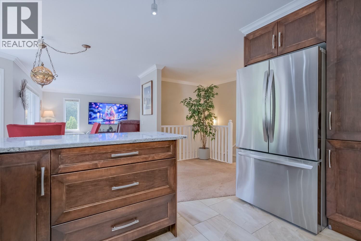
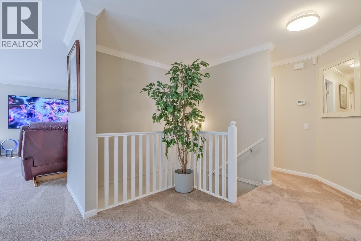
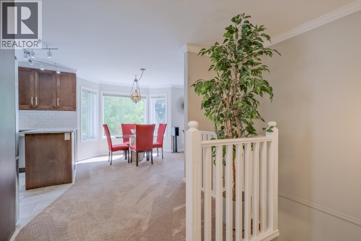
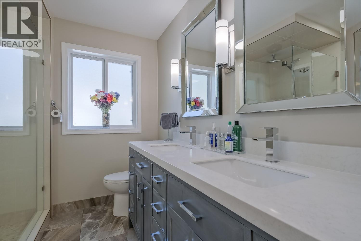
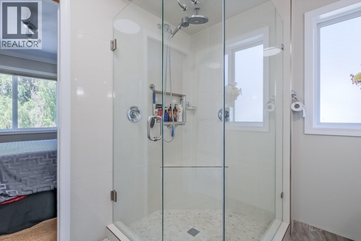
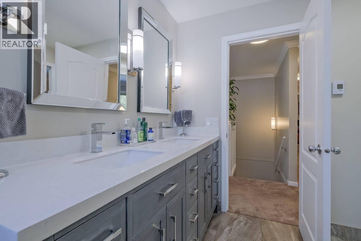
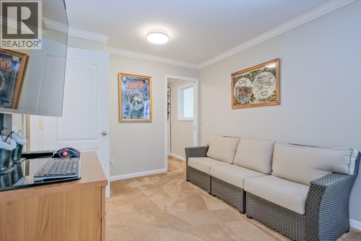
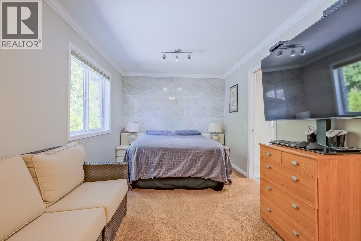
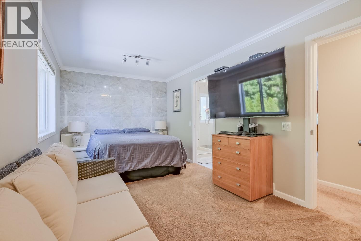
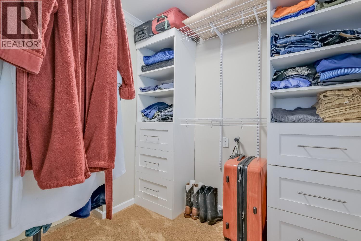
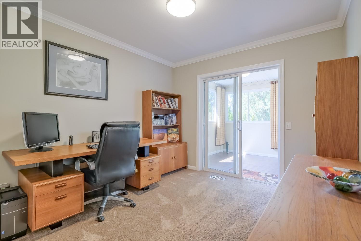
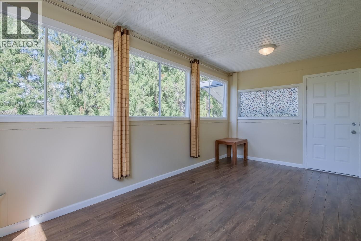
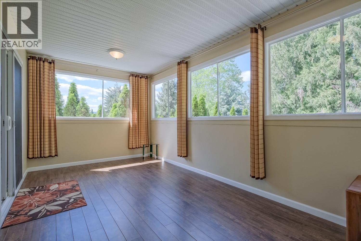
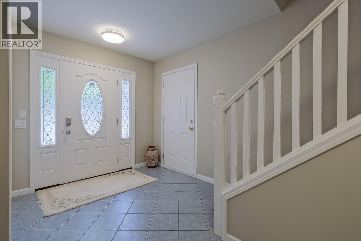
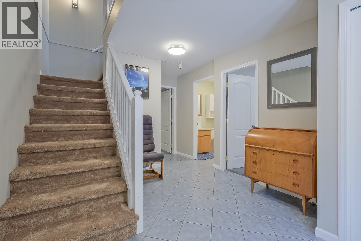
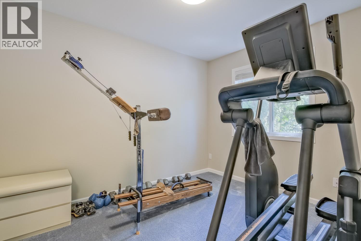
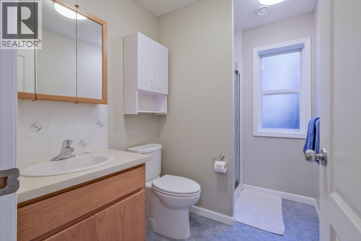
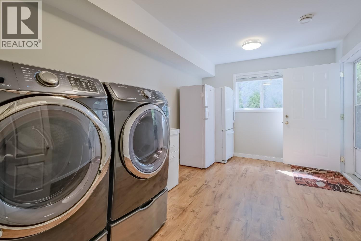
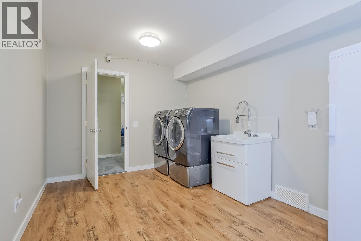
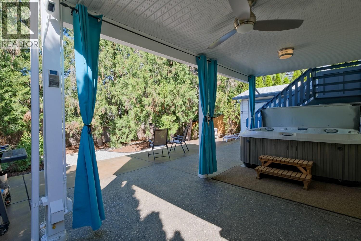
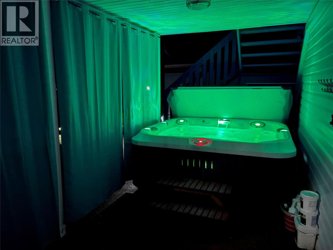
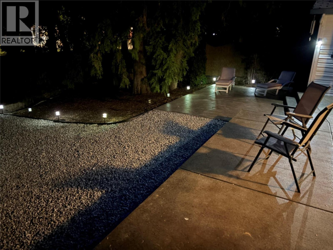
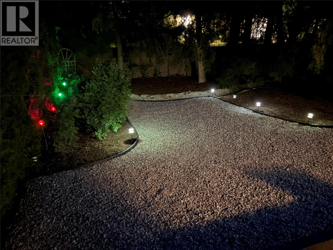
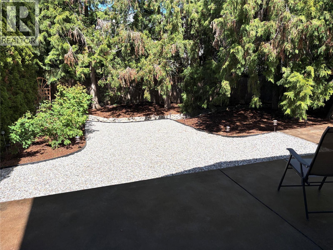
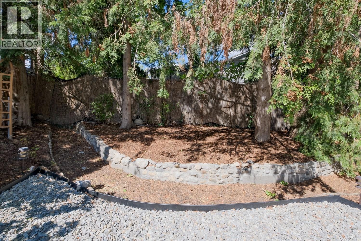
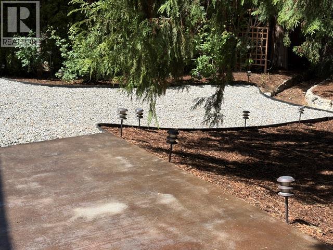
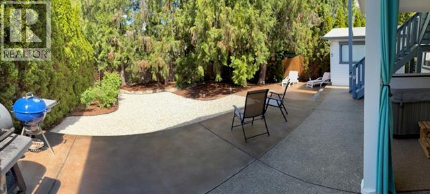
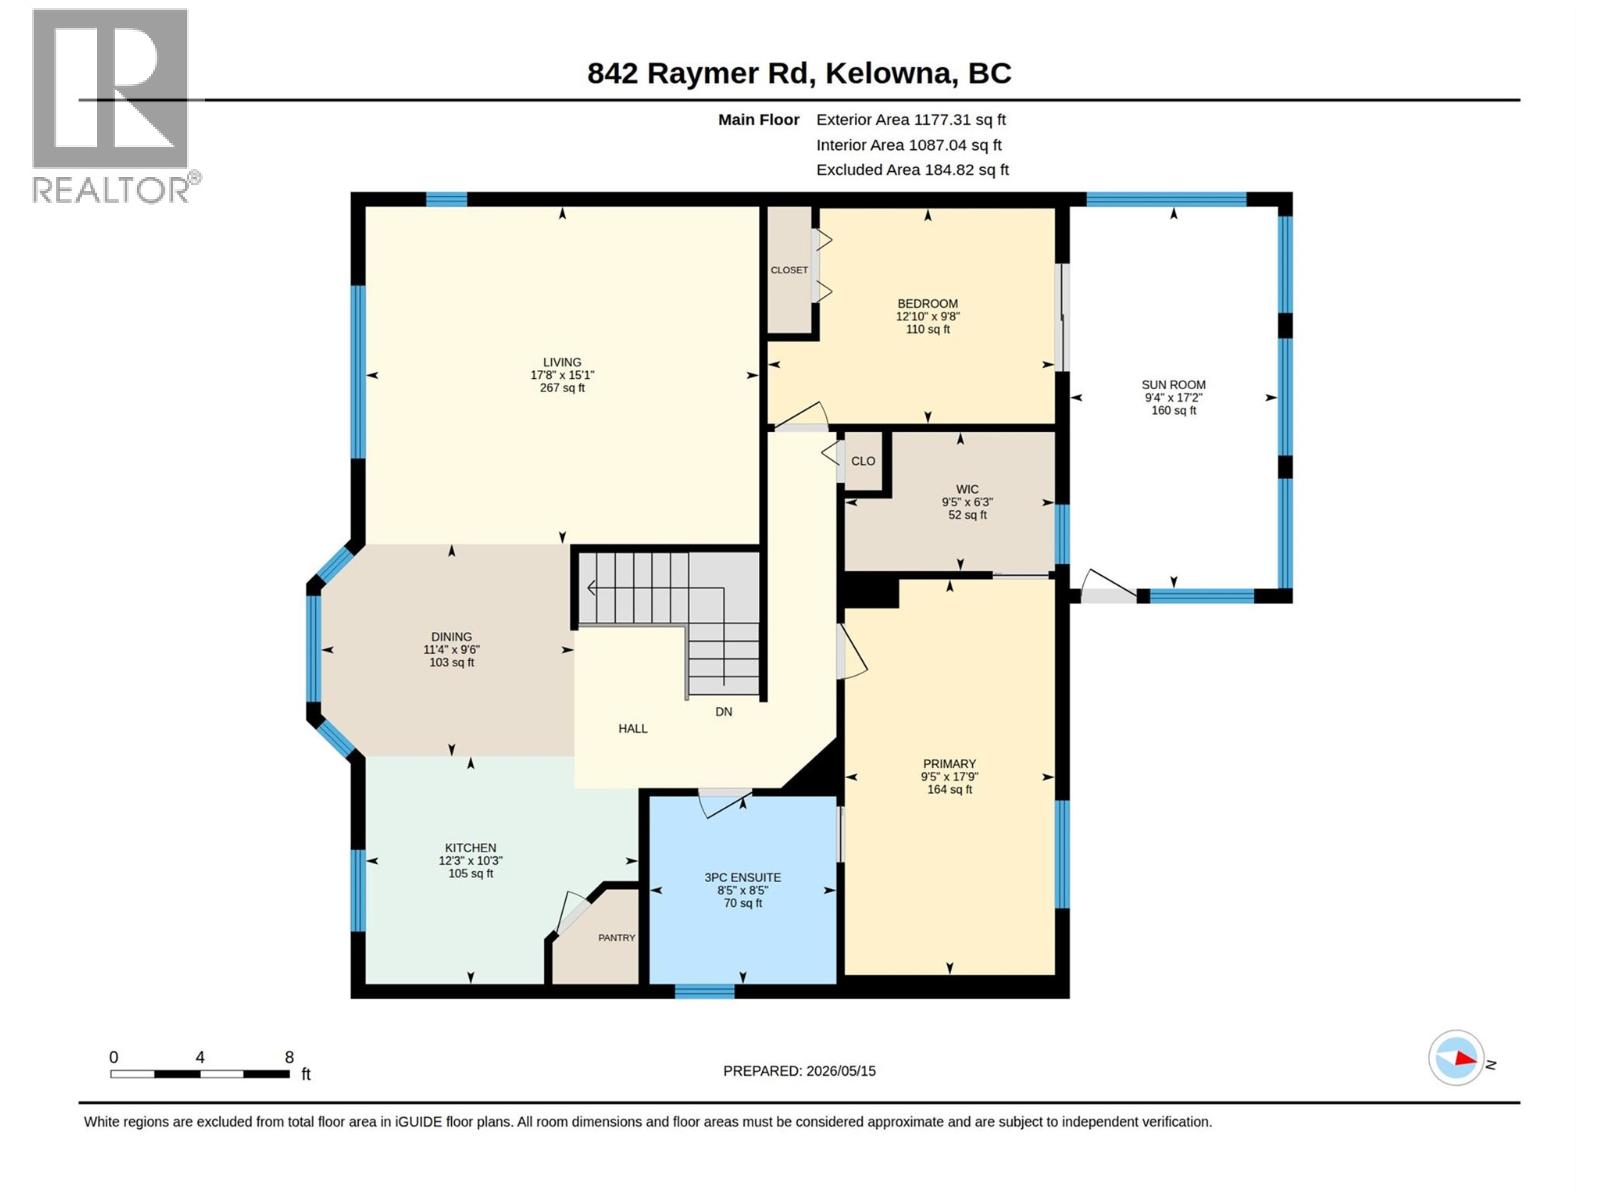
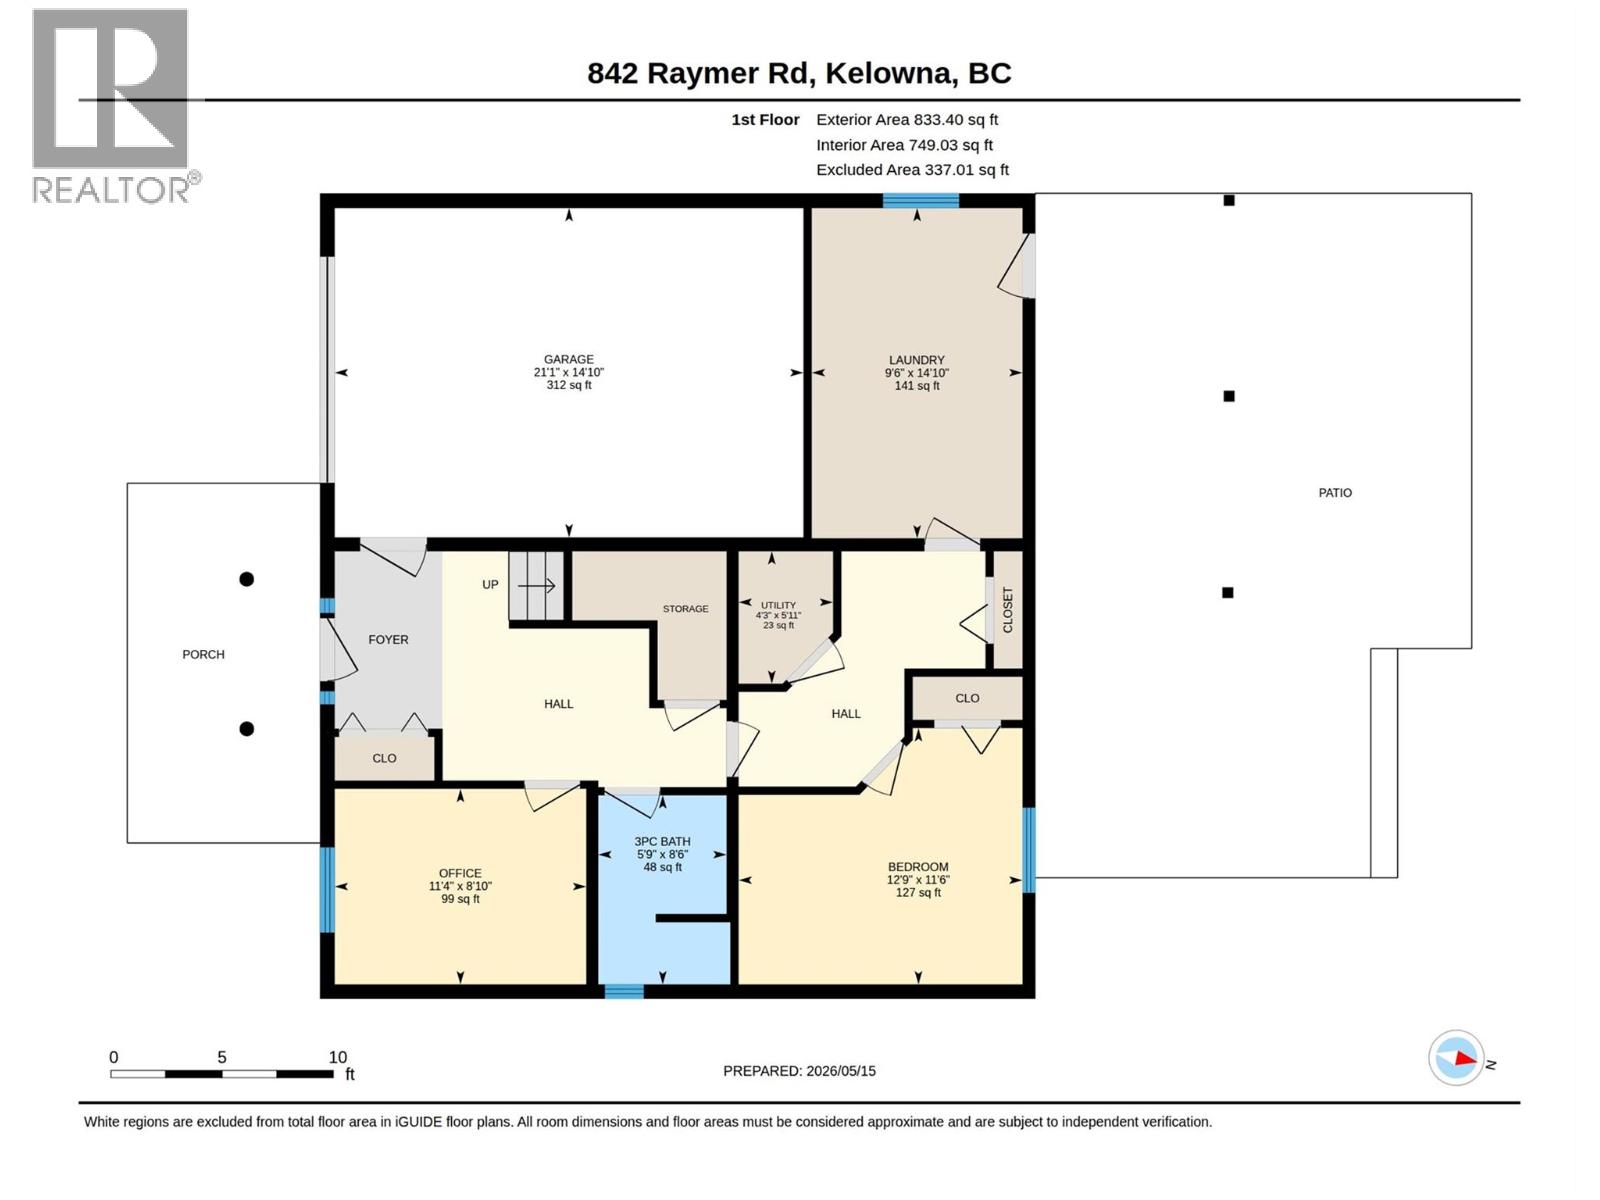
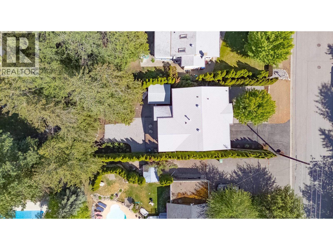
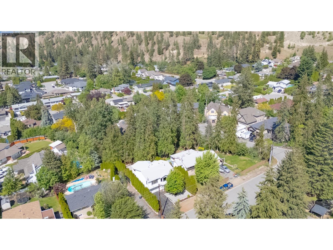
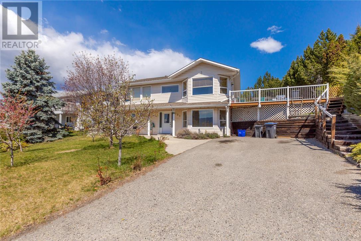
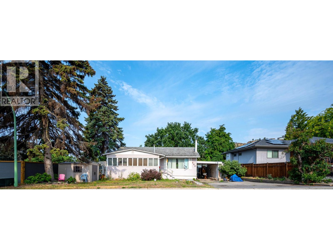
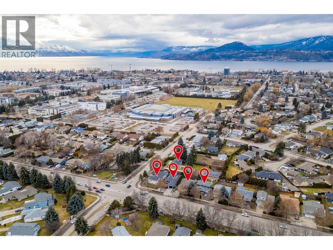
Experience a lifestyle defined by tranquility and sophistication in this stunning residence situated in Kelowna’s prestigious Lower Mission. Three generous bedrooms and a flexible den—ideal as a fourth bedroom—ensure space for every need, while the oversized single garage provides an abundance of room for a workshop or seasonal storage. Lined with trees for privacy, this beautifully maintained 2003-built grade-level entry home offers a seamless transition into a life of comfort, located just minutes from the beach, top-tier schools, and scenic hiking trails and Woodhaven Park. The interior shines with recent updates, including quartz countertops, premium stainless appliances, and rich cabinetry with custom pull-outs. The primary bedroom is uniquely designed with a tiled wall and enough square footage to accommodate a private home office, a cozy library, or an additional lounge area. This retreat is complemented by a spa-inspired ensuite featuring heated floors a large tiled shower with dual temperature controls for both the rain head and secondary showerhead. Entertaining is effortless here. Host movie nights with the included 85” Sony Bravia TV, or enjoy the four-season enclosed sun deck. The private, xeriscaped front and backyard is a low-maintenance treed oasis, featuring a freshly sealed concrete patio and a premium spa tucked behind elegant privacy curtains. With a separate entrance making the home ""easily suitable"" for guests or rental income, this property is the complete package for the discerning Okanagan buyer. (id:36863)
Property Details
- Full Address:
- 842 Raymer Road, Kelowna, British Columbia
- Price:
- $ 969,900
- MLS Number:
- 10394499
- List Date:
- July 13th, 2026
- Lot Size:
- 0.16 ac
- Year Built:
- 2003
- Taxes:
- $ 4,718
Interior Features
- Bedrooms:
- 3
- Bathrooms:
- 2
- Appliances:
- Washer, Refrigerator, Range - Electric, Dishwasher, Dryer, Microwave
- Flooring:
- Tile, Carpeted
- Air Conditioning:
- Central air conditioning
- Heating:
- See remarks
Building Features
- Storeys:
- 2
- Sewer:
- Municipal sewage system
- Water:
- Municipal water
- Roof:
- Asphalt shingle, Unknown
- Exterior:
- Vinyl siding
- Garage:
- Attached Garage, Additional Parking
- Garage Spaces:
- 1
- Ownership Type:
- Freehold
- Taxes:
- $ 4,718
Floors
- Finished Area:
- 1927 sq.ft.
Land
- Lot Size:
- 0.16 ac
Neighbourhood Features
Ratings
Commercial Info
Location
Mortgage Calculator

Related Listings

The trademarks MLS®, Multiple Listing Service® and the associated logos are owned by The Canadian Real Estate Association (CREA) and identify the quality of services provided by real estate professionals who are members of CREA" MLS®, REALTOR®, and the associated logos are trademarks of The Canadian Real Estate Association. This website is operated by a brokerage or salesperson who is a member of The Canadian Real Estate Association. The information contained on this site is based in whole or in part on information that is provided by members of The Canadian Real Estate Association, who are responsible for its accuracy. CREA reproduces and distributes this information as a service for its members and assumes no responsibility for its accuracy The listing content on this website is protected by copyright and other laws, and is intended solely for the private, non-commercial use by individuals. Any other reproduction, distribution or use of the content, in whole or in part, is specifically forbidden. The prohibited uses include commercial use, “screen scraping”, “database scraping”, and any other activity intended to collect, store, reorganize or manipulate data on the pages produced by or displayed on this website.
Multiple Listing Service (MLS) trademark® The MLS® mark and associated logos identify professional services rendered by REALTOR® members of CREA to effect the purchase, sale and lease of real estate as part of a cooperative selling system. ©2017 The Canadian Real Estate Association. All rights reserved. The trademarks REALTOR®, REALTORS® and the REALTOR® logo are controlled by CREA and identify real estate professionals who are members of CREA.