84 2210 Louie Drive, West Kelowna
MLS® 10397984
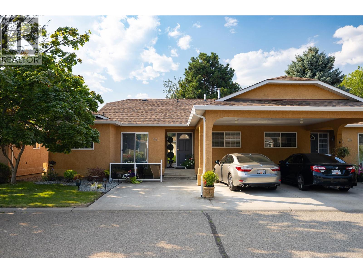
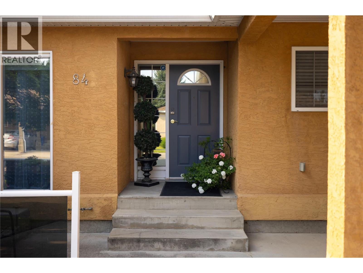
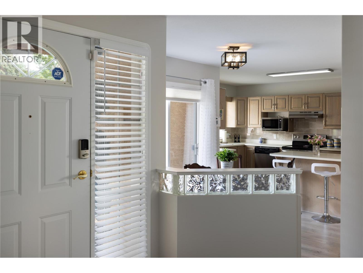
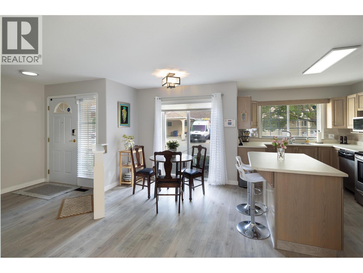
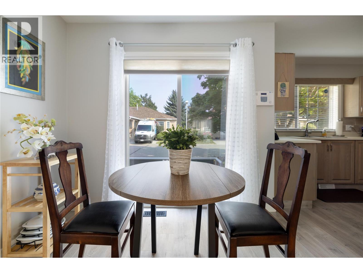
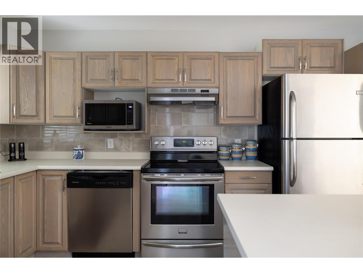
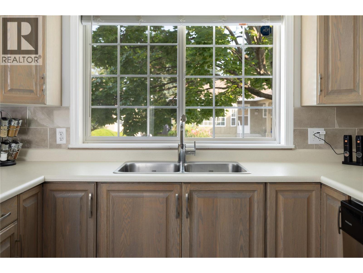
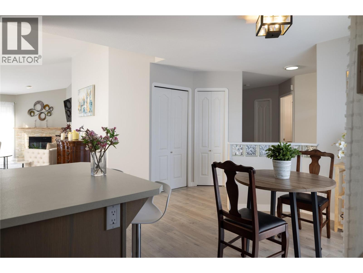
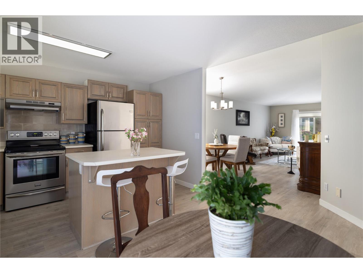
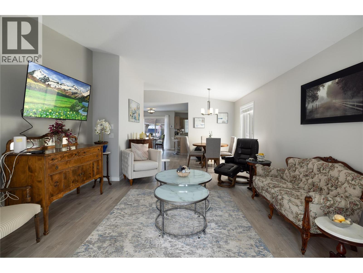
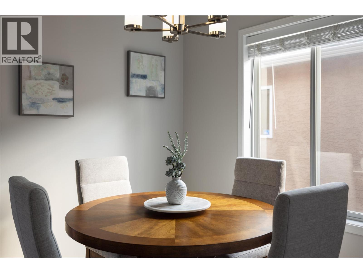
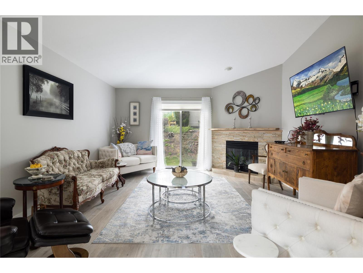
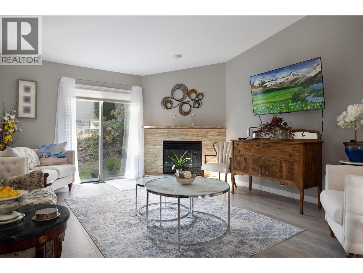
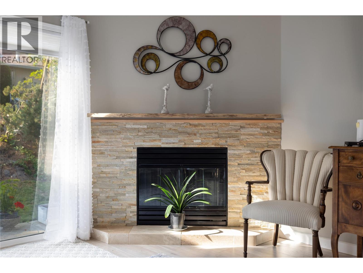
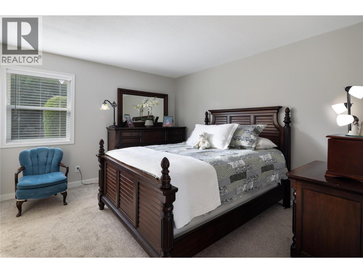
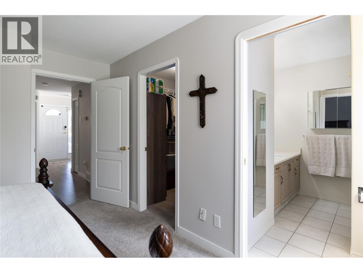
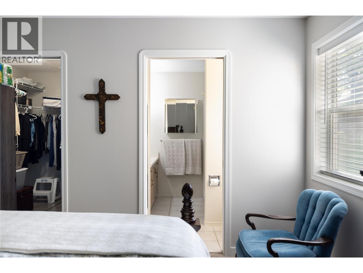
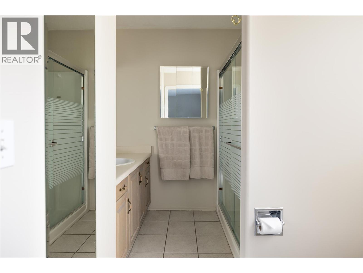
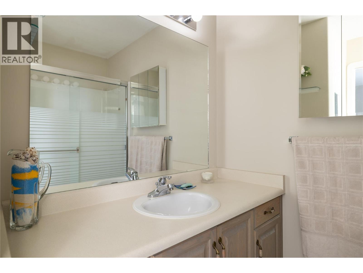
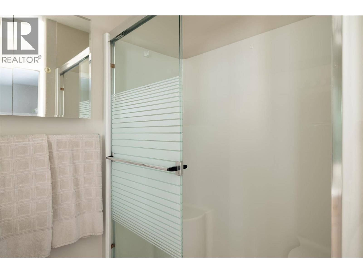
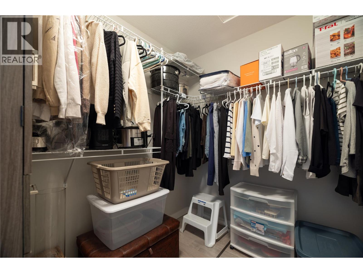
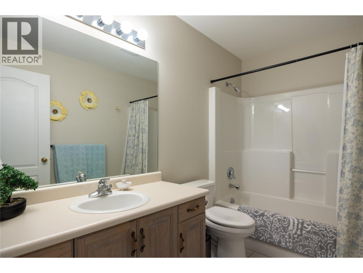
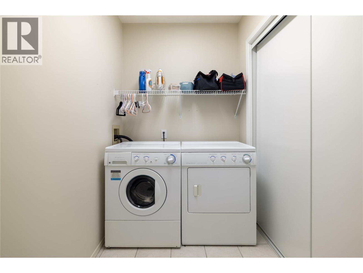
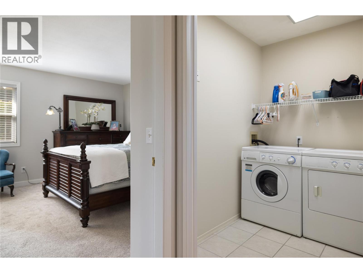
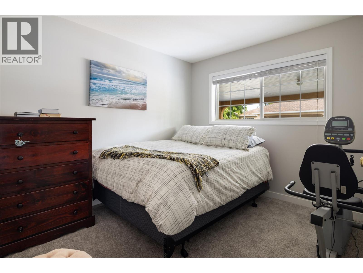
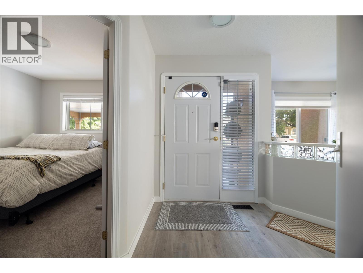
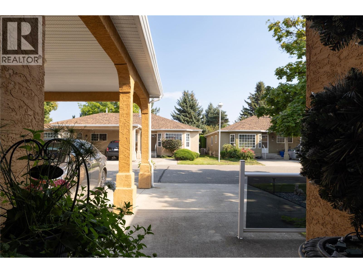
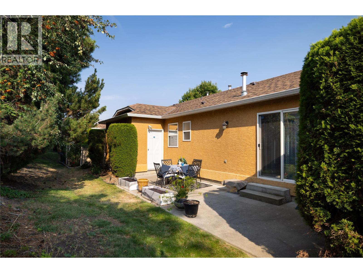
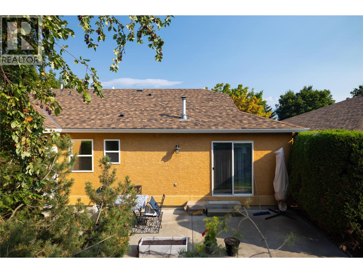
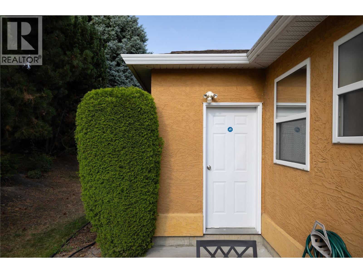
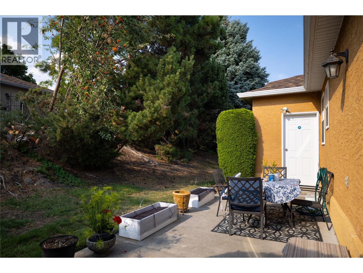
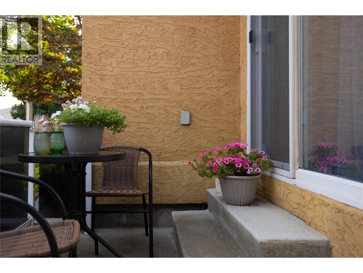
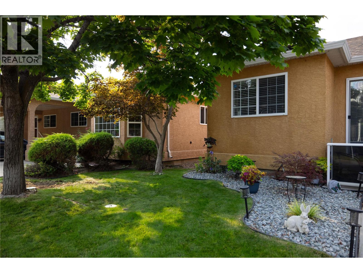
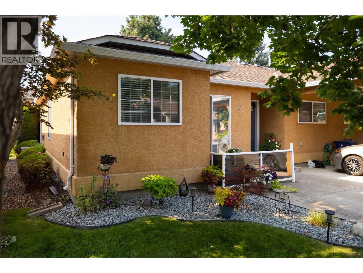
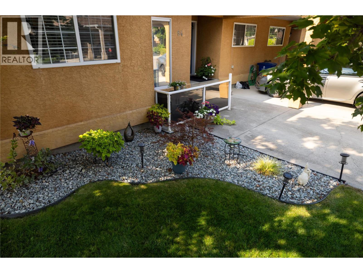
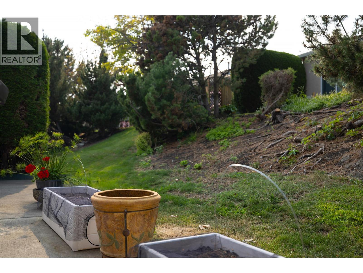
Welcome to Grandview Terrace in West Kelowna! This move-in ready, two-bedroom, two-bathroom rancher-style townhouse features a well-designed floor plan updated three years ago with fresh paint, custom blinds, a stylish fireplace mantel, and light-coloured laminate floors. The functional kitchen offers an island with seating, stainless steel appliances, and plenty of cupboard space. The primary bedroom includes a walk-in closet and an ensuite with an oversized shower and a large vanity. For added privacy, the two bedrooms are thoughtfully separated by the laundry room—which features its own closet—and main closets. The second full bathroom includes a complete tub and shower combination. Practical storage solution options abound with an extra crawlspace and a dedicated storage room accessed off the rear patio. Enjoy peace of mind with a newer roof from 2020 and a hot water tank replaced in 2023, along with low-maintenance living that features no Property Transfer Tax and no lease payments. Tucked away in a quiet location within the complex, the private back yard and patio offer an ideal space for outdoor relaxation. Parking includes two spaces with a covered carport and one open spot directly beside it. This community has no age restrictions and permits up to 2 pets with a maximum weight of 25 lbs. each. Conveniently located near local shopping, transit, and amenities. (id:36863)
Property Details
- Full Address:
- 84 2210 Louie Drive, West Kelowna, British Columbia
- Price:
- $ 439,900
- MLS Number:
- 10397984
- List Date:
- August 21st, 2026
- Year Built:
- 1994
- Taxes:
- $ 2,305
Interior Features
- Bedrooms:
- 2
- Bathrooms:
- 2
- Appliances:
- Washer, Refrigerator, Range - Electric, Dishwasher, Dryer
- Flooring:
- Tile, Linoleum
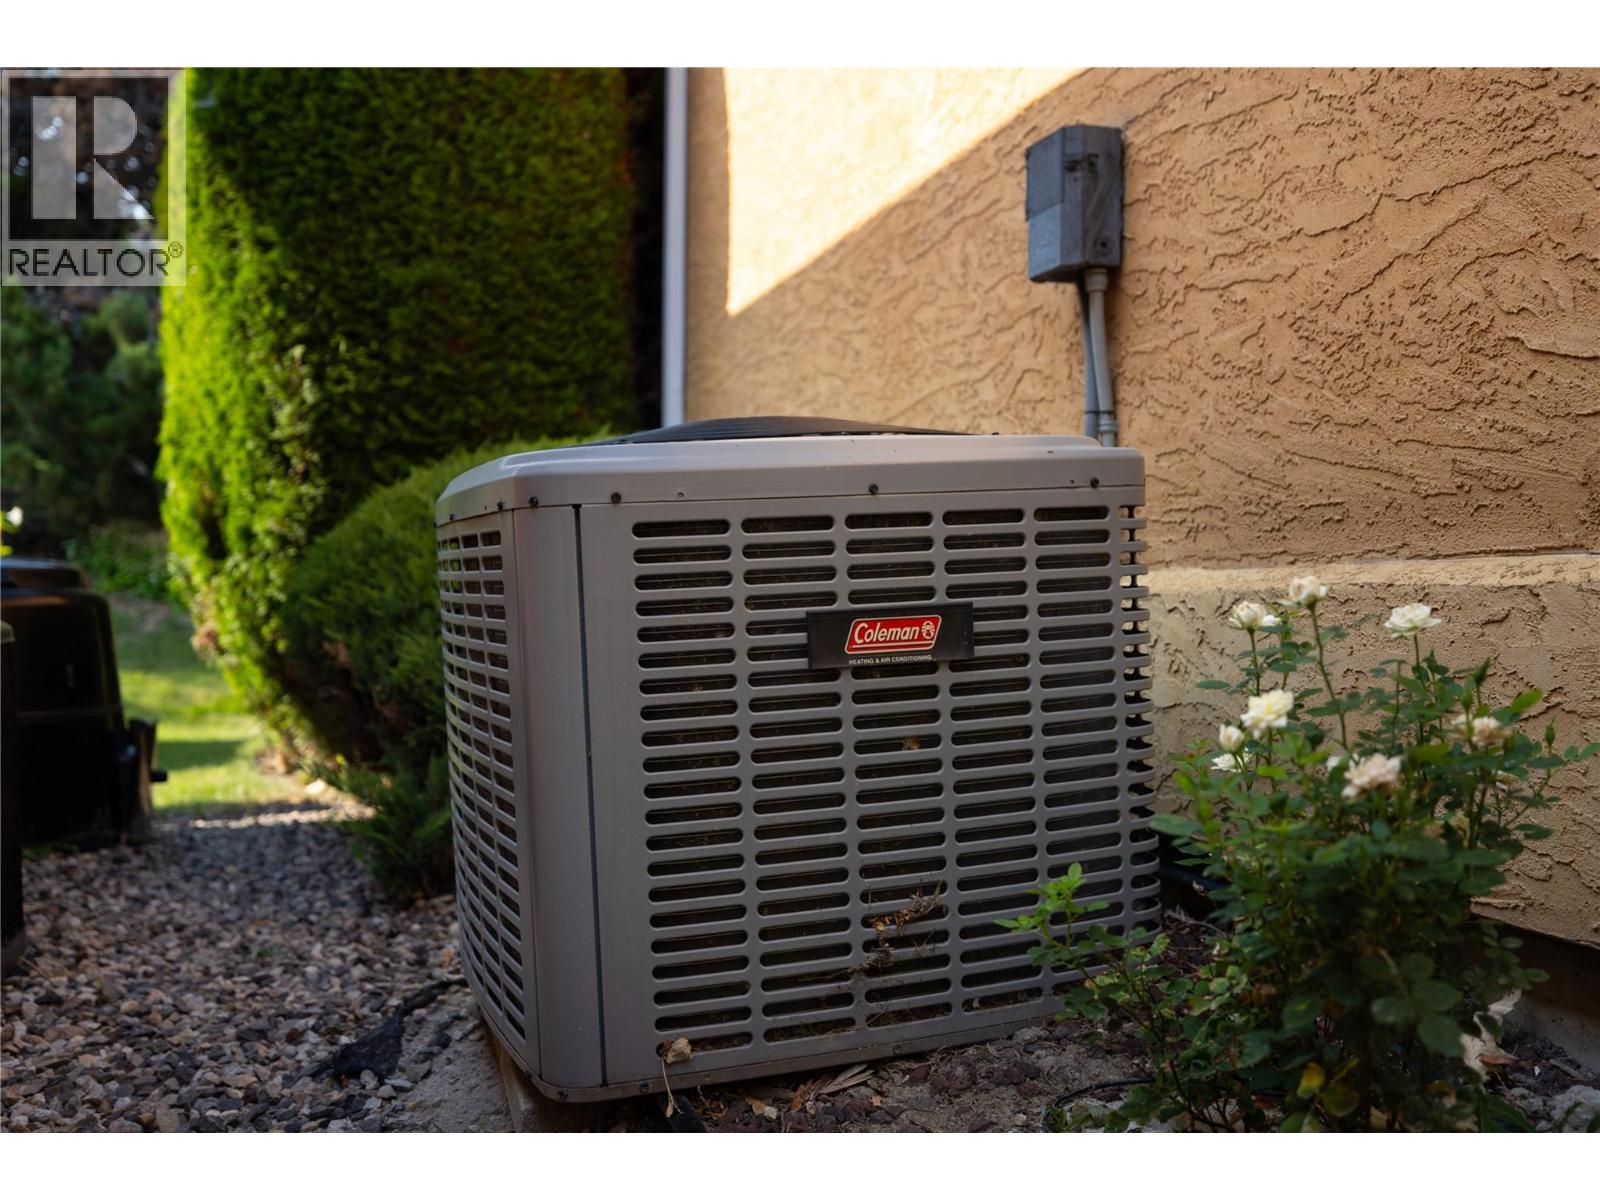
- Air Conditioning:
- Central air conditioning
- Heating:
- Forced air
- Fireplaces:
- 1
- Fireplace Type:
- Unknown, Decorative
- Basement:
- Crawl space
Building Features
- Architectural Style:
- Ranch
- Storeys:
- 1
- Sewer:
- Municipal sewage system
- Water:
- Private Utility
- Roof:
- Asphalt shingle, Unknown
- Exterior:
- Stucco
- Garage:
- Carport
- Garage Spaces:
- 2
- Ownership Type:
- Leasehold
- Taxes:
- $ 2,305
- Stata Fees:
- $ 357
Floors
- Finished Area:
- 1218 sq.ft.
Land
Neighbourhood Features
- Amenities Nearby:
- Pet Restrictions, Pets Allowed With Restrictions
Ratings
Commercial Info
Location
Mortgage Calculator

Related Listings
There are currently no related listings.

The trademarks MLS®, Multiple Listing Service® and the associated logos are owned by The Canadian Real Estate Association (CREA) and identify the quality of services provided by real estate professionals who are members of CREA" MLS®, REALTOR®, and the associated logos are trademarks of The Canadian Real Estate Association. This website is operated by a brokerage or salesperson who is a member of The Canadian Real Estate Association. The information contained on this site is based in whole or in part on information that is provided by members of The Canadian Real Estate Association, who are responsible for its accuracy. CREA reproduces and distributes this information as a service for its members and assumes no responsibility for its accuracy The listing content on this website is protected by copyright and other laws, and is intended solely for the private, non-commercial use by individuals. Any other reproduction, distribution or use of the content, in whole or in part, is specifically forbidden. The prohibited uses include commercial use, “screen scraping”, “database scraping”, and any other activity intended to collect, store, reorganize or manipulate data on the pages produced by or displayed on this website.
Multiple Listing Service (MLS) trademark® The MLS® mark and associated logos identify professional services rendered by REALTOR® members of CREA to effect the purchase, sale and lease of real estate as part of a cooperative selling system. ©2017 The Canadian Real Estate Association. All rights reserved. The trademarks REALTOR®, REALTORS® and the REALTOR® logo are controlled by CREA and identify real estate professionals who are members of CREA.