82 Red Sky Court, Kelowna
MLS® 10396234
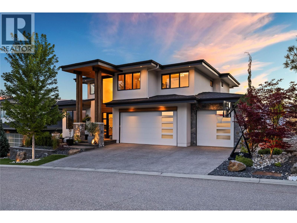
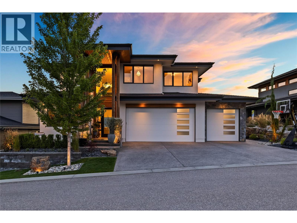
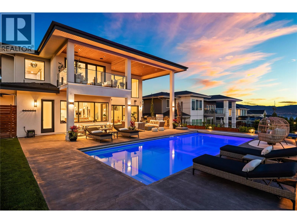
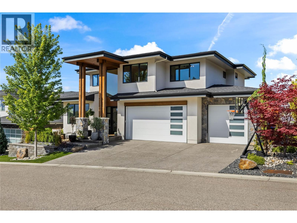
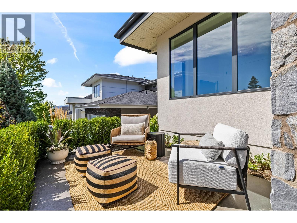
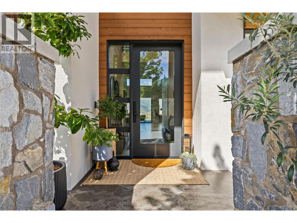
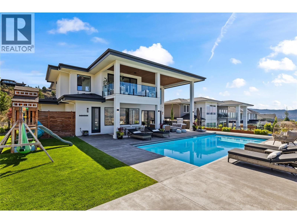
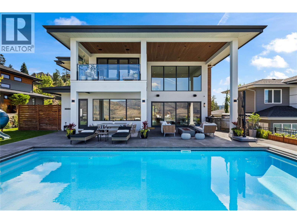
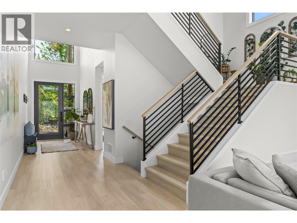
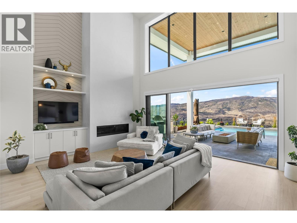
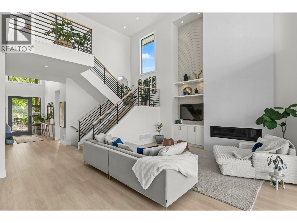
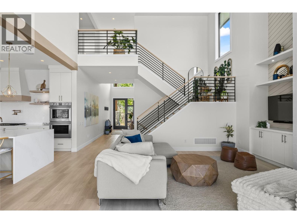
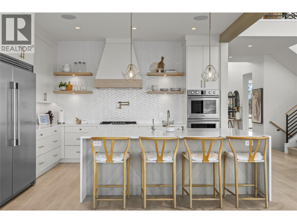
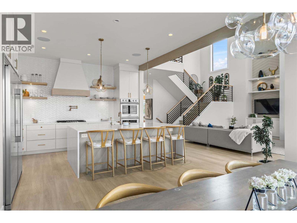
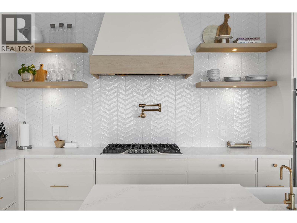
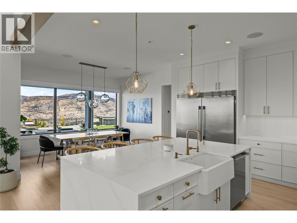
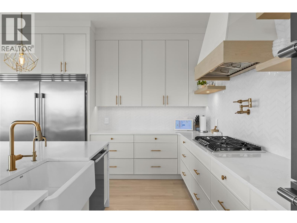
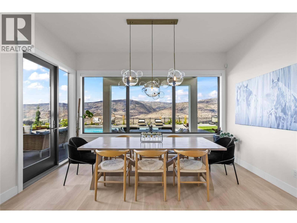
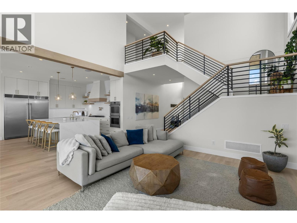
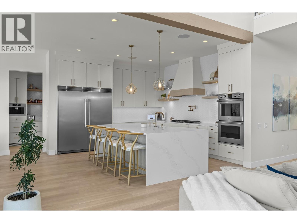
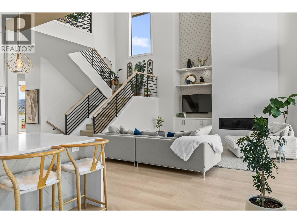
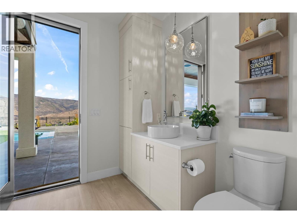
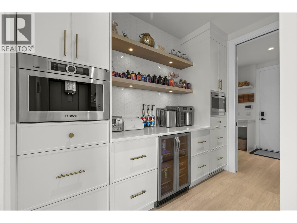
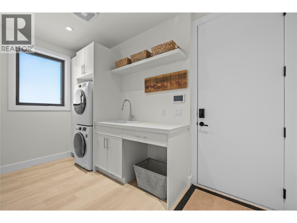
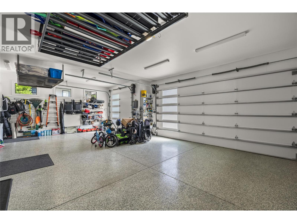
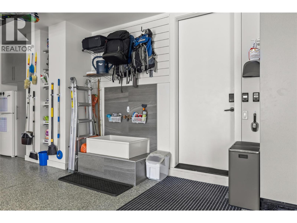
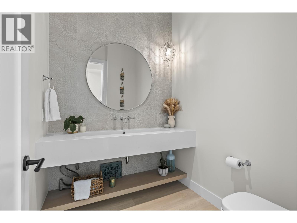
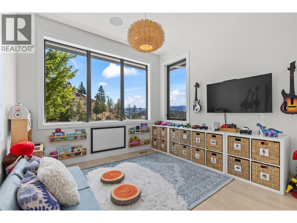
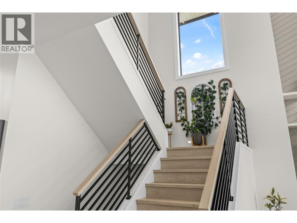
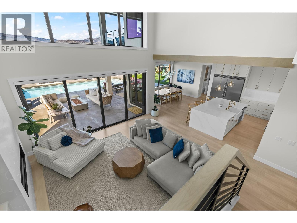
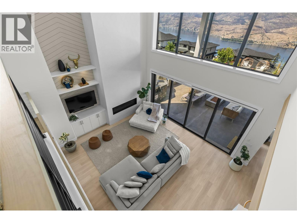
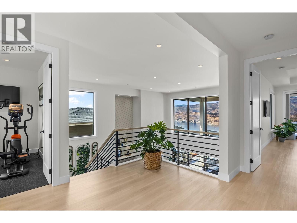
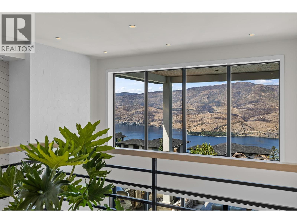
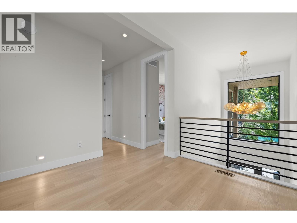
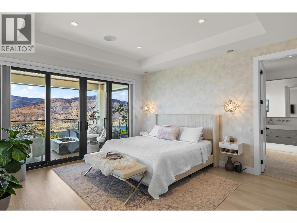
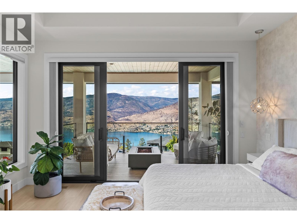
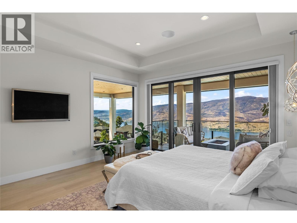
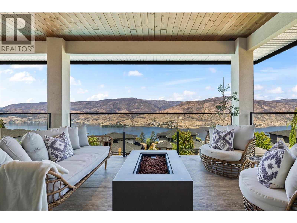
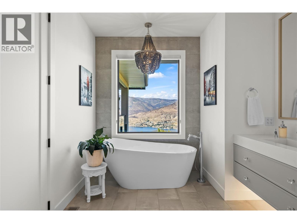
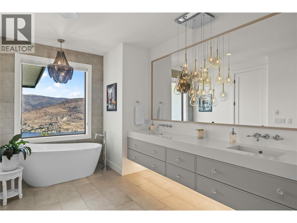
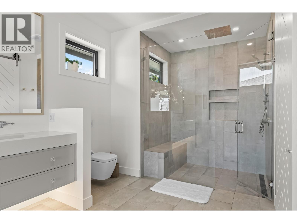
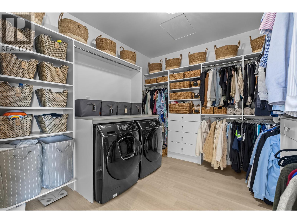
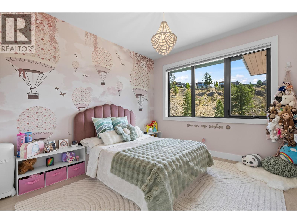
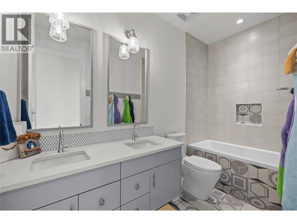
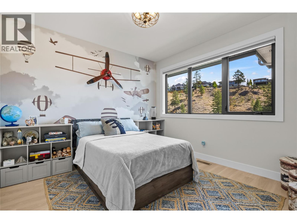
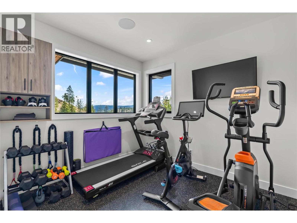
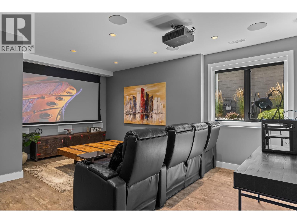
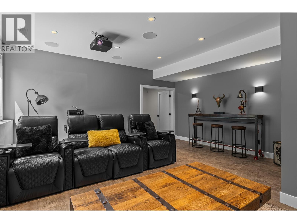
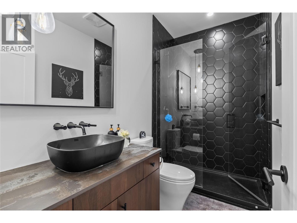
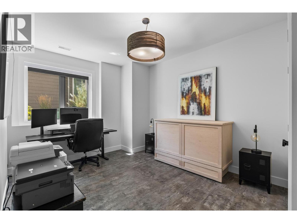
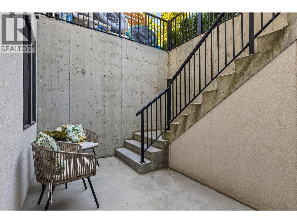
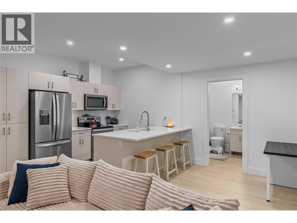
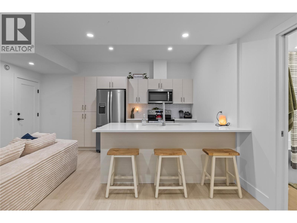
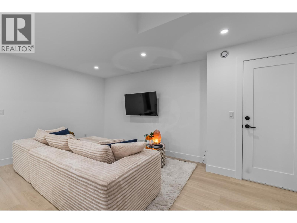
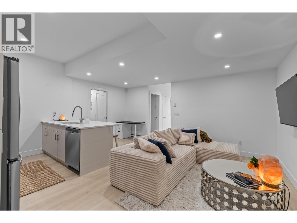
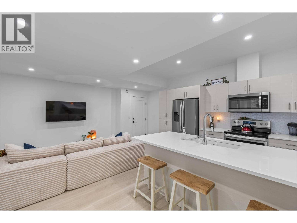
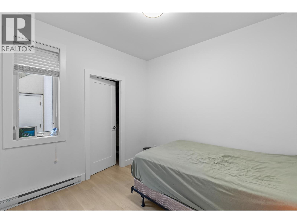
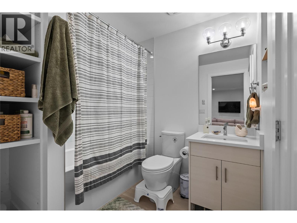
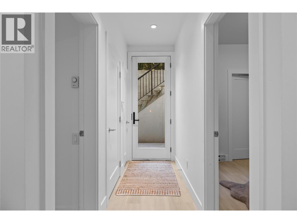
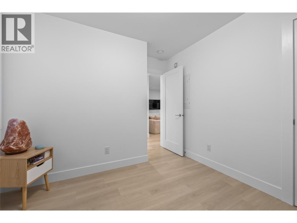
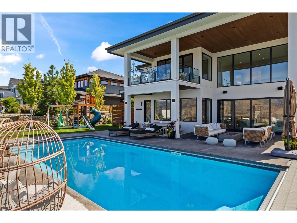
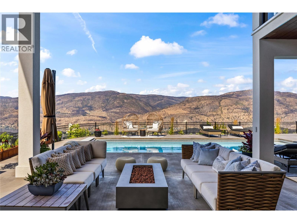
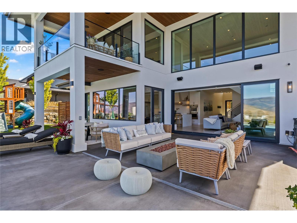
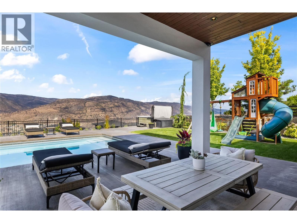
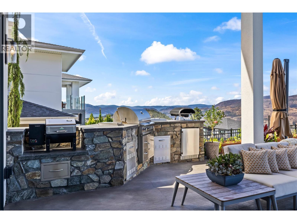
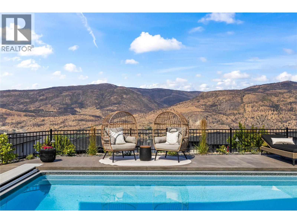
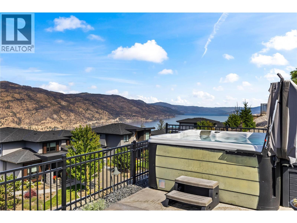
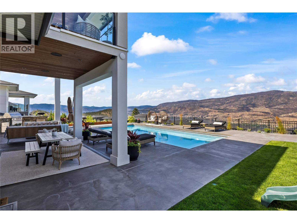
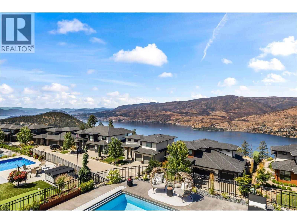
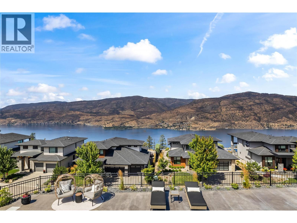
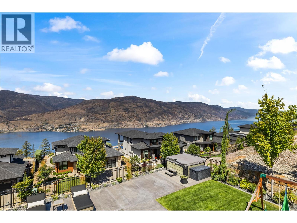
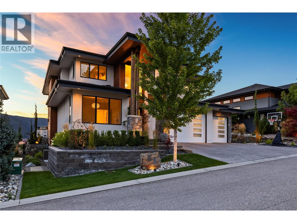
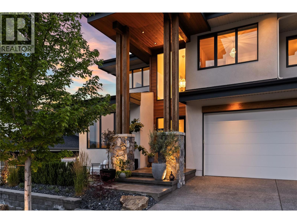
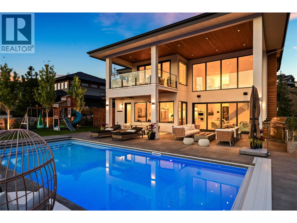
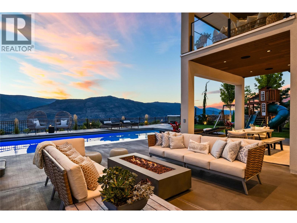
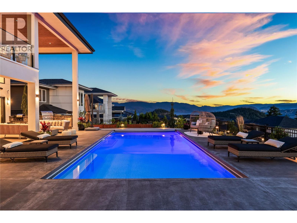
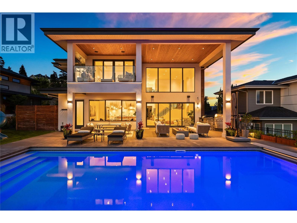
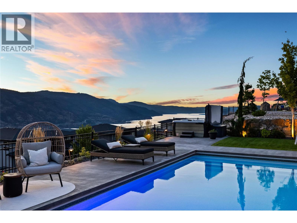
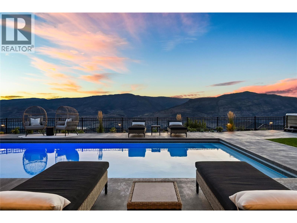
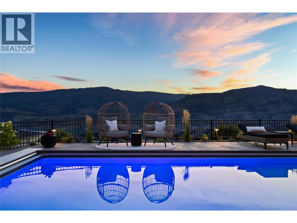
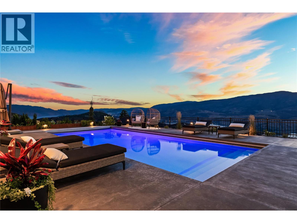
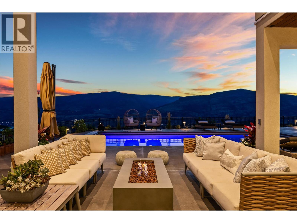
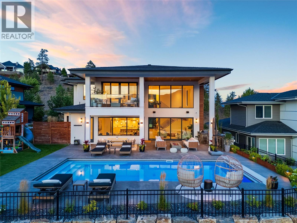
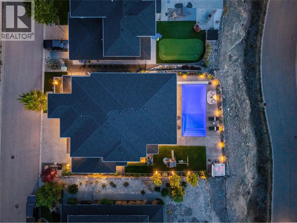
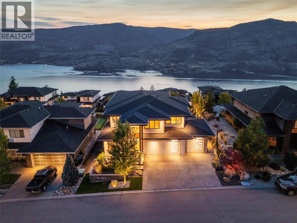
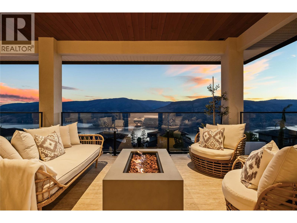
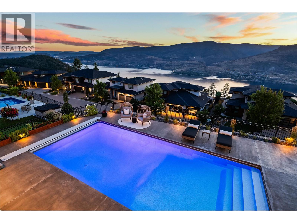
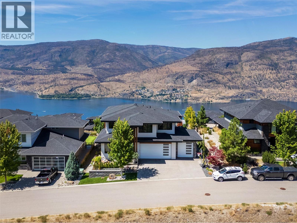
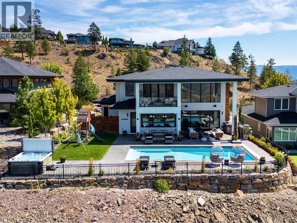
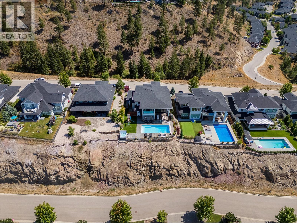
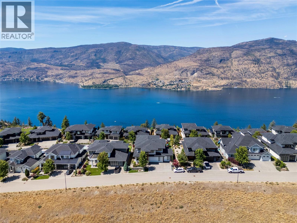
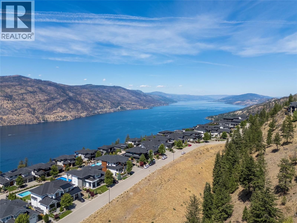
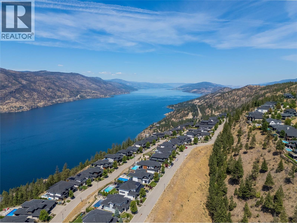
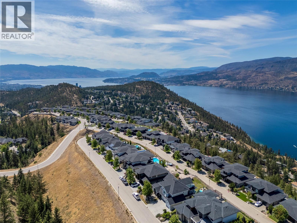
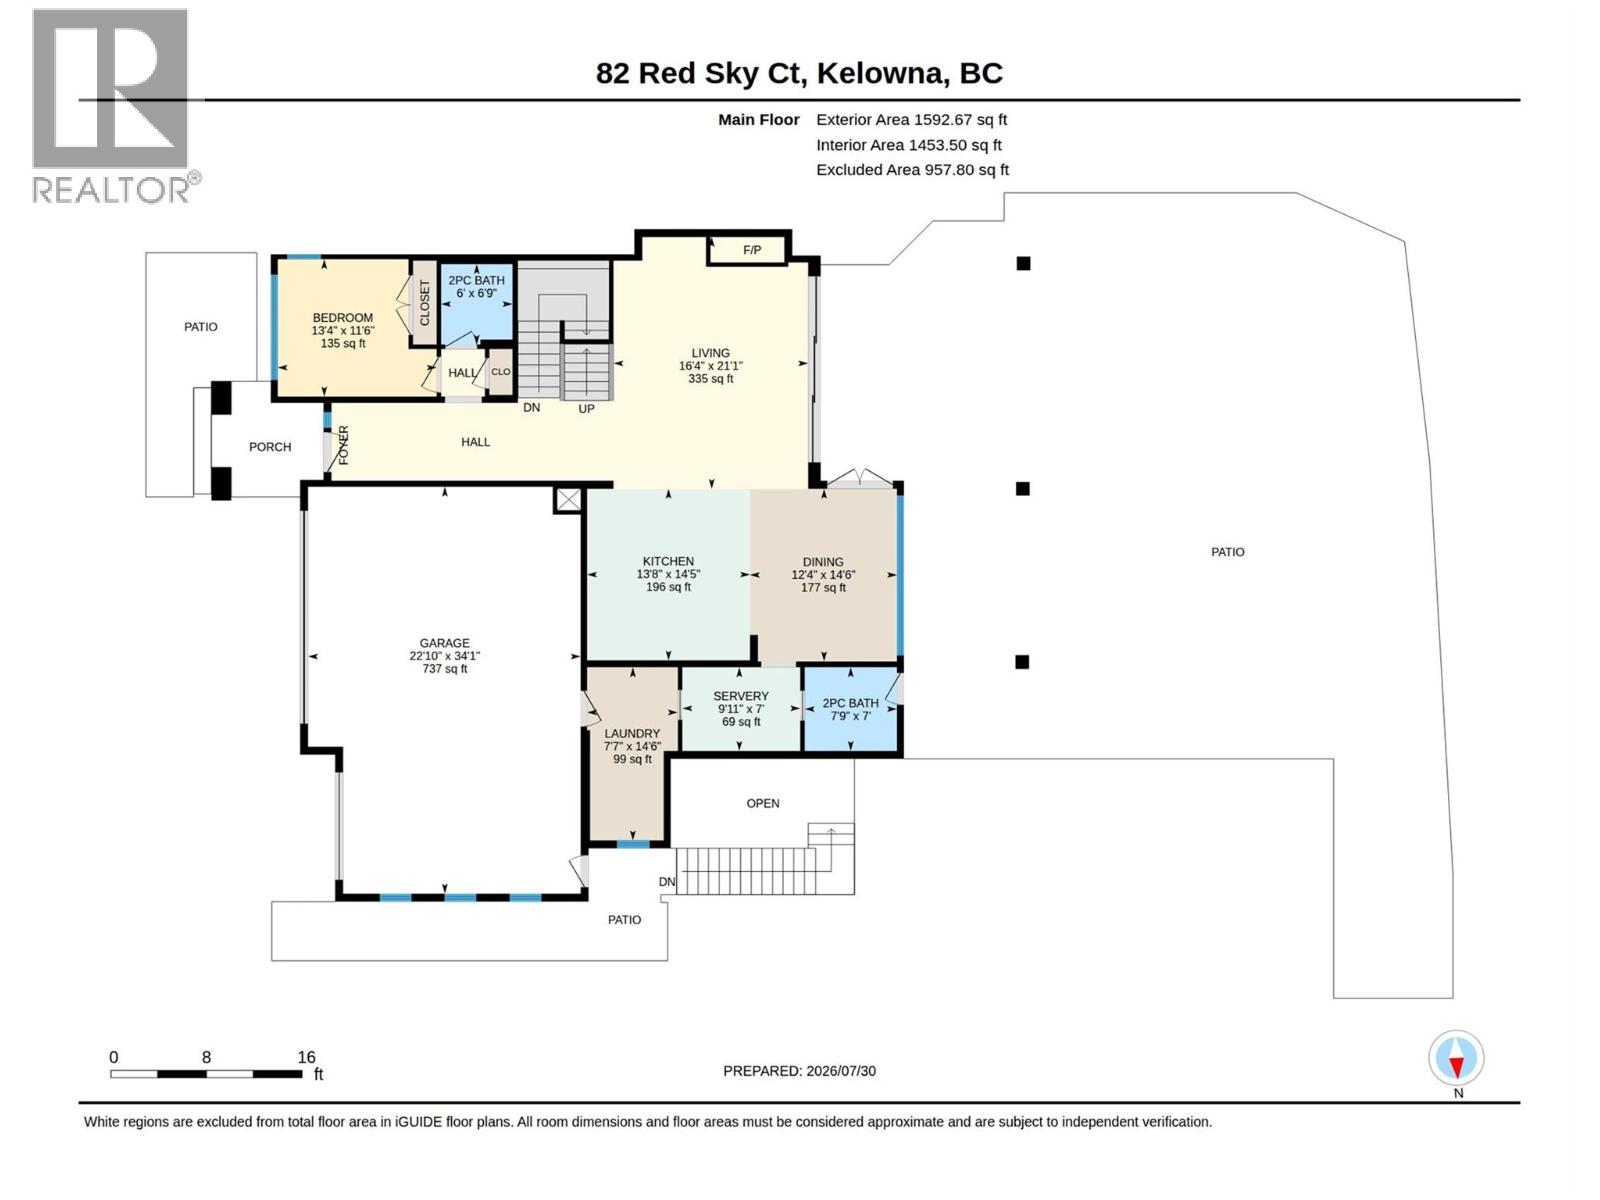
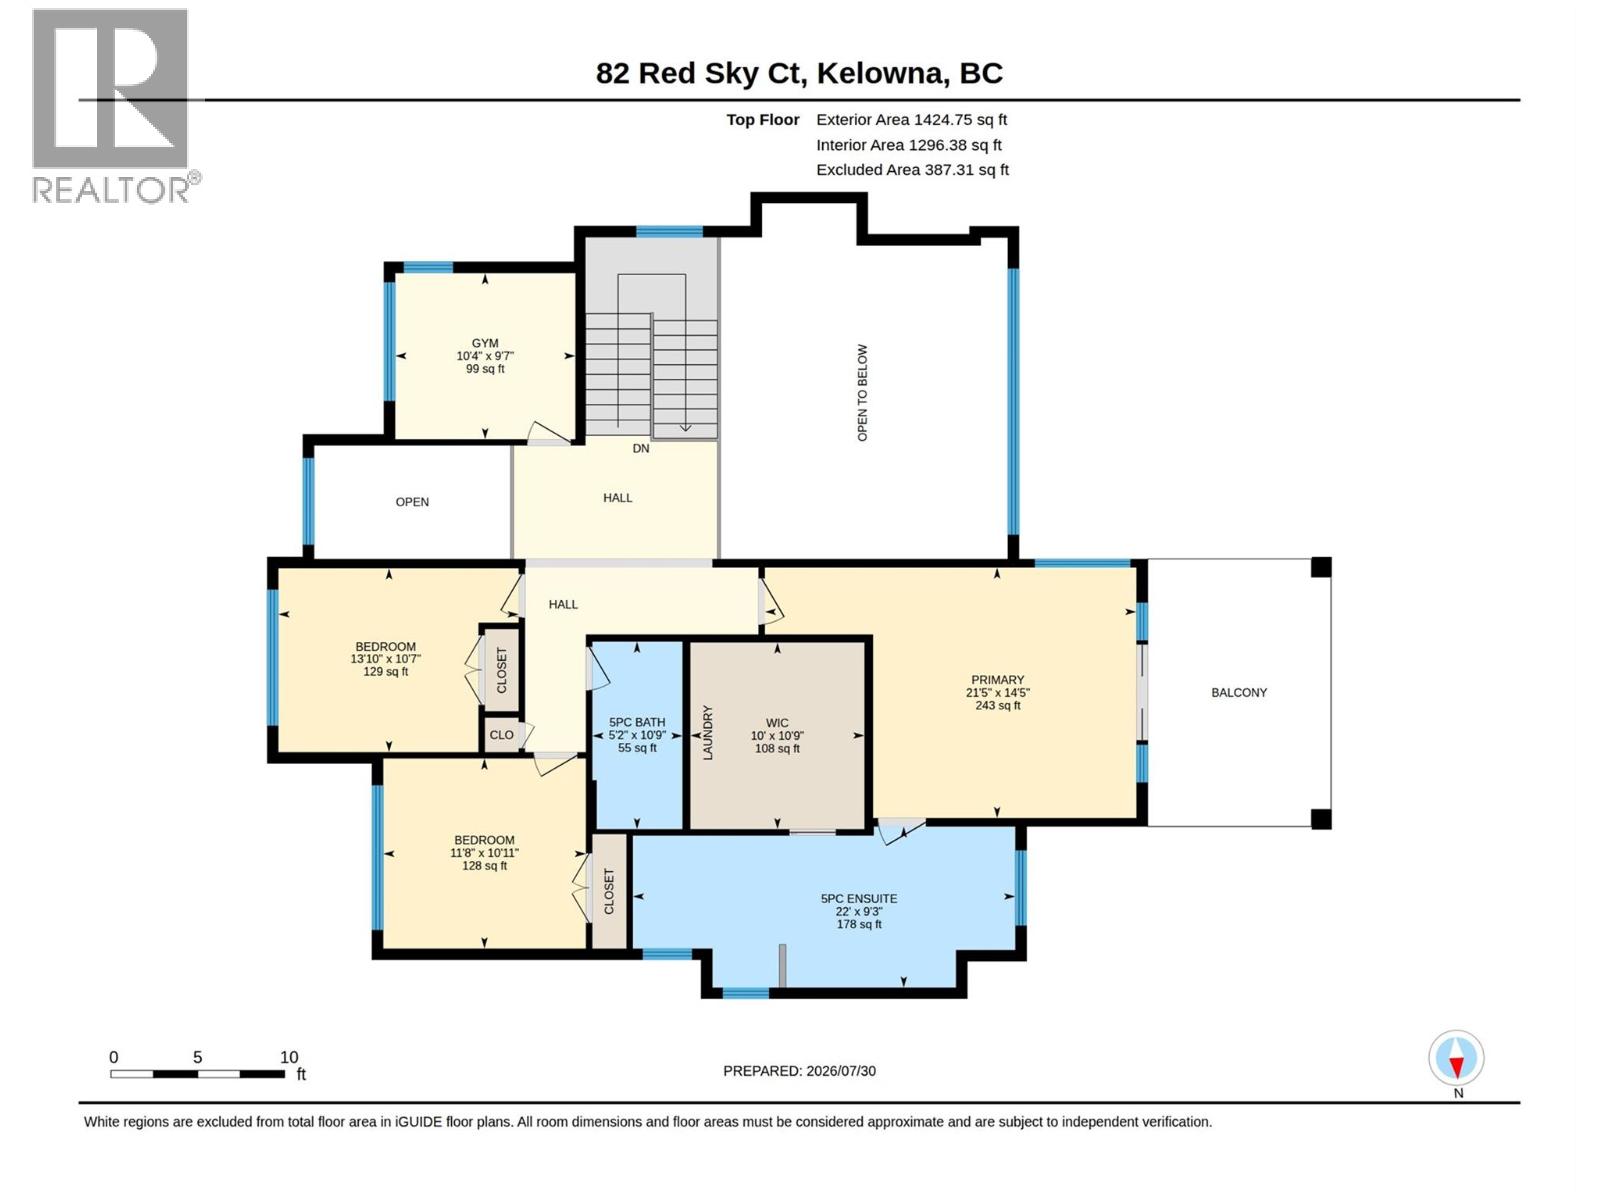
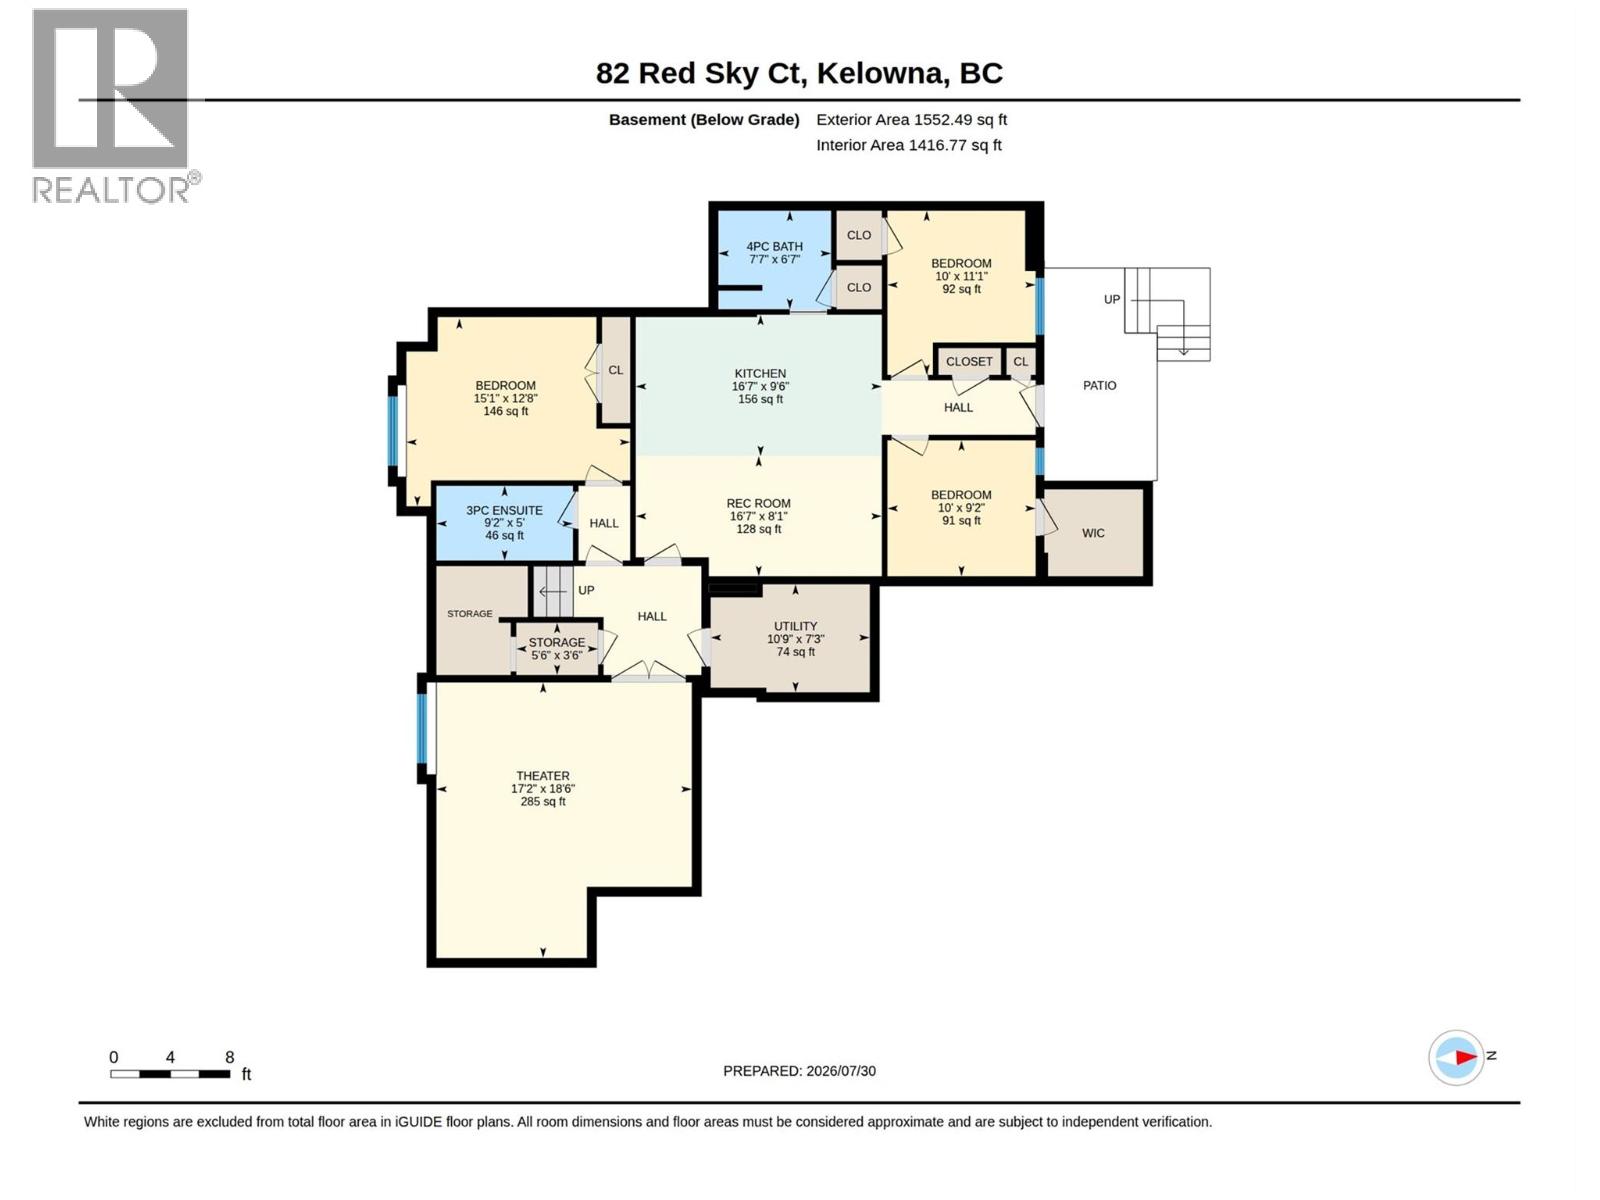
Perched above the city on prestigious Red Sky Court, this custom built Fawdry Home blends timeless design with resort style living in one of Wilden’s most sought-after locations. This 7 bedroom, 6 bathroom residence offers over 4,500sq' of refined living with breathtaking views of Okanagan Lake. Designed for effortless indoor-outdoor living, the open concept main level has dramatic 22’ ceilings, floor to ceiling windows and expansive 16’ sliding glass doors that open directly onto a backyard retreat. Enjoy sunny days beside the saltwater pool, unwind in the hot tub, or entertain from the stunning custom outdoor kitchen featuring a Blaze Professional BBQ, all while taking in the incredible views. The luxurious primary suite offers a spa inspired ensuite with heated floors and a private covered patio. Every detail has been thoughtfully curated, from Lutron smart lighting, Sonos audio and a dedicated media room with 8K projection, to an ICF foundation, dual climate systems, Sanuvox air purification and full radon mitigation system. The triple garage includes epoxy floors, custom cabinetry and a dog wash station. A fully self-contained, sound-insulated 2 bed legal suite with separate entrance and laundry provides exceptional flexibility for extended family or rental income. Surrounded by Wilden’s renowned trail network and just minutes from the shops, restaurants and services of both Glenmore and downtown Kelowna, this is luxury living where nature and convenience come together. (id:36863)
Property Details
- Full Address:
- 82 Red Sky Court, Kelowna, British Columbia
- Price:
- $ 2,750,000
- MLS Number:
- 10396234
- List Date:
- July 31st, 2026
- Lot Size:
- 0.25 ac
- Year Built:
- 2020
- Taxes:
- $ 11,464
Interior Features
- Bedrooms:
- 7
- Bathrooms:
- 6
- Appliances:
- Refrigerator, Cooktop - Gas, Dishwasher, Wine Fridge, Microwave, Hood Fan, See remarks, Washer/Dryer Stack-Up
- Flooring:
- Tile, Vinyl
- Air Conditioning:
- Central air conditioning
- Heating:
- Baseboard heaters, Forced air, In Floor Heating, Electric, See remarks
- Fireplaces:
- 1
- Fireplace Type:
- Insert
- Basement:
- Full
Building Features
- Architectural Style:
- Contemporary
- Storeys:
- 3
- Sewer:
- Municipal sewage system
- Water:
- Municipal water
- Roof:
- Asphalt shingle, Unknown
- Exterior:
- Stucco, Other
- Garage:
- Attached Garage
- Garage Spaces:
- 6
- Pool:
- Pool, Outdoor pool
- Ownership Type:
- Freehold
- Taxes:
- $ 11,464
Floors
- Finished Area:
- 4481 sq.ft.
Land
- Lot Size:
- 0.25 ac
Neighbourhood Features
Ratings
Commercial Info
Location
Mortgage Calculator

Related Listings

The trademarks MLS®, Multiple Listing Service® and the associated logos are owned by The Canadian Real Estate Association (CREA) and identify the quality of services provided by real estate professionals who are members of CREA" MLS®, REALTOR®, and the associated logos are trademarks of The Canadian Real Estate Association. This website is operated by a brokerage or salesperson who is a member of The Canadian Real Estate Association. The information contained on this site is based in whole or in part on information that is provided by members of The Canadian Real Estate Association, who are responsible for its accuracy. CREA reproduces and distributes this information as a service for its members and assumes no responsibility for its accuracy The listing content on this website is protected by copyright and other laws, and is intended solely for the private, non-commercial use by individuals. Any other reproduction, distribution or use of the content, in whole or in part, is specifically forbidden. The prohibited uses include commercial use, “screen scraping”, “database scraping”, and any other activity intended to collect, store, reorganize or manipulate data on the pages produced by or displayed on this website.
Multiple Listing Service (MLS) trademark® The MLS® mark and associated logos identify professional services rendered by REALTOR® members of CREA to effect the purchase, sale and lease of real estate as part of a cooperative selling system. ©2017 The Canadian Real Estate Association. All rights reserved. The trademarks REALTOR®, REALTORS® and the REALTOR® logo are controlled by CREA and identify real estate professionals who are members of CREA.