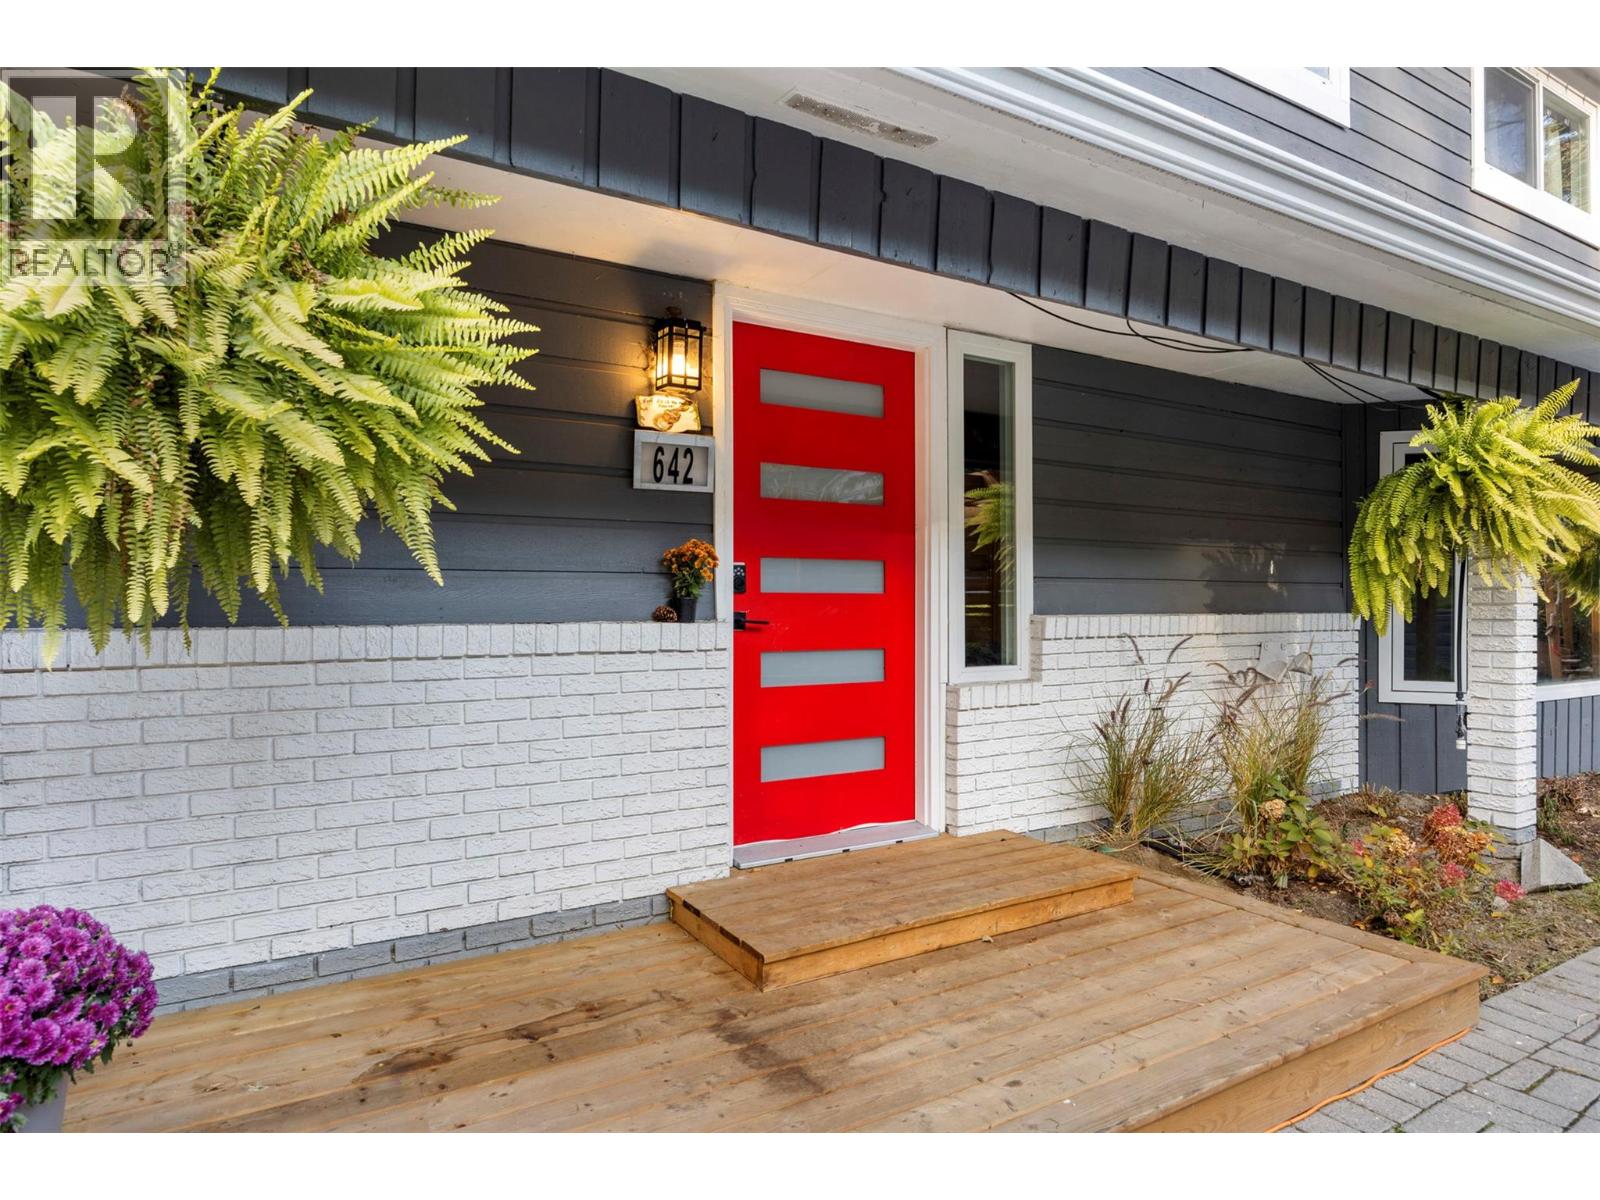
642 Thorneloe Road, Kelowna
MLS® 10405498
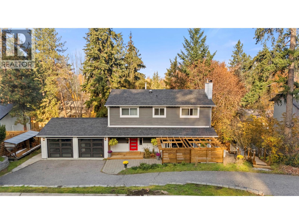
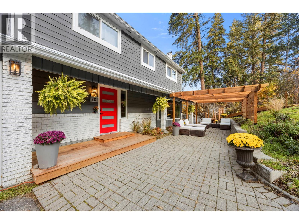
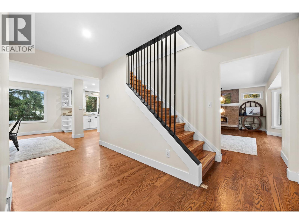
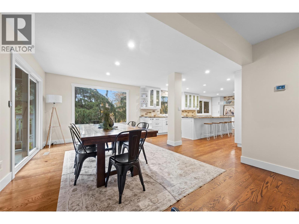
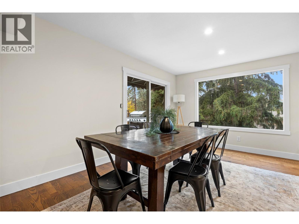
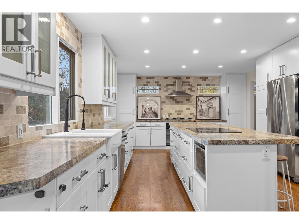
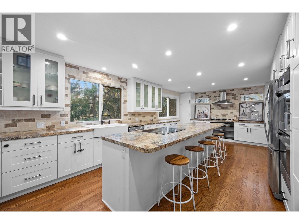
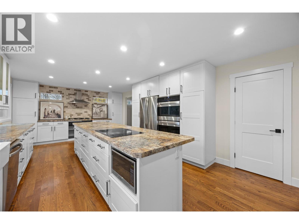
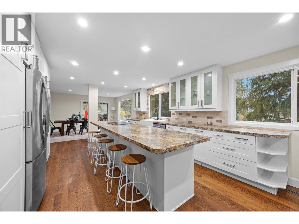
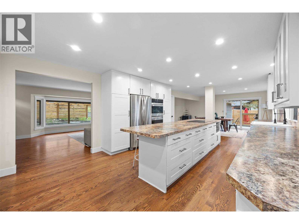
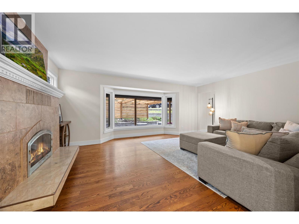
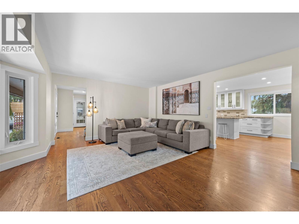
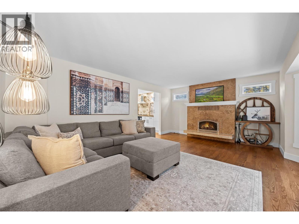
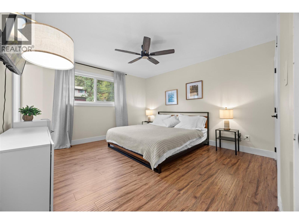
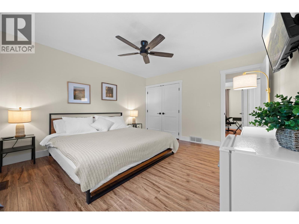
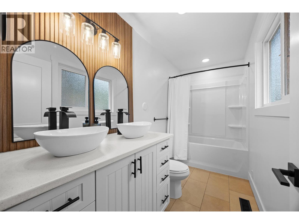
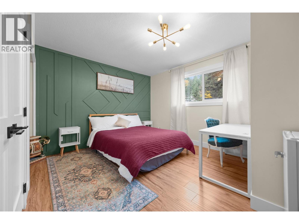
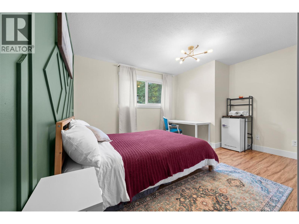
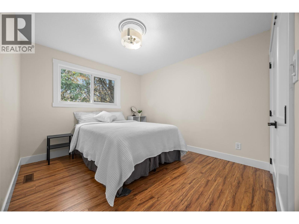
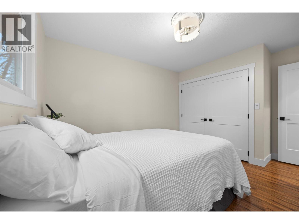
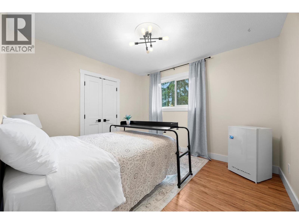
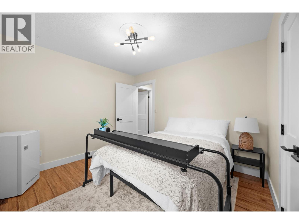
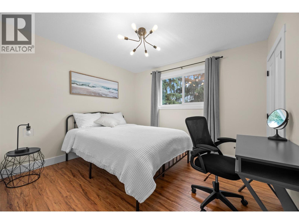
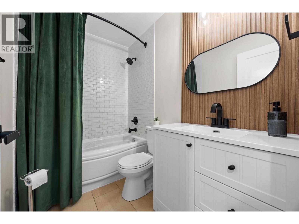
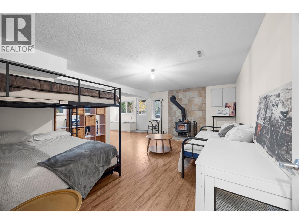
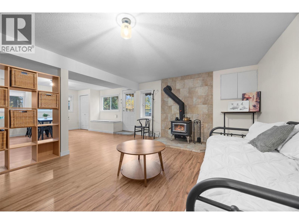
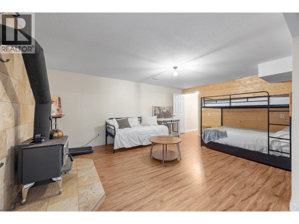
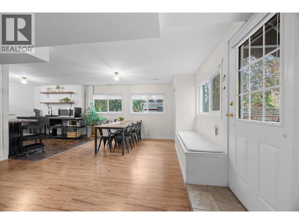
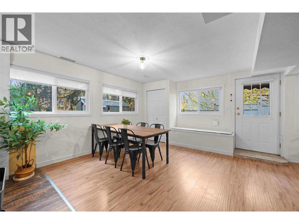
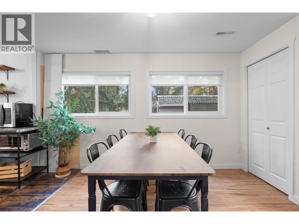
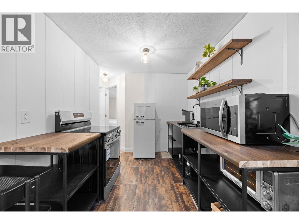
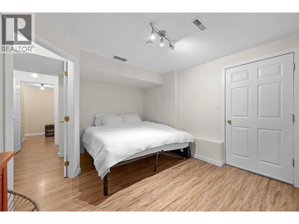
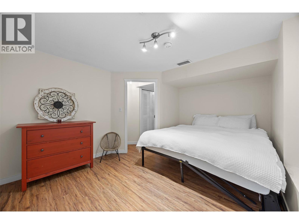
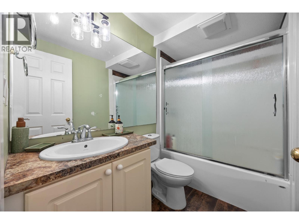
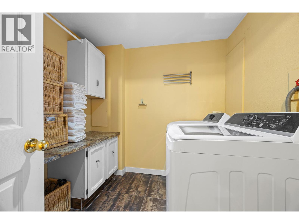
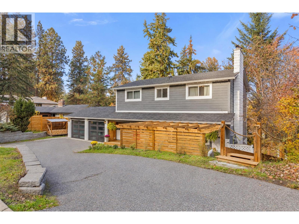
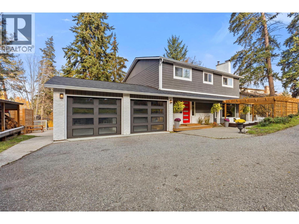
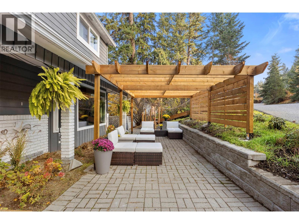
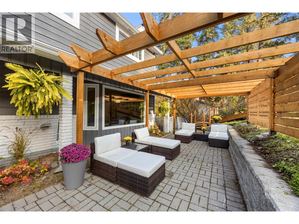
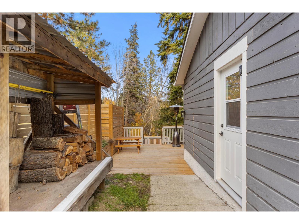
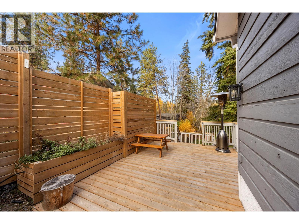
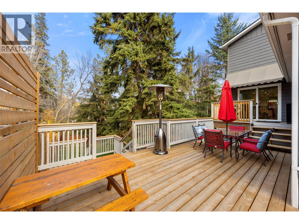
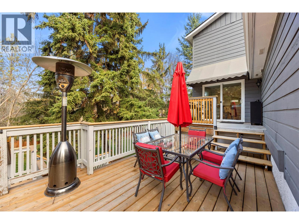
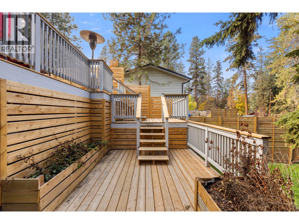
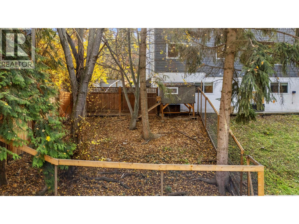
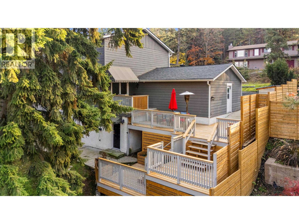
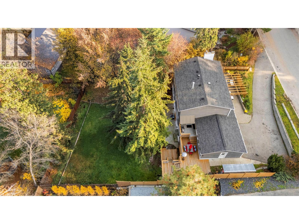
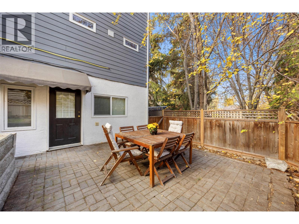
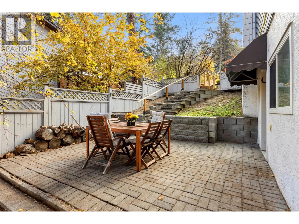
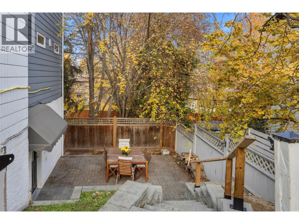
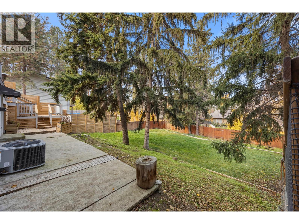
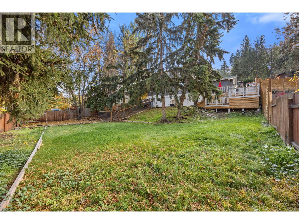
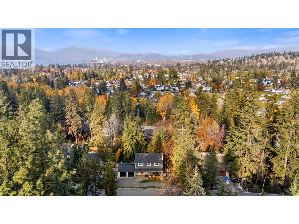
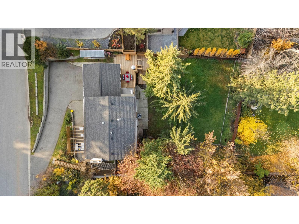
Enjoy Lower Mission living in this recently updated home, featuring generous living spaces and FIVE bedrooms upstairs-ideal for large or growing families. The bright main floor features a welcoming living room with a WETT certified wood-burning fireplace, plus a spacious kitchen with island seating and an adjoining dining area. Sliding doors open to a large, newly re-decked outdoor space overlooking the private, fenced backyard. With room for a pool and space for kids to play, the yard features mature landscaping, irrigation, custom planters, and a separately fenced area ideal for a dog run. Downstairs, a one-bedroom suite layout with a separate entrance and fenced patio provides flexibility for multigenerational living. Recent improvements include a new furnace, A/C, and hot water tank (2025), renovated bathrooms, updated appliances, and an insulated, drywalled garage with new epoxy flooring. Currently operating as a licensed bed and breakfast, the property also offers income or home-based business potential, subject to applicable approvals. Enjoy leisurely strolls along Bellevue Creek, with local favourites like Barn Owl Brewing, Sunshine Market, Milk Shed Coffee shop, and the Mission Creamery ice cream parlour just minutes away. With a versatile layout, generous living space, and an exceptional location close to schools, parks, and beaches, this home offers an outstanding opportunity to embrace the best of Lower Mission living! (id:36863)
Property Details
- Full Address:
- 642 Thorneloe Road, Kelowna, British Columbia
- Price:
- $ 1,239,000
- MLS Number:
- 10405498
- List Date:
- November 9th, 2026
- Lot Size:
- 0.25 ac
- Year Built:
- 1980
- Taxes:
- $ 5,374
Interior Features
- Bedrooms:
- 6
- Bathrooms:
- 4
- Appliances:
- Washer, Refrigerator, Cooktop - Gas, Range - Electric, Dishwasher, Dryer, See remarks
- Flooring:
- Hardwood, Laminate, Ceramic Tile
- Air Conditioning:
- Central air conditioning
- Heating:
- See remarks
- Fireplaces:
- 2
- Fireplace Type:
- Wood, Conventional
- Basement:
- Full
Building Features
- Storeys:
- 2
- Sewer:
- Municipal sewage system
- Water:
- Municipal water
- Roof:
- Asphalt shingle, Unknown
- Exterior:
- Cedar Siding
- Garage:
- Attached Garage
- Garage Spaces:
- 2
- Ownership Type:
- Freehold
- Taxes:
- $ 5,374
Floors
- Finished Area:
- 2945 sq.ft.
Land
- View:
- Mountain view, View (panoramic)
- Lot Size:
- 0.25 ac
Neighbourhood Features
Ratings
Commercial Info
Location
Mortgage Calculator

Related Listings

The trademarks MLS®, Multiple Listing Service® and the associated logos are owned by The Canadian Real Estate Association (CREA) and identify the quality of services provided by real estate professionals who are members of CREA" MLS®, REALTOR®, and the associated logos are trademarks of The Canadian Real Estate Association. This website is operated by a brokerage or salesperson who is a member of The Canadian Real Estate Association. The information contained on this site is based in whole or in part on information that is provided by members of The Canadian Real Estate Association, who are responsible for its accuracy. CREA reproduces and distributes this information as a service for its members and assumes no responsibility for its accuracy The listing content on this website is protected by copyright and other laws, and is intended solely for the private, non-commercial use by individuals. Any other reproduction, distribution or use of the content, in whole or in part, is specifically forbidden. The prohibited uses include commercial use, “screen scraping”, “database scraping”, and any other activity intended to collect, store, reorganize or manipulate data on the pages produced by or displayed on this website.
Multiple Listing Service (MLS) trademark® The MLS® mark and associated logos identify professional services rendered by REALTOR® members of CREA to effect the purchase, sale and lease of real estate as part of a cooperative selling system. ©2017 The Canadian Real Estate Association. All rights reserved. The trademarks REALTOR®, REALTORS® and the REALTOR® logo are controlled by CREA and identify real estate professionals who are members of CREA.