5326 Ptarmigan Street, Kelowna
MLS® 10391015
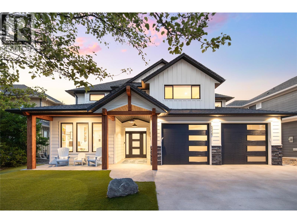
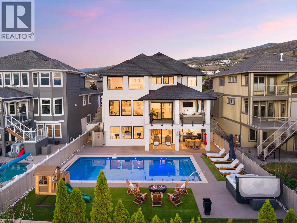
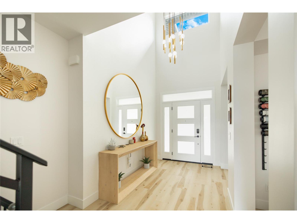
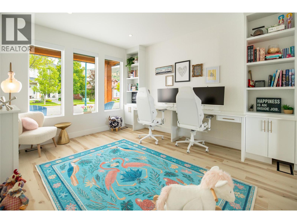
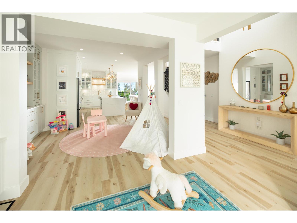
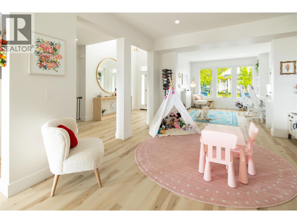
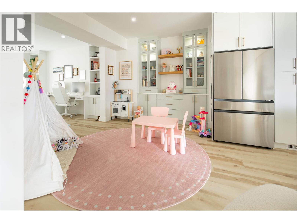
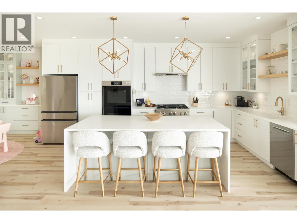
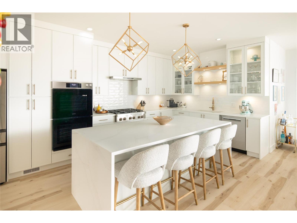
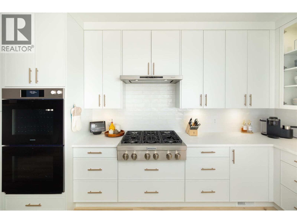
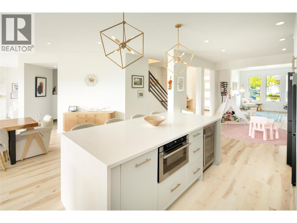
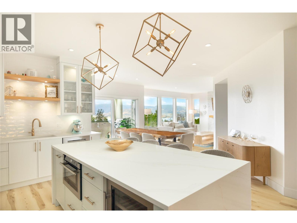
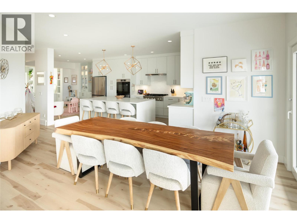
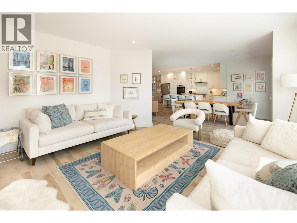
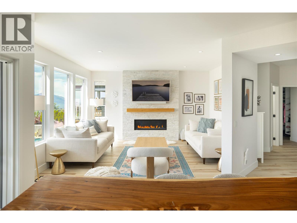
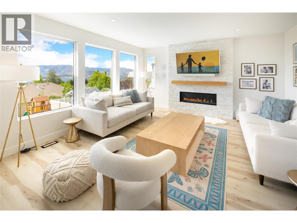
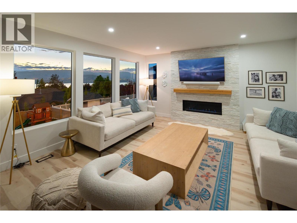
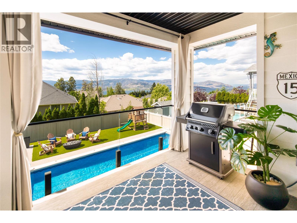
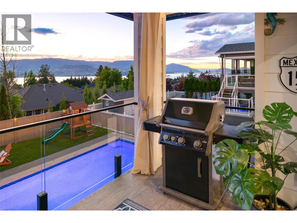
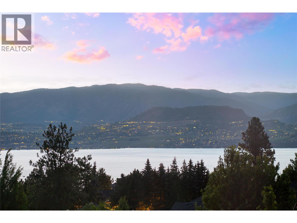
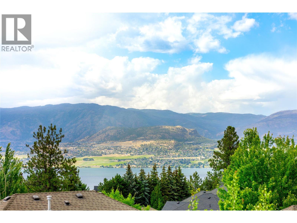
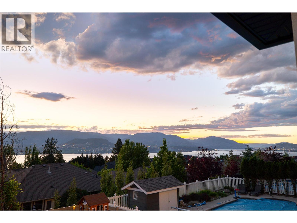
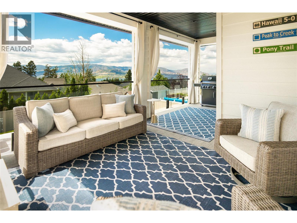
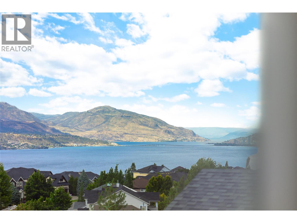
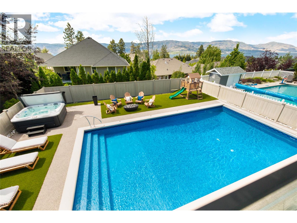
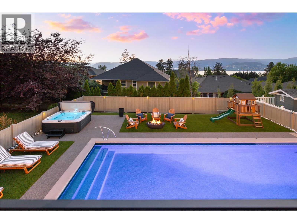
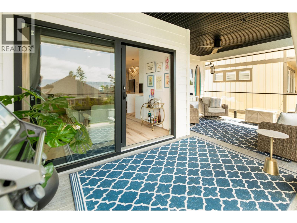
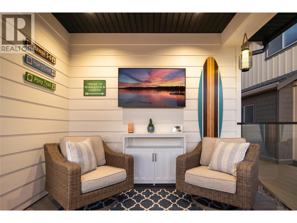
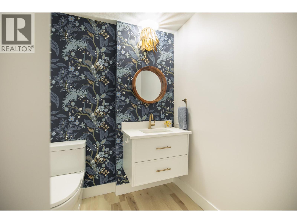
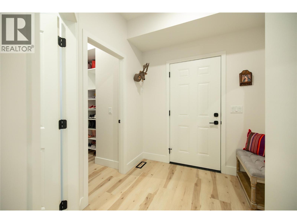
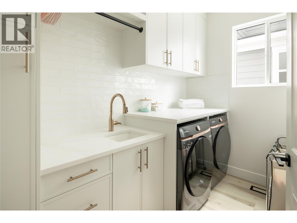
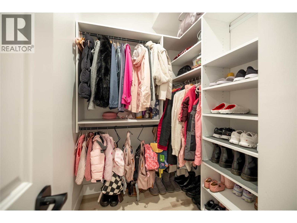
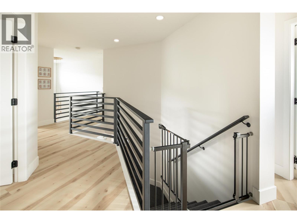
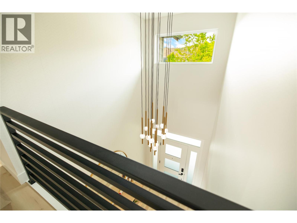
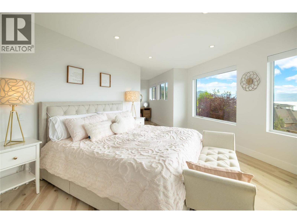
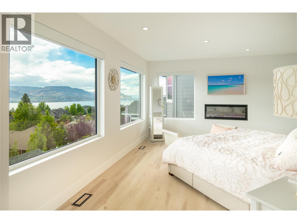
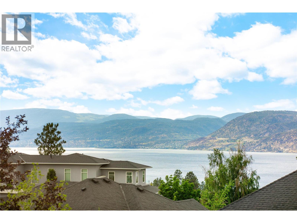
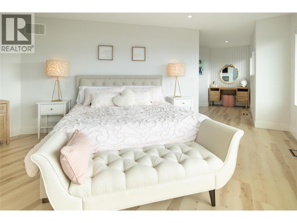
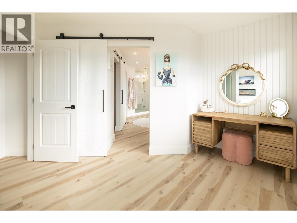
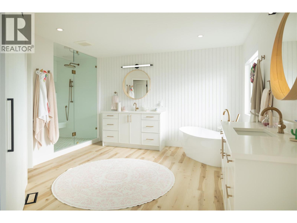
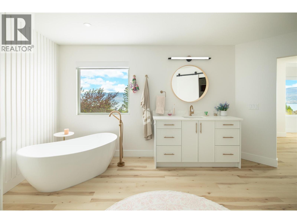
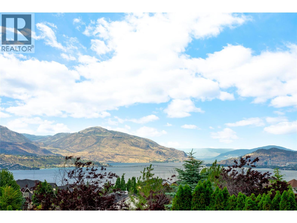
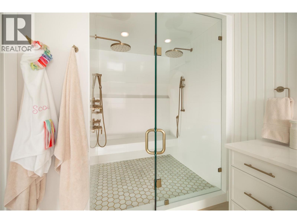
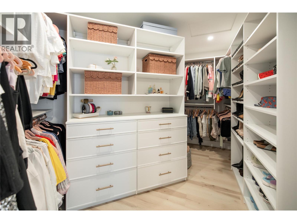
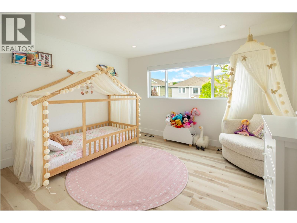
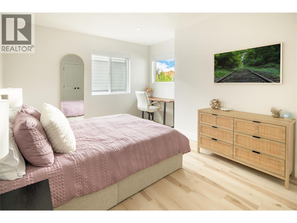
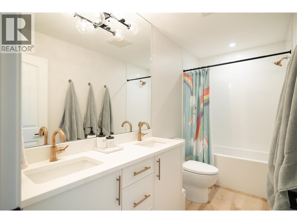
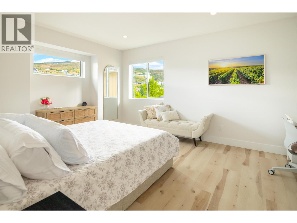
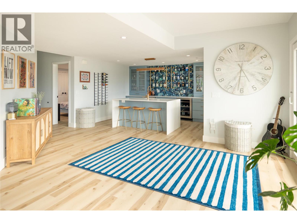
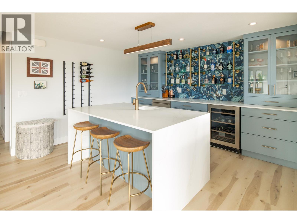
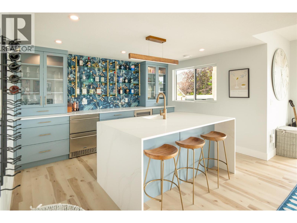
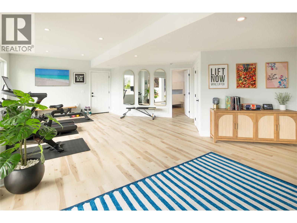
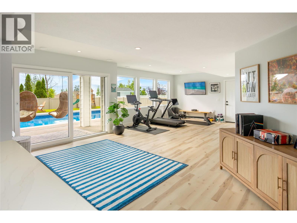
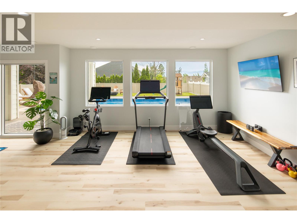
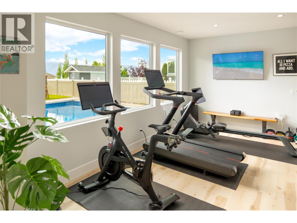
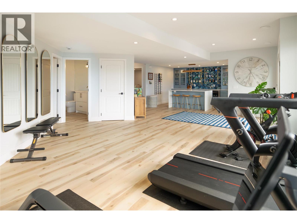
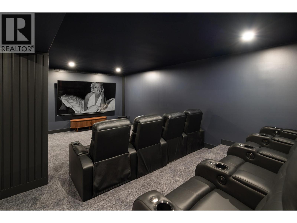
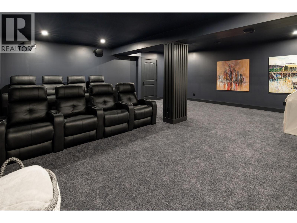
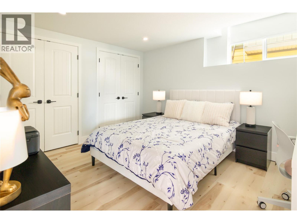
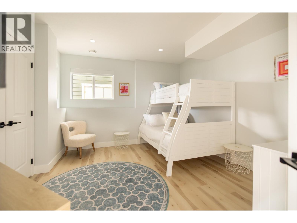
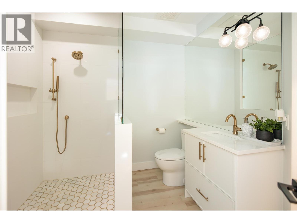
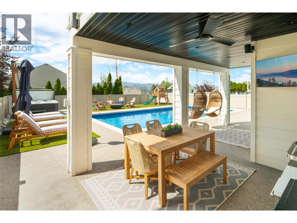
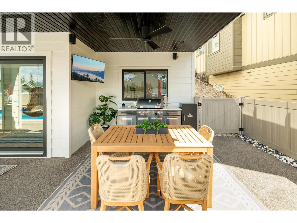
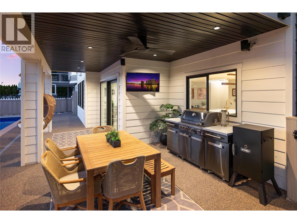
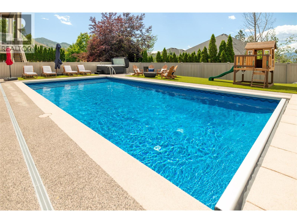
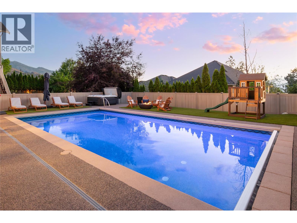
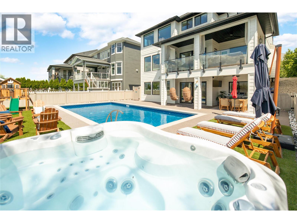
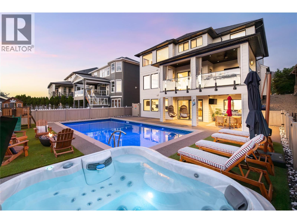
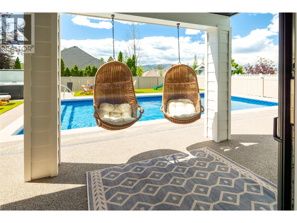
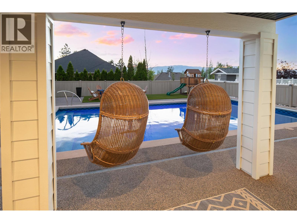
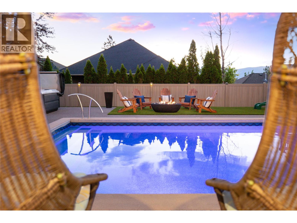
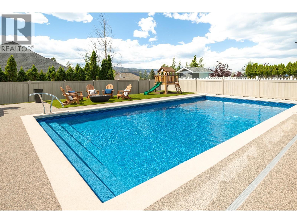
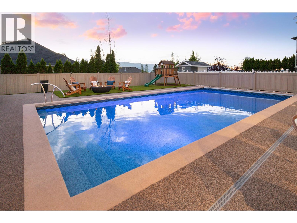
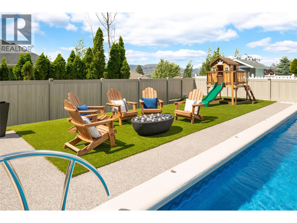
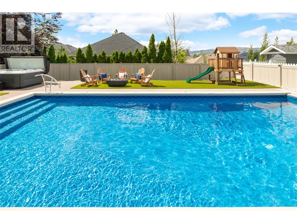
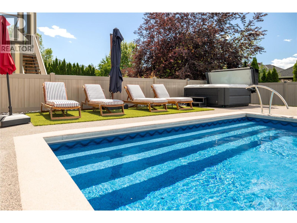
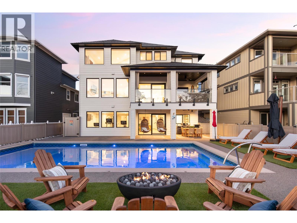
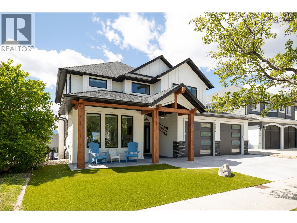
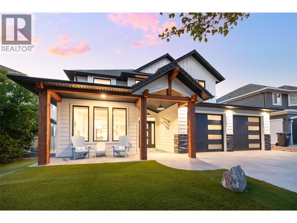
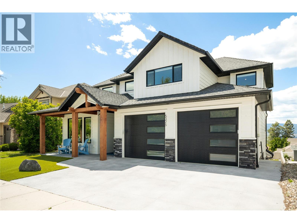
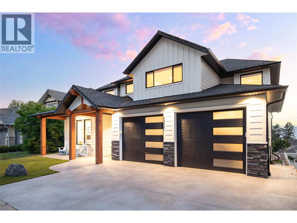
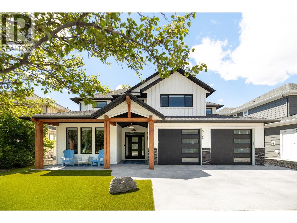
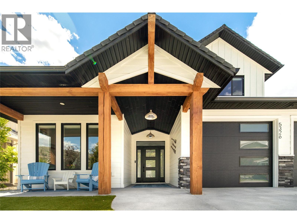
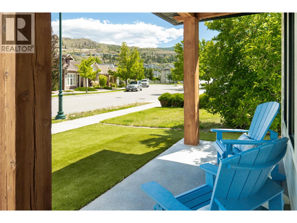
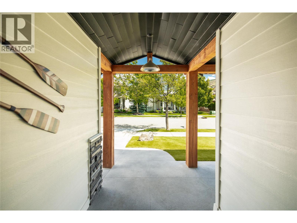
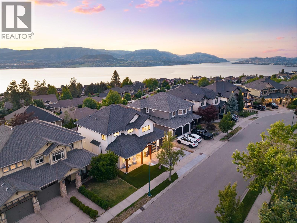
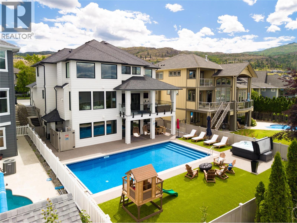
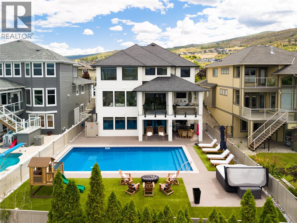
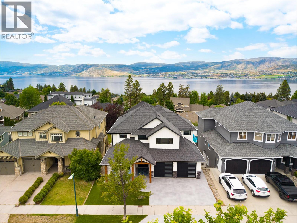
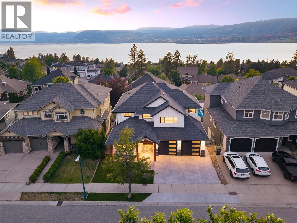
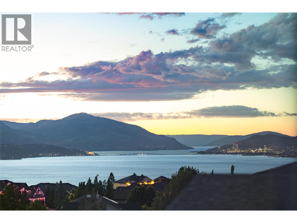
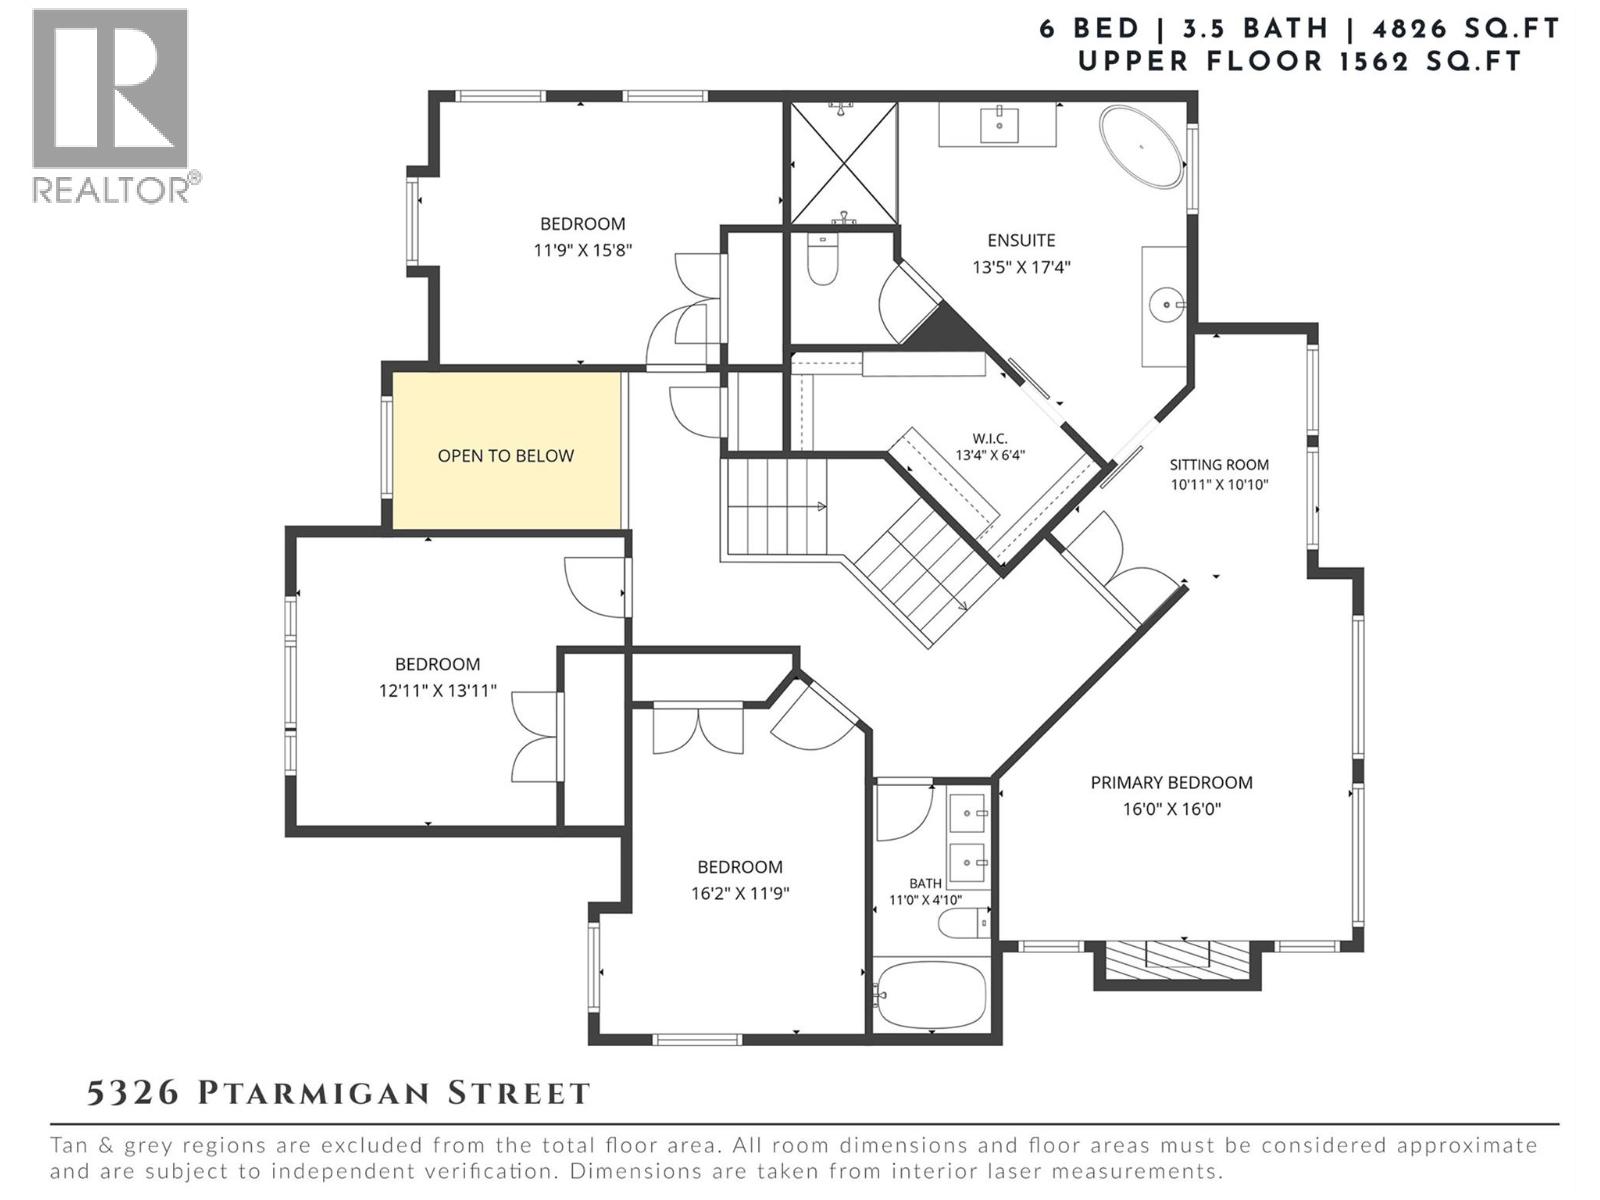
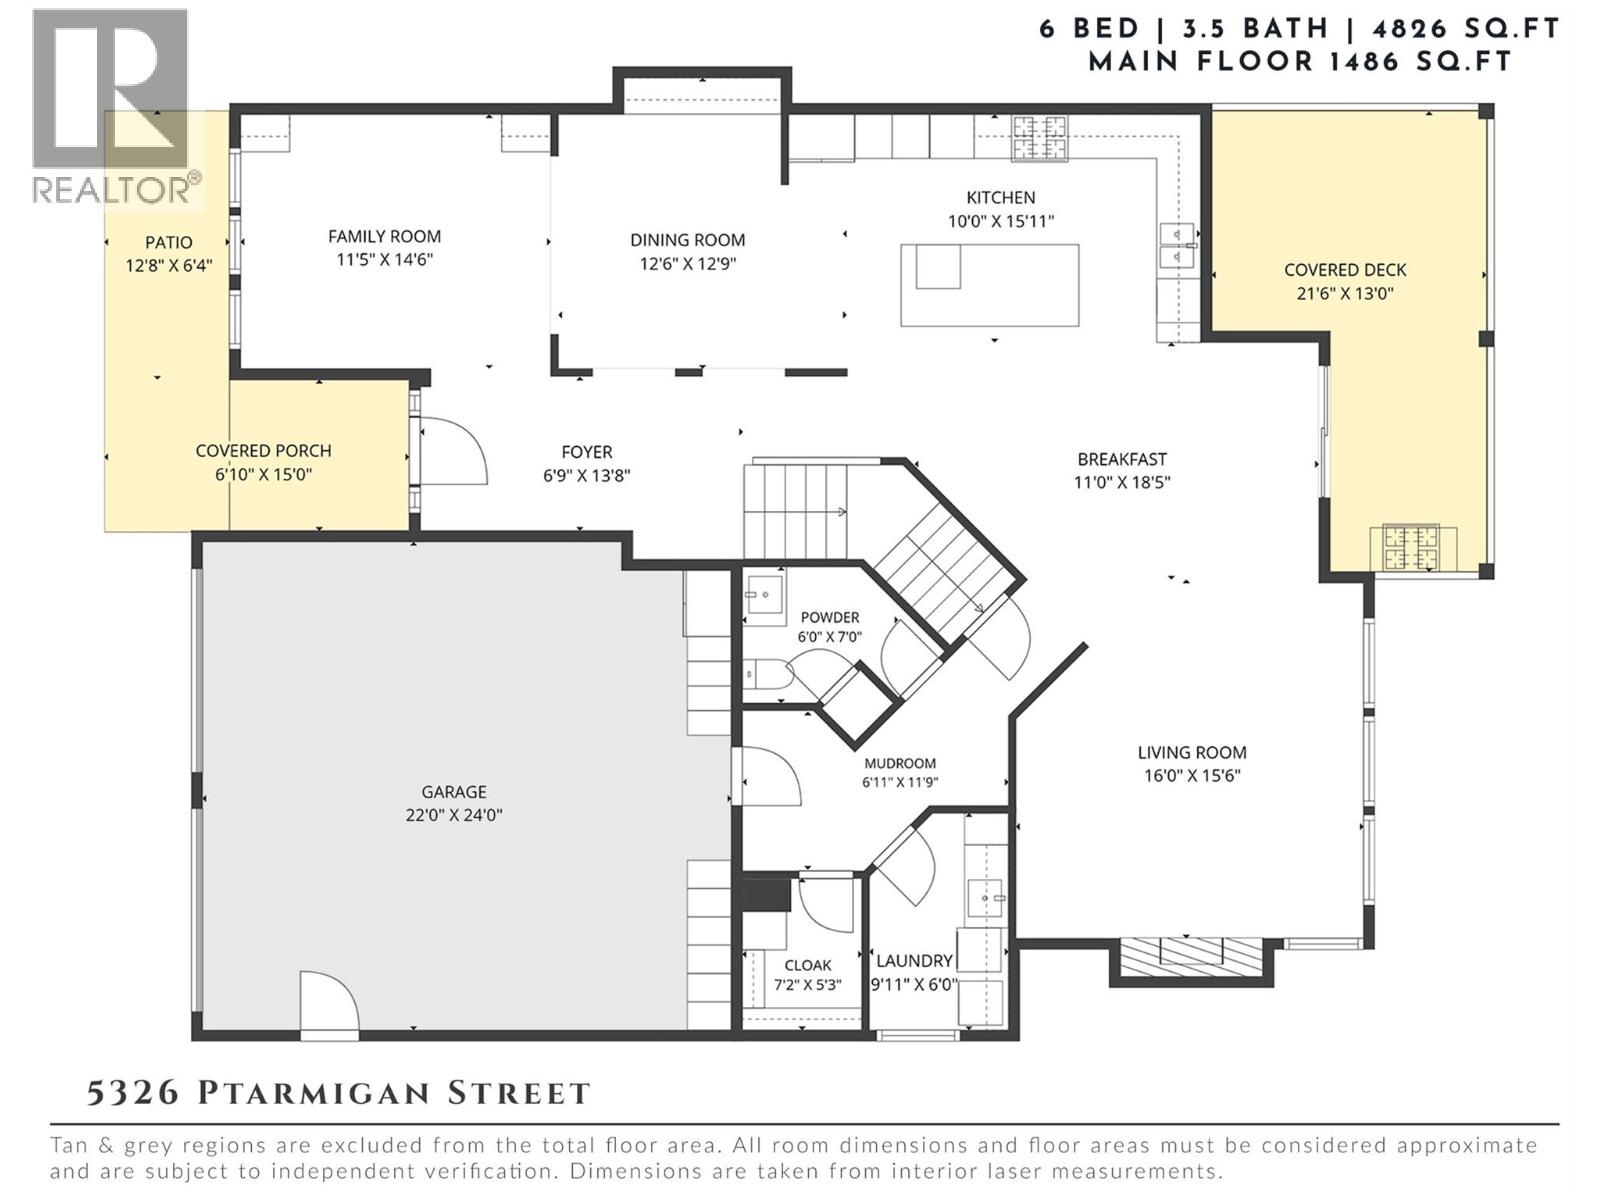
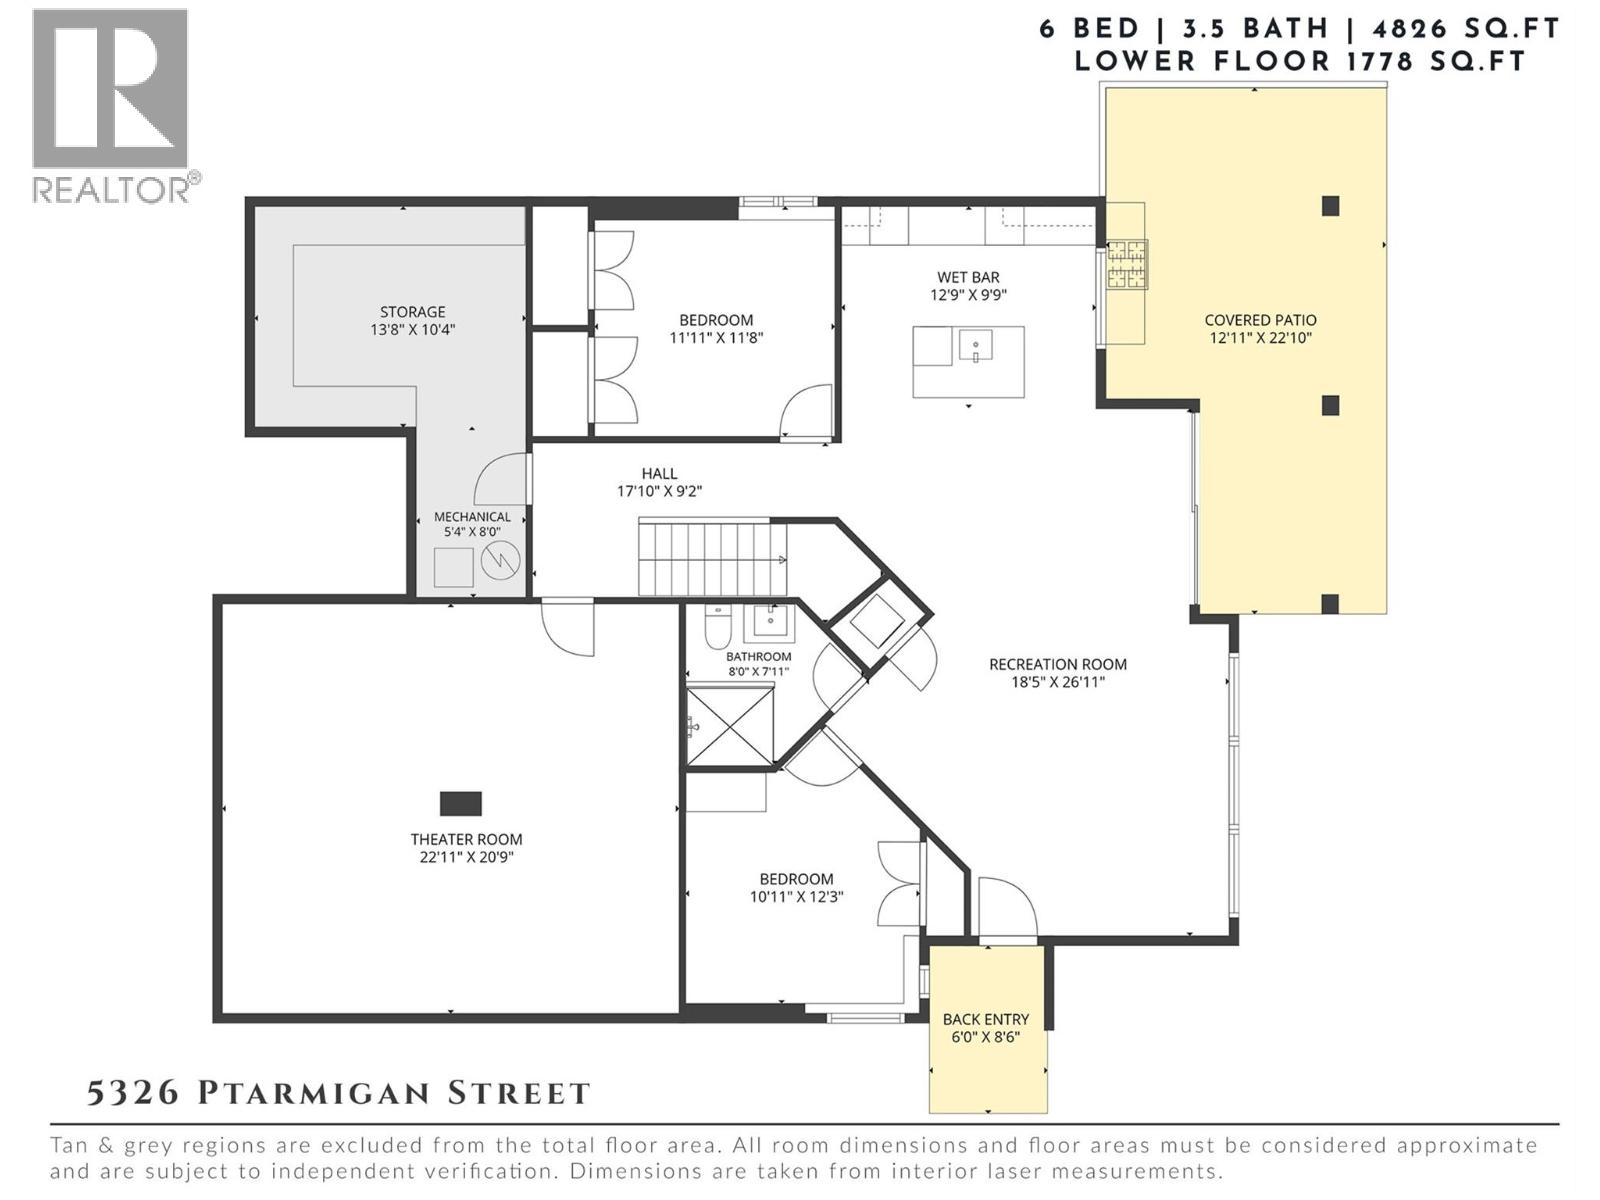
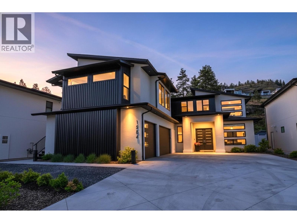
Imagine arriving home and feeling like you've escaped to your own private resort. Few homes successfully balance luxury, functionality, and lifestyle—this one delivers all three. Extensively renovated throughout, this exceptional Kettle Valley residence offers lake views, a resort-inspired backyard, and 4,826 sq.ft. of thoughtfully designed living space. Step outside and into your own backyard retreat, where low-maintenance artificial turf stays lush all season, rubberized decking surrounds the sparkling pool and hot tub, and a firepit lounge, covered outdoor living area, and children's play space set the scene for long summer afternoons that stretch well into evening. Inside, the renovation has elevated the home to a new standard. Timeless finishes, custom millwork, wide-plank flooring, and beautifully curated spaces create a residence that feels both sophisticated and welcoming. Expansive windows capture natural light and lake views while seamlessly connecting the indoor and outdoor living spaces. The upper level features four bedrooms, including an impressive primary retreat with lake views, a sitting area, spa-inspired ensuite, and walk-in closet. The main level offers multiple spaces for gathering and entertaining, while the lower level is dedicated to recreation and relaxation with two additional bedrooms, a large recreation room with wet bar, pool laundry, and a fully soundproof theatre room. Located in the heart of Kettle Valley, residents enjoy easy access to top-rated schools, parks, trails, local shops, and amenities. This is more than a beautifully renovated home—it is a property that delivers the luxury, comfort, and lifestyle buyers spend years searching for. (id:36863)
Property Details
- Full Address:
- 5326 Ptarmigan Street, Kelowna, British Columbia
- Price:
- $ 2,195,000
- MLS Number:
- 10391015
- List Date:
- June 19th, 2026
- Lot Size:
- 0.15 ac
- Year Built:
- 2005
- Taxes:
- $ 6,974
Interior Features
- Bedrooms:
- 6
- Bathrooms:
- 4
- Flooring:
- Tile, Carpeted, Vinyl
- Air Conditioning:
- Central air conditioning
- Heating:
- Forced air
- Basement:
- Full
Building Features
- Storeys:
- 3
- Sewer:
- Municipal sewage system
- Water:
- Municipal water
- Roof:
- Asphalt shingle, Unknown
- Garage:
- Attached Garage, Additional Parking
- Garage Spaces:
- 2
- Pool:
- Pool, Inground pool, Outdoor pool
- Ownership Type:
- Freehold
- Taxes:
- $ 6,974
Floors
- Finished Area:
- 4826 sq.ft.
Land
- View:
- City view, Lake view, Mountain view, Valley view, View (panoramic), Unknown
- Lot Size:
- 0.15 ac
Neighbourhood Features
- Amenities Nearby:
- Family Oriented
Ratings
Commercial Info
Location
Mortgage Calculator

Related Listings

The trademarks MLS®, Multiple Listing Service® and the associated logos are owned by The Canadian Real Estate Association (CREA) and identify the quality of services provided by real estate professionals who are members of CREA" MLS®, REALTOR®, and the associated logos are trademarks of The Canadian Real Estate Association. This website is operated by a brokerage or salesperson who is a member of The Canadian Real Estate Association. The information contained on this site is based in whole or in part on information that is provided by members of The Canadian Real Estate Association, who are responsible for its accuracy. CREA reproduces and distributes this information as a service for its members and assumes no responsibility for its accuracy The listing content on this website is protected by copyright and other laws, and is intended solely for the private, non-commercial use by individuals. Any other reproduction, distribution or use of the content, in whole or in part, is specifically forbidden. The prohibited uses include commercial use, “screen scraping”, “database scraping”, and any other activity intended to collect, store, reorganize or manipulate data on the pages produced by or displayed on this website.
Multiple Listing Service (MLS) trademark® The MLS® mark and associated logos identify professional services rendered by REALTOR® members of CREA to effect the purchase, sale and lease of real estate as part of a cooperative selling system. ©2017 The Canadian Real Estate Association. All rights reserved. The trademarks REALTOR®, REALTORS® and the REALTOR® logo are controlled by CREA and identify real estate professionals who are members of CREA.