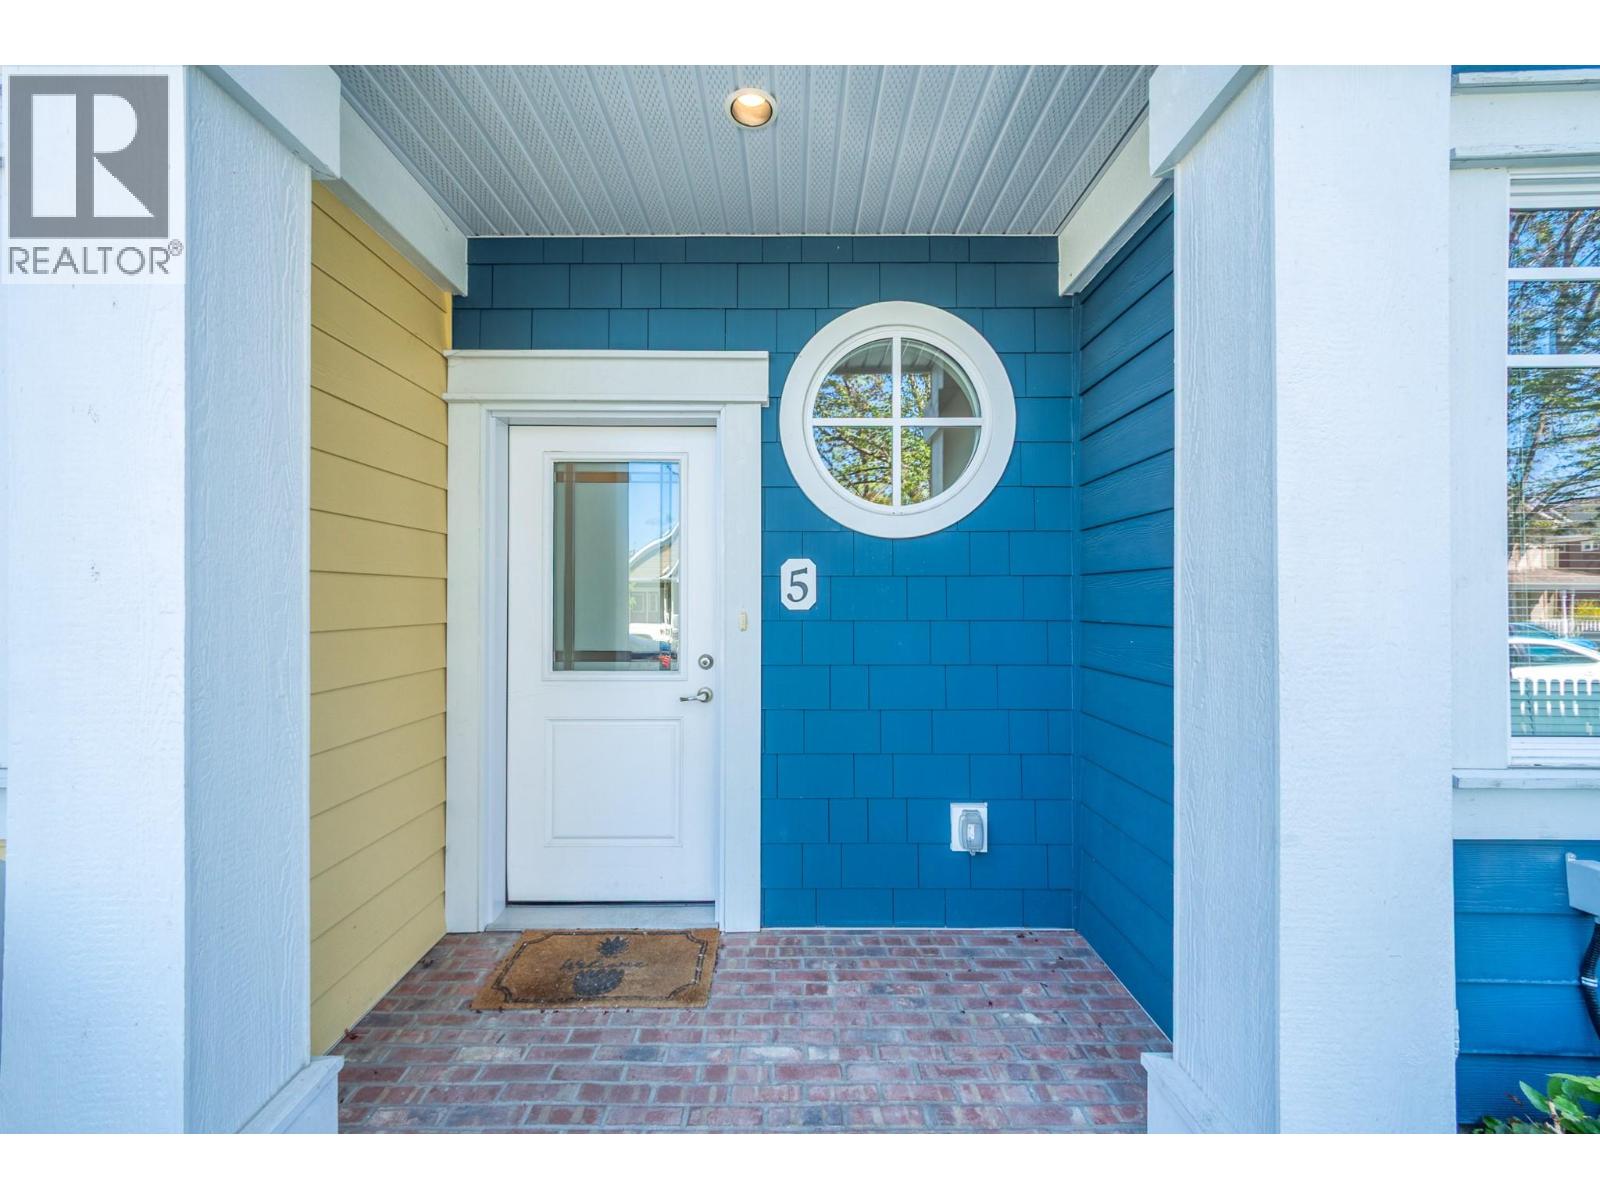
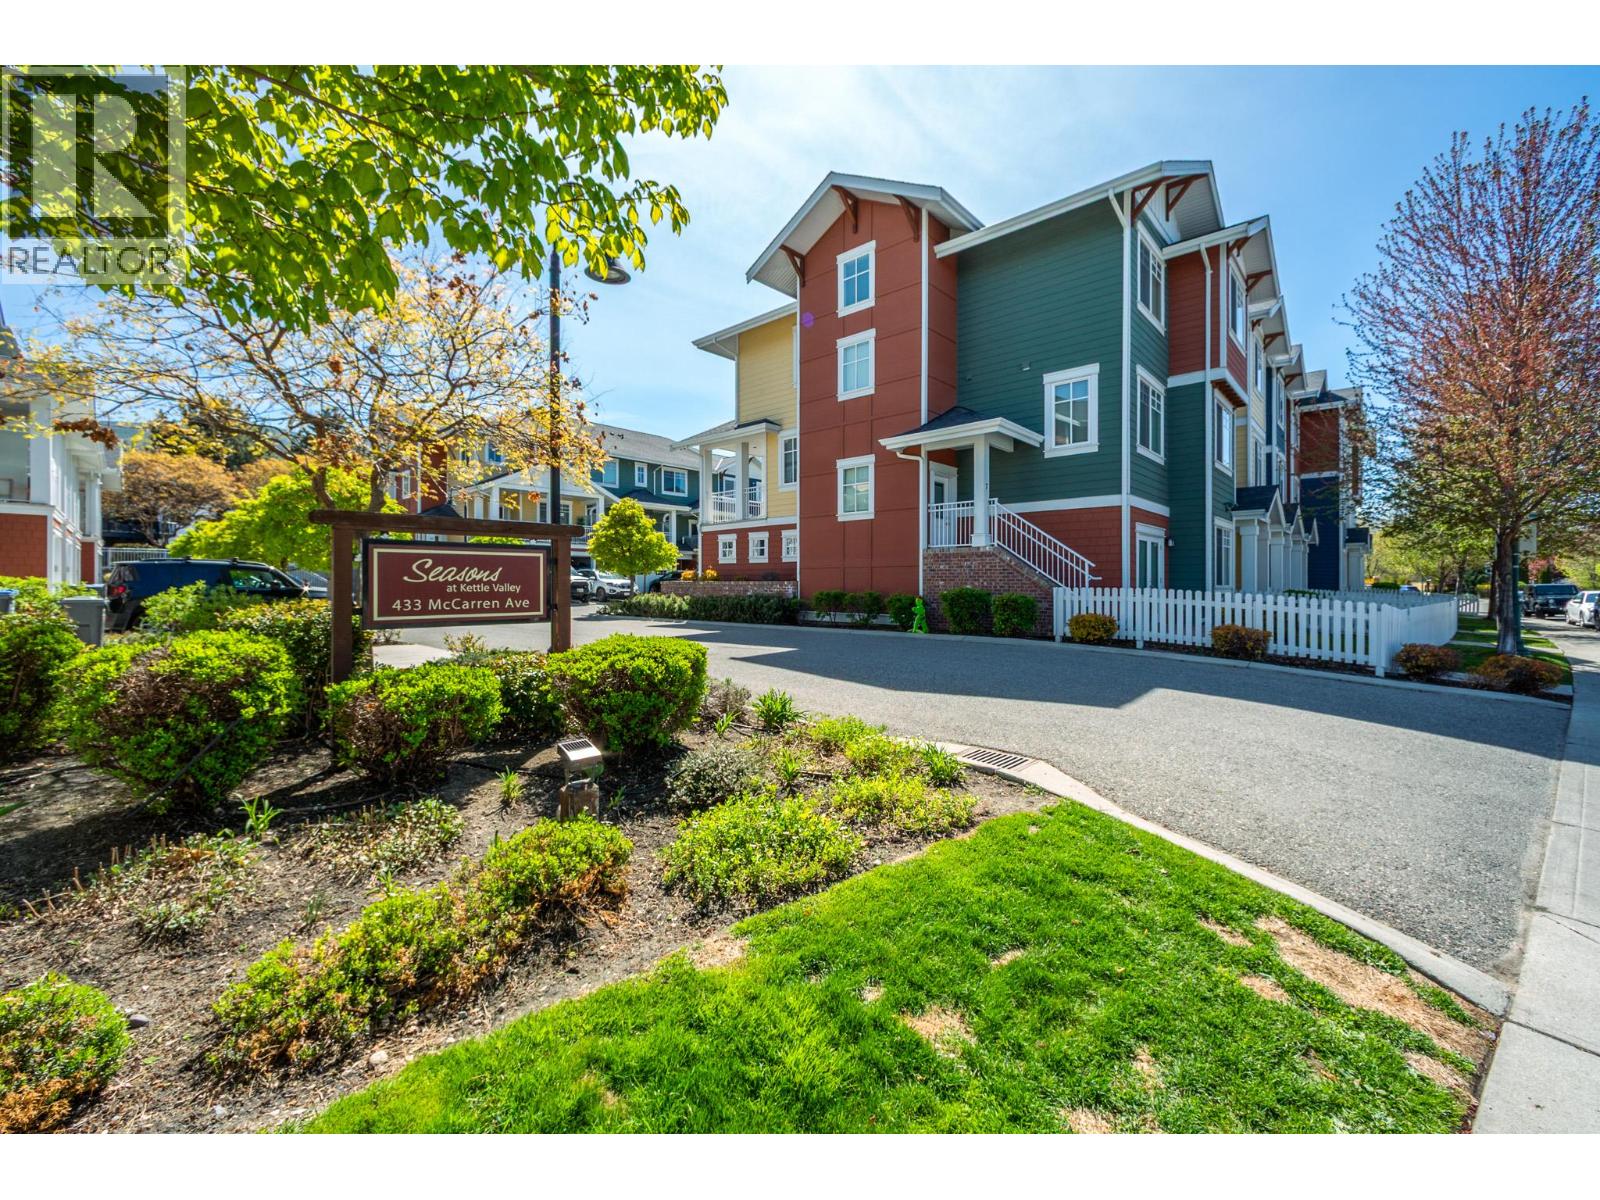
5 433 McCarren Avenue, Kelowna
MLS® 10385089
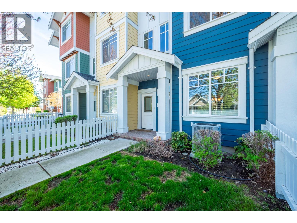
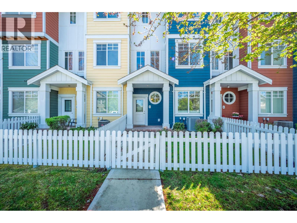
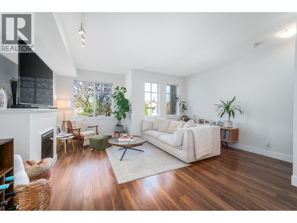
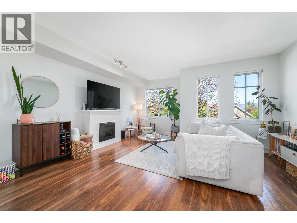
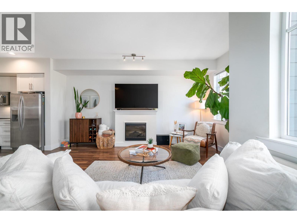
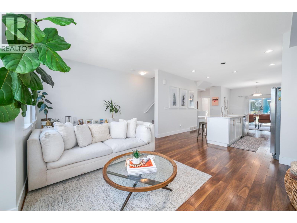
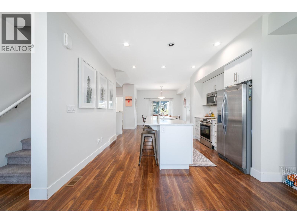
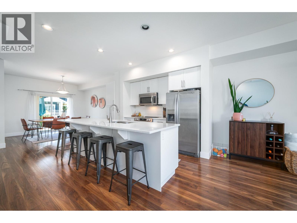
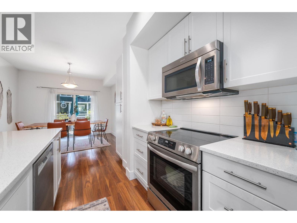
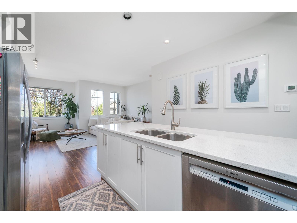
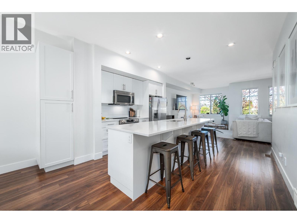
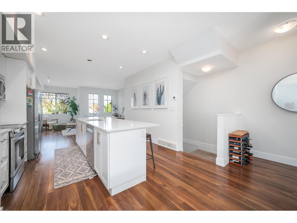
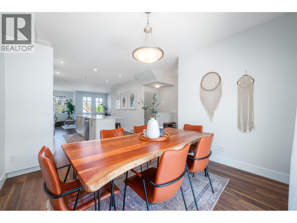
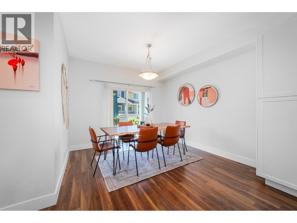
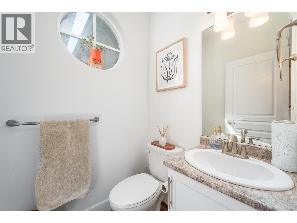
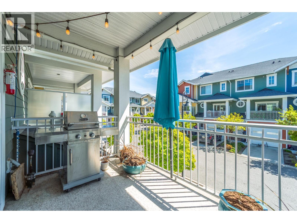
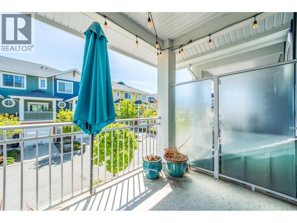
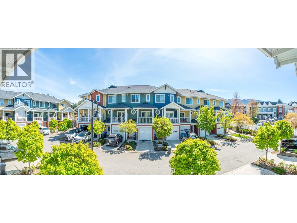
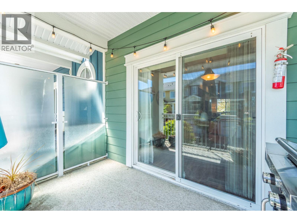
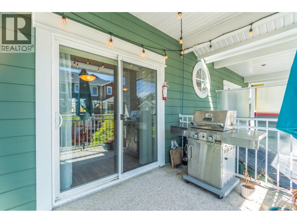
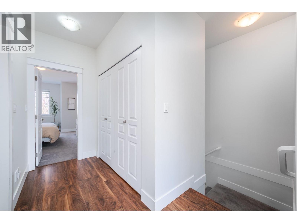
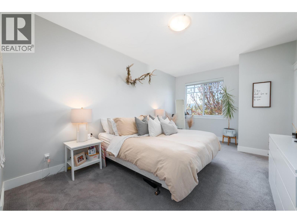
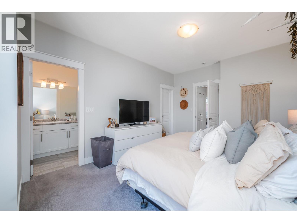
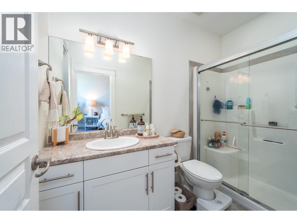
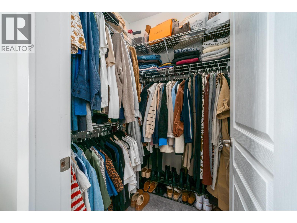
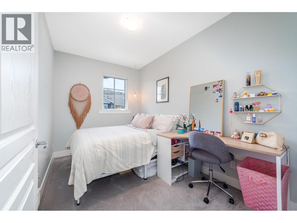
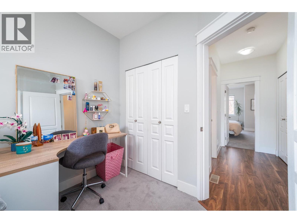
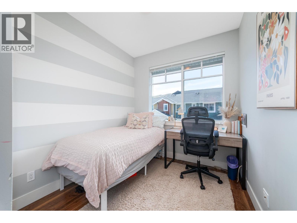
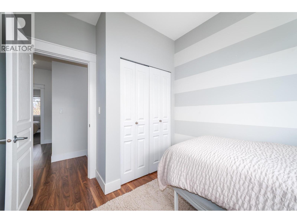
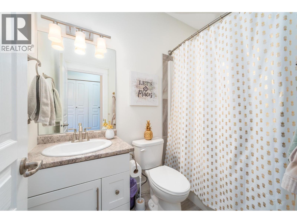
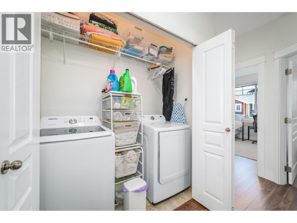
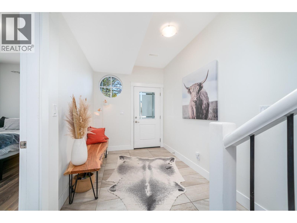
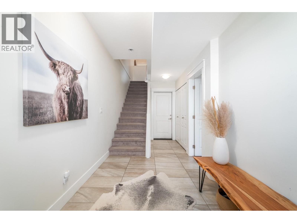
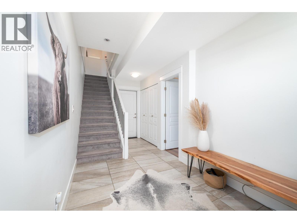
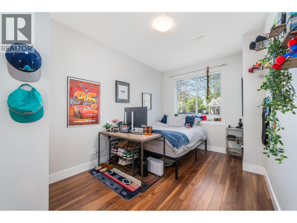
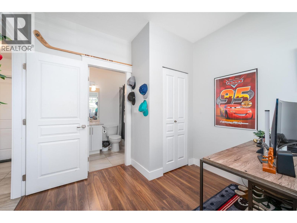
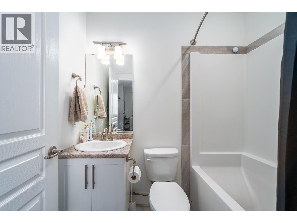
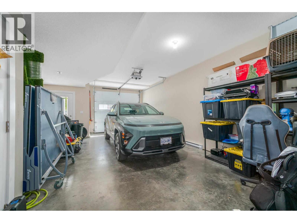
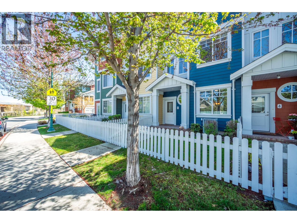
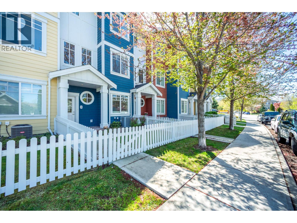
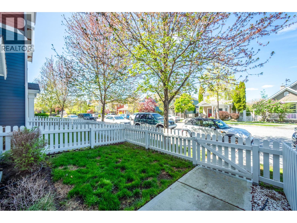
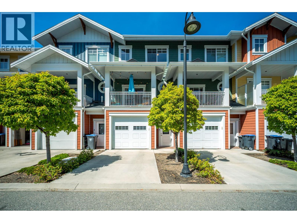
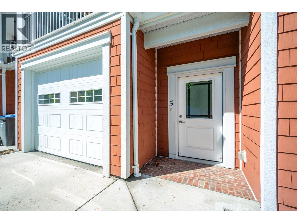
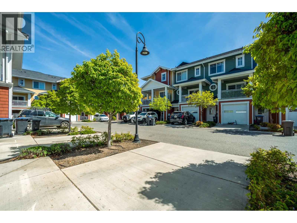
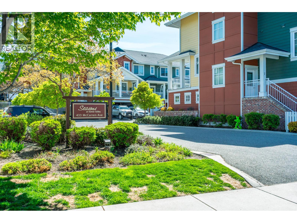
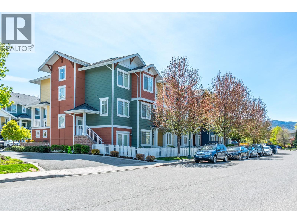
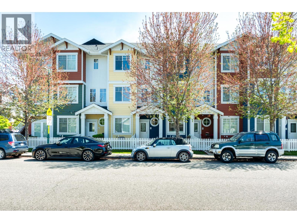
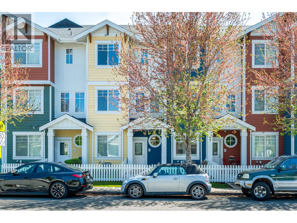
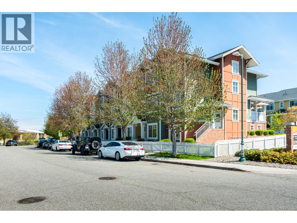
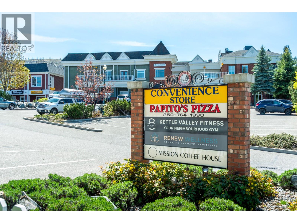
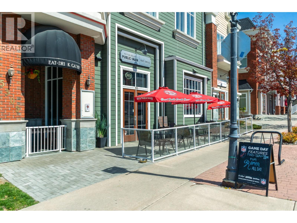
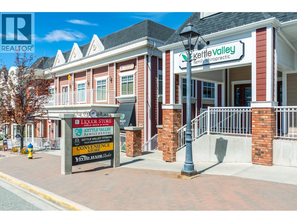
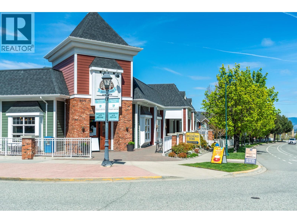
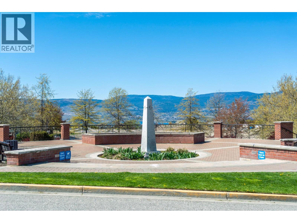
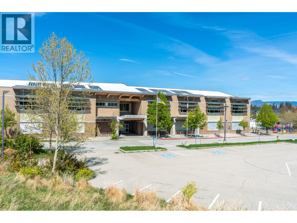
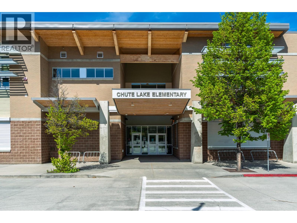
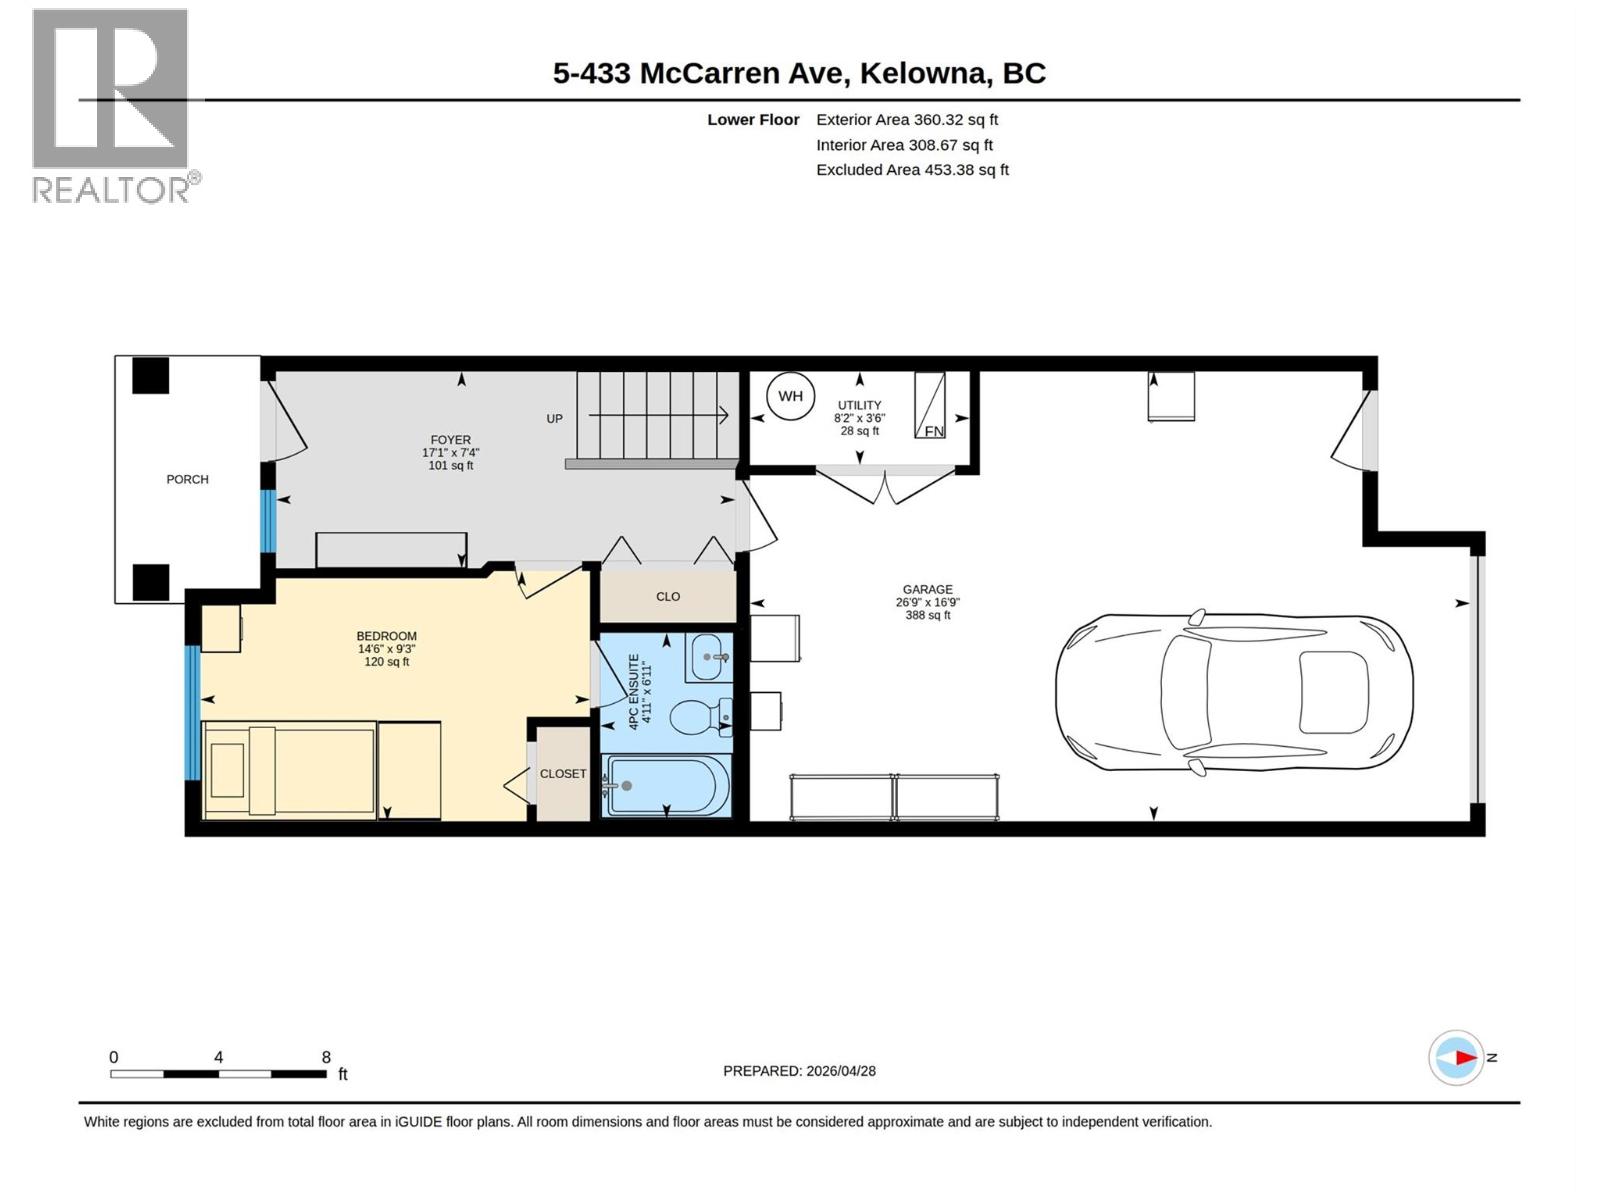
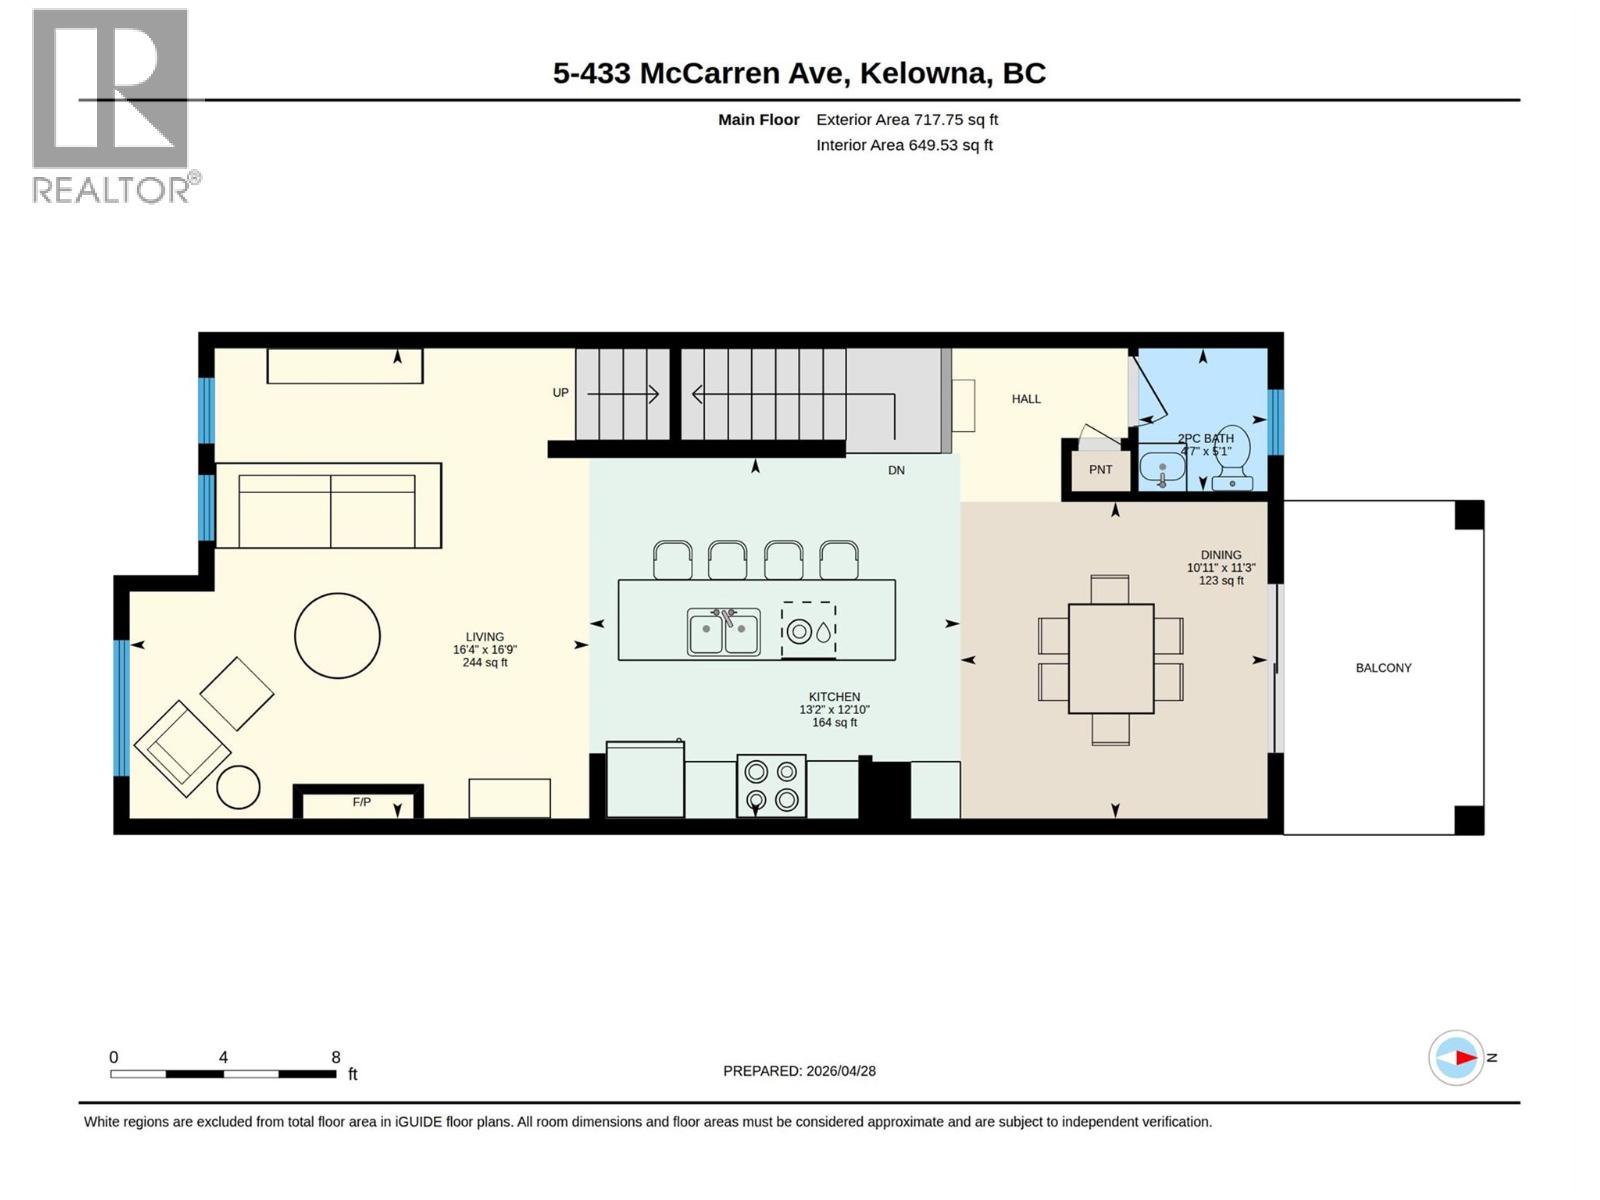
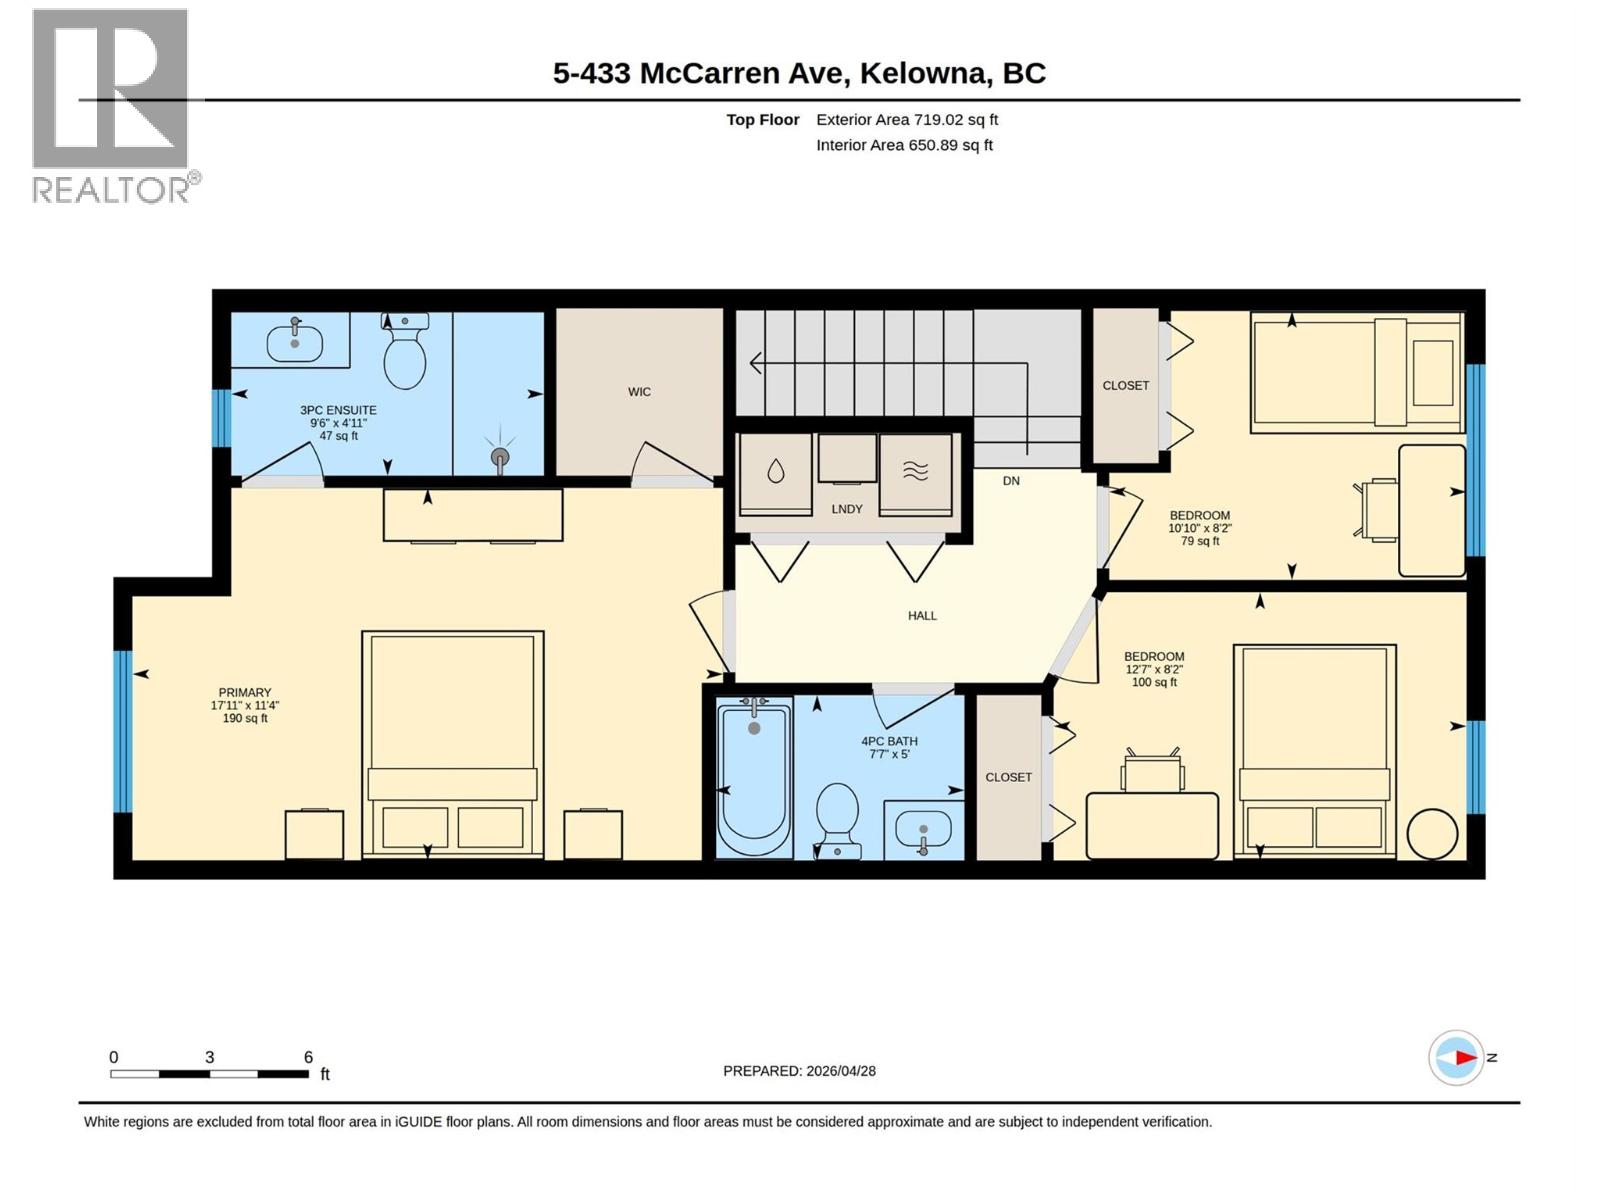
Now Vacant, quick possession possible! Pulling up to this cheerful craftsman true 4 BEDROOM townhouse in Kettle Valley and the white picket fence says it all. Inside, rich hardwood floors and pot lights run through a bright, open main floor. The kitchen anchors the space with a large island with bar seating for the whole family, quartz counters, tile backsplash, built-in pantry, and stainless appliances including a 2023 Bosch dishwasher and 2023 stove. Step through the dining room to a covered deck strung with Edison lights — your new favourite spot for cozy evenings and weekend barbecues. Nine-foot ceilings, an electric fireplace, and abundant natural light from oversized windows make this main floor feel every bit as generous as it is. The lower entry level offers a tiled foyer with full-size closet, an oversized single garage measuring 27 feet deep by 17 feet wide, plus room for one on the driveway and street parking. A private fourth bedroom with 4-piece ensuite is perfect for guests or home office. Upstairs holds 3 additional bedrooms, a 4-piece main bath, a convenient laundry closet with storage, and an oversized primary suite complete with walk-in closet & 3-piece ensuite. Major mechanicals are all done: high-efficiency gas furnace (2023), central AC (2023), & built-in vac. Move in and enjoy everything Kettle Valley has to offer. The elementary school, gym, parks, liquor store and pizza are all around the corner — this is the neighbourhood young families dream about. (id:36863)
Property Details
- Full Address:
- 5 433 McCarren Avenue, Kelowna, British Columbia
- Price:
- $ 714,800
- MLS Number:
- 10385089
- List Date:
- April 29th, 2026
- Year Built:
- 2015
- Taxes:
- $ 3,328
Interior Features
- Bedrooms:
- 4
- Bathrooms:
- 4
- Appliances:
- Washer, Refrigerator, Range - Electric, Dishwasher, Dryer, Microwave
- Flooring:
- Tile, Laminate, Carpeted
- Air Conditioning:
- Central air conditioning
- Heating:
- Forced air, See remarks
- Fireplaces:
- 1
- Fireplace Type:
- Electric, Unknown
Building Features
- Storeys:
- 3
- Sewer:
- Municipal sewage system
- Water:
- Municipal water
- Roof:
- Asphalt shingle, Unknown
- Exterior:
- Other
- Garage:
- Attached Garage
- Garage Spaces:
- 1
- Ownership Type:
- Condo/Strata
- Taxes:
- $ 3,328
- Stata Fees:
- $ 413
Floors
- Finished Area:
- 1826 sq.ft.
Land
Neighbourhood Features
- Amenities Nearby:
- Pets Allowed With Restrictions
Ratings
Commercial Info
Location
Mortgage Calculator

Related Listings
There are currently no related listings.

The trademarks MLS®, Multiple Listing Service® and the associated logos are owned by The Canadian Real Estate Association (CREA) and identify the quality of services provided by real estate professionals who are members of CREA" MLS®, REALTOR®, and the associated logos are trademarks of The Canadian Real Estate Association. This website is operated by a brokerage or salesperson who is a member of The Canadian Real Estate Association. The information contained on this site is based in whole or in part on information that is provided by members of The Canadian Real Estate Association, who are responsible for its accuracy. CREA reproduces and distributes this information as a service for its members and assumes no responsibility for its accuracy The listing content on this website is protected by copyright and other laws, and is intended solely for the private, non-commercial use by individuals. Any other reproduction, distribution or use of the content, in whole or in part, is specifically forbidden. The prohibited uses include commercial use, “screen scraping”, “database scraping”, and any other activity intended to collect, store, reorganize or manipulate data on the pages produced by or displayed on this website.
Multiple Listing Service (MLS) trademark® The MLS® mark and associated logos identify professional services rendered by REALTOR® members of CREA to effect the purchase, sale and lease of real estate as part of a cooperative selling system. ©2017 The Canadian Real Estate Association. All rights reserved. The trademarks REALTOR®, REALTORS® and the REALTOR® logo are controlled by CREA and identify real estate professionals who are members of CREA.