4425 Twin Creek Place, Kelowna
MLS® 10394441
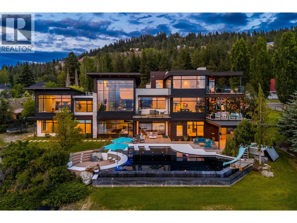
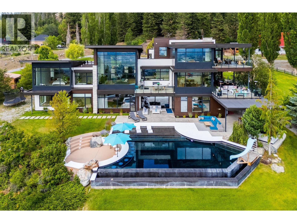
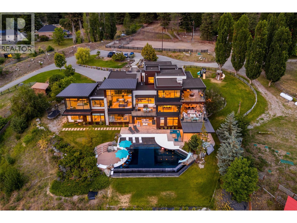
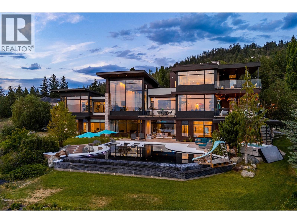
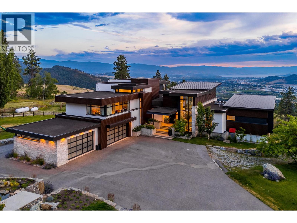
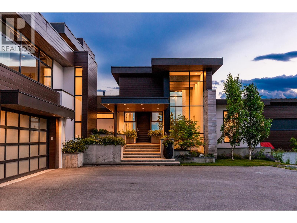
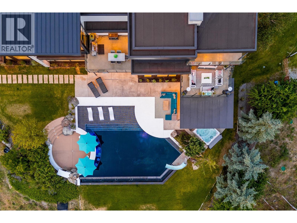
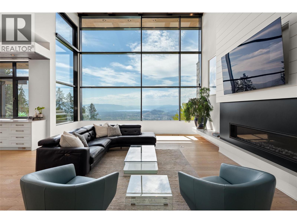
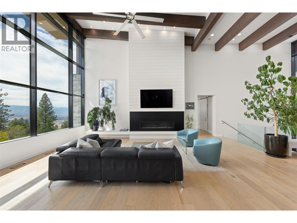
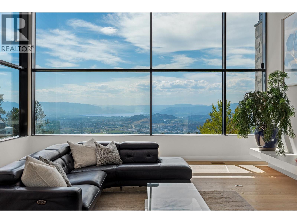
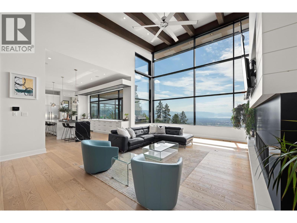
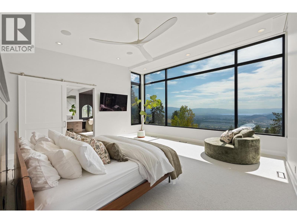
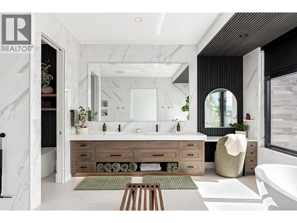
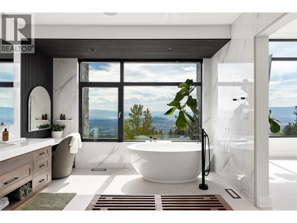
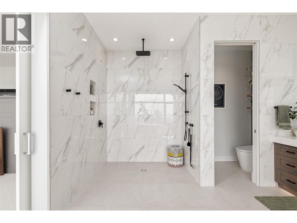
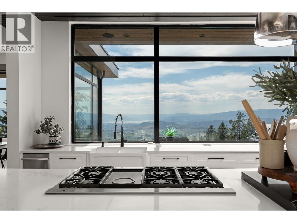
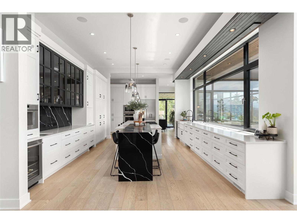
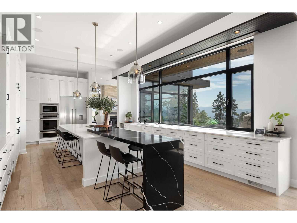
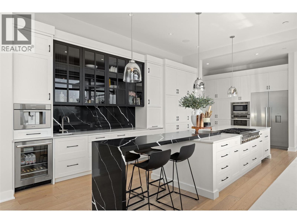
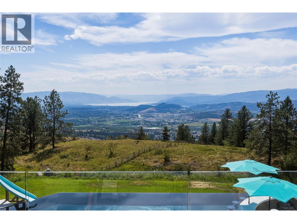
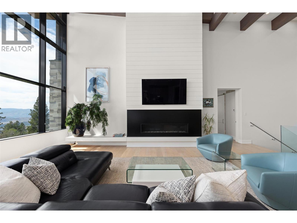
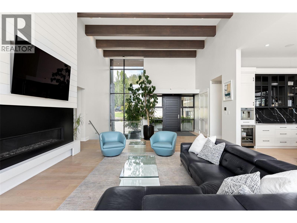
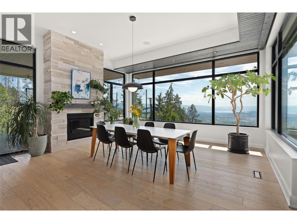
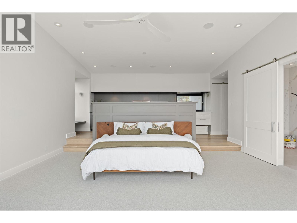
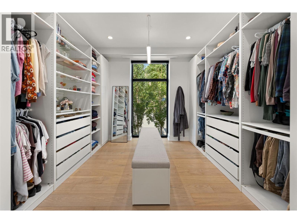
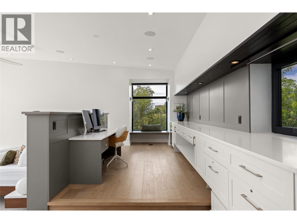
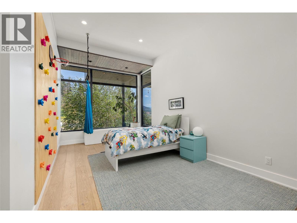
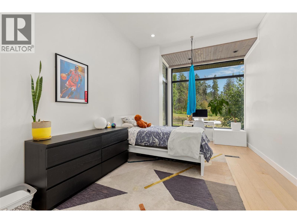
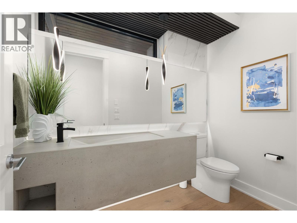
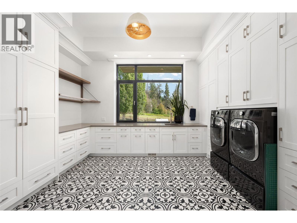
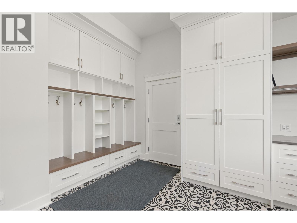
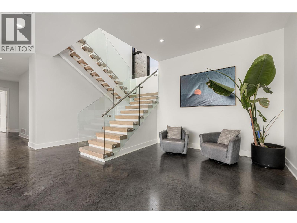
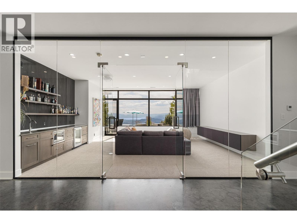
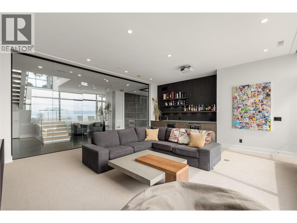
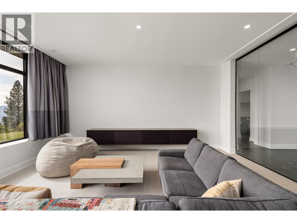
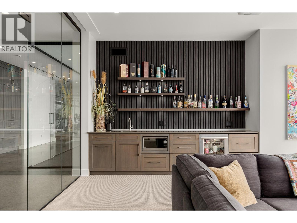
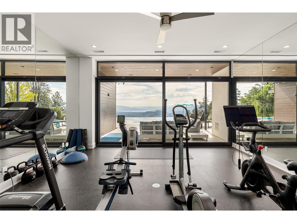
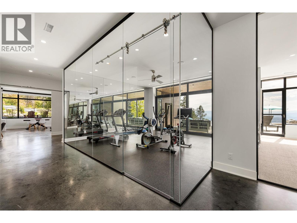
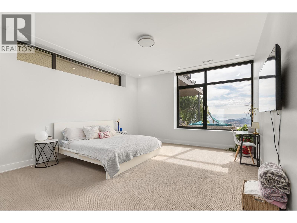
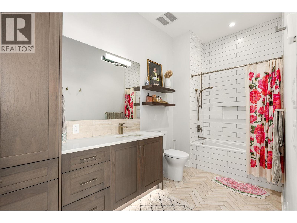
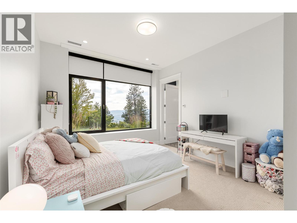
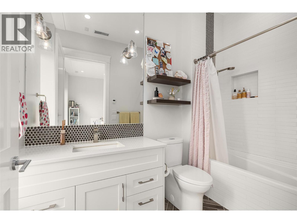
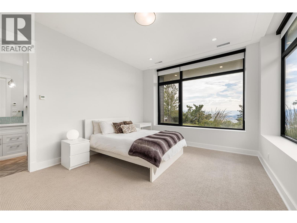
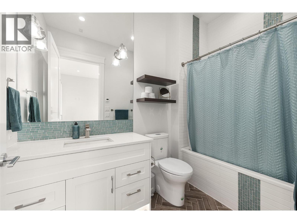
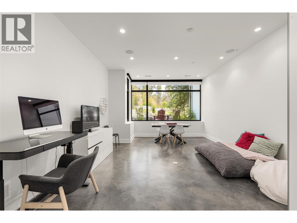
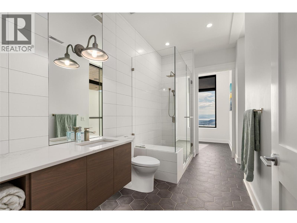
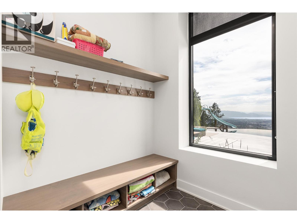
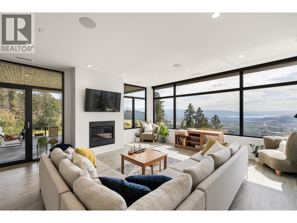
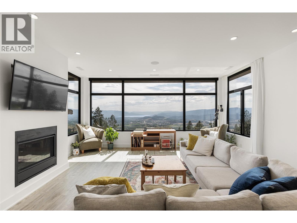
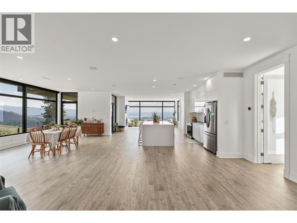
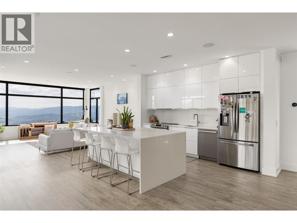
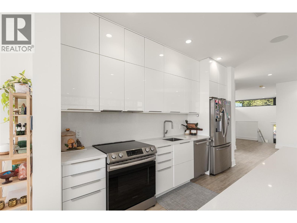
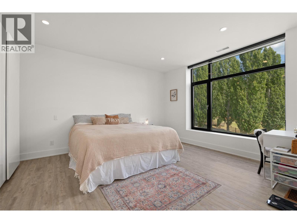
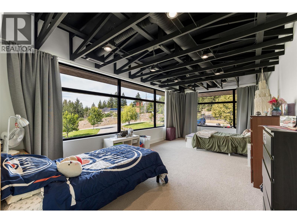
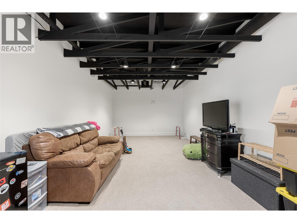
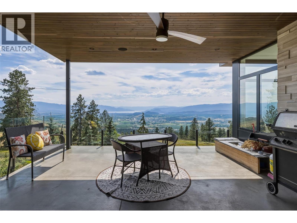
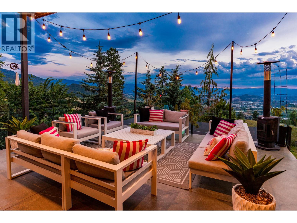
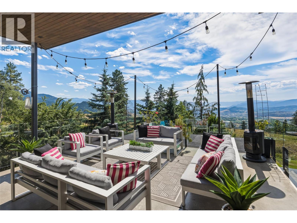
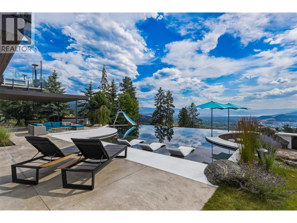
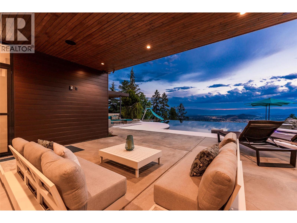
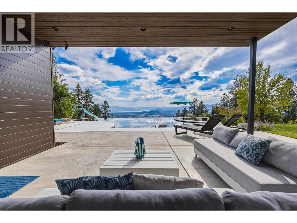
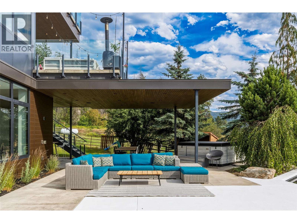
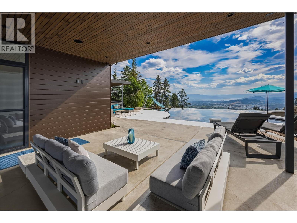
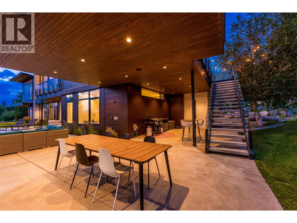
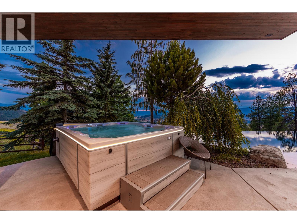
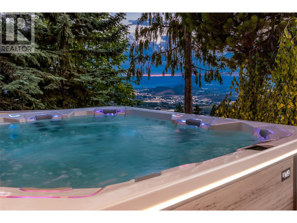
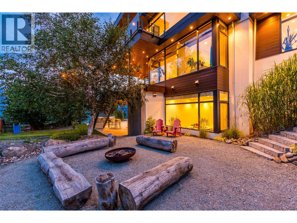
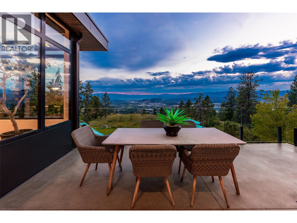
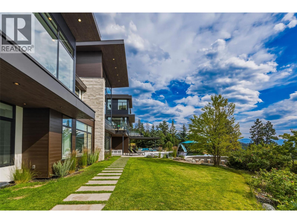
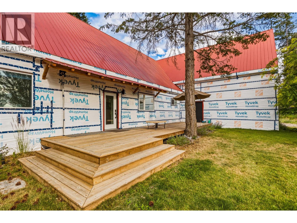
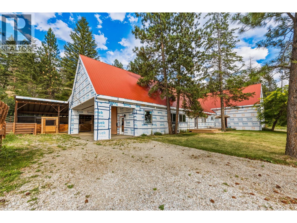
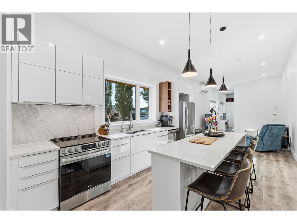
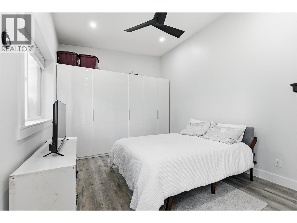
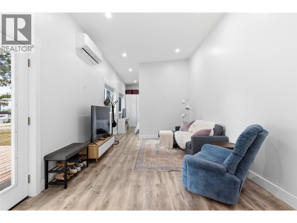
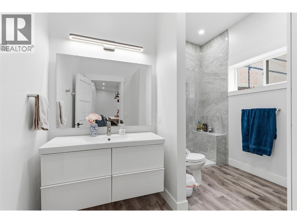
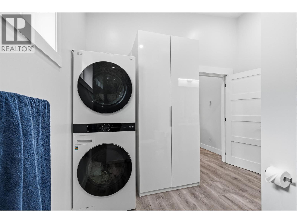
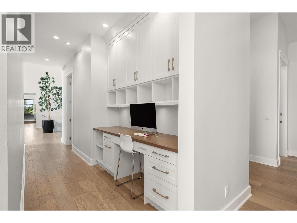
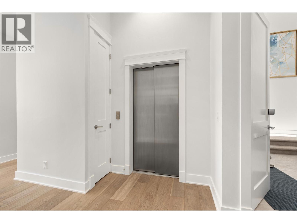
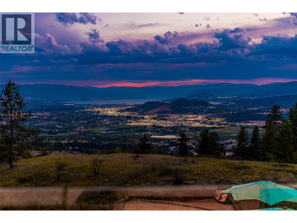
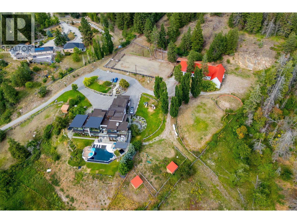
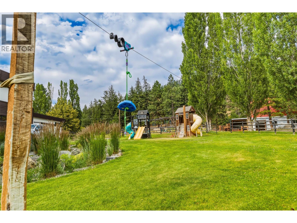
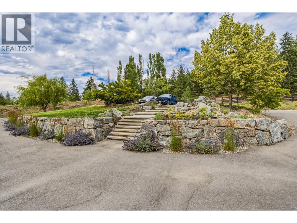
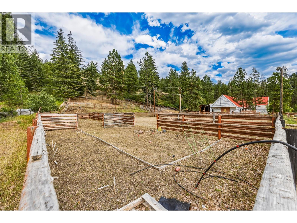
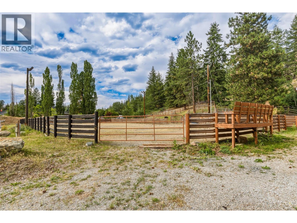
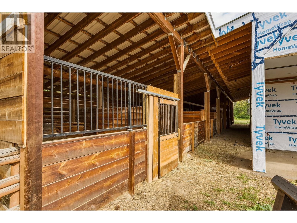
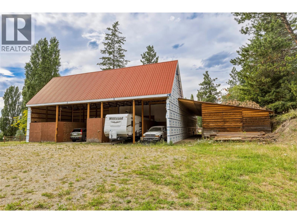
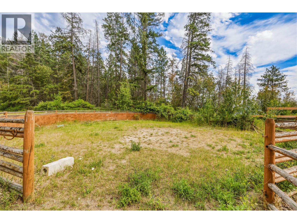
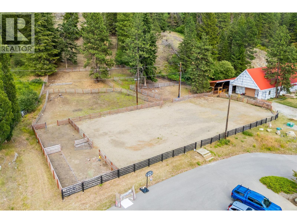
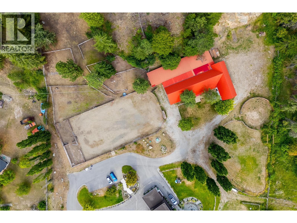
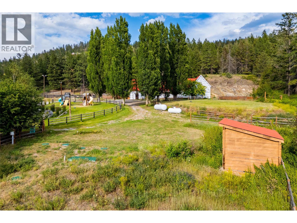
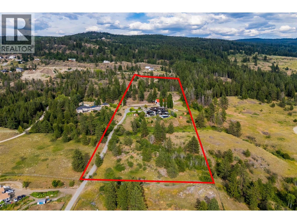
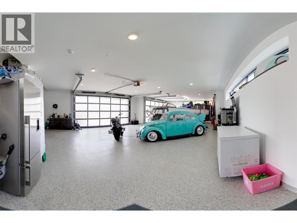
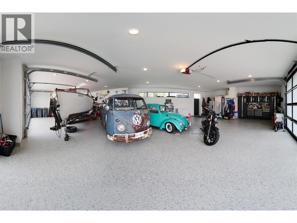
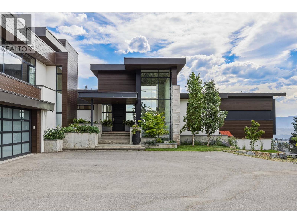
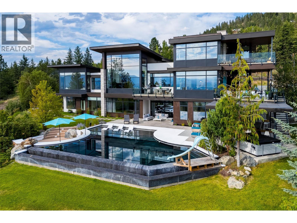
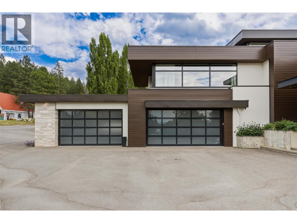
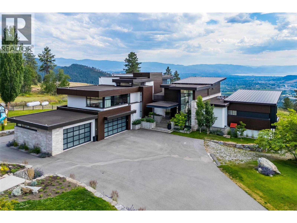
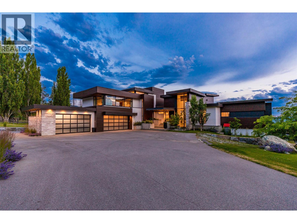
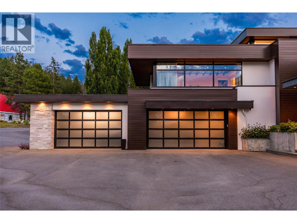
An extraordinary estate where luxury, privacy, and lifestyle converge. Set on 12.45 acres with sweeping city, lake, and valley views, this 10,767 sq. ft. estate offers an unparalleled lifestyle just minutes from Kelowna. From the moment you step through the front door, soaring walls of glass frame breathtaking vistas, setting the tone for a home designed without compromise. At the heart of the home is a chef's kitchen with premium Thermador appliances and an oversized island, built for quiet mornings and long family dinners. It opens into the living and dining spaces, with dramatic windows and endless views as the backdrop. The main-floor primary suite has its own spectacular views and a spa-inspired luxury ensuite. Upstairs, a full second suite with its own kitchen, dining area, and bedroom is accessed by private entrance or elevator. The main residence and upstairs suite offer 6 bedrooms in total, 4 with ensuites, plus flex spaces and media room. A separate 717 sq. ft. barn suite adds further flexibility. The gym opens directly onto the infinity pool deck and its sweeping city views, and multiple patios and a fire pit make the outdoors an extension of the home for entertaining, with hot tub and landscaped grounds completing the resort-style setting. The barn, riding arena, paddocks, and stalls offer real equestrian potential, with garage, RV, and equipment parking. Near Crown land, with endless riding and hiking trails. One of the Okanagan's true legacy estates. (id:36863)
Property Details
- Full Address:
- 4425 Twin Creek Place, Kelowna, British Columbia
- Price:
- $ 7,999,000
- MLS Number:
- 10394441
- List Date:
- July 13th, 2026
- Lot Size:
- 12.45 ac
- Year Built:
- 2018
- Taxes:
- $ 13,364
Interior Features
- Bedrooms:
- 6
- Bathrooms:
- 7
- Appliances:
- Washer, Refrigerator, Range - Gas, Dishwasher, Dryer, Oven - Built-In, See remarks
- Flooring:
- Tile, Hardwood, Carpeted, Other
- Air Conditioning:
- Central air conditioning
- Heating:
- Forced air, In Floor Heating, Electric, See remarks
- Fireplaces:
- 2
- Fireplace Type:
- Gas, Unknown
- Basement:
- Full
Building Features
- Architectural Style:
- Contemporary
- Storeys:
- 1.5
- Foundation:
- Insulated Concrete Forms
- Sewer:
- Septic tank
- Water:
- Well
- Roof:
- Metal, Other, Unknown
- Exterior:
- Stone, Stucco, Other
- Garage:
- Attached Garage, Additional Parking
- Garage Spaces:
- 4
- Pool:
- Inground pool
- Ownership Type:
- Freehold
- Taxes:
- $ 13,364
Floors
- Finished Area:
- 10767 sq.ft.
Land
- View:
- City view, Lake view, Mountain view, Valley view, View of water, View (panoramic)
- Lot Size:
- 12.45 ac
- Water Frontage Type:
- Other
Neighbourhood Features
- Amenities Nearby:
- Rural Setting
Ratings
Commercial Info
Location
Mortgage Calculator

Related Listings
There are currently no related listings.

The trademarks MLS®, Multiple Listing Service® and the associated logos are owned by The Canadian Real Estate Association (CREA) and identify the quality of services provided by real estate professionals who are members of CREA" MLS®, REALTOR®, and the associated logos are trademarks of The Canadian Real Estate Association. This website is operated by a brokerage or salesperson who is a member of The Canadian Real Estate Association. The information contained on this site is based in whole or in part on information that is provided by members of The Canadian Real Estate Association, who are responsible for its accuracy. CREA reproduces and distributes this information as a service for its members and assumes no responsibility for its accuracy The listing content on this website is protected by copyright and other laws, and is intended solely for the private, non-commercial use by individuals. Any other reproduction, distribution or use of the content, in whole or in part, is specifically forbidden. The prohibited uses include commercial use, “screen scraping”, “database scraping”, and any other activity intended to collect, store, reorganize or manipulate data on the pages produced by or displayed on this website.
Multiple Listing Service (MLS) trademark® The MLS® mark and associated logos identify professional services rendered by REALTOR® members of CREA to effect the purchase, sale and lease of real estate as part of a cooperative selling system. ©2017 The Canadian Real Estate Association. All rights reserved. The trademarks REALTOR®, REALTORS® and the REALTOR® logo are controlled by CREA and identify real estate professionals who are members of CREA.