442 Clifton Road North, Kelowna
MLS® 10388813
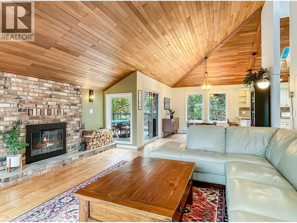
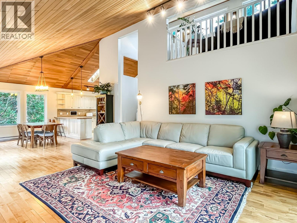
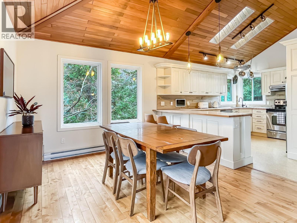
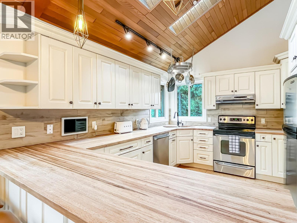
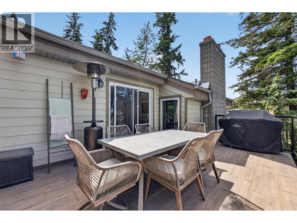
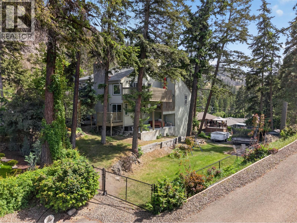
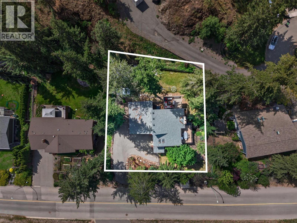
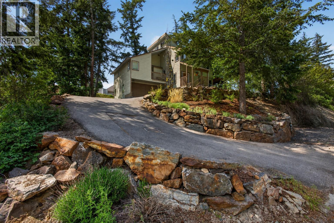
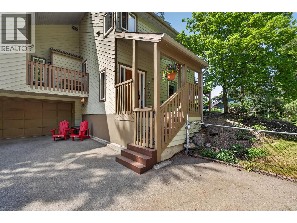
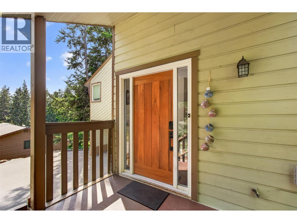
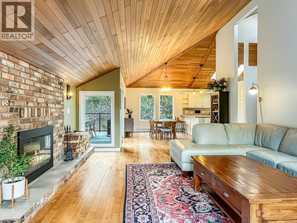
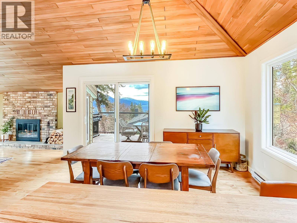
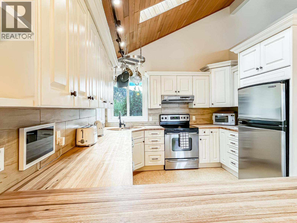
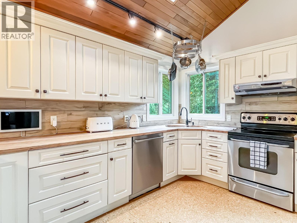
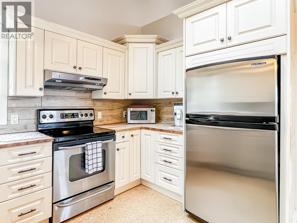
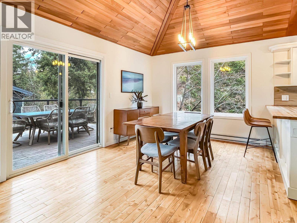
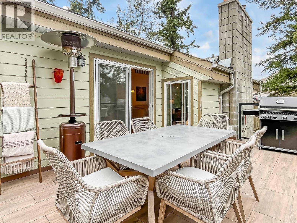
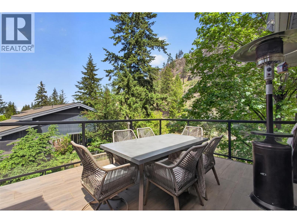
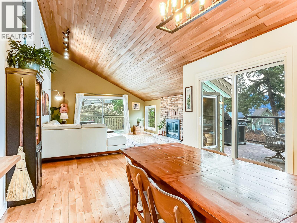
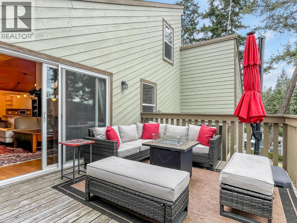
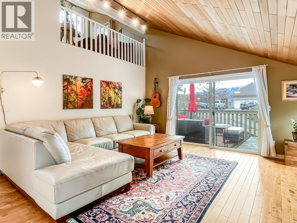
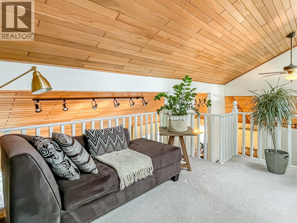
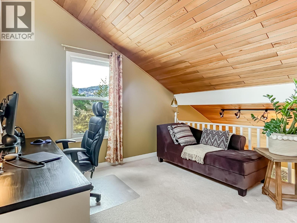
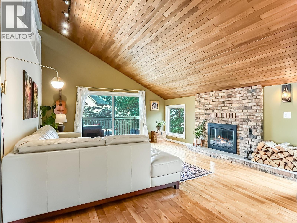
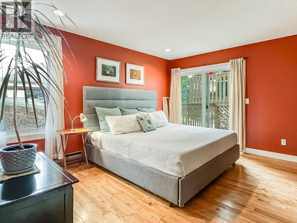
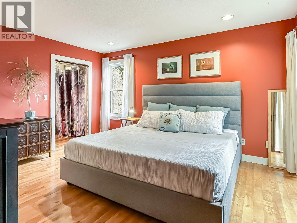
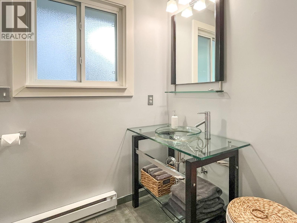
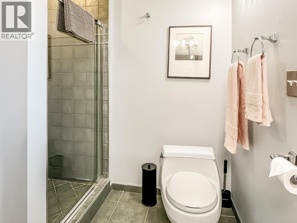
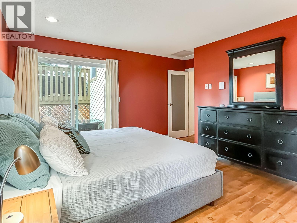
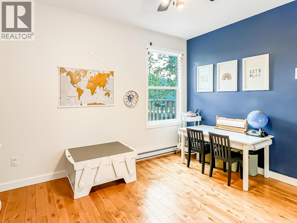
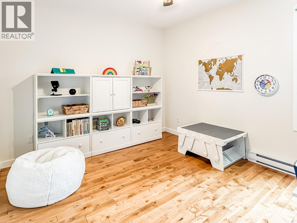
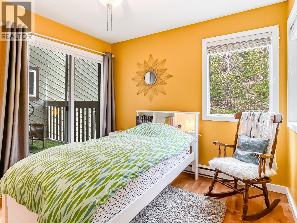
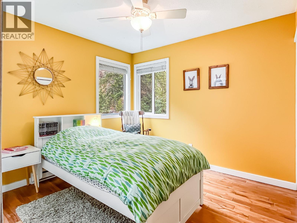
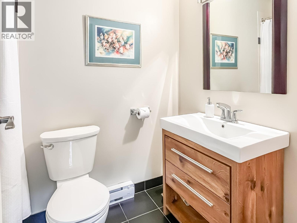
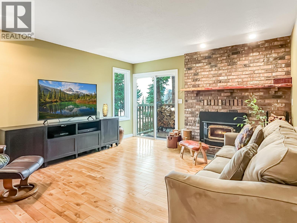
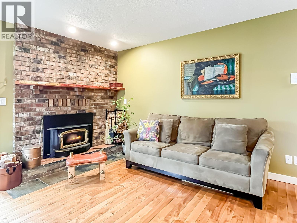
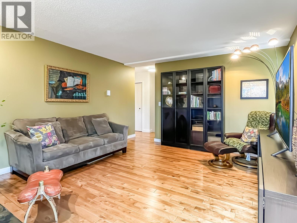
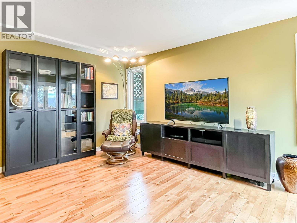
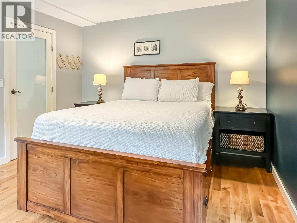
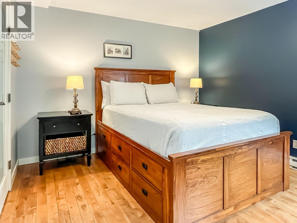
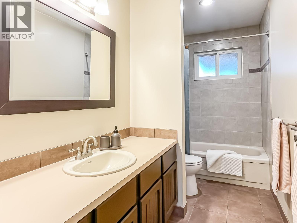
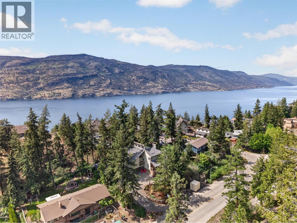
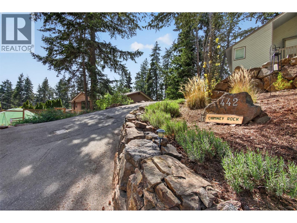
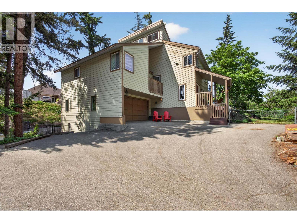
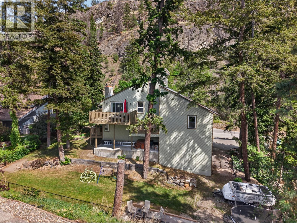
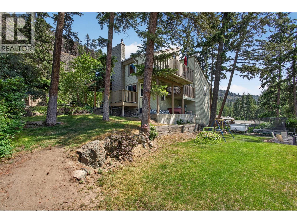
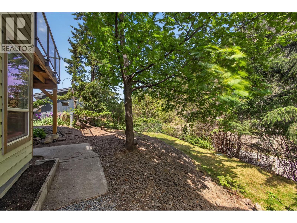
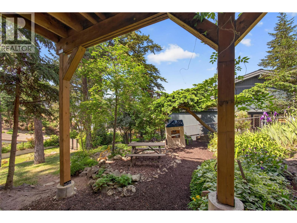
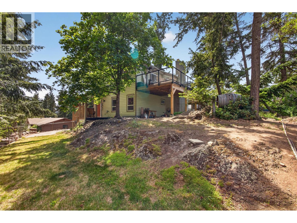
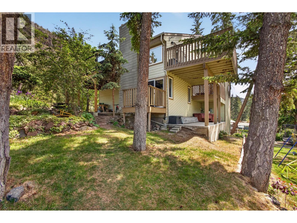
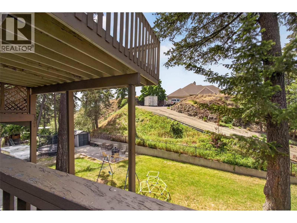
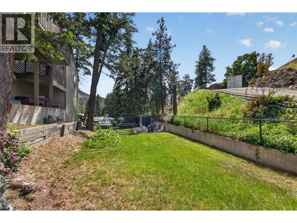
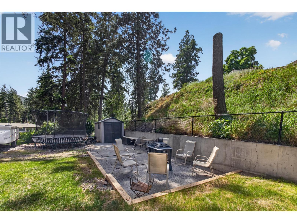
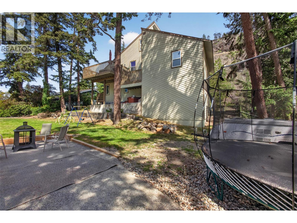
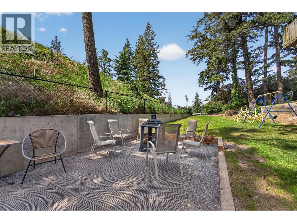
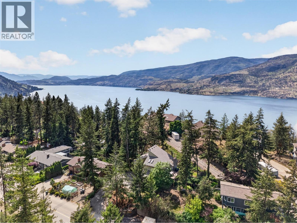
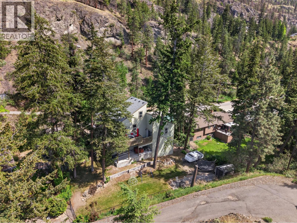
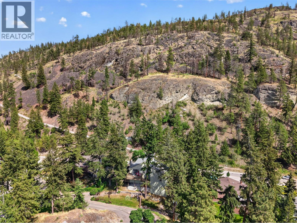
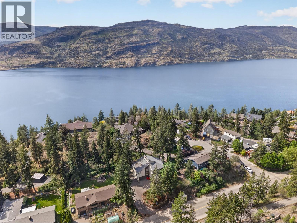
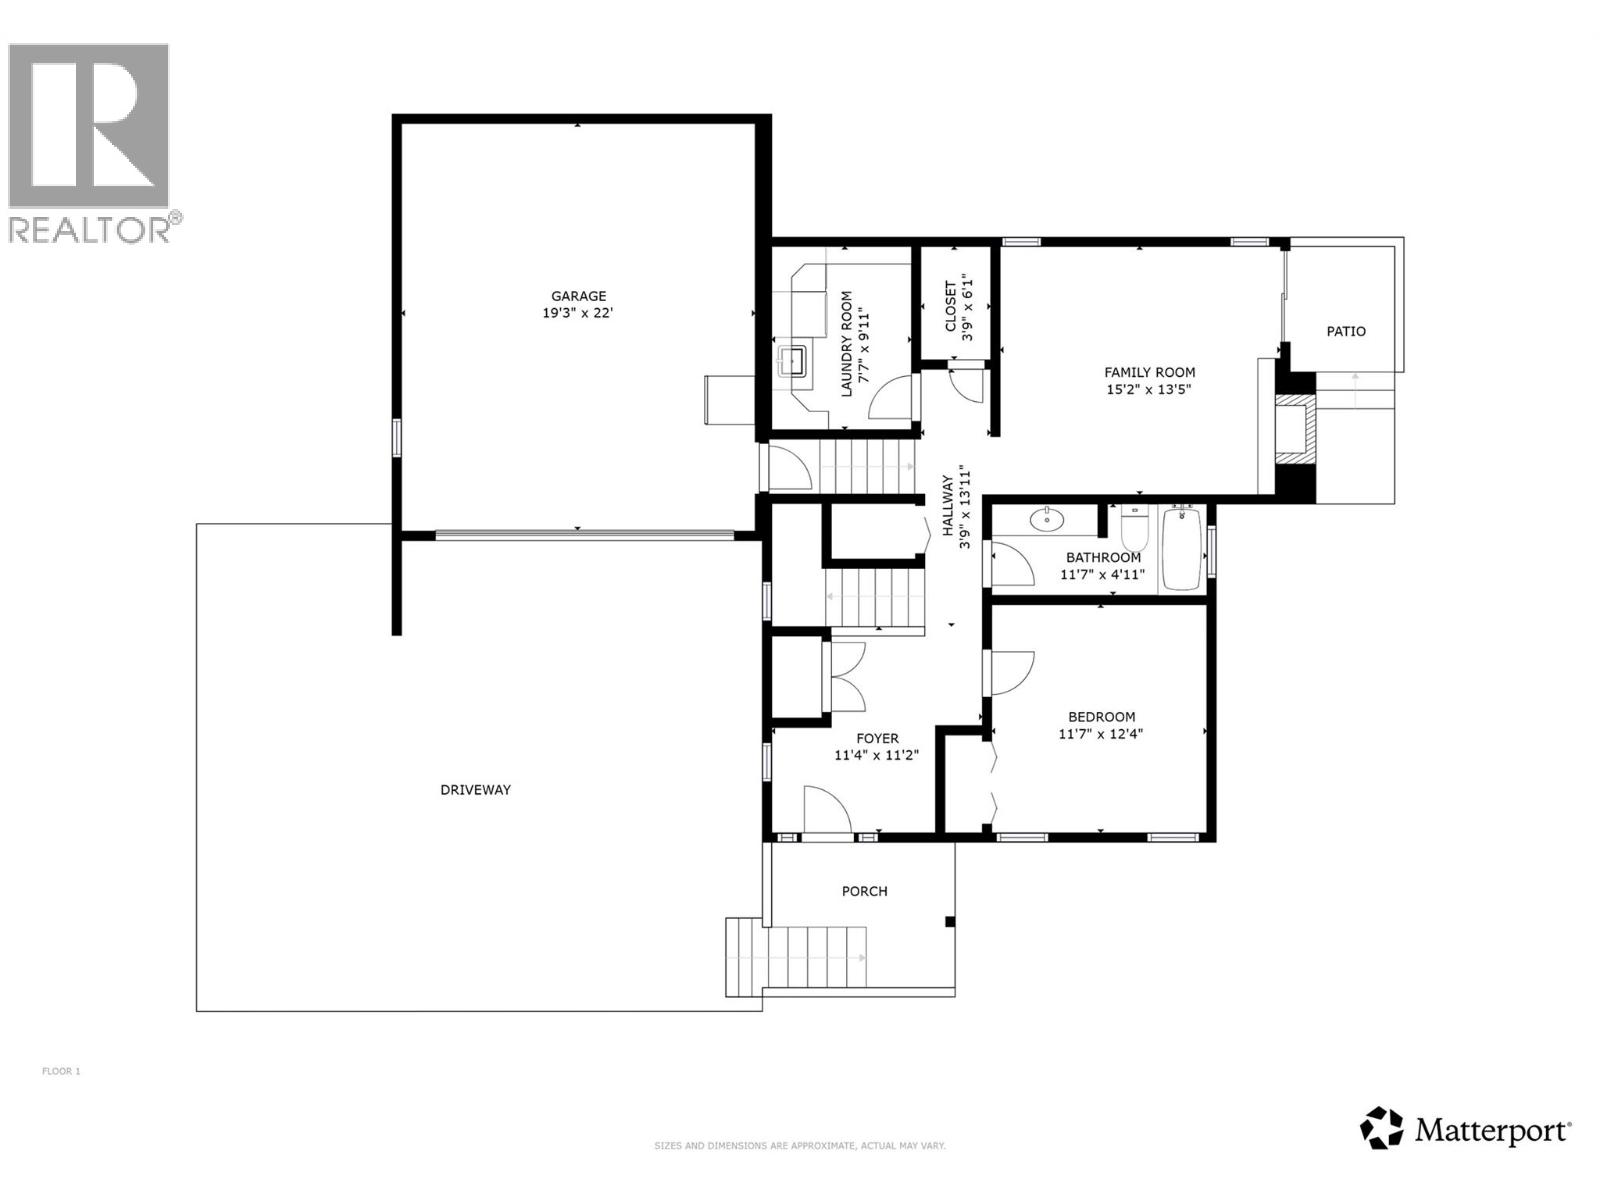
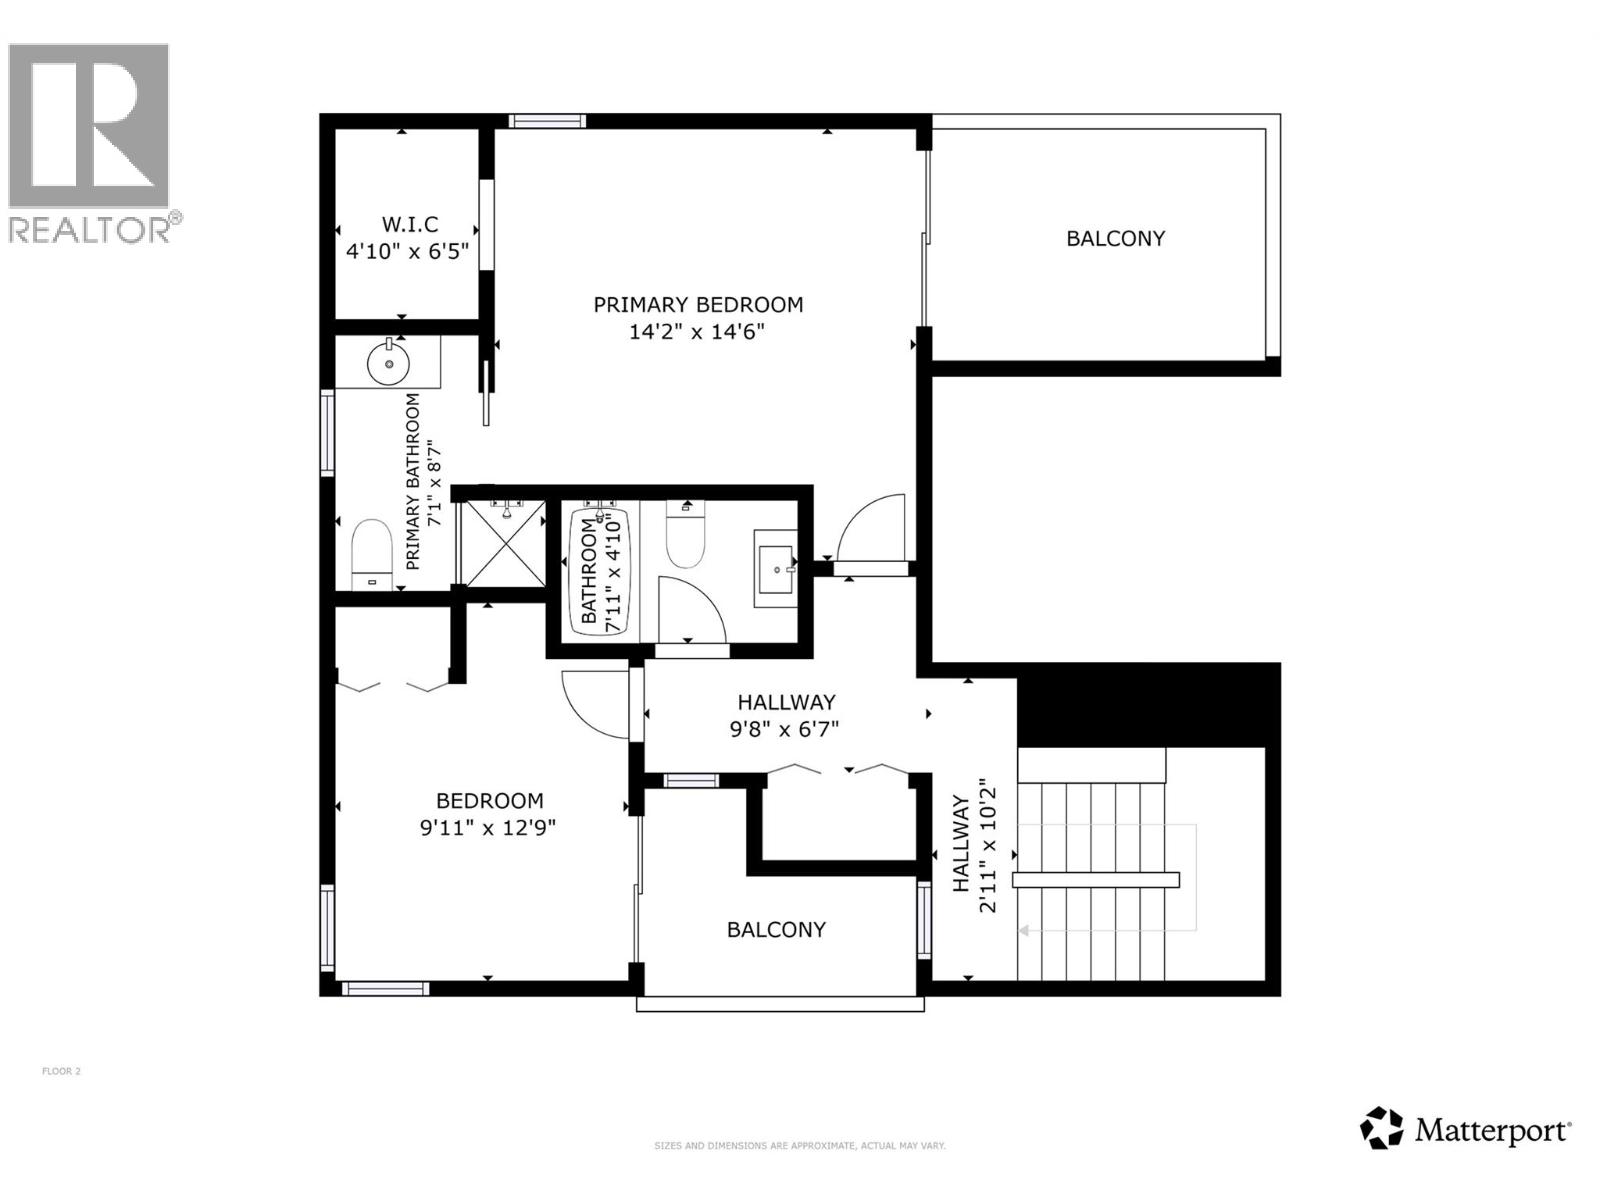
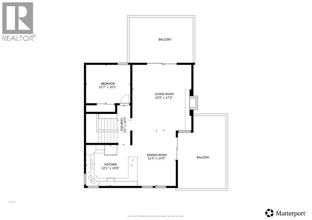
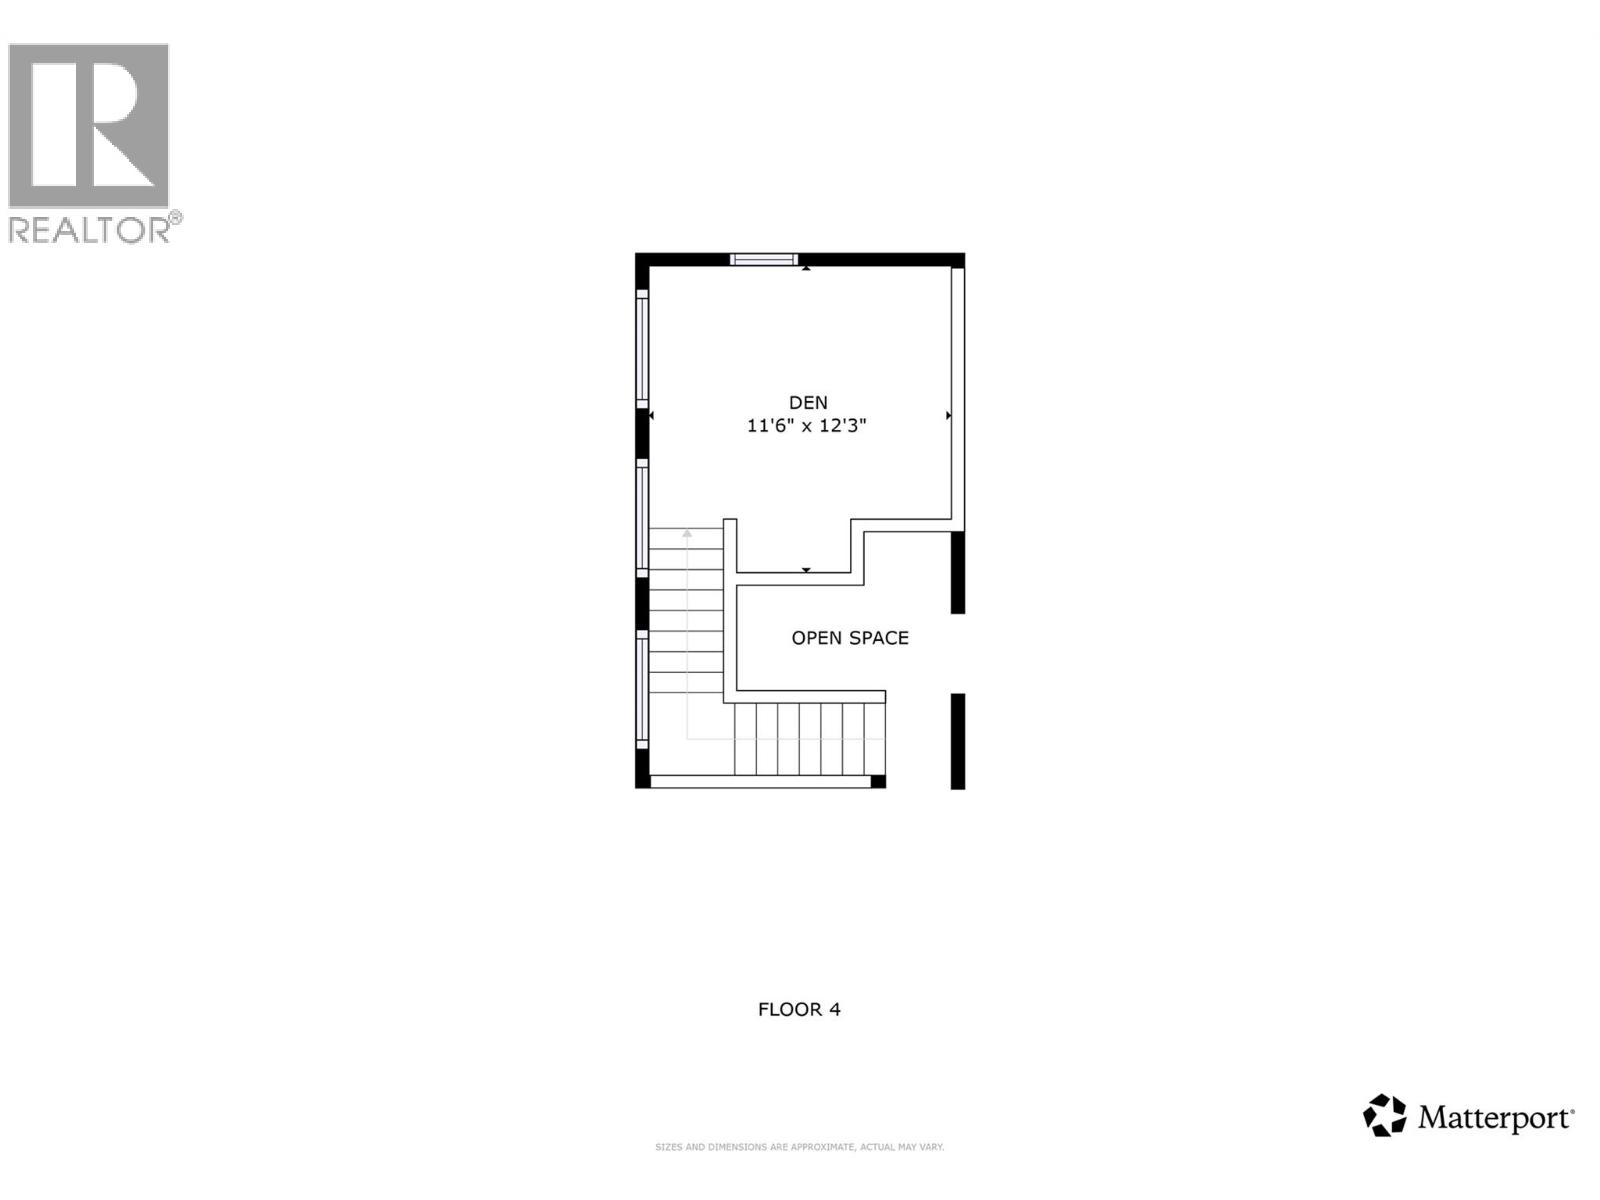
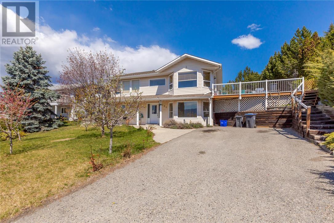
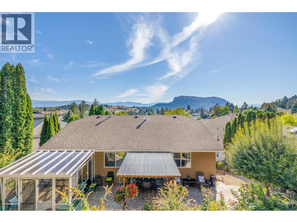
There's a version of Kelowna living that doesn't ask you to choose between privacy and convenience — and this is it. Tucked at the quiet end of Clifton Road North in Glenmore, this West Coast Contemporary is just ten minutes from downtown, minutes from the airport, and close to everything you need — yet the moment you turn onto the property, the city feels far away. This is a home that announces itself. Vaulted wood ceilings, soaring skylights, and rich hardwood floors set a tone that's warm, architectural, and completely its own. Natural light moves through the space in a way that feels intentional — because it was. The open-concept kitchen, dining, and living area flows effortlessly for everyday life and easy entertaining, while a loft above the living room offers a natural perch for a home office, reading nook, or stylish lounge. Step outside from the dining area onto the upper patio — updated in 2024 with Tanzite tile and glass railings — where quiet lake and mountain views make slow mornings feel like a reward. Multiple patios and outdoor areas extend the living space naturally, and the fully fenced 0.26-acre lot (new fencing in 2025) offers room to breathe, entertain, and grow. Swing gate access, underground irrigation, and tons of room to play round out a yard built for real life. Inside, the layout is as thoughtful as the design. Three bedrooms on the main bedroom level, plus a fourth bedroom and a wood-burning fireplace family room at entry level — ideal for guests, multigenerational living, or simply a bit of separation when the day calls for it. Heated foyer tile, smart lighting, updated windows and doors, and wool carpets bring the kind of quiet upgrades that make a home feel genuinely cared for. Unique, private, and surprisingly close to everything — this is the Glenmore gem that rarely comes available. (id:36863)
Property Details
- Full Address:
- 442 Clifton Road North, Kelowna, British Columbia
- Price:
- $ 935,000
- MLS Number:
- 10388813
- List Date:
- May 27th, 2026
- Lot Size:
- 0.26 ac
- Year Built:
- 1981
- Taxes:
- $ 4,767
Interior Features
- Bedrooms:
- 4
- Bathrooms:
- 3
- Appliances:
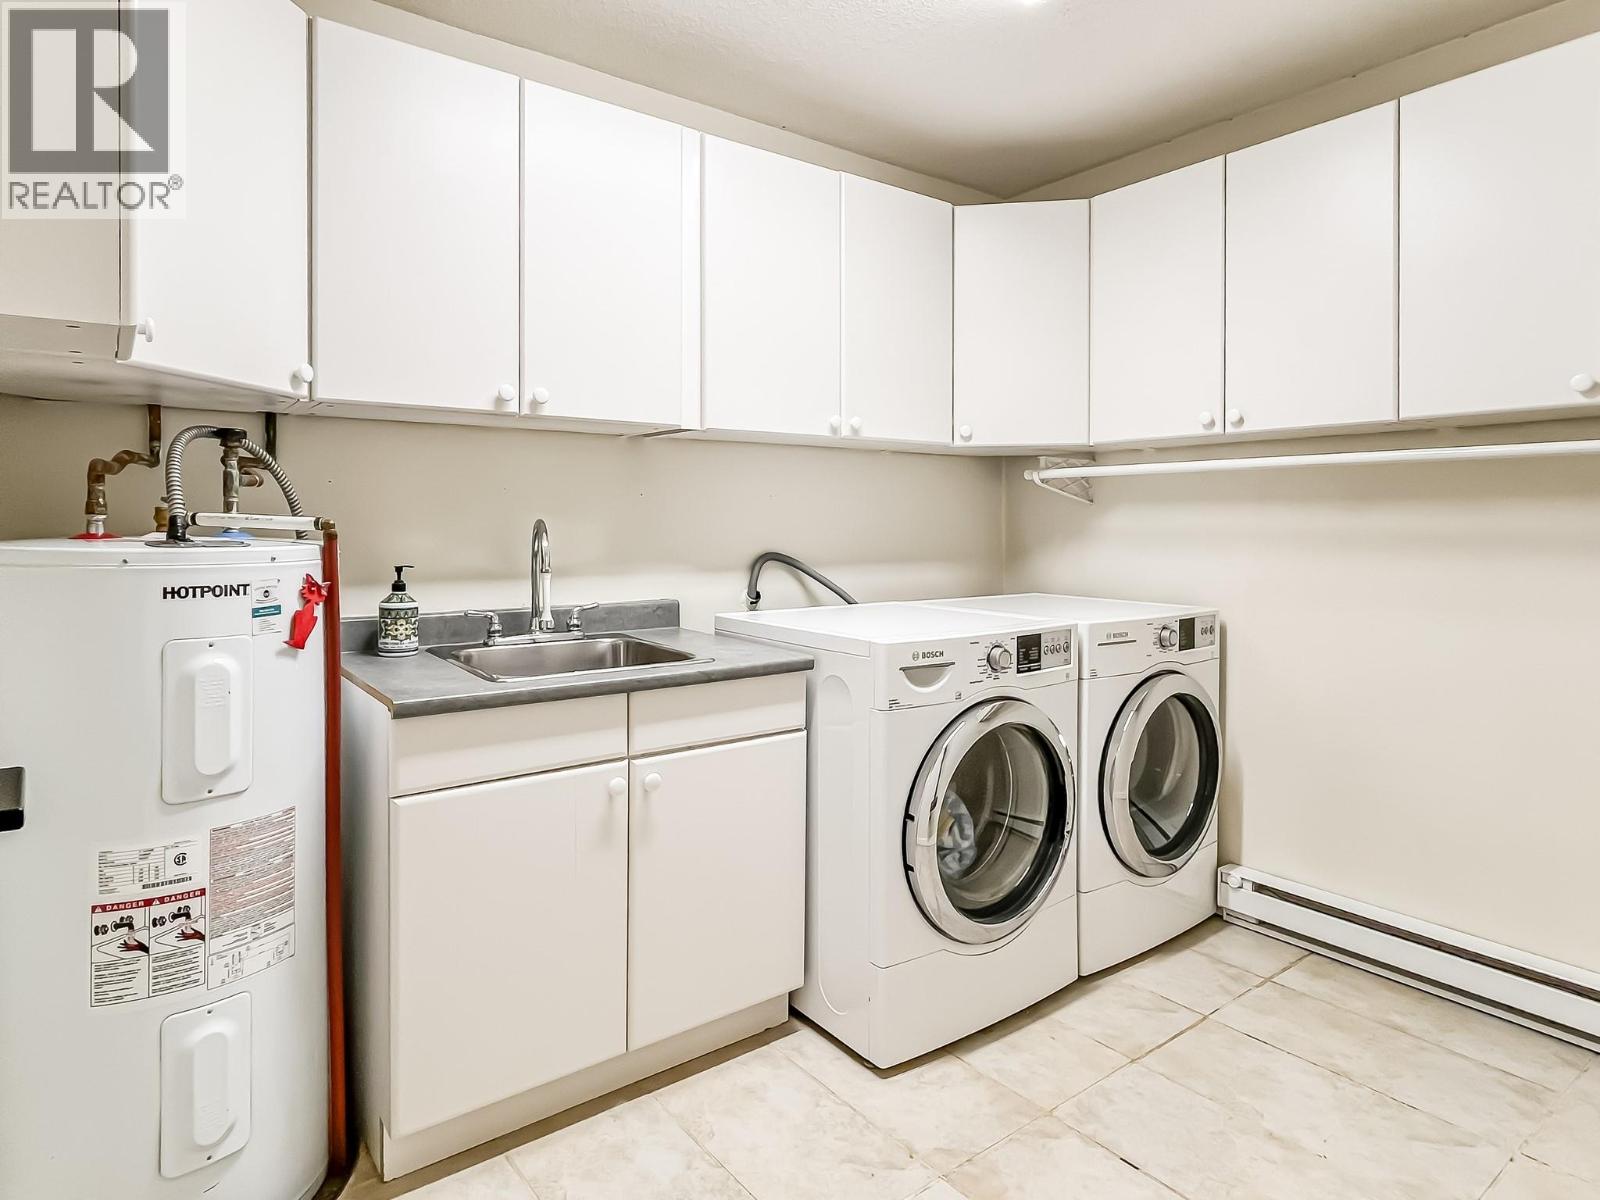
- Washer, Refrigerator, Range - Electric, Dishwasher, Dryer
- Flooring:
- Hardwood, Ceramic Tile
- Air Conditioning:
- Window air conditioner, See Remarks
- Heating:
- Baseboard heaters, Stove, Electric, Wood
- Fireplaces:
- 2
- Fireplace Type:
- Wood, Conventional
- Basement:
- Full
Building Features
- Architectural Style:
- Multi-level
- Storeys:
- 4
- Sewer:
- Septic tank
- Water:
- Municipal water
- Roof:
- Asphalt shingle, Unknown
- Exterior:
- Wood siding
- Garage:
- Attached Garage, Additional Parking
- Garage Spaces:
- 6
- Ownership Type:
- Freehold
- Taxes:
- $ 4,767
Floors
- Finished Area:
- 2463 sq.ft.
Land
- View:
- Lake view, Mountain view
- Lot Size:
- 0.26 ac
Neighbourhood Features
Ratings
Commercial Info
Location
Mortgage Calculator

Related Listings

The trademarks MLS®, Multiple Listing Service® and the associated logos are owned by The Canadian Real Estate Association (CREA) and identify the quality of services provided by real estate professionals who are members of CREA" MLS®, REALTOR®, and the associated logos are trademarks of The Canadian Real Estate Association. This website is operated by a brokerage or salesperson who is a member of The Canadian Real Estate Association. The information contained on this site is based in whole or in part on information that is provided by members of The Canadian Real Estate Association, who are responsible for its accuracy. CREA reproduces and distributes this information as a service for its members and assumes no responsibility for its accuracy The listing content on this website is protected by copyright and other laws, and is intended solely for the private, non-commercial use by individuals. Any other reproduction, distribution or use of the content, in whole or in part, is specifically forbidden. The prohibited uses include commercial use, “screen scraping”, “database scraping”, and any other activity intended to collect, store, reorganize or manipulate data on the pages produced by or displayed on this website.
Multiple Listing Service (MLS) trademark® The MLS® mark and associated logos identify professional services rendered by REALTOR® members of CREA to effect the purchase, sale and lease of real estate as part of a cooperative selling system. ©2017 The Canadian Real Estate Association. All rights reserved. The trademarks REALTOR®, REALTORS® and the REALTOR® logo are controlled by CREA and identify real estate professionals who are members of CREA.