441 2330 Butt Road, West Kelowna
MLS® 10397976
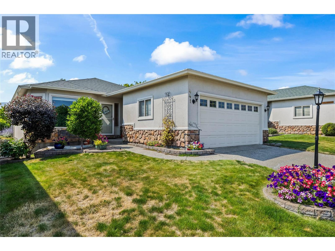
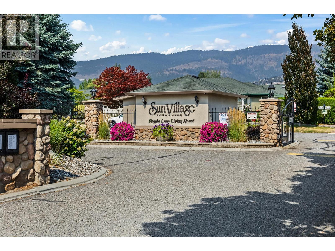
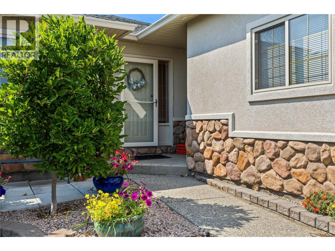
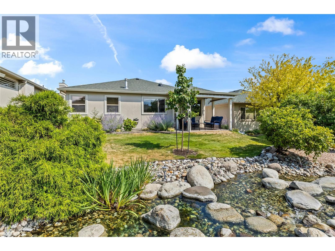
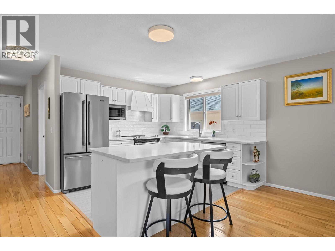
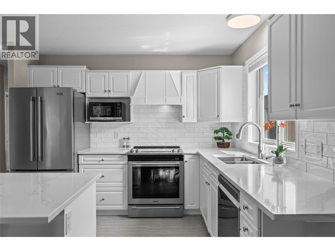
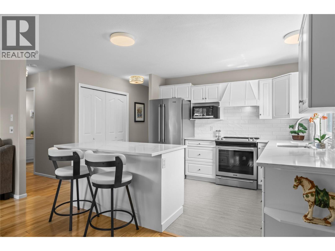
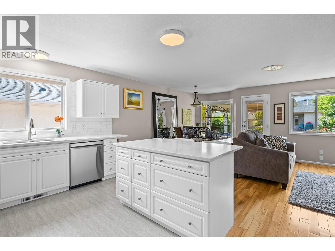
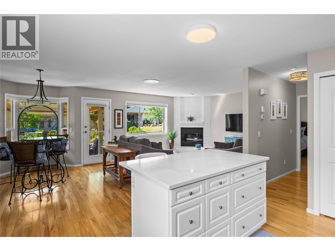
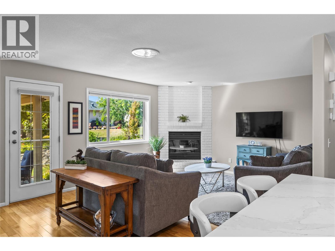
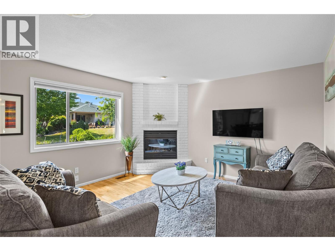
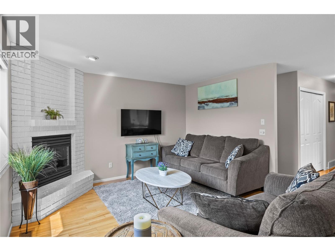
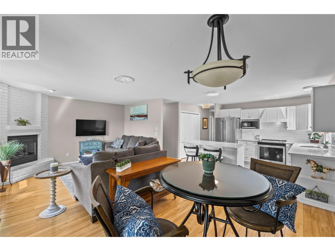
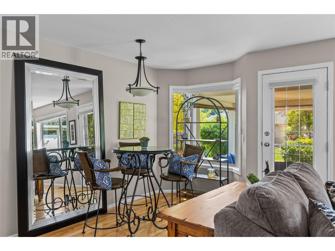
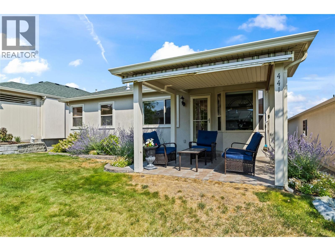
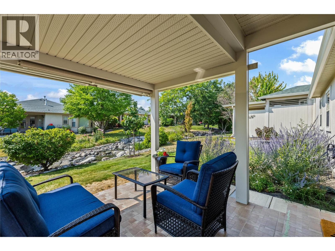

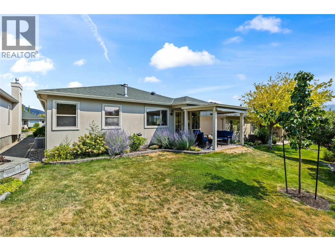
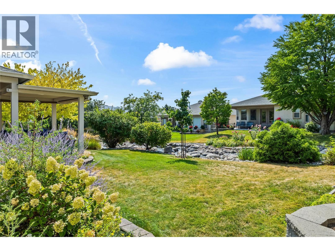
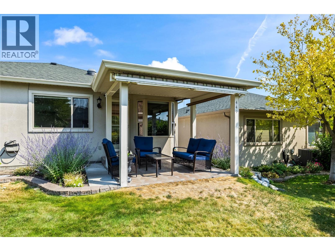
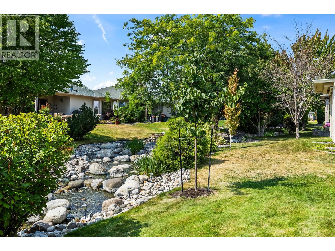
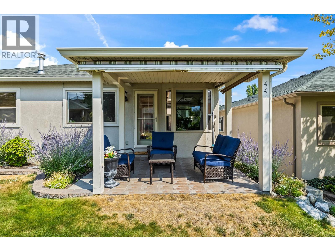
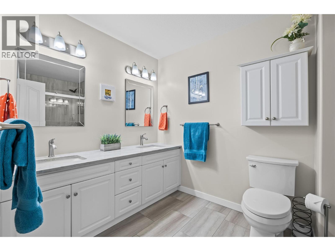
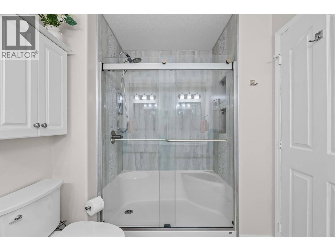
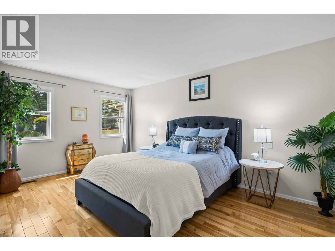
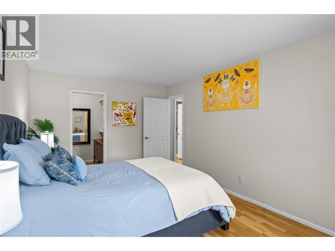
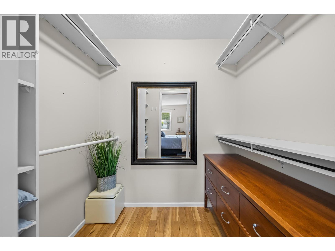
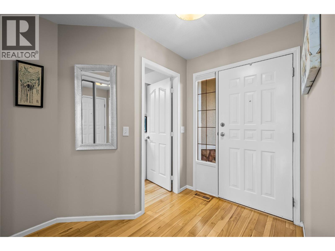
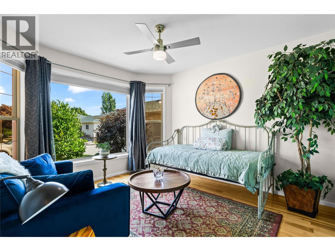
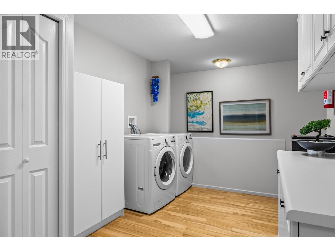
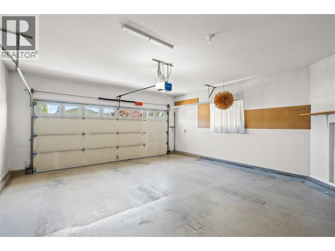
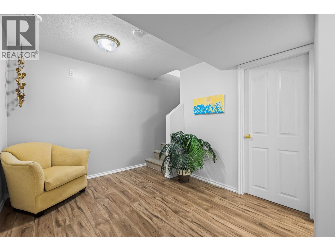
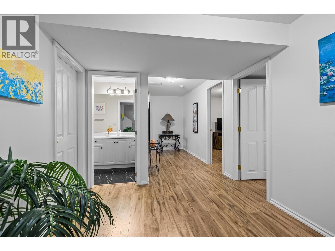
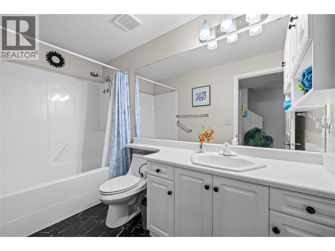
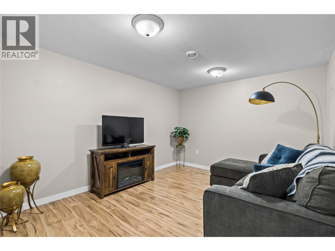
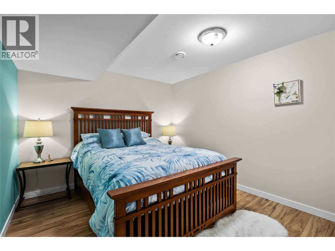
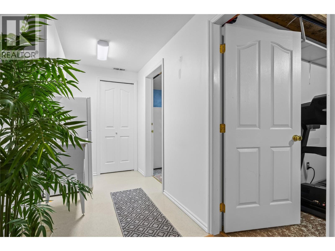
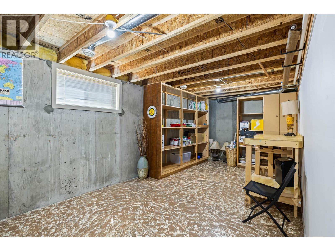
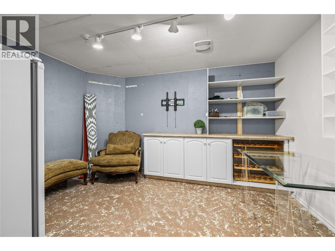
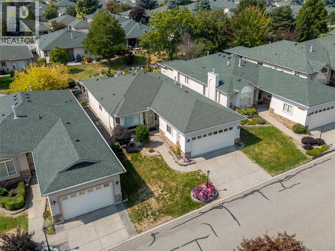
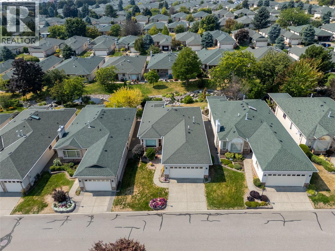
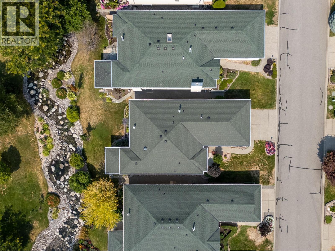
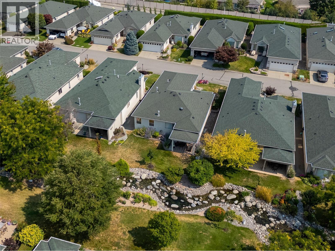
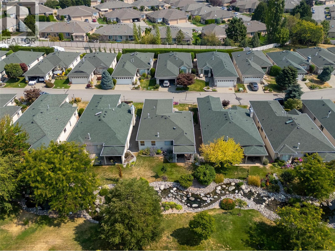
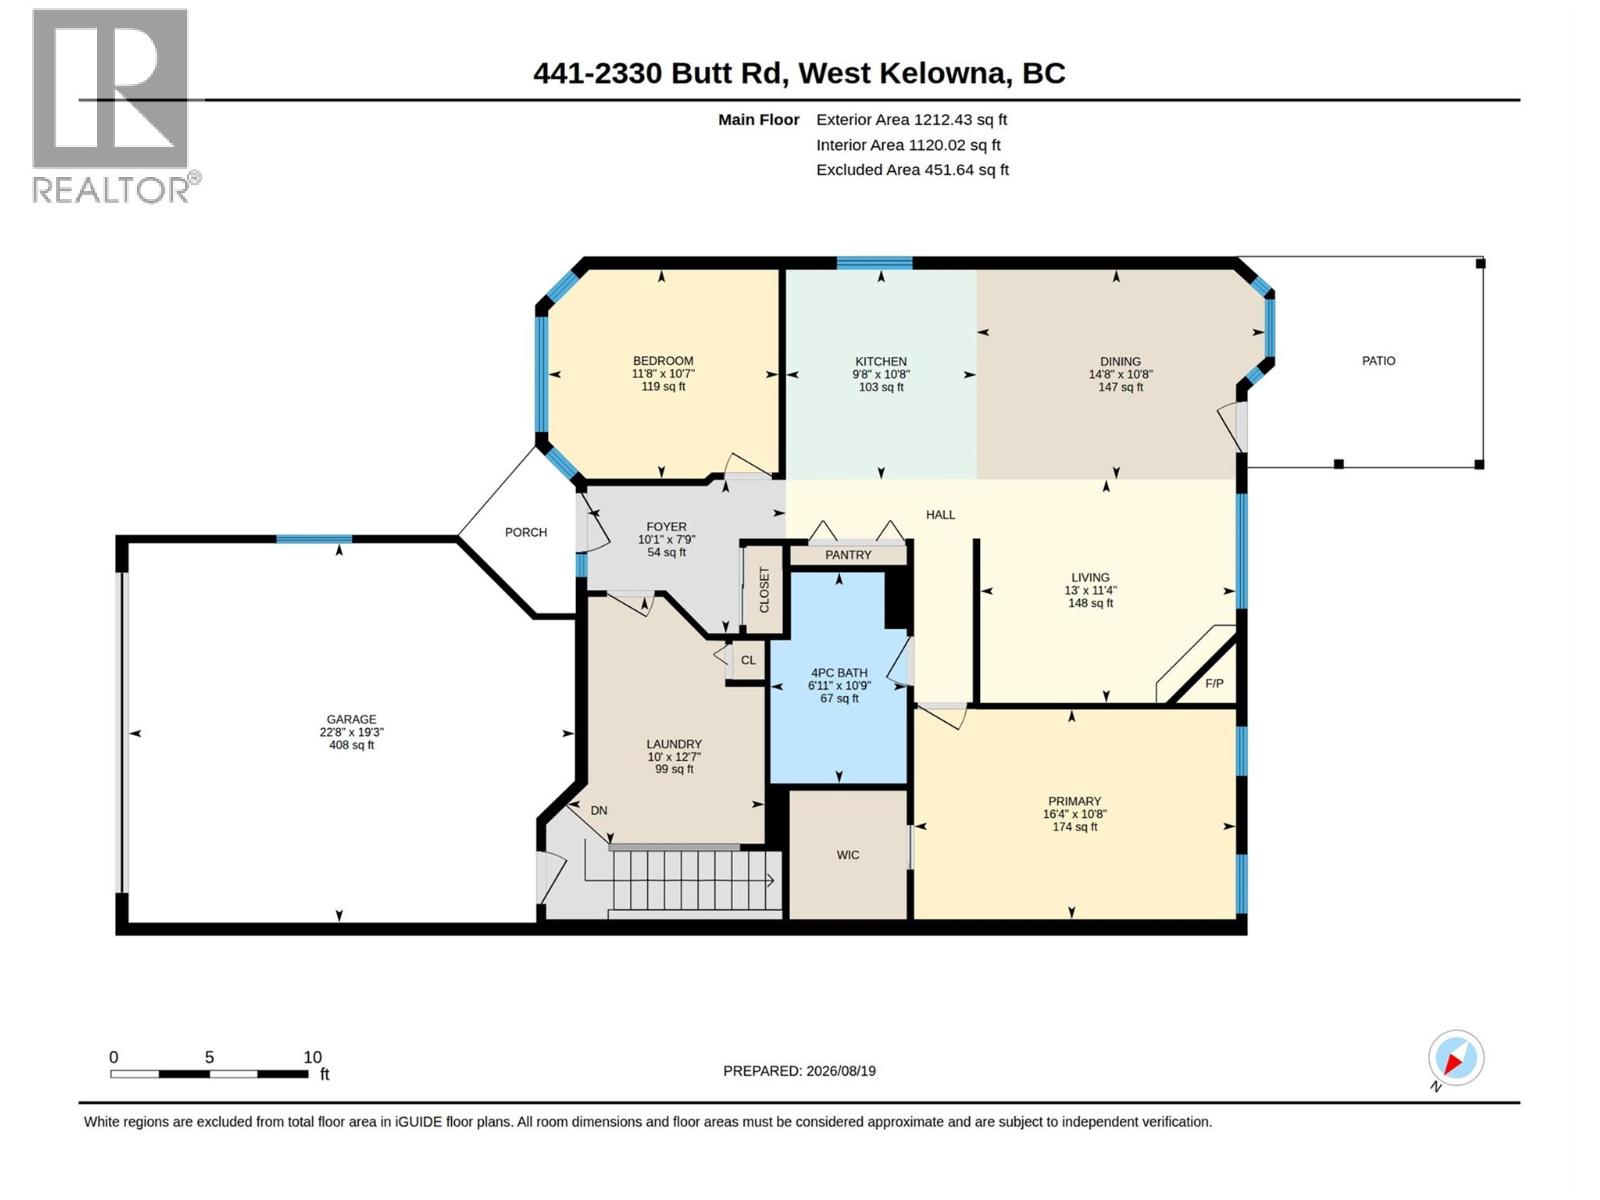
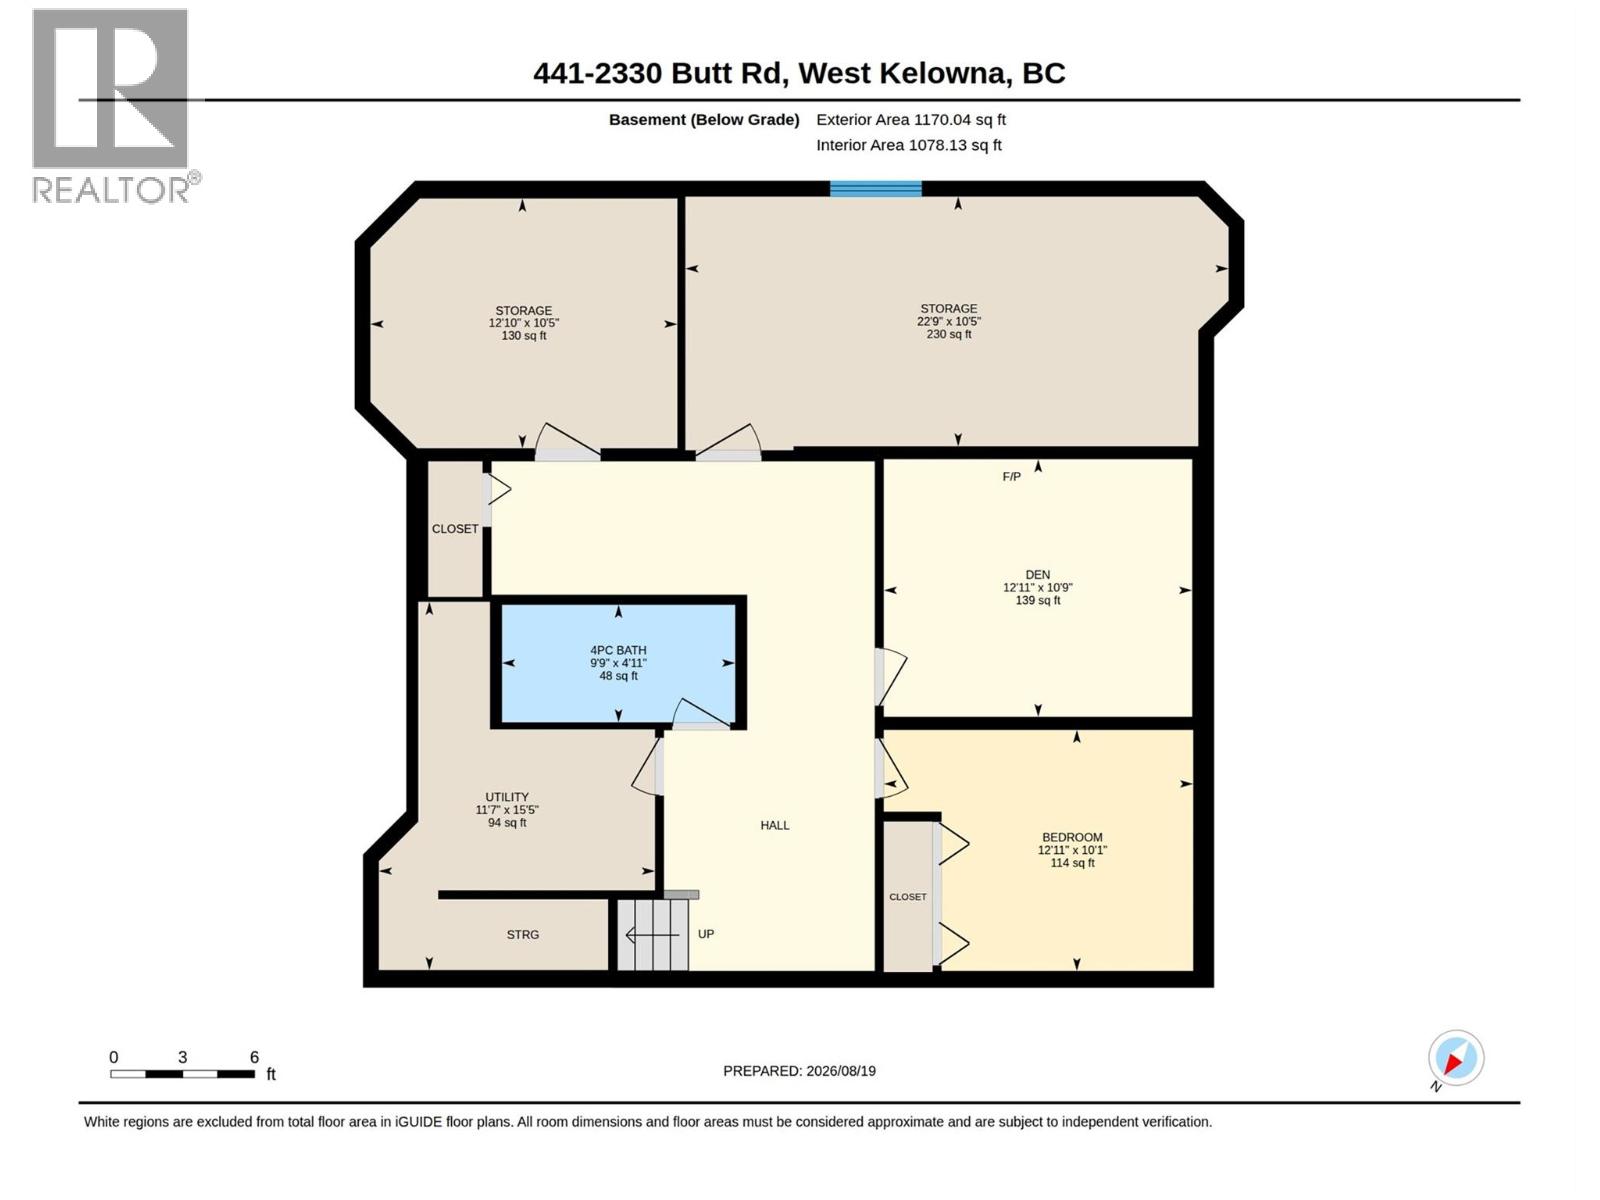
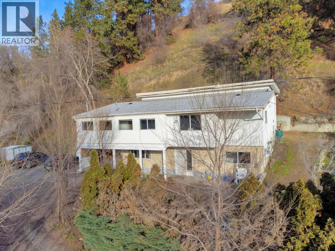
**LEASE FULLY PAID** Welcome to Sun Village, a 45+ gated community in West Kelowna built for easy, low-maintenance living. Two bedrooms sit on the main level, headlined by a large primary suite with a generous walk-in closet, and a 4 piece main bathroom finished with quartz counters and a dual vanity. The kitchen is outfitted with a quartz island, a full set of stainless steel appliances, and a gas range. The kitchen flows into a living room warmed by a gas fireplace with a white brick surround and hearth. Hardwood floors run through the main level, a pantry closet keeps clutter out of sight, and a sizeable laundry room with a counter and great storage rounds out the floor. Step outside to a covered patio with a retractable awning, set on the waterscape that runs through the complex making a peaceful backdrop. Downstairs, the mostly finished basement adds two non-conforming bedrooms, one with its own closet, plus a second 4 piece bathroom. Two unfinished storage rooms leave room for a workshop or hobby space, plus a utility room. With a two car garage and driveway parking, there's room for vehicles to spare. This is downsizing and retirement living done right, with a clubhouse offering a fitness area, crafts and hobby space, a kitchen area, and a standout indoor pool and hot tub, plus RV storage. Location seals the deal: walk to Superstore, Walmart, and a handful of restaurants, or take a quick five minute drive to the lake and area wineries. NO PTT OR SPEC TAX! (id:36863)
Property Details
- Full Address:
- 441 2330 Butt Road, West Kelowna, British Columbia
- Price:
- $ 725,000
- MLS Number:
- 10397976
- List Date:
- August 20th, 2026
- Lot Size:
- 0.08 ac
- Year Built:
- 1997
- Taxes:
- $ 2,856
Interior Features
- Bedrooms:
- 3
- Bathrooms:
- 2
- Appliances:
- Washer, Refrigerator, Range - Gas, Dishwasher, Dryer, Microwave, Hood Fan
- Flooring:
- Tile, Hardwood, Laminate, Linoleum
- Interior Features:
- Whirlpool, Clubhouse
- Air Conditioning:
- Central air conditioning
- Heating:
- Forced air, See remarks
- Fireplaces:
- 1
- Fireplace Type:
- Gas, Unknown
- Basement:
- Full
Building Features
- Architectural Style:
- Ranch
- Storeys:
- 2
- Sewer:
- Municipal sewage system
- Water:
- Municipal water
- Roof:
- Asphalt shingle, Unknown
- Exterior:
- Stone, Stucco
- Garage:
- Attached Garage
- Garage Spaces:
- 4
- Pool:
- Indoor pool
- Ownership Type:
- Leasehold
- Taxes:
- $ 2,856
- Stata Fees:
- $ 385
Floors
- Finished Area:
- 1981 sq.ft.
Land
- Lot Size:
- 0.08 ac
- Water Frontage Type:
- Waterfront on stream
Neighbourhood Features
- Amenities Nearby:
- Adult Oriented, Seniors Oriented
Ratings
Commercial Info
Location
Mortgage Calculator

Related Listings

The trademarks MLS®, Multiple Listing Service® and the associated logos are owned by The Canadian Real Estate Association (CREA) and identify the quality of services provided by real estate professionals who are members of CREA" MLS®, REALTOR®, and the associated logos are trademarks of The Canadian Real Estate Association. This website is operated by a brokerage or salesperson who is a member of The Canadian Real Estate Association. The information contained on this site is based in whole or in part on information that is provided by members of The Canadian Real Estate Association, who are responsible for its accuracy. CREA reproduces and distributes this information as a service for its members and assumes no responsibility for its accuracy The listing content on this website is protected by copyright and other laws, and is intended solely for the private, non-commercial use by individuals. Any other reproduction, distribution or use of the content, in whole or in part, is specifically forbidden. The prohibited uses include commercial use, “screen scraping”, “database scraping”, and any other activity intended to collect, store, reorganize or manipulate data on the pages produced by or displayed on this website.
Multiple Listing Service (MLS) trademark® The MLS® mark and associated logos identify professional services rendered by REALTOR® members of CREA to effect the purchase, sale and lease of real estate as part of a cooperative selling system. ©2017 The Canadian Real Estate Association. All rights reserved. The trademarks REALTOR®, REALTORS® and the REALTOR® logo are controlled by CREA and identify real estate professionals who are members of CREA.