4295 Hobson Road, Kelowna
MLS® 10396236
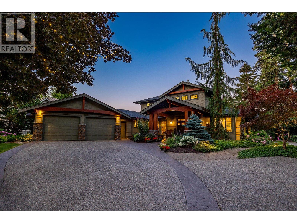
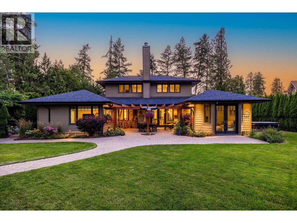
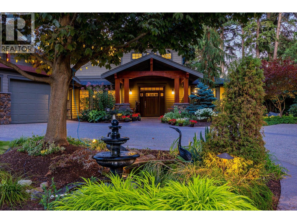
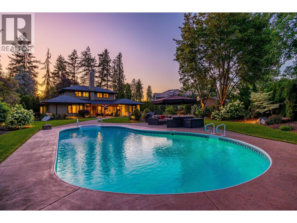
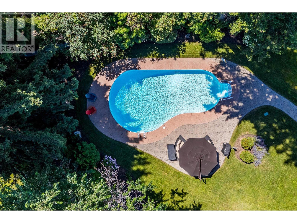
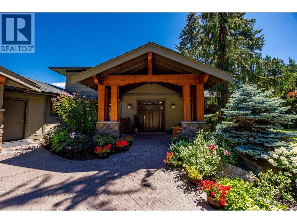
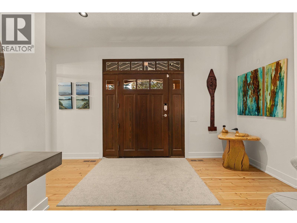

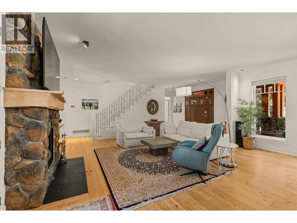
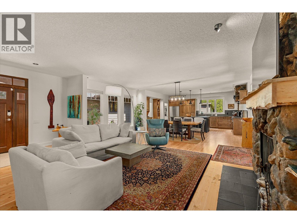
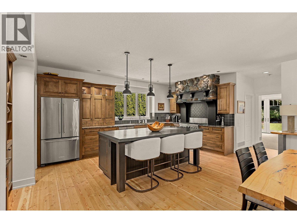
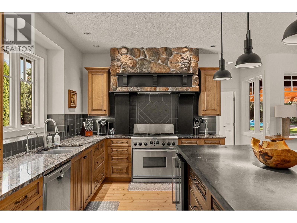
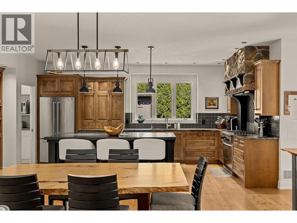
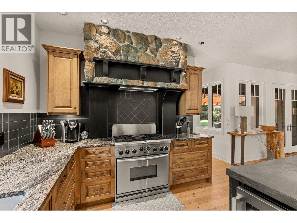
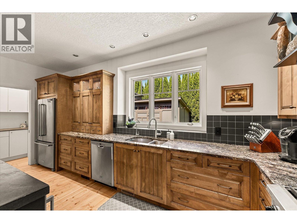
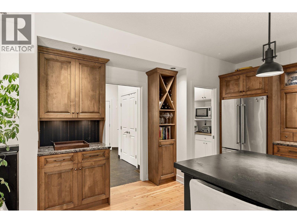
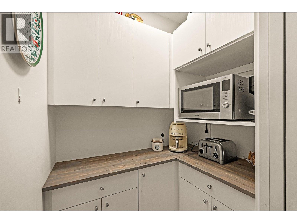
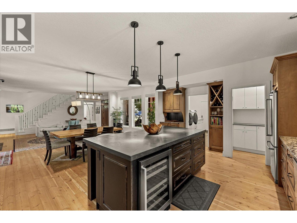
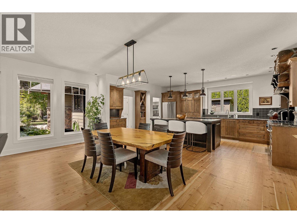
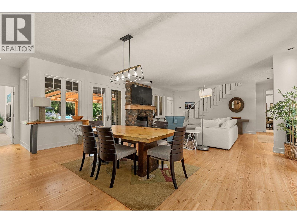
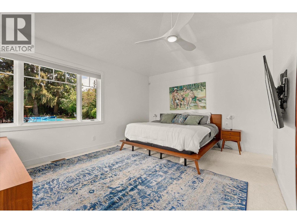
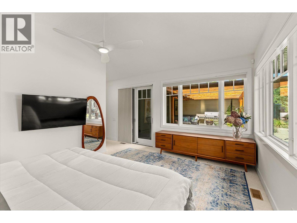
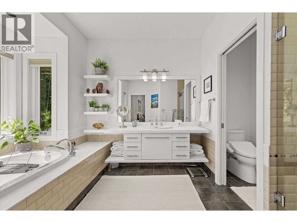
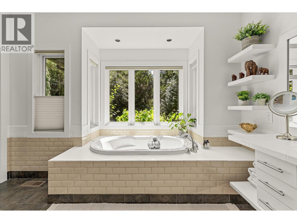
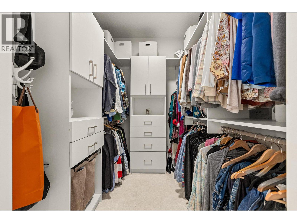
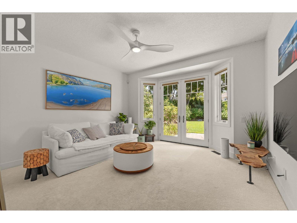
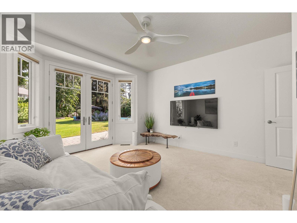
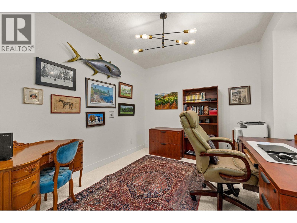
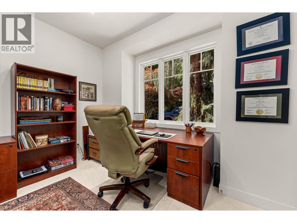
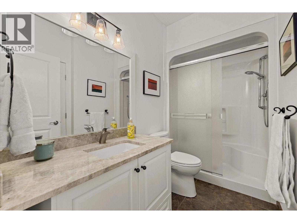
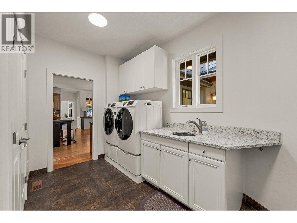
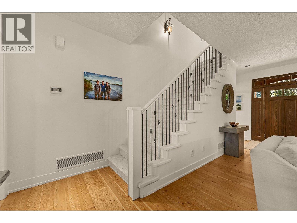
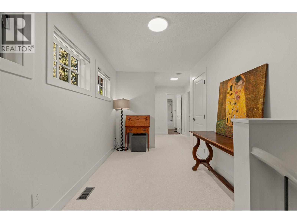
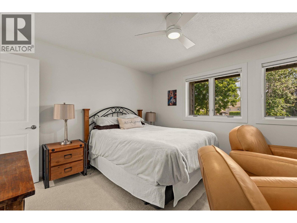
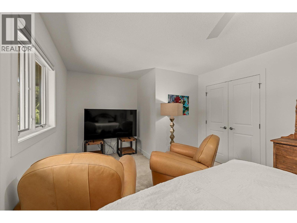
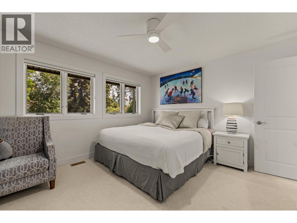
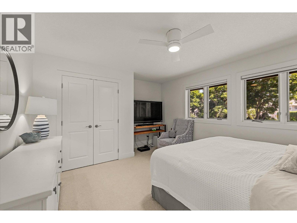
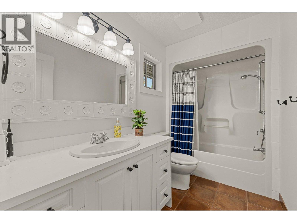
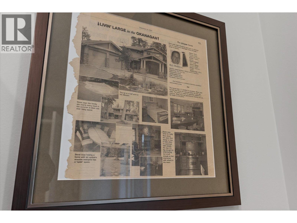
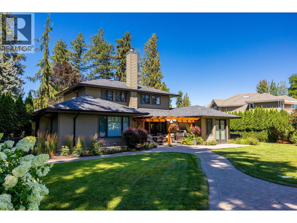
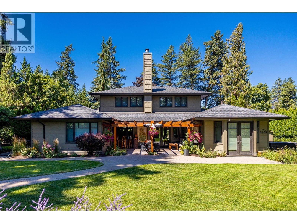
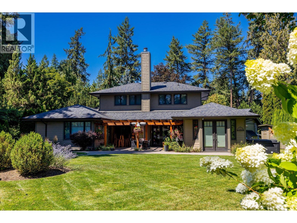
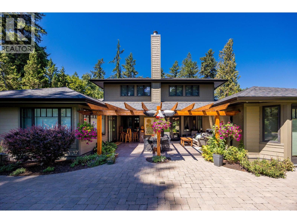
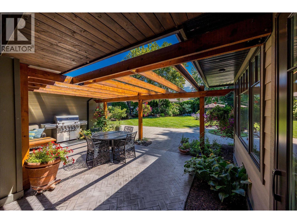
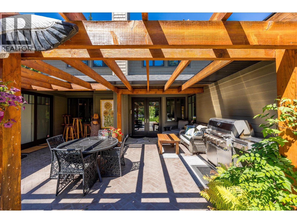
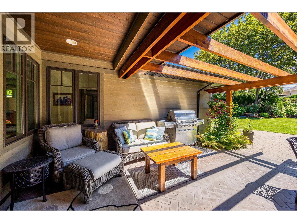
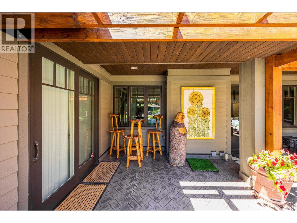
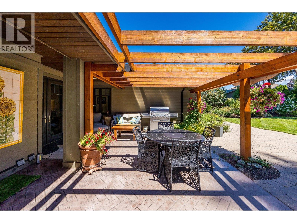
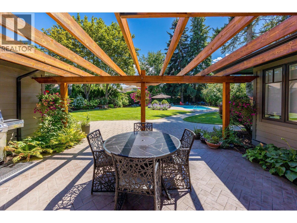
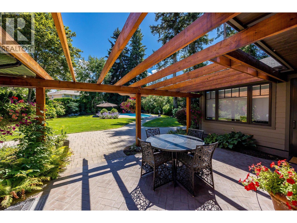

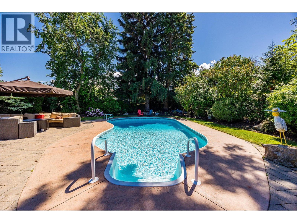
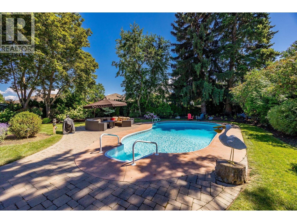
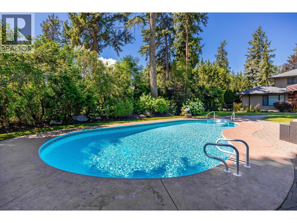
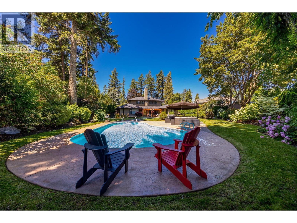
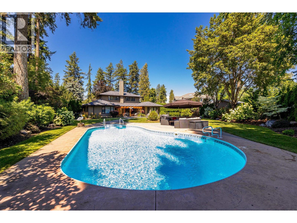
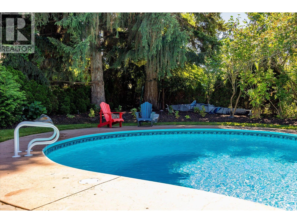
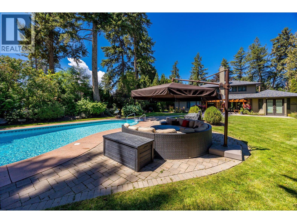
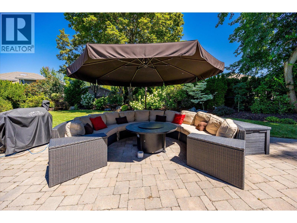
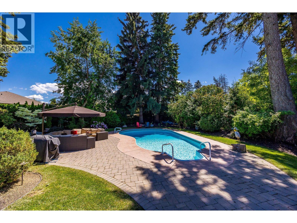
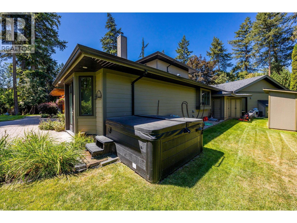
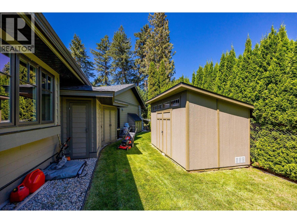
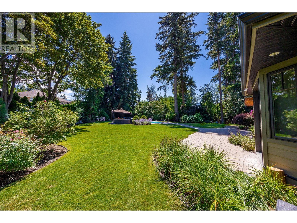
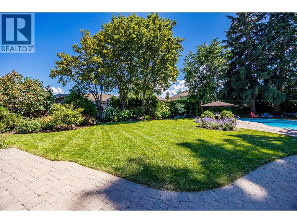
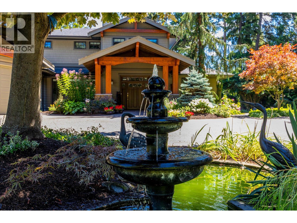
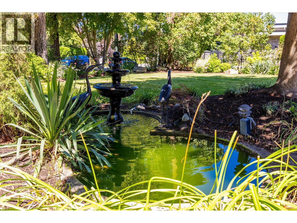
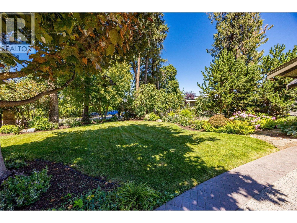
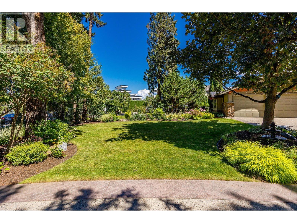
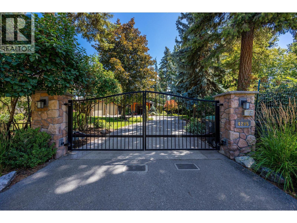
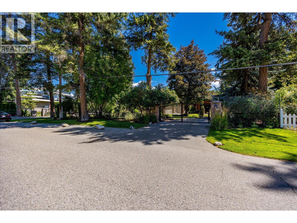
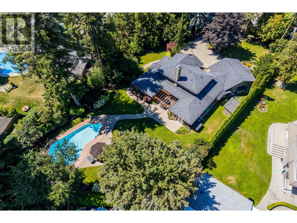
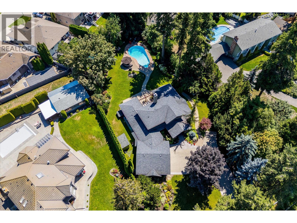
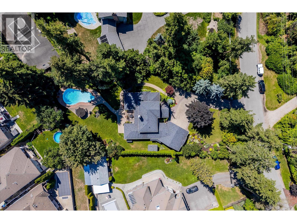
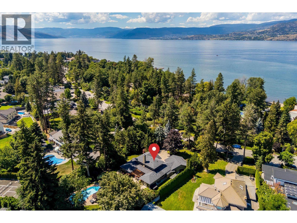
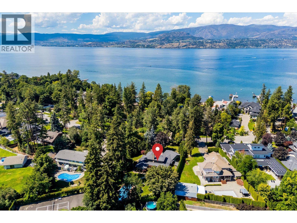
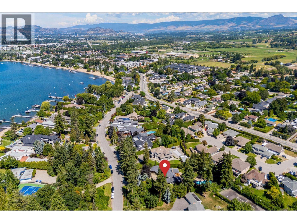
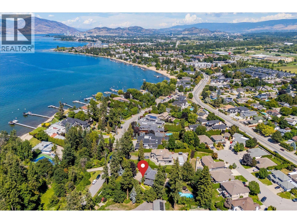
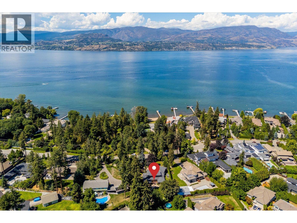
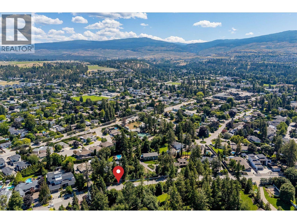
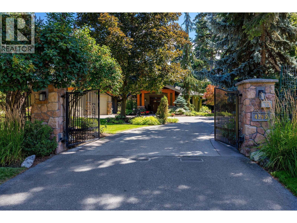
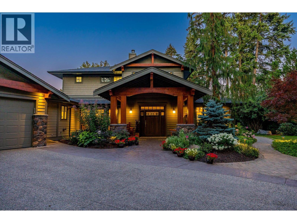
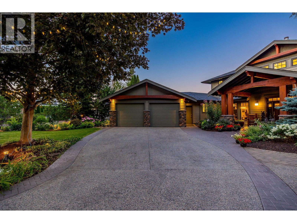
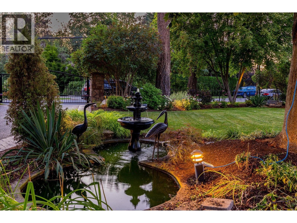
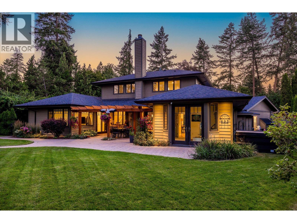
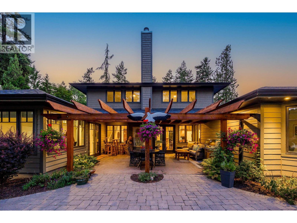
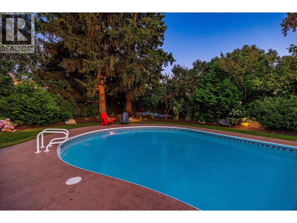
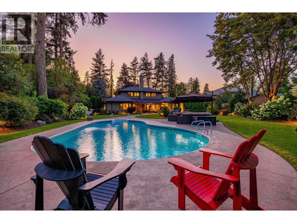
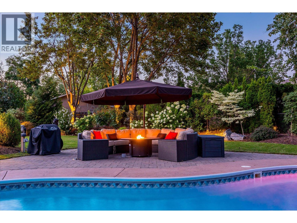
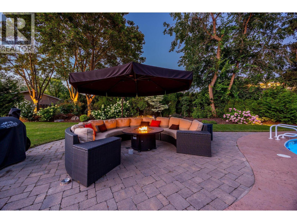
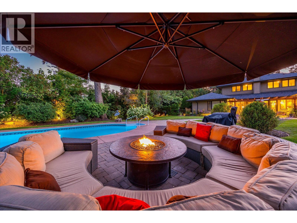
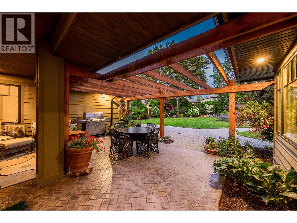
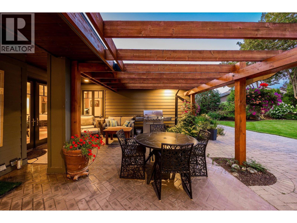
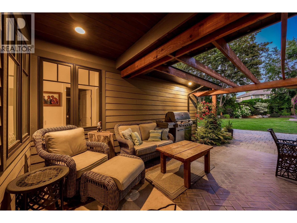
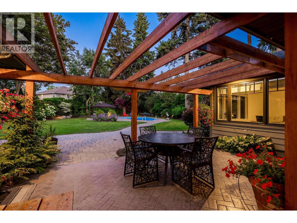
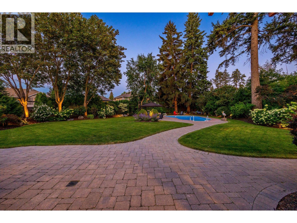
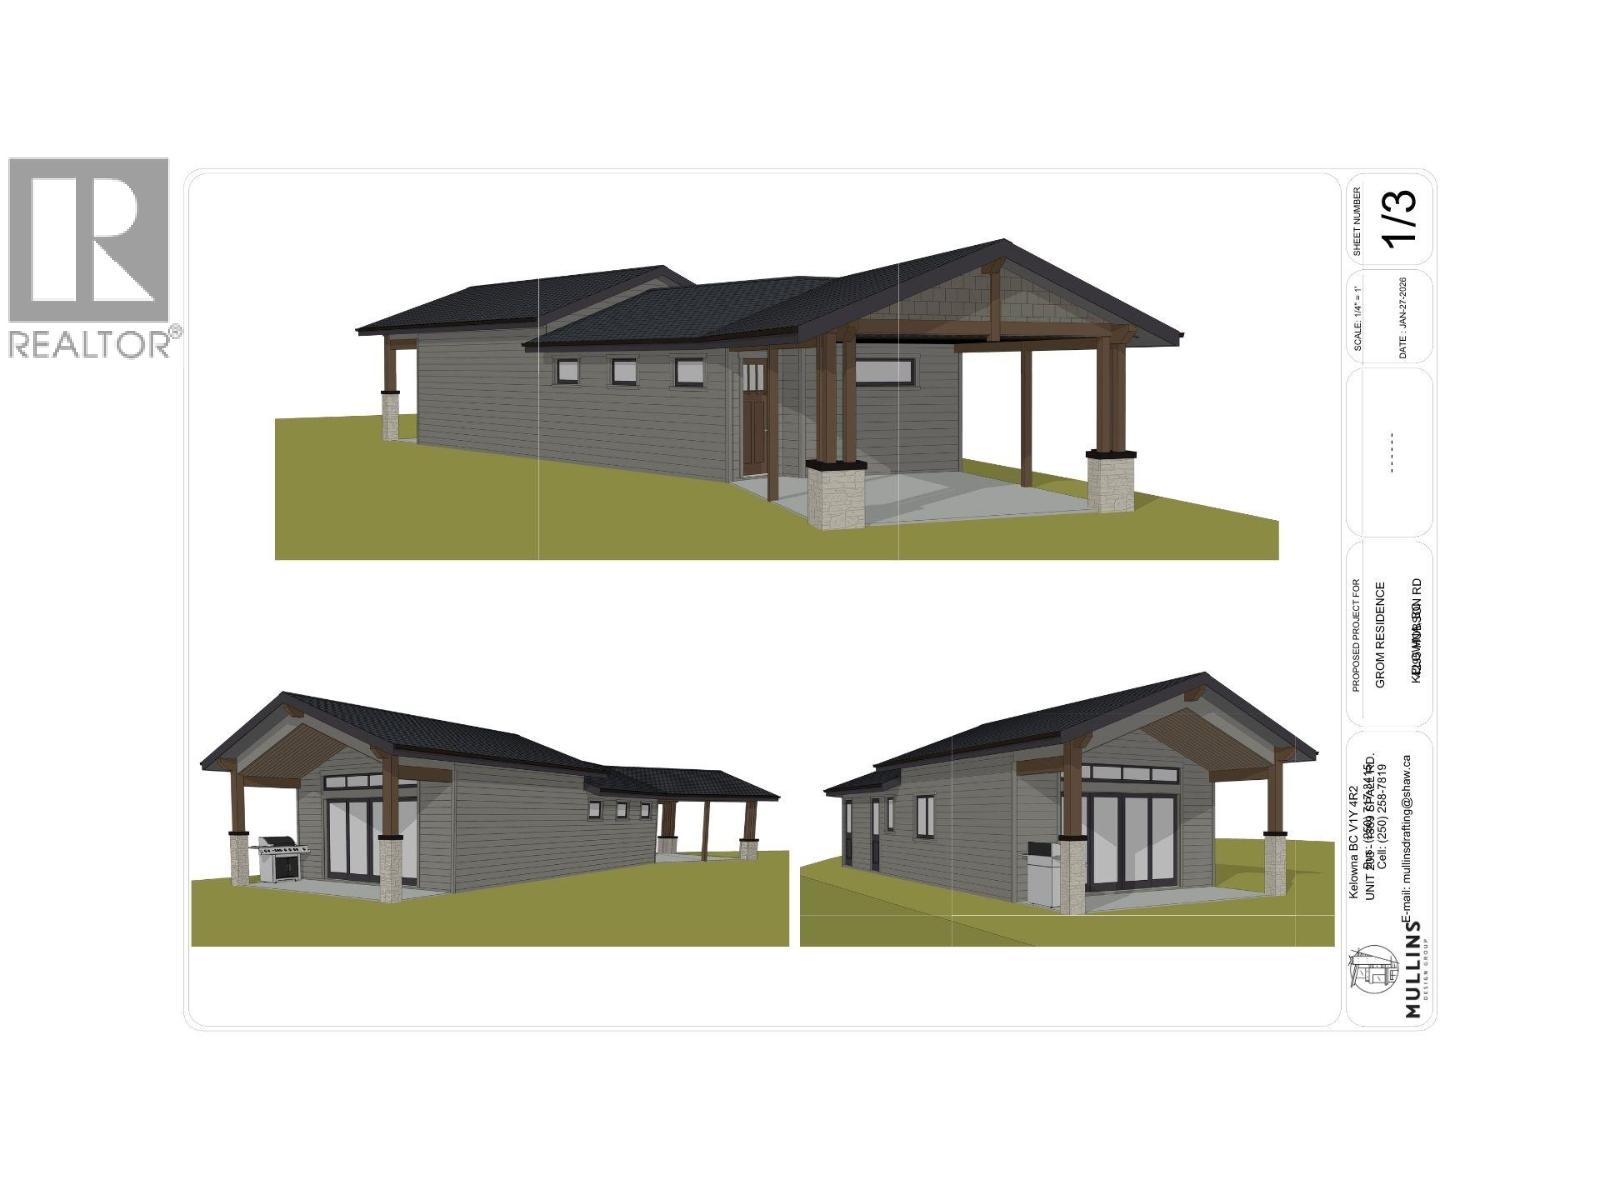
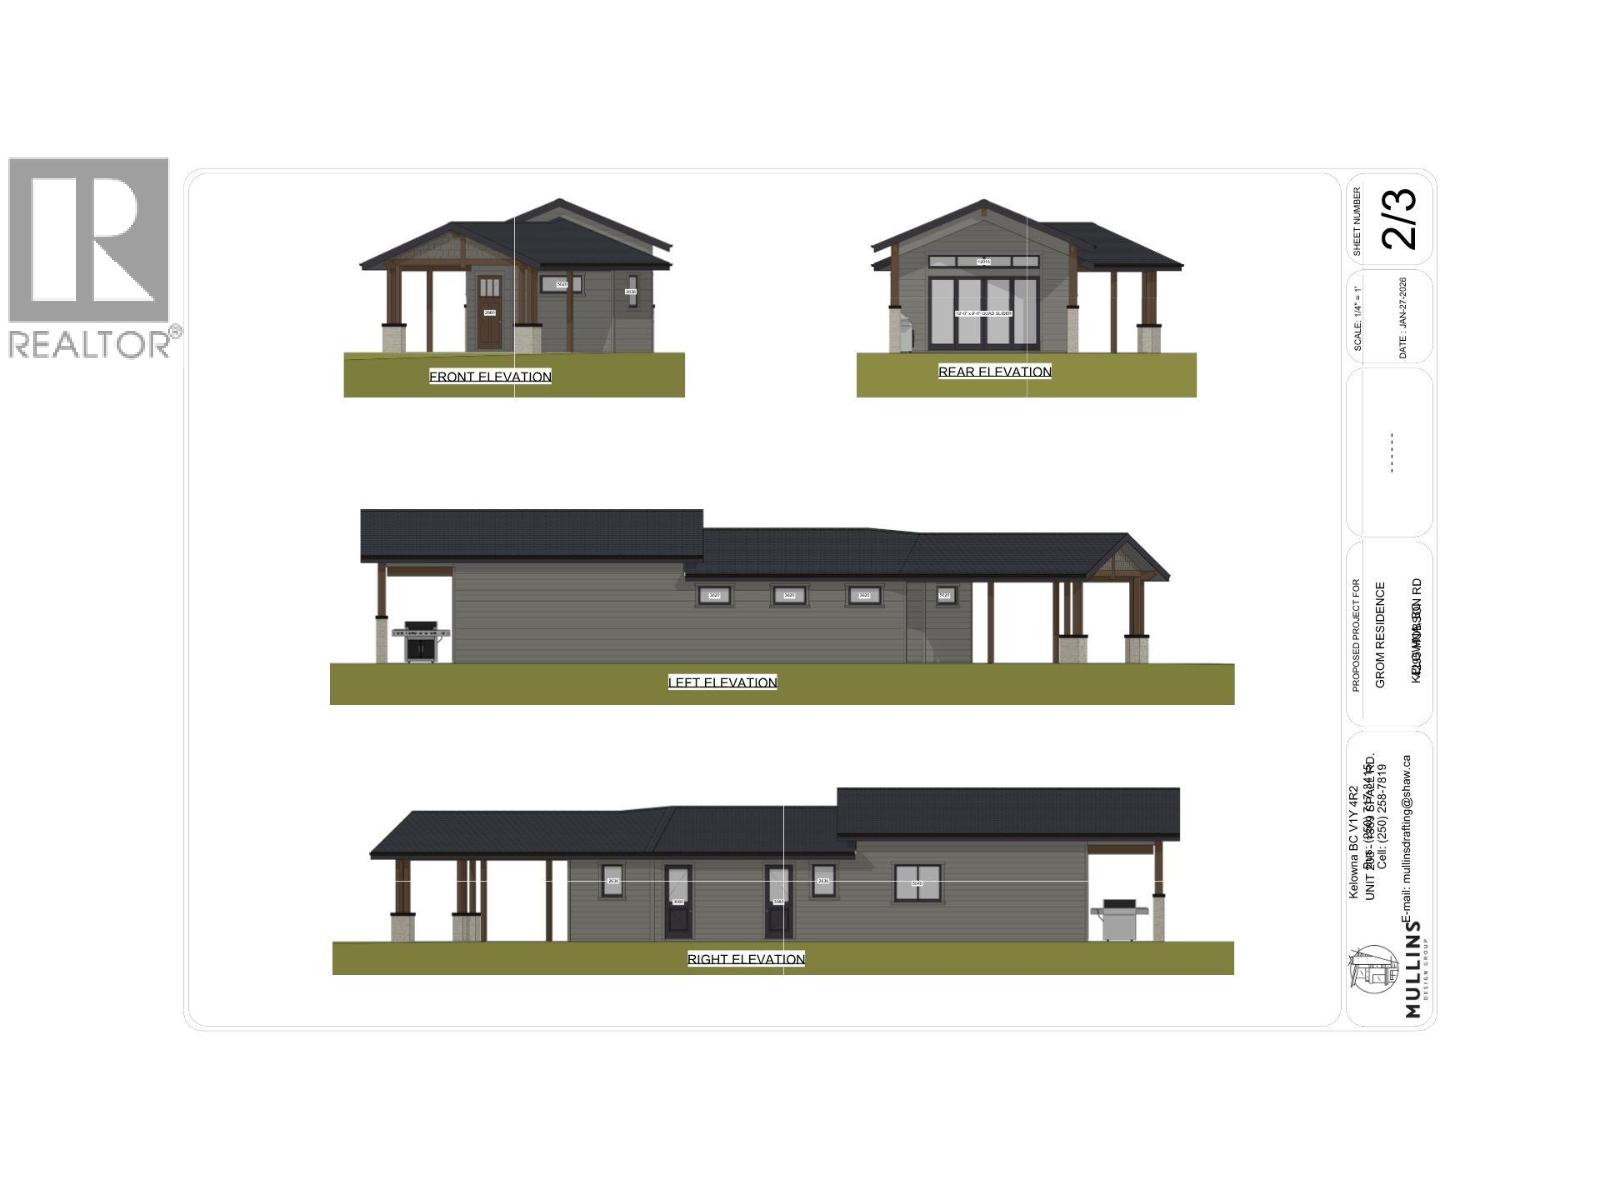
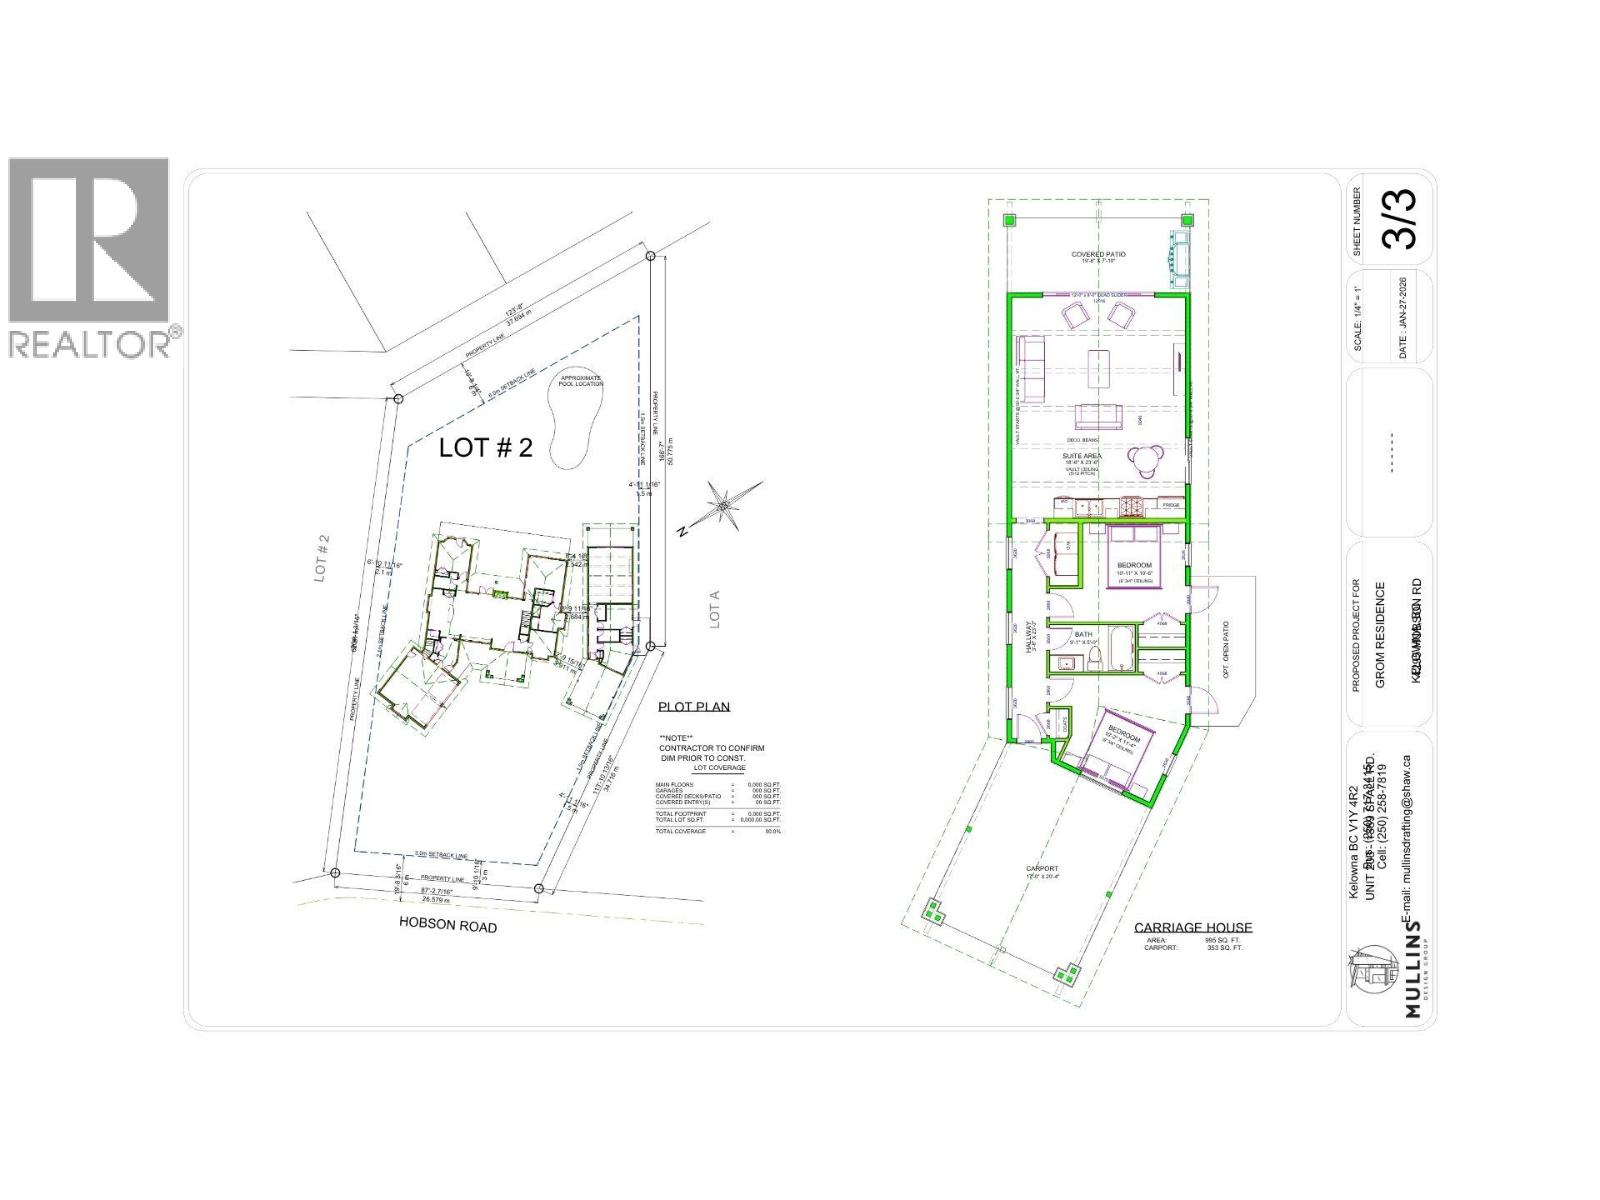
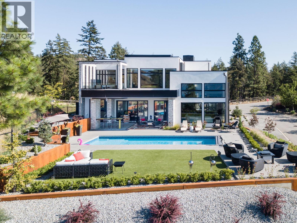
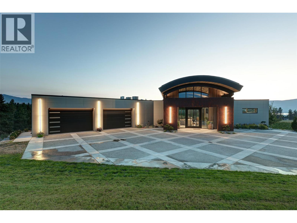
Positioned on one of Kelowna’s most prestigious streets, this estate like property is set on a rare 0.60 acre, double sized lot offering an exceptional blend of privacy, recreation and convenience, just a short stroll from beach access. Custom built by Fawdry and tastefully updated, this residence offers 4 bedrooms, 3 full bathrooms and a large office. The thoughtful floor plan places the primary suite, an additional bedroom, the office and all principal living spaces on the main floor, with two generously sized bedrooms upstairs. Warm wood flooring, natural stone accents and abundant windows bring a relaxed sophistication to the interior. The well appointed kitchen anchors the open living and dining areas, creating an effortless flow for everyday living and entertaining. Beyond the gated approach, mature trees and layered landscaping create beautiful curb appeal and an immediate sense of privacy. A tranquil water feature welcomes you at the front, while the oversized backyard offers an inviting pool, broad lawns and a generous patio with open spaces for dining beneath the timber pergola, relaxed lounging and gathering. This property beautifully showcases the Okanagan lifestyle. Carriage house potential. The sellers have a proposed carriage house concept designed with flexibility in mind, featuring 2 bedrooms and a shared living and kitchen area that could serve as guest accommodation or as a media and lounge extension to the main residence. (id:36863)
Property Details
- Full Address:
- 4295 Hobson Road, Kelowna, British Columbia
- Price:
- $ 3,399,000
- MLS Number:
- 10396236
- List Date:
- July 29th, 2026
- Lot Size:
- 0.6 ac
- Year Built:
- 2004
- Taxes:
- $ 13,822
Interior Features
- Bedrooms:
- 4
- Bathrooms:
- 3
- Appliances:
- Washer, Refrigerator, Range - Gas, Dishwasher, Dryer, Microwave
- Flooring:
- Hardwood, Carpeted, Ceramic Tile
- Air Conditioning:
- Central air conditioning, Geothermal
- Heating:
- Forced air, Electric, See remarks, Geothermal
- Fireplaces:
- 1
- Fireplace Type:
- Wood, Conventional
- Basement:
- Partial, Crawl space
Building Features
- Storeys:
- 1.5
- Sewer:
- Municipal sewage system
- Water:
- Municipal water
- Roof:
- Asphalt shingle, Unknown
- Exterior:
- Brick, Other
- Garage:
- Attached Garage
- Garage Spaces:
- 6
- Pool:
- Pool, Inground pool, Outdoor pool
- Ownership Type:
- Freehold
- Taxes:
- $ 13,822
Floors
- Finished Area:
- 2784 sq.ft.
Land
- View:
- View (panoramic)
- Lot Size:
- 0.6 ac
Neighbourhood Features
Ratings
Commercial Info
Location
Mortgage Calculator

Related Listings

The trademarks MLS®, Multiple Listing Service® and the associated logos are owned by The Canadian Real Estate Association (CREA) and identify the quality of services provided by real estate professionals who are members of CREA" MLS®, REALTOR®, and the associated logos are trademarks of The Canadian Real Estate Association. This website is operated by a brokerage or salesperson who is a member of The Canadian Real Estate Association. The information contained on this site is based in whole or in part on information that is provided by members of The Canadian Real Estate Association, who are responsible for its accuracy. CREA reproduces and distributes this information as a service for its members and assumes no responsibility for its accuracy The listing content on this website is protected by copyright and other laws, and is intended solely for the private, non-commercial use by individuals. Any other reproduction, distribution or use of the content, in whole or in part, is specifically forbidden. The prohibited uses include commercial use, “screen scraping”, “database scraping”, and any other activity intended to collect, store, reorganize or manipulate data on the pages produced by or displayed on this website.
Multiple Listing Service (MLS) trademark® The MLS® mark and associated logos identify professional services rendered by REALTOR® members of CREA to effect the purchase, sale and lease of real estate as part of a cooperative selling system. ©2017 The Canadian Real Estate Association. All rights reserved. The trademarks REALTOR®, REALTORS® and the REALTOR® logo are controlled by CREA and identify real estate professionals who are members of CREA.