4198 Russo Street, Kelowna
MLS® 10397057
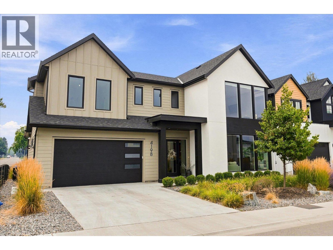
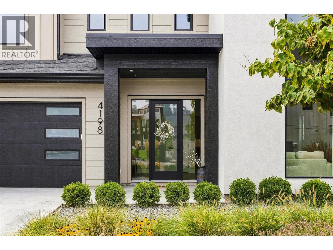
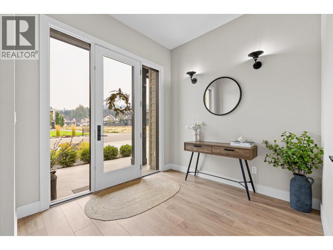
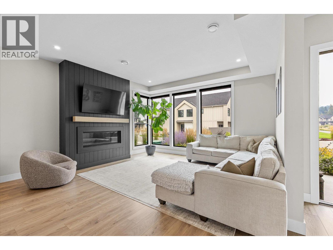
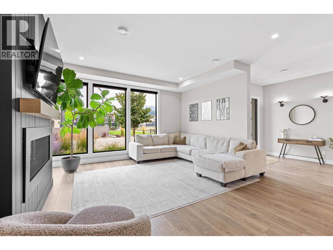
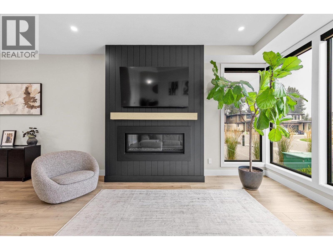
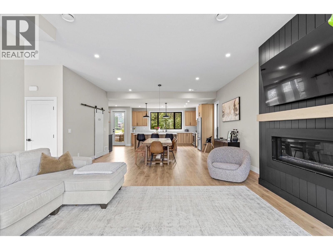
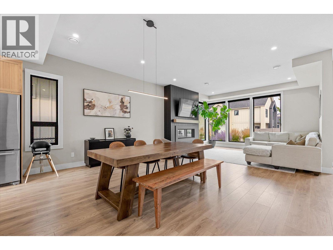
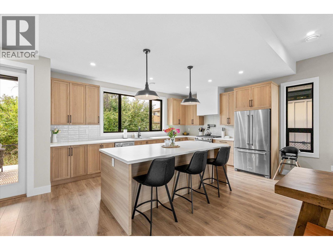
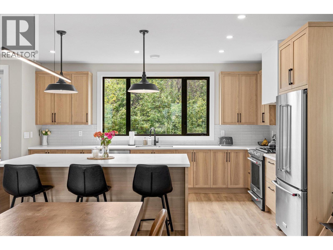
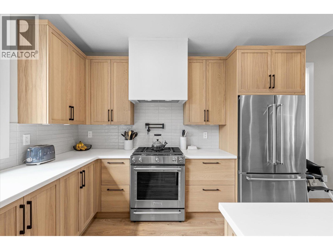
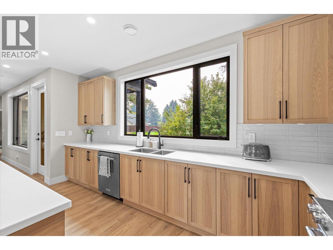
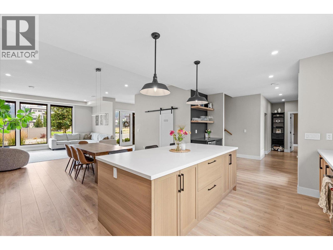
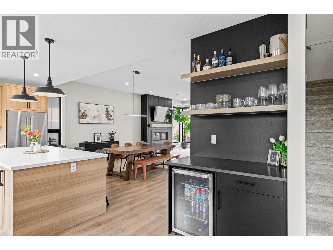
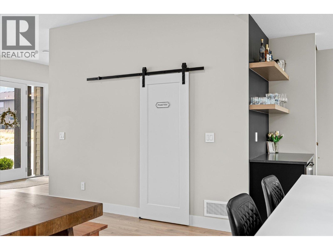
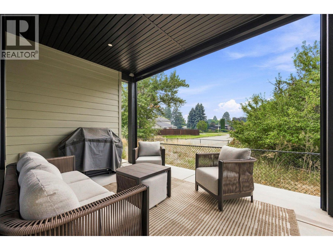
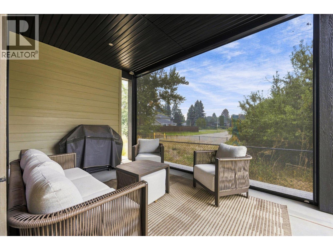
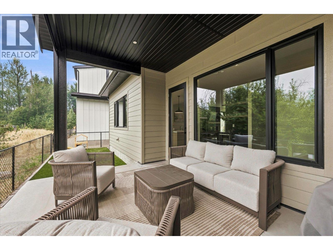
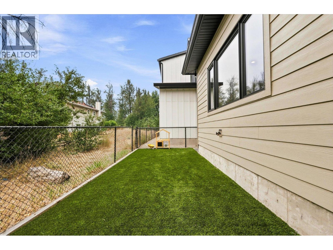
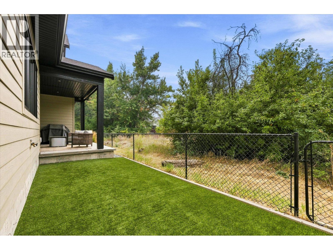
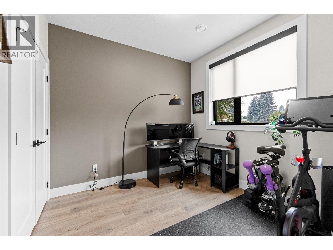
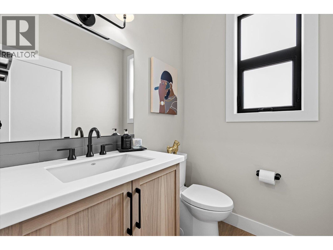
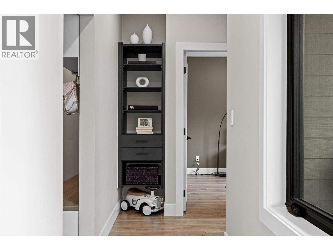
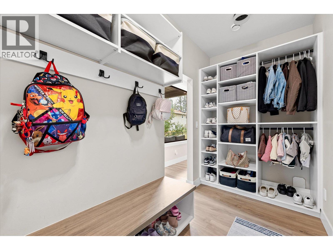
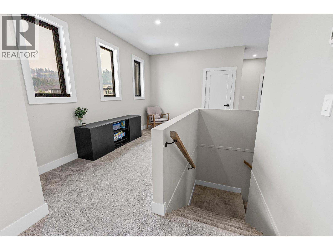
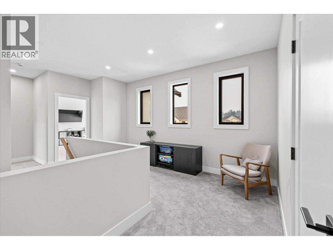
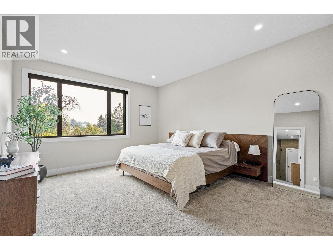
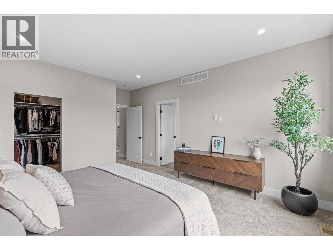
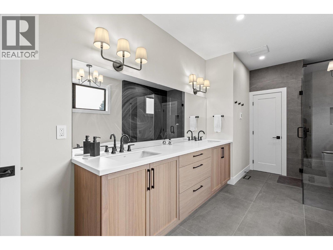
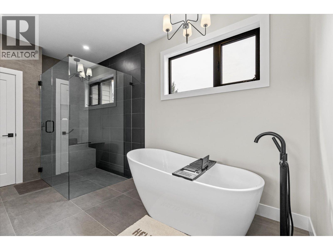
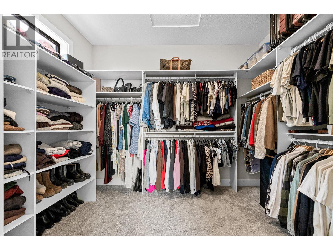
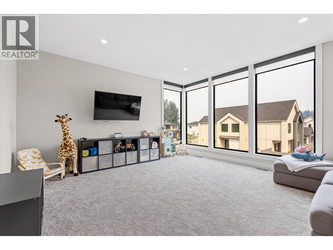
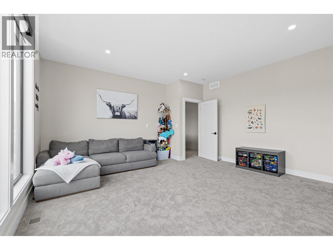
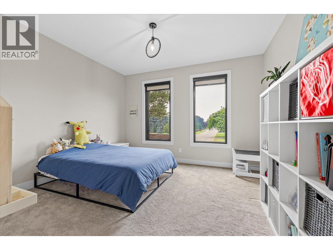
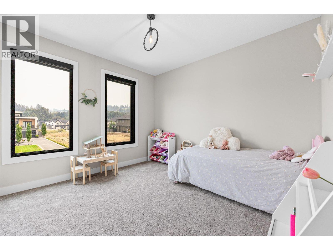
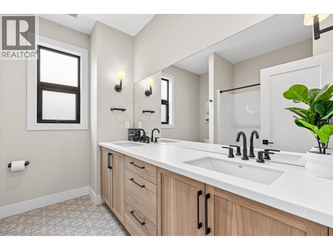
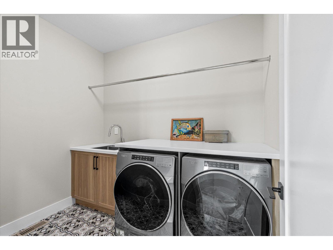
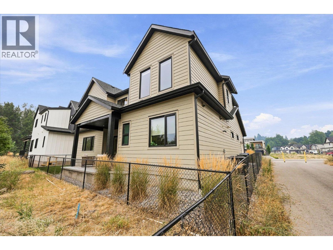
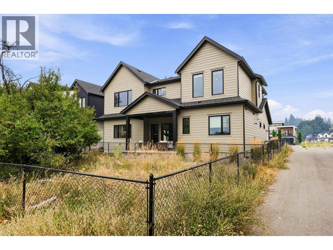
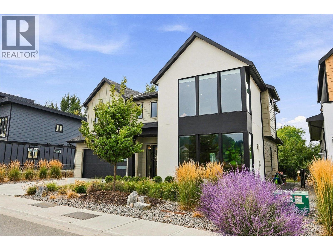
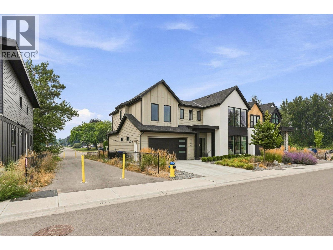
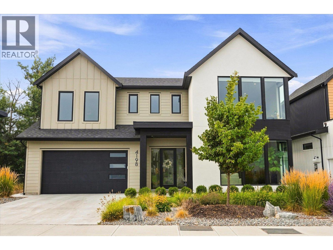
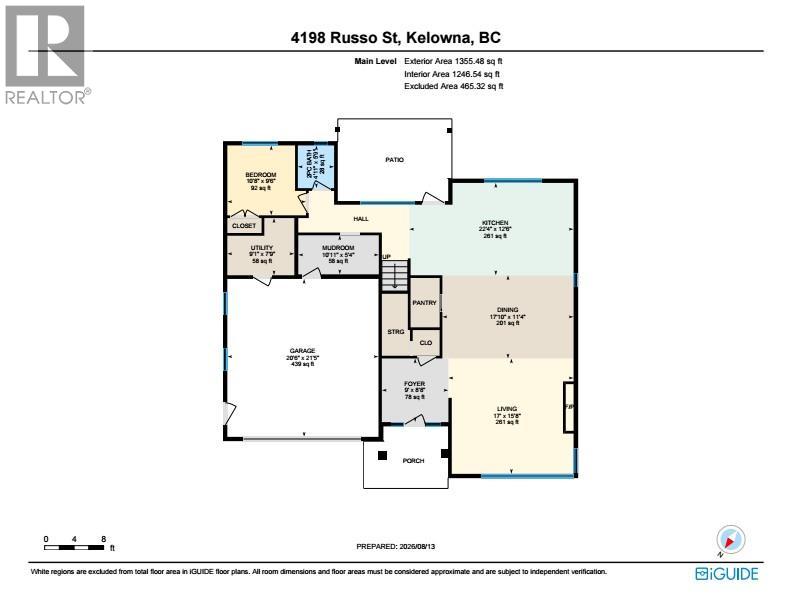
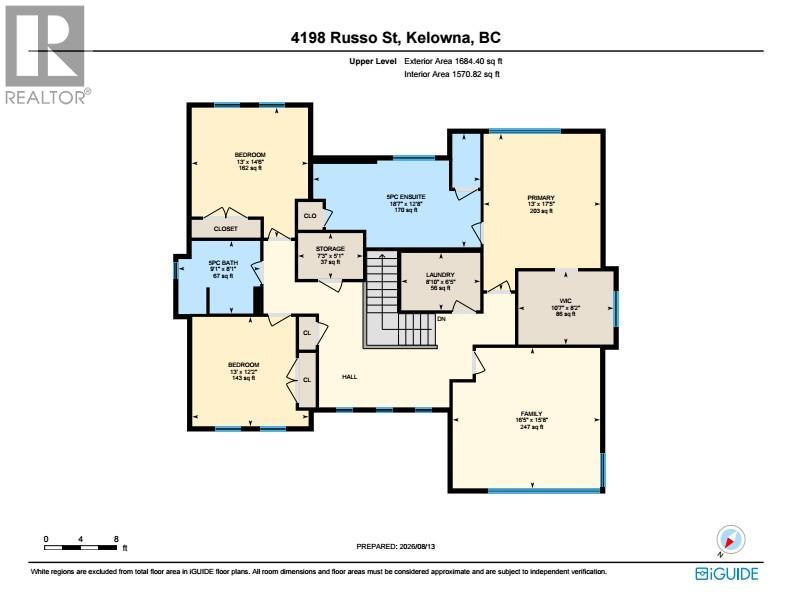
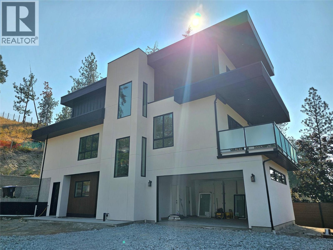
A rare opportunity to own a newer home in the Lower Mission without the GST — or the wait to build! Located in The Orchard, one of the area’s few newer neighbourhoods, this nearly-new Gibson Homes residence offers a fantastic combination of location, modern construction and thoughtfully customized living space. The main level features a modern kitchen, open concept dining and living areas with gas fireplace, a custom dry bar, dedicated office, powder room and custom mudroom with excellent storage. Outside, enjoy a screened covered deck for added shade and privacy, plus an easy-care backyard finished with synthetic lawn. Upstairs are 3 bedrooms, 2 full bathrooms, laundry and a huge bonus room that can easily adapt as a playroom, media room, additional family room or whatever suits your lifestyle. The luxurious primary suite features remote-controlled blinds, a large walk-in closet and ensuite with heated tile floors and dual vanity. The two additional bedrooms have custom blackout blinds and share a spacious 5-piece bath with double vanity. This home has all the right updates, making it practical and beautiful. Exceptional interior storage and an EV-ready double garage complete the package. All just minutes from schools, transit, H2O, DeHart Park, beaches and everything the Lower Mission has to offer. For buyers wanting newer construction in this sought-after location, this lovely home offers class combined with an excellent use of space. (id:36863)
Property Details
- Full Address:
- 4198 Russo Street, Kelowna, British Columbia
- Price:
- $ 1,349,900
- MLS Number:
- 10397057
- List Date:
- August 14th, 2026
- Lot Size:
- 0.14 ac
- Year Built:
- 2022
- Taxes:
- $ 6,265
Interior Features
- Bedrooms:
- 4
- Bathrooms:
- 3
- Appliances:
- Refrigerator, Range - Gas, Dishwasher, Microwave, Hood Fan, Washer & Dryer
- Flooring:
- Tile, Carpeted, Vinyl
- Air Conditioning:
- Central air conditioning
- Heating:
- Forced air, See remarks
- Fireplaces:
- 1
- Fireplace Type:
- Gas, Unknown
Building Features
- Architectural Style:
- Contemporary
- Storeys:
- 2
- Sewer:
- Municipal sewage system
- Water:
- Municipal water
- Roof:
- Asphalt shingle, Unknown
- Exterior:
- Other
- Garage:
- Attached Garage, Street
- Garage Spaces:
- 4
- Ownership Type:
- Freehold
- Taxes:
- $ 6,265
Floors
- Finished Area:
- 2905 sq.ft.
Land
- View:
- Mountain view
- Lot Size:
- 0.14 ac
Neighbourhood Features
Ratings
Commercial Info
Location
Mortgage Calculator

Related Listings

The trademarks MLS®, Multiple Listing Service® and the associated logos are owned by The Canadian Real Estate Association (CREA) and identify the quality of services provided by real estate professionals who are members of CREA" MLS®, REALTOR®, and the associated logos are trademarks of The Canadian Real Estate Association. This website is operated by a brokerage or salesperson who is a member of The Canadian Real Estate Association. The information contained on this site is based in whole or in part on information that is provided by members of The Canadian Real Estate Association, who are responsible for its accuracy. CREA reproduces and distributes this information as a service for its members and assumes no responsibility for its accuracy The listing content on this website is protected by copyright and other laws, and is intended solely for the private, non-commercial use by individuals. Any other reproduction, distribution or use of the content, in whole or in part, is specifically forbidden. The prohibited uses include commercial use, “screen scraping”, “database scraping”, and any other activity intended to collect, store, reorganize or manipulate data on the pages produced by or displayed on this website.
Multiple Listing Service (MLS) trademark® The MLS® mark and associated logos identify professional services rendered by REALTOR® members of CREA to effect the purchase, sale and lease of real estate as part of a cooperative selling system. ©2017 The Canadian Real Estate Association. All rights reserved. The trademarks REALTOR®, REALTORS® and the REALTOR® logo are controlled by CREA and identify real estate professionals who are members of CREA.