411 Prestwick Street, Kelowna
MLS® 10389738
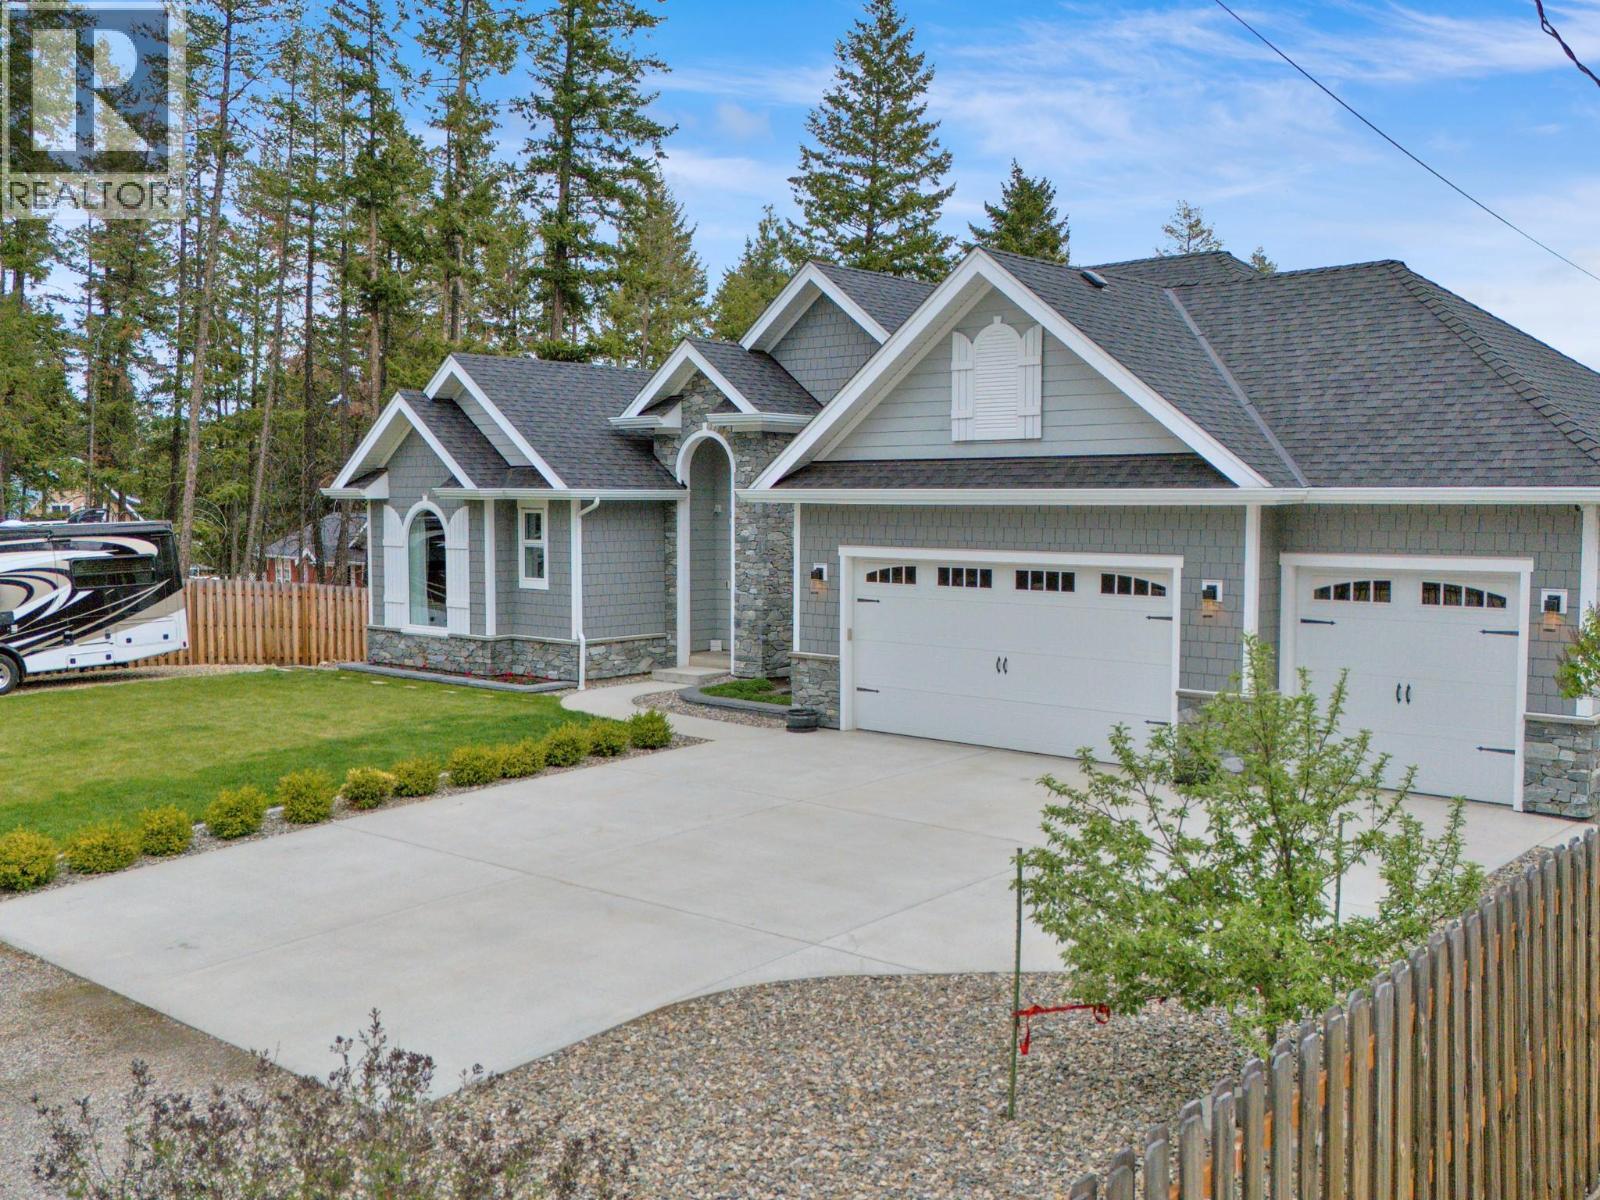
Located on a quiet cul-de-sac in beautiful Black Mountain, 411 Prestwick Street offers elevated Okanagan living with stunning views, premium finishes, and exceptional functionality. This custom-built 5-bedroom, 3-bathroom home offers a large, private, pool-sized yard, RV parking, extra parking, and a 2-bedroom legal suite. The main level features a bright, open-concept floor plan with large windows, spacious patios, and beautiful views of the mountains, vineyards and lake. The gourmet kitchen includes quartz countertops, a large island, pantry, and a well-appointed laundry room. The primary bedroom offers a walk-in closet and 5-piece ensuite, along with two additional generous-sized bedrooms and a full bathroom. The lower level includes a large office or potential 6th bedroom, a stunning foyer, and an oversized double garage. The 2-bedroom legal suite has a separate entrance, private patio, fenced yard, full bathroom, and spacious living areas. A fantastic financial advantage, the legal suite is currently rented for $1,900/month plus utilities, helping towards your monthly mortgage by approximately $2,000. Walking distance to Black Mountain Golf Club and nearby trails, it is just 10 minutes to Kelowna and approximately 40 minutes to Big White. This custom-built home with high-quality finishes inside and out is a must-see. (id:36863)
Property Details
- Price:
- $ 1,273,000
- MLS Number:
- 10389738
Interior Features
- Bedrooms:
- 5
- Bathrooms:
- 3
Building Features
Floors
Land
Neighbourhood Features
Ratings
Commercial Info
Location
Mortgage Calculator

Related Listings

The trademarks MLS®, Multiple Listing Service® and the associated logos are owned by The Canadian Real Estate Association (CREA) and identify the quality of services provided by real estate professionals who are members of CREA" MLS®, REALTOR®, and the associated logos are trademarks of The Canadian Real Estate Association. This website is operated by a brokerage or salesperson who is a member of The Canadian Real Estate Association. The information contained on this site is based in whole or in part on information that is provided by members of The Canadian Real Estate Association, who are responsible for its accuracy. CREA reproduces and distributes this information as a service for its members and assumes no responsibility for its accuracy The listing content on this website is protected by copyright and other laws, and is intended solely for the private, non-commercial use by individuals. Any other reproduction, distribution or use of the content, in whole or in part, is specifically forbidden. The prohibited uses include commercial use, “screen scraping”, “database scraping”, and any other activity intended to collect, store, reorganize or manipulate data on the pages produced by or displayed on this website.
Multiple Listing Service (MLS) trademark® The MLS® mark and associated logos identify professional services rendered by REALTOR® members of CREA to effect the purchase, sale and lease of real estate as part of a cooperative selling system. ©2017 The Canadian Real Estate Association. All rights reserved. The trademarks REALTOR®, REALTORS® and the REALTOR® logo are controlled by CREA and identify real estate professionals who are members of CREA.