401 265 Froelich Road, Kelowna
MLS® 10396455
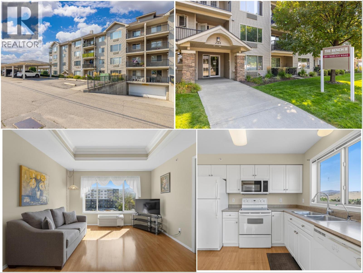
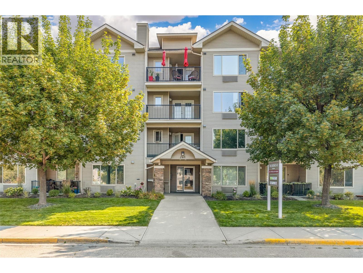
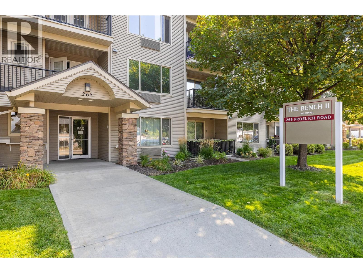
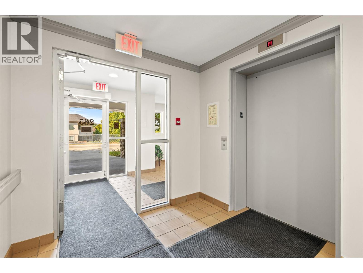
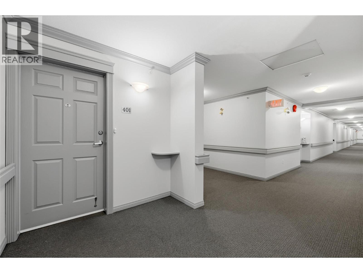
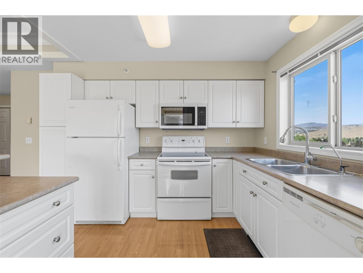
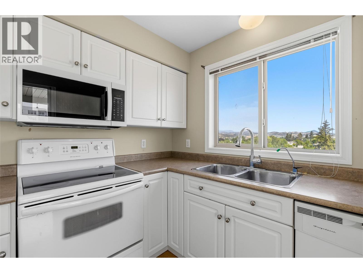
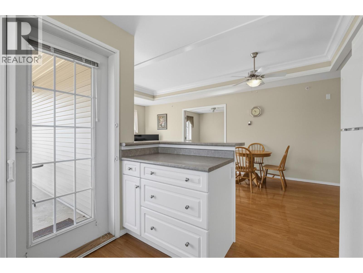
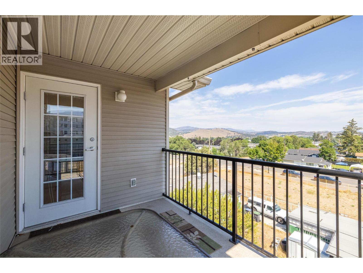
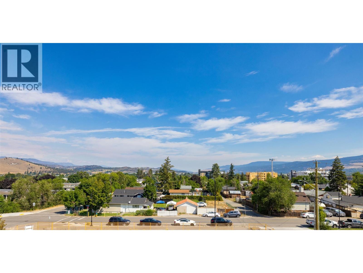
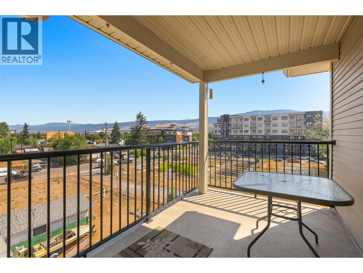
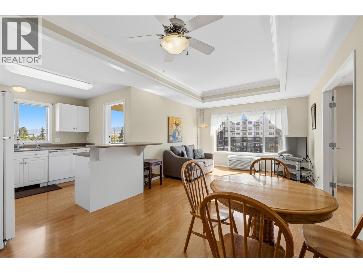
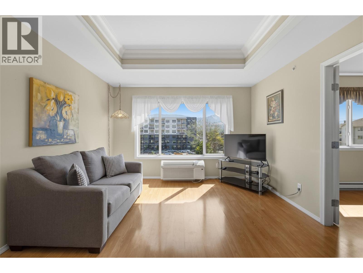
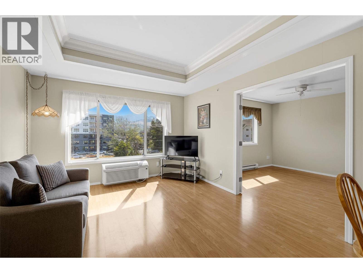
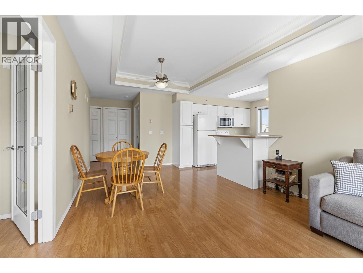
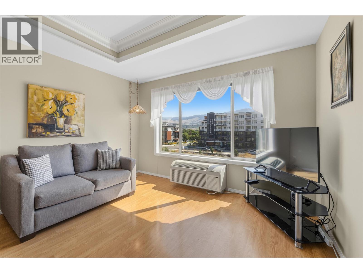
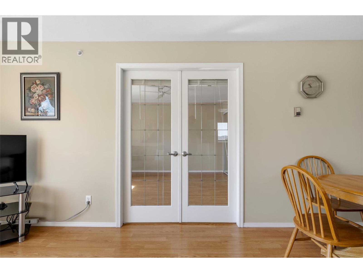
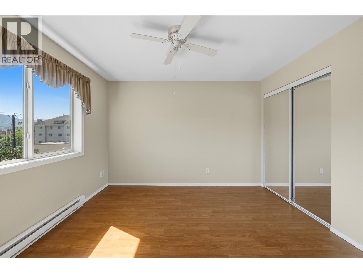
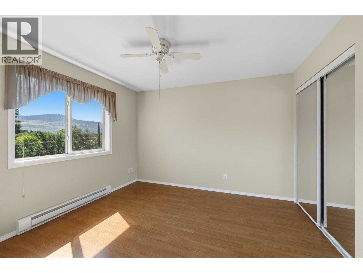
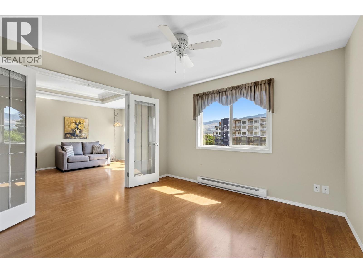
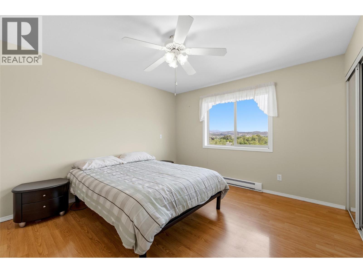
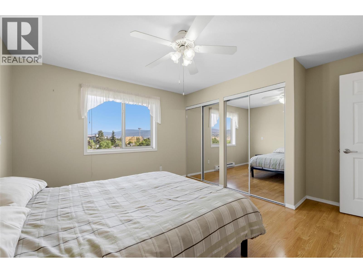
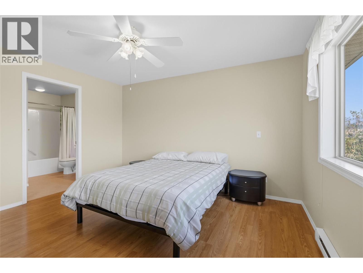
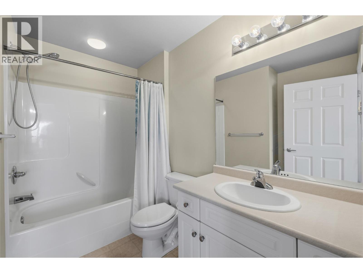
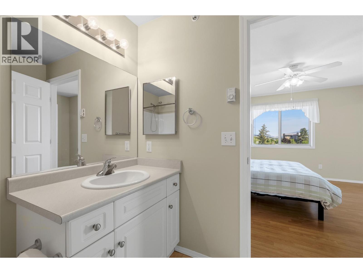
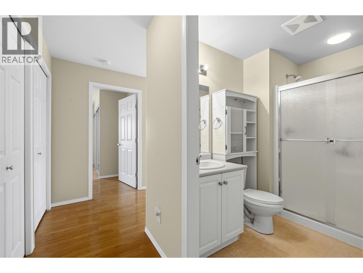
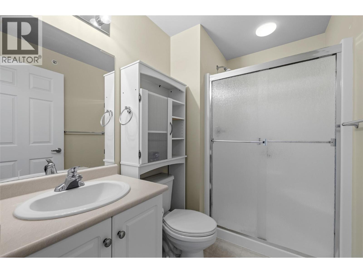
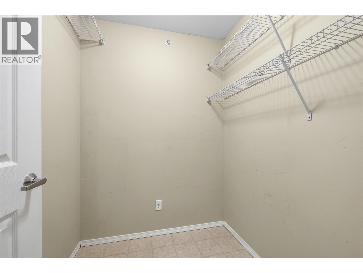
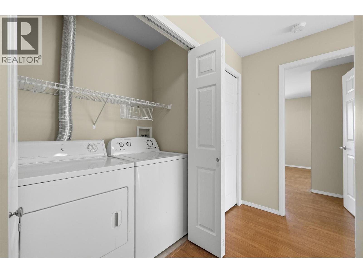
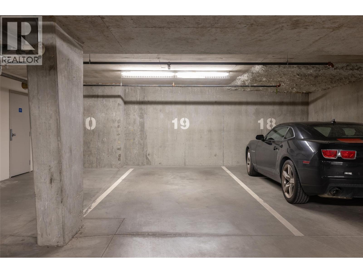
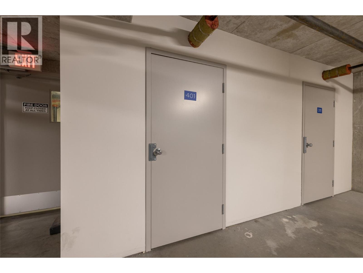
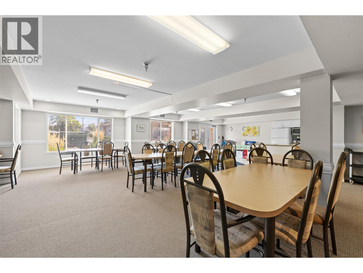
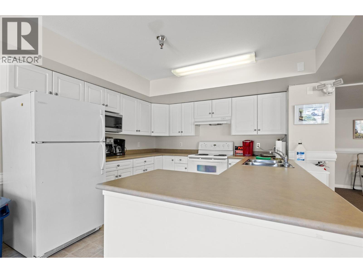
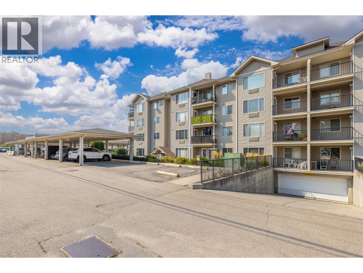
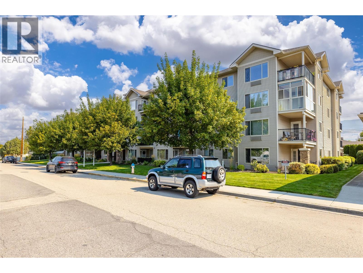
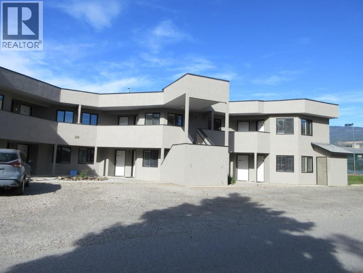
Welcome to the TOP FLOOR at The Bench II! This sought-after TOP-FLOOR, CORNER UNIT features 2 spacious bedrooms and 2 full bathrooms, offering one of the most desirable floor plans and positions in this premier 55+ community. Extra corner windows flood the home with natural light all day long, highlighting an easy-flowing layout that makes great use of every square foot. The heart of the home is a fabulous great room that seamlessly connects the kitchen, dining, and living areas. The island kitchen offers generous cabinet and counter space, plus a rare window over the sink. Anchored by a feature recessed ceiling, the open main living space carries a refined, high-end feel. Storage is exceptional, featuring a separate oversize in-suite storage room that doubles as a bonus walk-in pantry. Relax inside or step onto your private covered balcony to take in peaceful, panoramic valley views year-round. Both bedrooms are generous in size, well-separated for privacy, and complemented by two full washrooms (including a 4 piece ensuite washroom). Enjoy secure underground parkade parking with ultimate convenience: your private storage locker is located just steps from your parking stall. Pets are welcome too (1 small dog or cat up to 12"" at shoulder). Complex amenities include a guest suite for visiting family and a vibrant social room. Unbeatable location—just steps to public transit, local shopping, parks, and the YMCA Aquatic & Fitness Centre. Quiet, secure, and move-in ready! (id:36863)
Property Details
- Full Address:
- 401 265 Froelich Road, Kelowna, British Columbia
- Price:
- $ 297,000
- MLS Number:
- 10396455
- List Date:
- July 30th, 2026
- Year Built:
- 2005
- Taxes:
- $ 1,820
Interior Features
- Bedrooms:
- 2
- Bathrooms:
- 2
- Appliances:
- Washer, Refrigerator, Range - Electric, Dishwasher, Dryer
- Air Conditioning:
- Wall unit
- Heating:
- Baseboard heaters
Building Features
- Storeys:
- 1
- Sewer:
- Municipal sewage system
- Water:
- Municipal water
- Garage:
- Parkade
- Garage Spaces:
- 1
- Ownership Type:
- Condo/Strata
- Taxes:
- $ 1,820
- Stata Fees:
- $ 335
Floors
- Finished Area:
- 952 sq.ft.
Land
- View:
- View (panoramic)
Neighbourhood Features
- Amenities Nearby:
- Seniors Oriented, Pet Restrictions, Pets Allowed With Restrictions
Ratings
Commercial Info
Location
Mortgage Calculator

Related Listings

The trademarks MLS®, Multiple Listing Service® and the associated logos are owned by The Canadian Real Estate Association (CREA) and identify the quality of services provided by real estate professionals who are members of CREA" MLS®, REALTOR®, and the associated logos are trademarks of The Canadian Real Estate Association. This website is operated by a brokerage or salesperson who is a member of The Canadian Real Estate Association. The information contained on this site is based in whole or in part on information that is provided by members of The Canadian Real Estate Association, who are responsible for its accuracy. CREA reproduces and distributes this information as a service for its members and assumes no responsibility for its accuracy The listing content on this website is protected by copyright and other laws, and is intended solely for the private, non-commercial use by individuals. Any other reproduction, distribution or use of the content, in whole or in part, is specifically forbidden. The prohibited uses include commercial use, “screen scraping”, “database scraping”, and any other activity intended to collect, store, reorganize or manipulate data on the pages produced by or displayed on this website.
Multiple Listing Service (MLS) trademark® The MLS® mark and associated logos identify professional services rendered by REALTOR® members of CREA to effect the purchase, sale and lease of real estate as part of a cooperative selling system. ©2017 The Canadian Real Estate Association. All rights reserved. The trademarks REALTOR®, REALTORS® and the REALTOR® logo are controlled by CREA and identify real estate professionals who are members of CREA.