3887 Gallaghers Parkway, Kelowna
MLS® 10403084
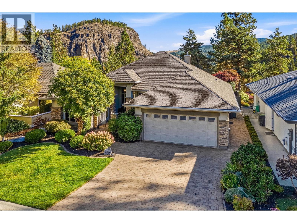
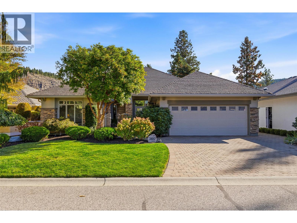
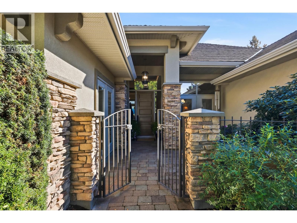
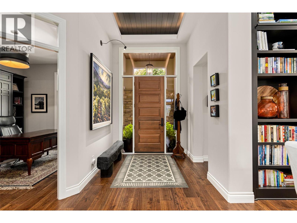
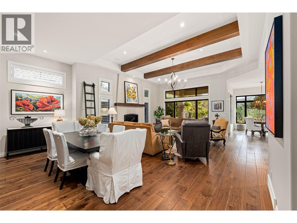
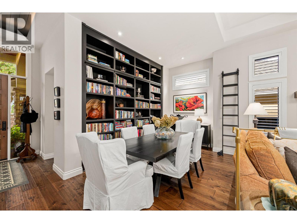
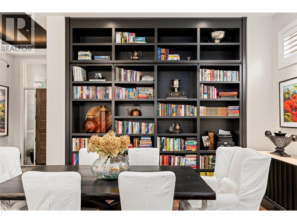
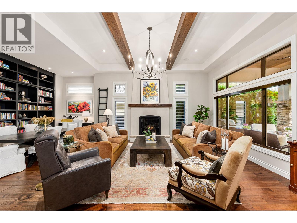
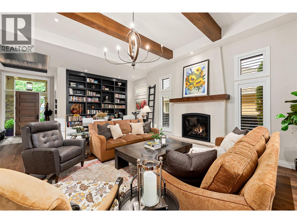
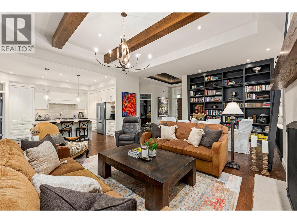
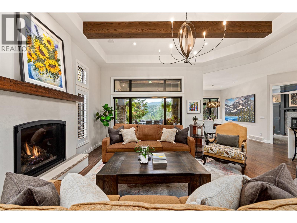
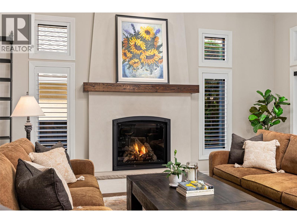
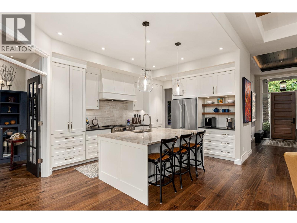
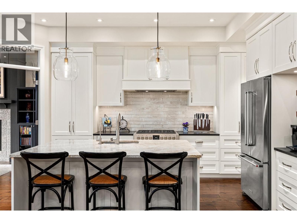
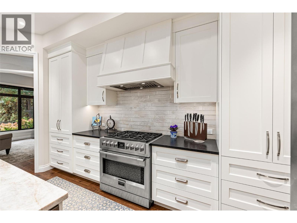
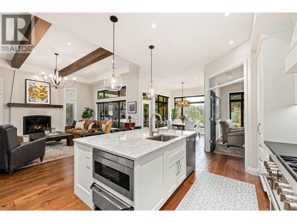
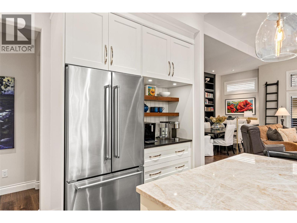
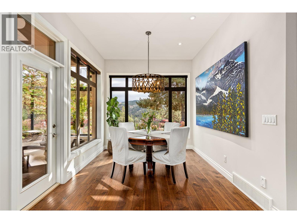
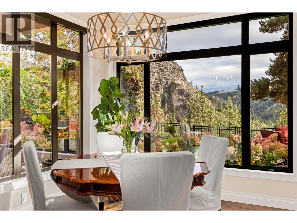
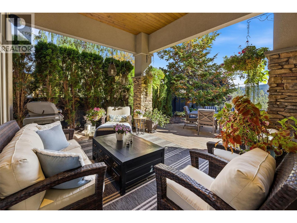
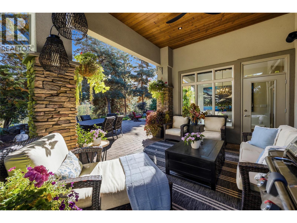
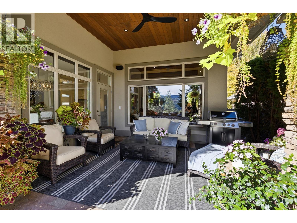
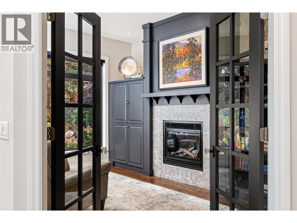
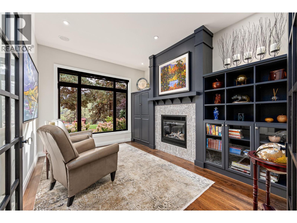
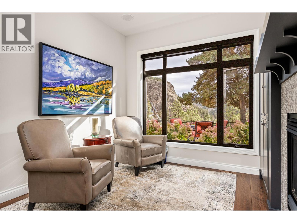
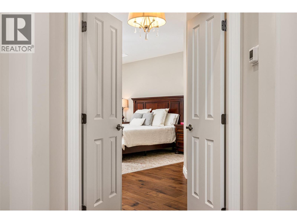
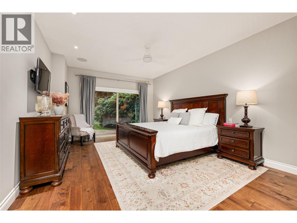
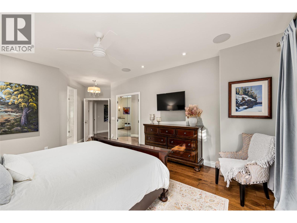
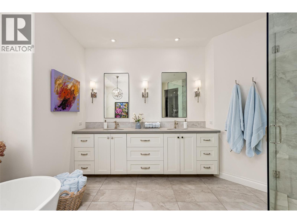
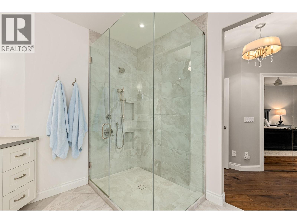
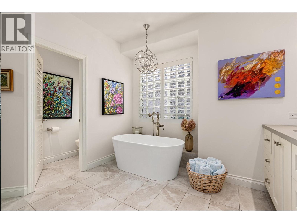
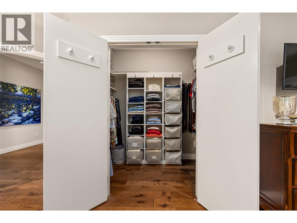
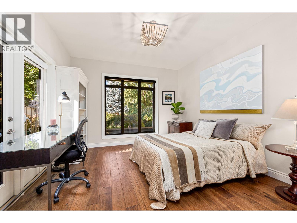
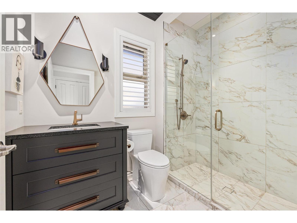
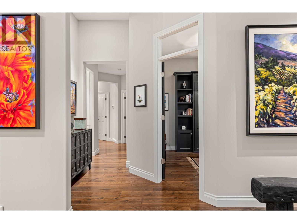
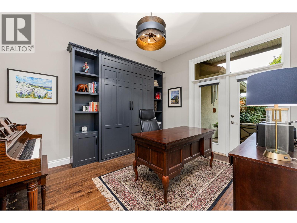
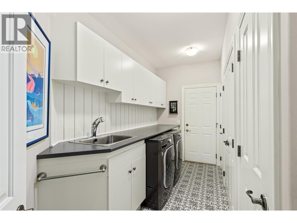
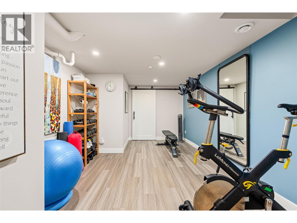
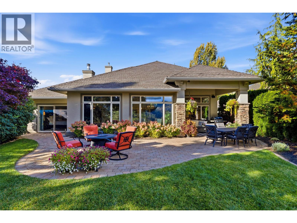
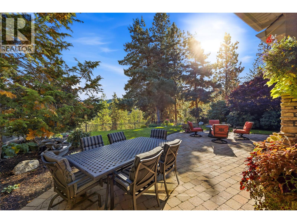
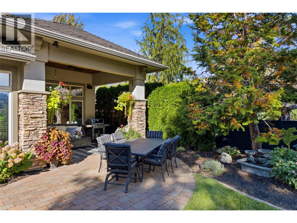
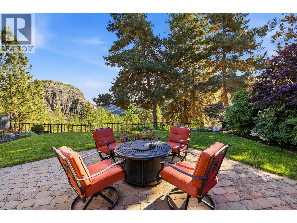
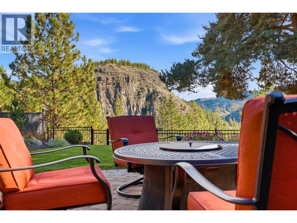
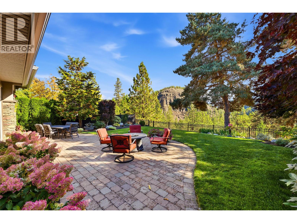
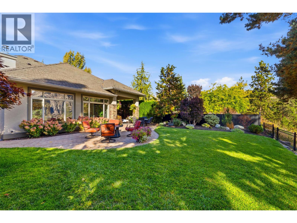
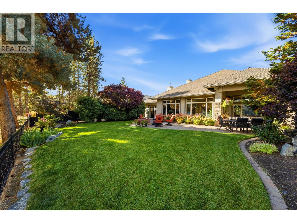
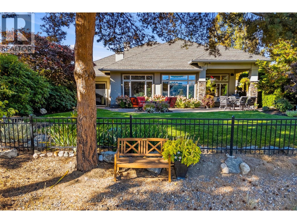
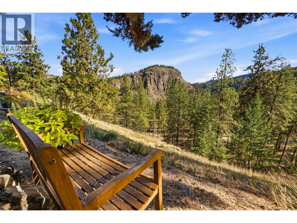
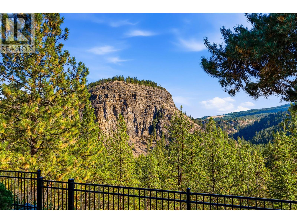
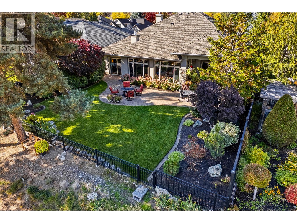
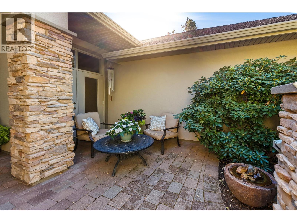
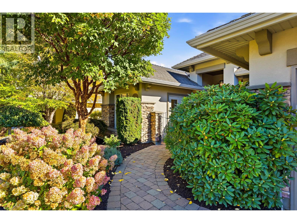
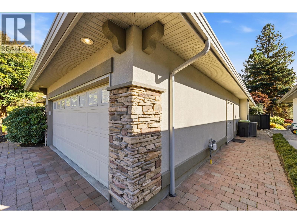
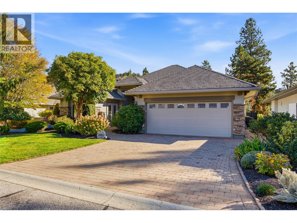
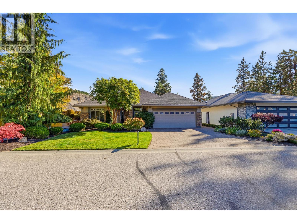
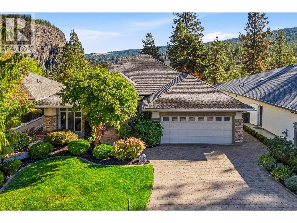
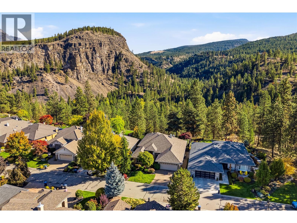
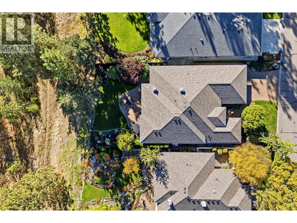
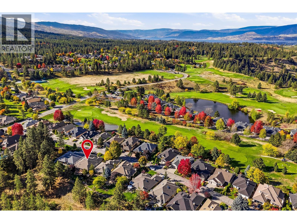
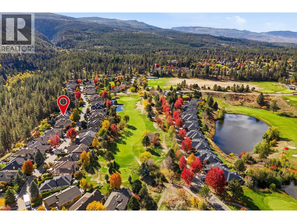
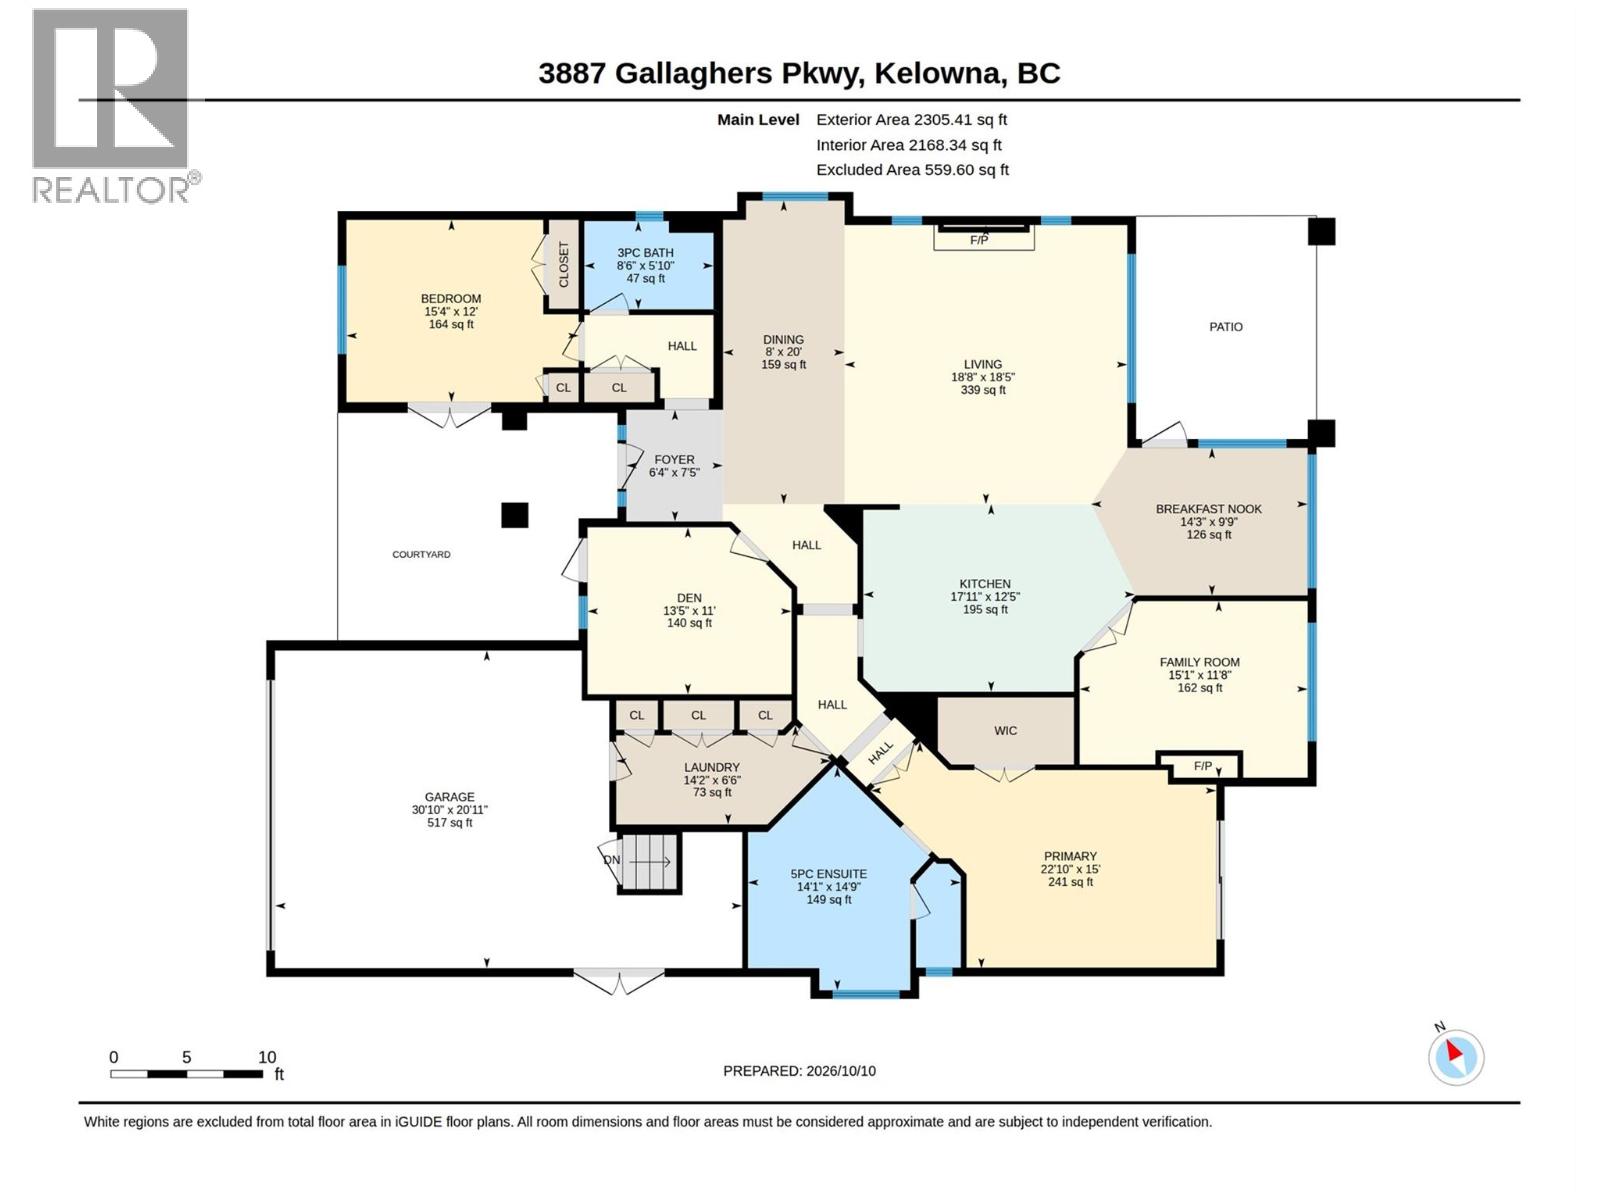
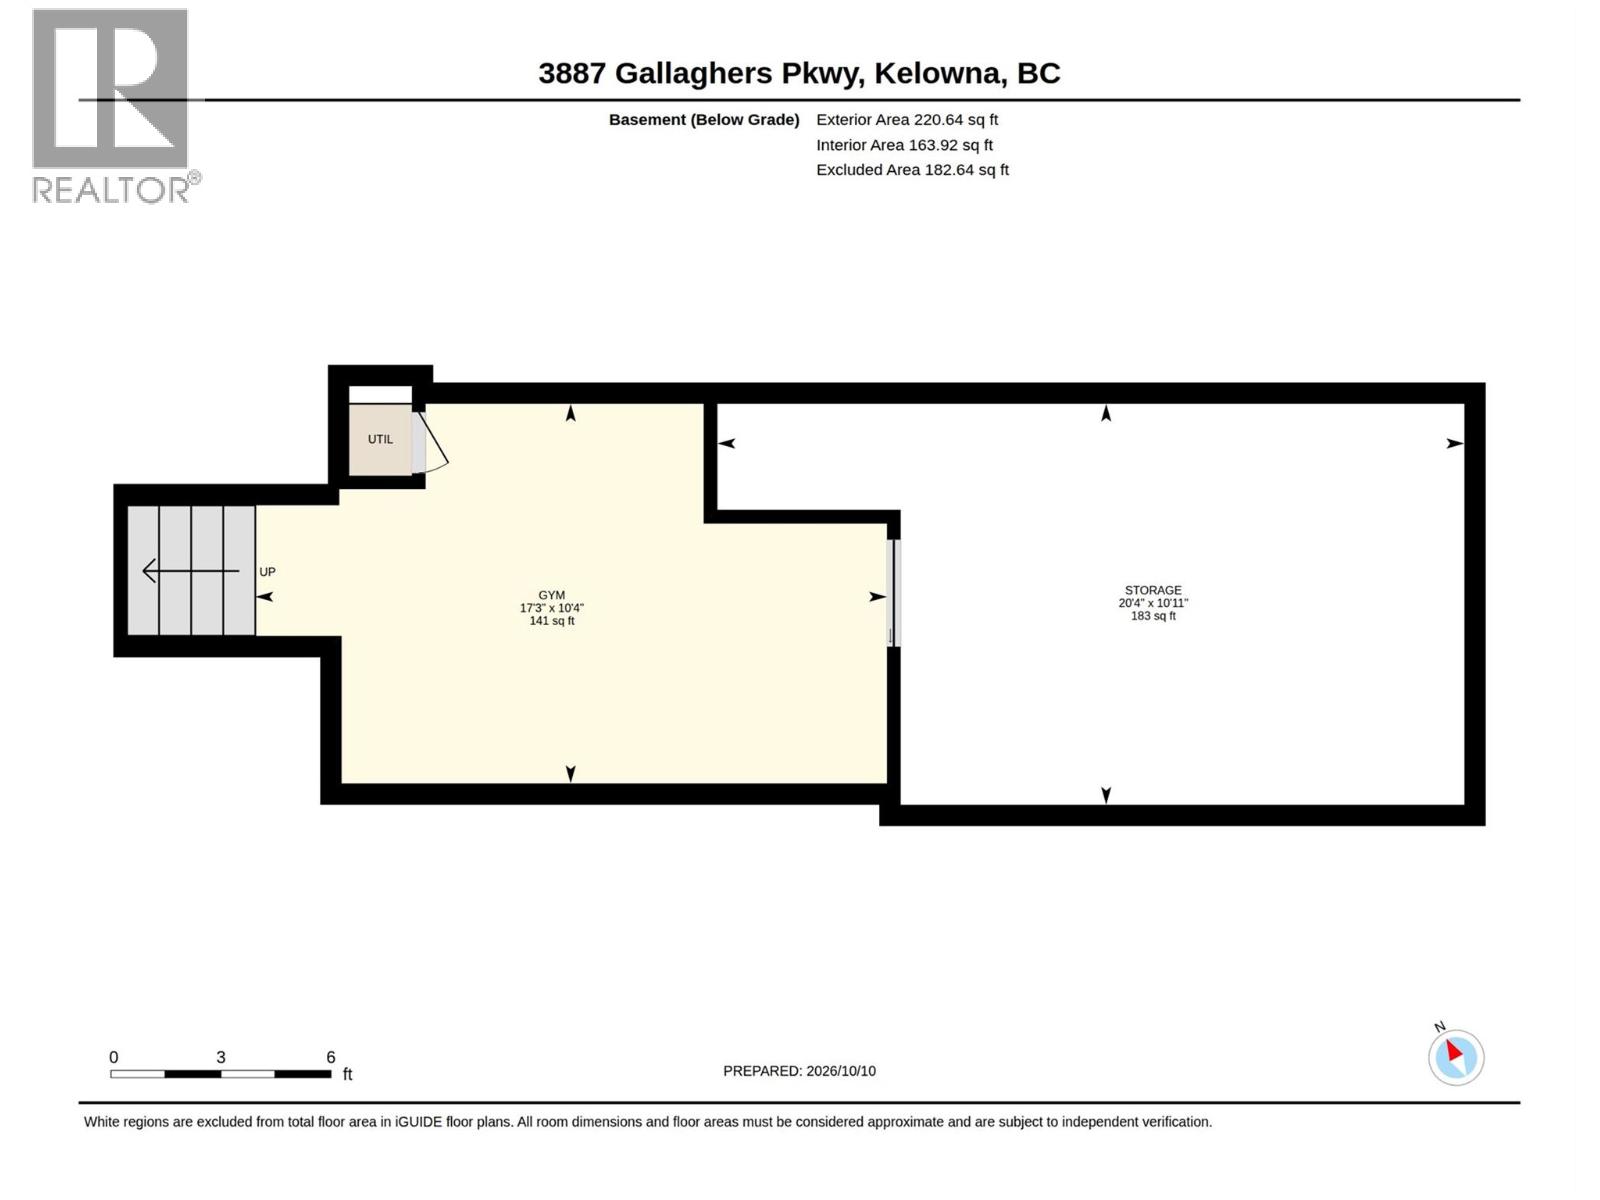
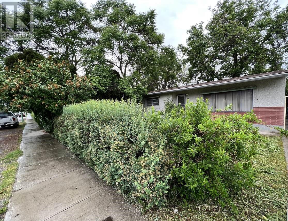
Welcome to 3887 Gallaghers Parkway, a gorgeous 2 bdrm+den rancher showcasing Layer Cake Mountain & canyon views. Perfectly positioned along the coveted canyon bench in Gallagher’s Canyon, surrounded by natural beauty, championship golf & scenic trails. This elegant home blends timeless design w/modern comfort. Hand-scraped hickory HW, custom millwork, designer lighting & architectural details create an inviting atmosphere throughout. The stunning greatrm showcases soaring ceilings, wood beams, an oversized gas f/p w/custom artisan surround by Clay Masters & an impressive built-in library wall. The beautifully appointed kitchen features custom cabinetry, premium appliances, a quartzite island & charming coffee bar, while the adjoining family room offers a cozy retreat with its own gas f/p & custom millwork. Bathed in morning sunshine, the breakfast nook captures Layer Cake Mountain & opens to the covered outdoor living space. The primary retreat enjoys views, a walk-in closet & luxurious 5pc ensuite w/heated floors, soaker tub & tiled shower. A 2nd bdrm w/courtyard access & a versatile den with a queen sz Murphy bed, offer flexibility for guests, work or hobbies. A laundry/mudroom & recently converted partial basement w/dedicated gym add everyday functionality. Beautifully landscaped grounds w/lush gardens & mature greenery create a peaceful, private outdoor retreat. A truly special property combining exceptional design, natural beauty & the relaxed Gallaghers Canyon lifestyle (id:36863)
Property Details
- Full Address:
- 3887 Gallaghers Parkway, Kelowna, British Columbia
- Price:
- $ 1,649,500
- MLS Number:
- 10403084
- List Date:
- October 14th, 2026
- Lot Size:
- 0.19 ac
- Year Built:
- 2002
- Taxes:
- $ 7,443
Interior Features
- Bedrooms:
- 2
- Bathrooms:
- 2
- Appliances:
- Washer, Refrigerator, Range - Gas, Dishwasher, Dryer, Microwave, Hood Fan
- Flooring:
- Tile, Hardwood, Vinyl, Mixed Flooring
- Interior Features:
- Recreation Centre, Party Room, Whirlpool, Clubhouse, Racquet Courts
- Air Conditioning:
- Central air conditioning
- Heating:
- Forced air, See remarks
- Fireplaces:
- 2
- Fireplace Type:
- Gas, Unknown
- Basement:
- Partial, Crawl space
Building Features
- Architectural Style:
- Ranch
- Storeys:
- 1.5
- Sewer:
- Municipal sewage system
- Water:
- Municipal water
- Roof:
- Asphalt shingle, Unknown
- Exterior:
- Stucco
- Garage:
- Attached Garage
- Garage Spaces:
- 4
- Ownership Type:
- Freehold
- Taxes:
- $ 7,443
- Stata Fees:
- $ 423
Floors
- Finished Area:
- 2526 sq.ft.
Land
- View:
- Mountain view, Ravine view, View (panoramic)
- Lot Size:
- 0.19 ac
- Road Type:
- Cul de sac
Neighbourhood Features
- Amenities Nearby:
- Pets Allowed, Recreational Facilities
Ratings
Commercial Info
Location
Mortgage Calculator

Related Listings

The trademarks MLS®, Multiple Listing Service® and the associated logos are owned by The Canadian Real Estate Association (CREA) and identify the quality of services provided by real estate professionals who are members of CREA" MLS®, REALTOR®, and the associated logos are trademarks of The Canadian Real Estate Association. This website is operated by a brokerage or salesperson who is a member of The Canadian Real Estate Association. The information contained on this site is based in whole or in part on information that is provided by members of The Canadian Real Estate Association, who are responsible for its accuracy. CREA reproduces and distributes this information as a service for its members and assumes no responsibility for its accuracy The listing content on this website is protected by copyright and other laws, and is intended solely for the private, non-commercial use by individuals. Any other reproduction, distribution or use of the content, in whole or in part, is specifically forbidden. The prohibited uses include commercial use, “screen scraping”, “database scraping”, and any other activity intended to collect, store, reorganize or manipulate data on the pages produced by or displayed on this website.
Multiple Listing Service (MLS) trademark® The MLS® mark and associated logos identify professional services rendered by REALTOR® members of CREA to effect the purchase, sale and lease of real estate as part of a cooperative selling system. ©2017 The Canadian Real Estate Association. All rights reserved. The trademarks REALTOR®, REALTORS® and the REALTOR® logo are controlled by CREA and identify real estate professionals who are members of CREA.