3837 Sonoma Pines Drive, West Kelowna
MLS® 10395796
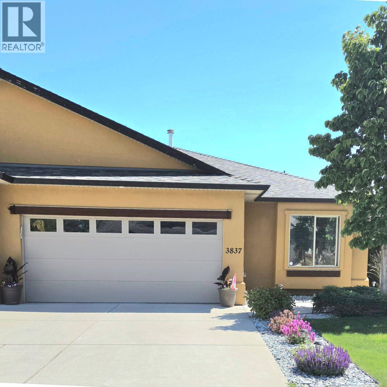
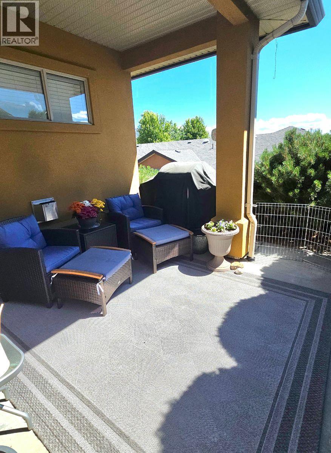
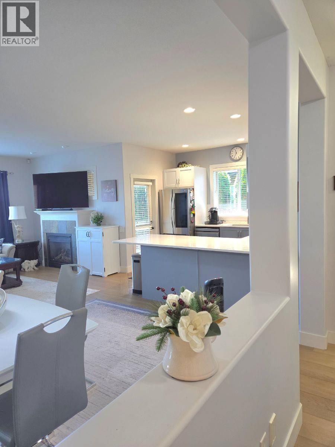
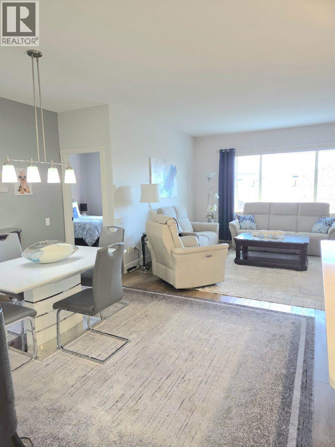
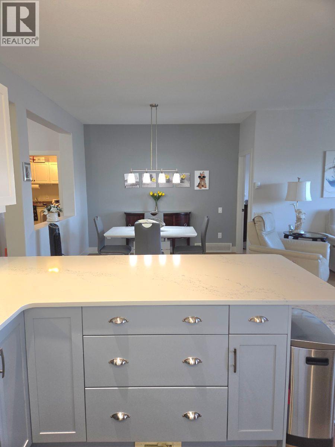
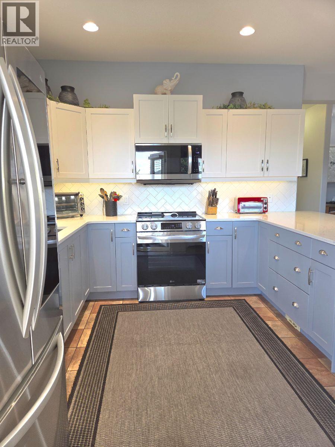
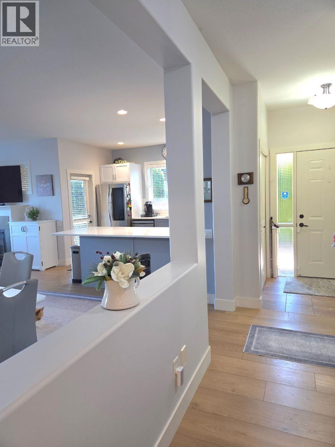
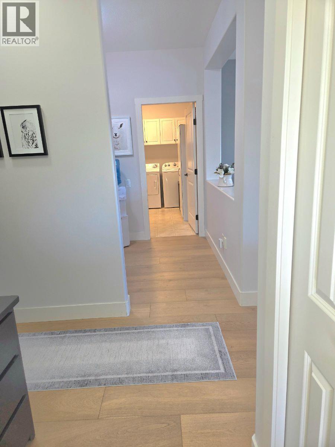
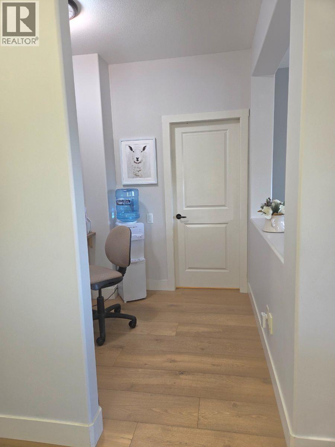
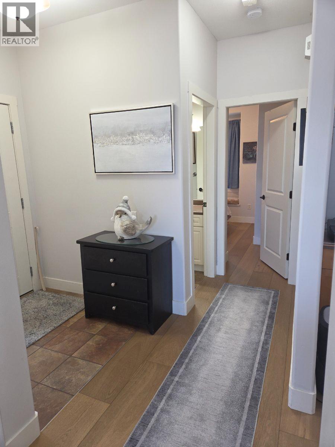
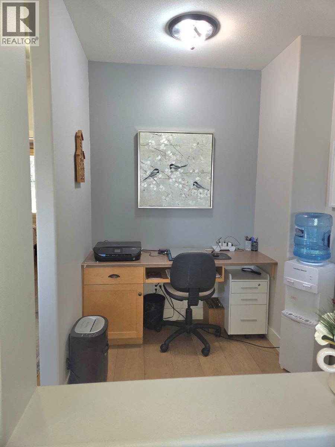
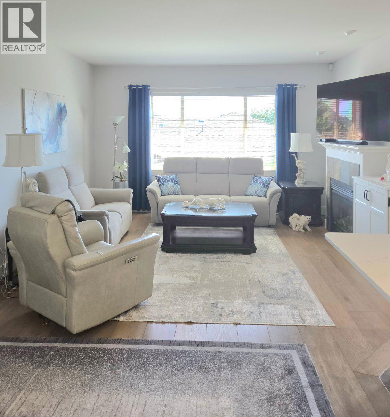
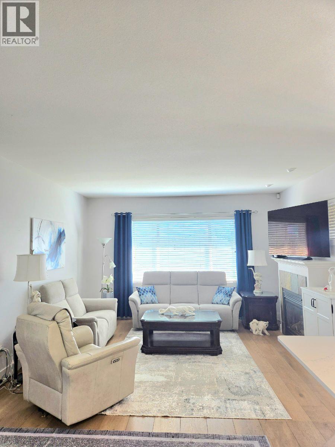
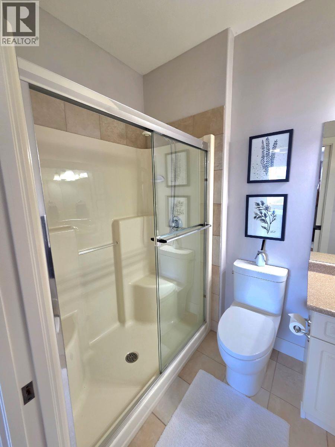
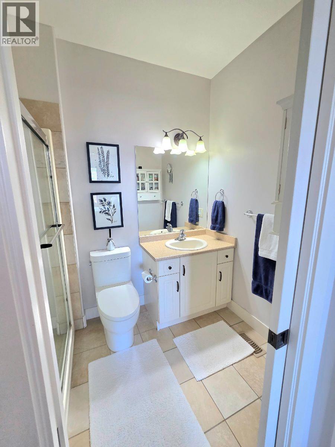
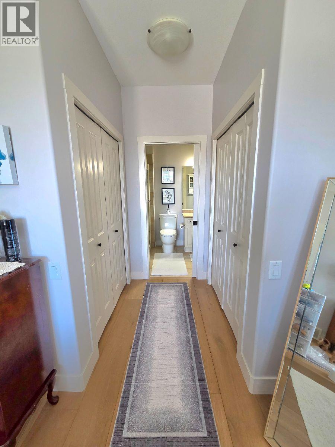
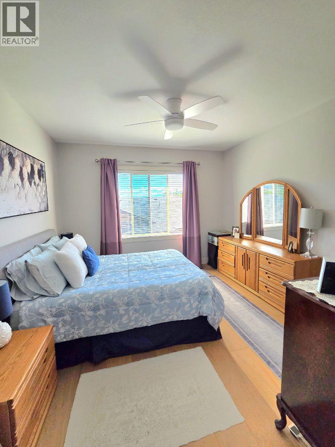
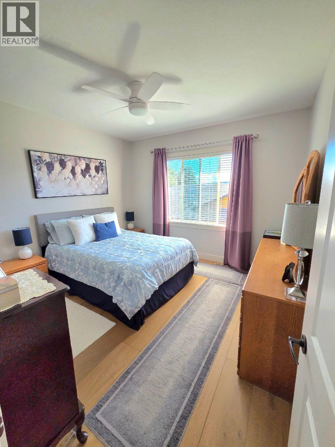
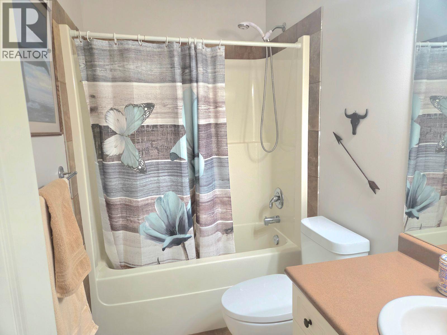
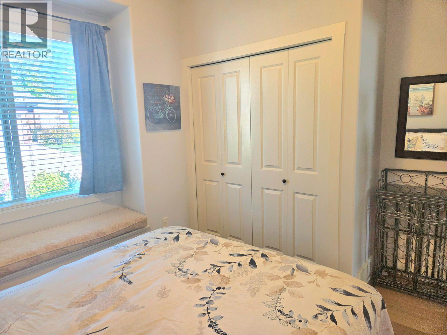
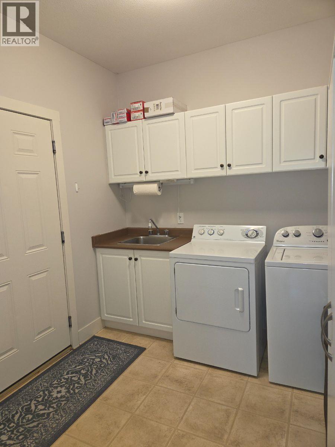
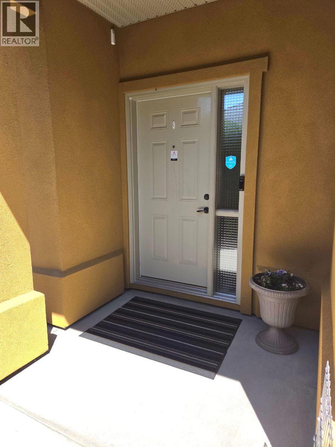
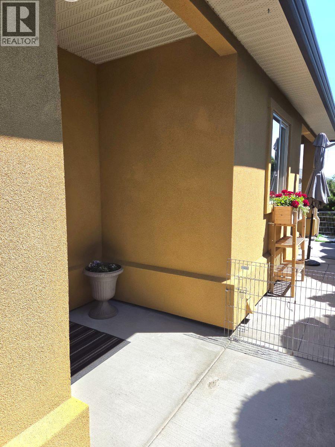
Nestled on a quiet cul-de-sac in the highly sought-after Sonoma Pines community, this beautifully maintained walk-out rancher offers the perfect blend of comfort, convenience, and Okanagan living. Enjoy stunning views of the 6th hole at Two Eagles Golf Course from the bright, open-concept main living area, highlighted by a wall of windows that fills the home with natural light. Step onto the covered deck and savor your morning coffee or unwind with evening cocktails while taking in the peaceful golf course setting. The well-appointed kitchen features a convenient sit-up bar, ample cabinetry, tile backsplash, and stainless-steel appliances. Rich hardwood flooring flows throughout the main living space, complemented by a cozy gas fireplace and convenient automatic Hunter Douglas blinds. The spacious primary bedroom on the main floor offers a large walk-in closet and a luxurious five-piece ensuite with dual vanities. The fully finished walk-out lower level provides additional living space with a generous family room, two bedrooms, a full bathroom, and plenty of storage. Ideally located just minutes from Okanagan Lake, championship golf, award-winning wineries, shopping, dining, and recreation, this exceptional single-family home delivers an outstanding lifestyle opportunity. Best of all, there is no Property Transfer Tax (PTT) and no Speculation Tax, adding even greater value. This is a must-see property in one of West Kelowna's most desirable communities. (id:36863)
Property Details
- Full Address:
- 3837 Sonoma Pines Drive, West Kelowna, British Columbia
- Price:
- $ 675,000
- MLS Number:
- 10395796
- List Date:
- July 29th, 2026
- Year Built:
- 2007
- Taxes:
- $ 1,979
Interior Features
- Bedrooms:
- 2
- Bathrooms:
- 2
- Flooring:
- Carpeted, Ceramic Tile
- Air Conditioning:
- Central air conditioning
- Heating:
- Forced air, See remarks
- Fireplaces:
- 1
- Fireplace Type:
- Gas, Unknown
Building Features
- Architectural Style:
- Ranch
- Storeys:
- 2
- Sewer:
- Municipal sewage system
- Water:
- Irrigation District
- Roof:
- Asphalt shingle, Unknown
- Exterior:
- Stucco
- Garage:
- Attached Garage
- Garage Spaces:
- 4
- Ownership Type:
- Leasehold
- Taxes:
- $ 1,979
- Stata Fees:
- $ 366
Floors
- Finished Area:
- 1140 sq.ft.
Land
- View:
- Mountain view, View (panoramic)
Neighbourhood Features
Ratings
Commercial Info
Location
Mortgage Calculator

Related Listings
There are currently no related listings.

The trademarks MLS®, Multiple Listing Service® and the associated logos are owned by The Canadian Real Estate Association (CREA) and identify the quality of services provided by real estate professionals who are members of CREA" MLS®, REALTOR®, and the associated logos are trademarks of The Canadian Real Estate Association. This website is operated by a brokerage or salesperson who is a member of The Canadian Real Estate Association. The information contained on this site is based in whole or in part on information that is provided by members of The Canadian Real Estate Association, who are responsible for its accuracy. CREA reproduces and distributes this information as a service for its members and assumes no responsibility for its accuracy The listing content on this website is protected by copyright and other laws, and is intended solely for the private, non-commercial use by individuals. Any other reproduction, distribution or use of the content, in whole or in part, is specifically forbidden. The prohibited uses include commercial use, “screen scraping”, “database scraping”, and any other activity intended to collect, store, reorganize or manipulate data on the pages produced by or displayed on this website.
Multiple Listing Service (MLS) trademark® The MLS® mark and associated logos identify professional services rendered by REALTOR® members of CREA to effect the purchase, sale and lease of real estate as part of a cooperative selling system. ©2017 The Canadian Real Estate Association. All rights reserved. The trademarks REALTOR®, REALTORS® and the REALTOR® logo are controlled by CREA and identify real estate professionals who are members of CREA.