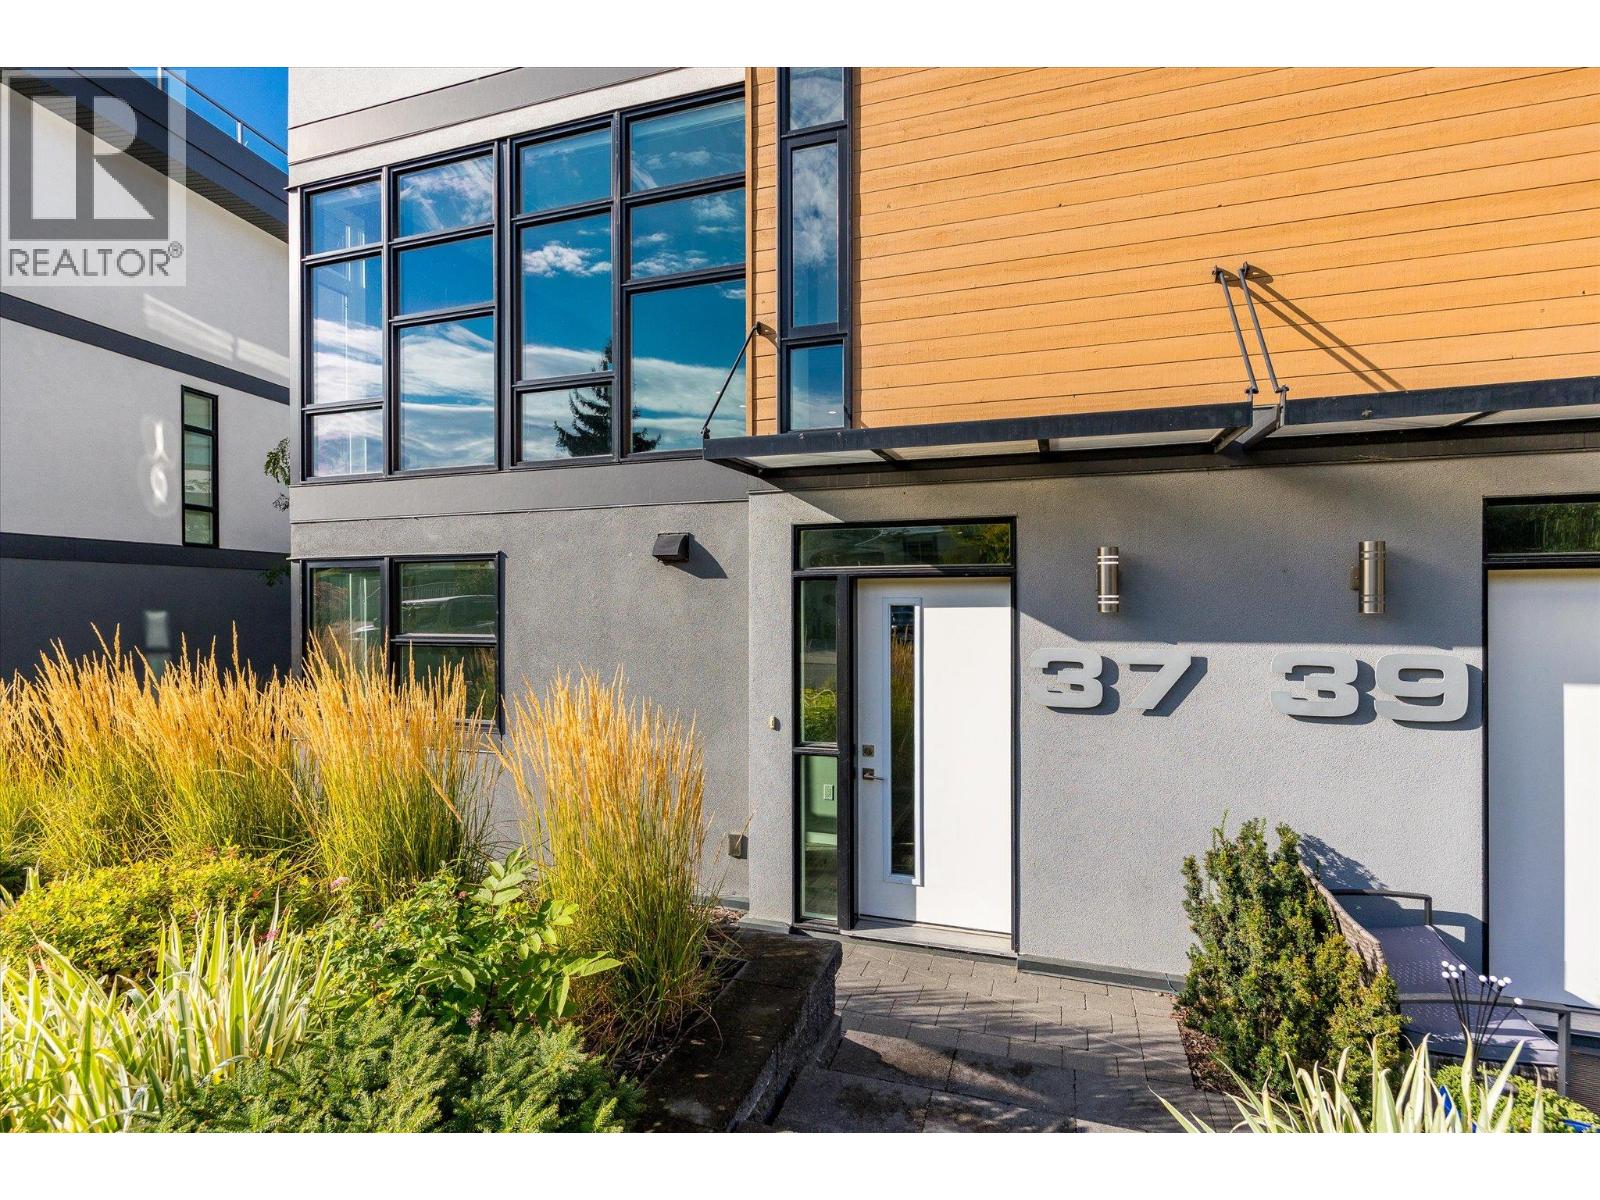
37 1515 Highland Drive North, Kelowna
MLS® 10398911
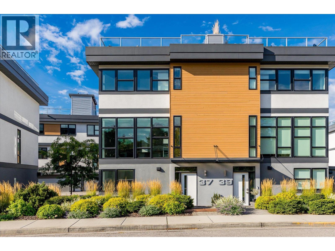
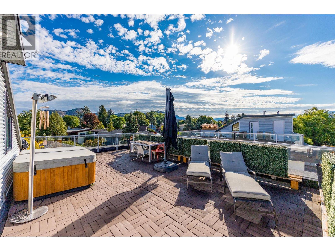
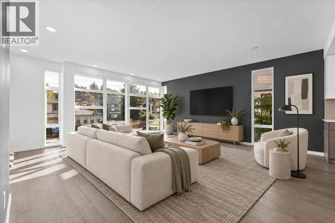
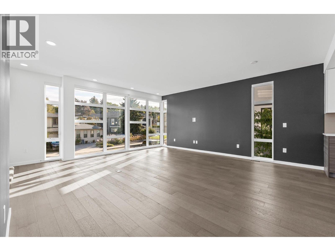
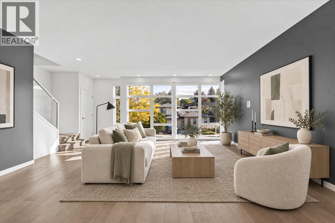
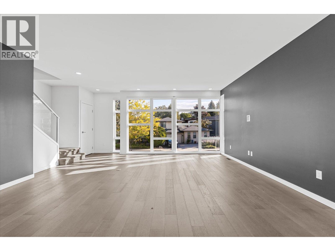
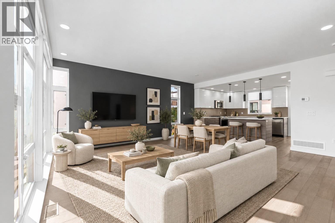
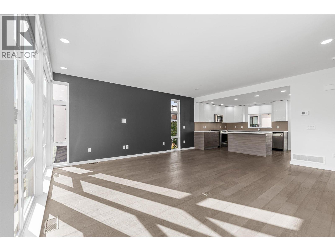
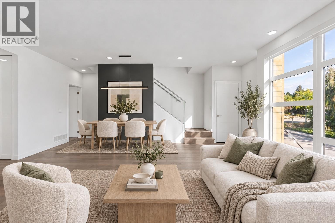
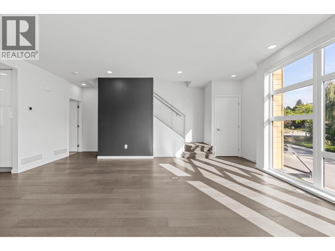
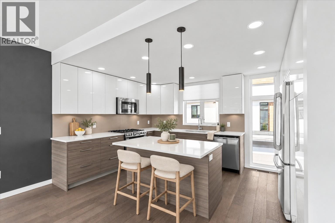
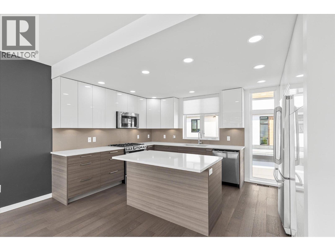
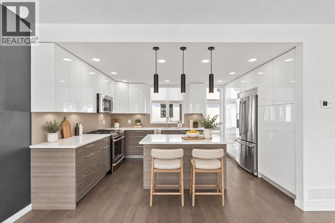
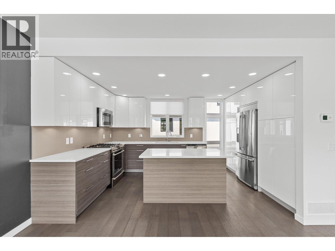
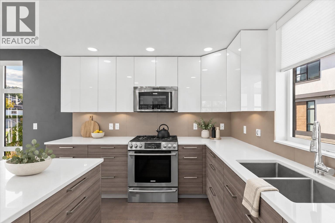
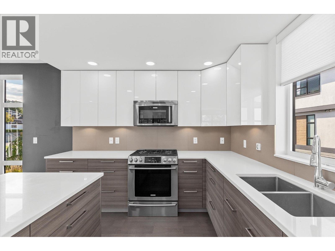
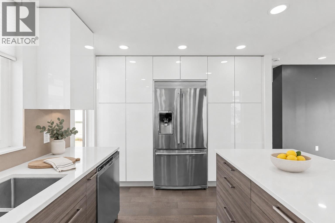
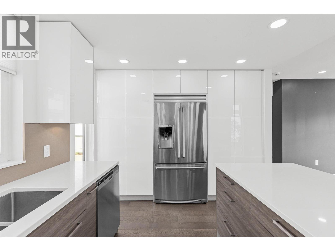
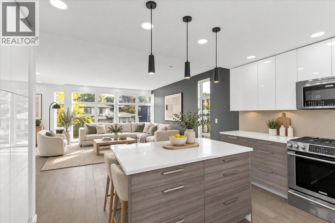
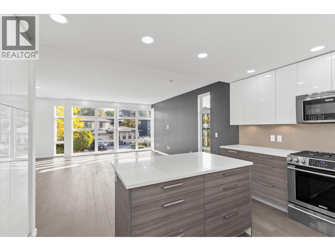
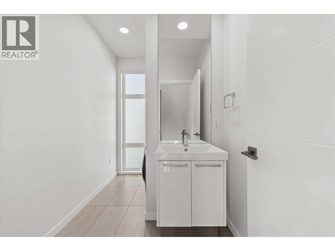
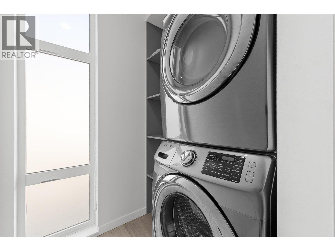
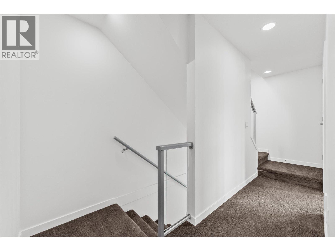
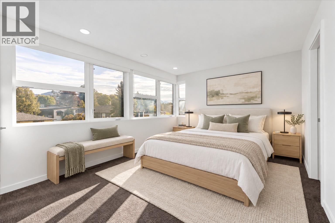
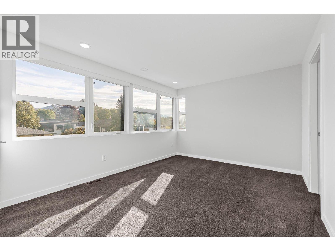
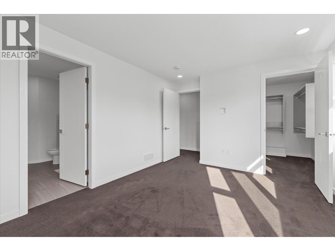
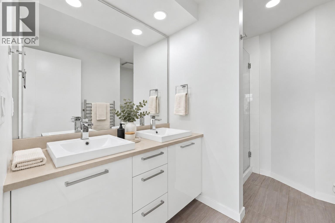
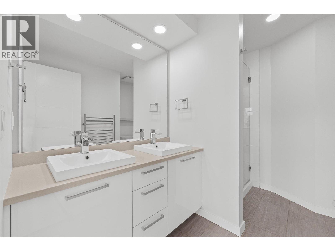
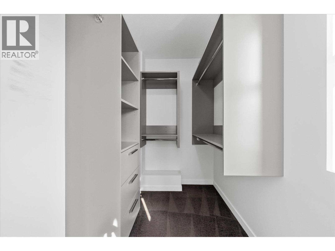
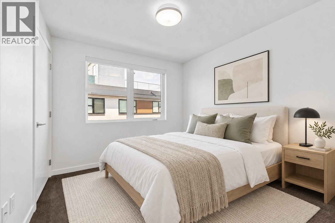
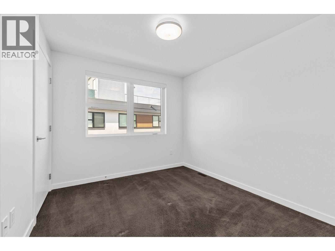
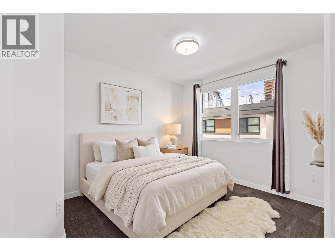
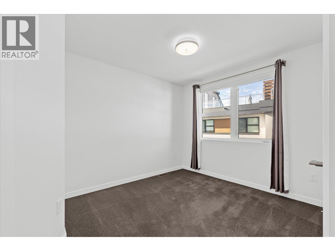
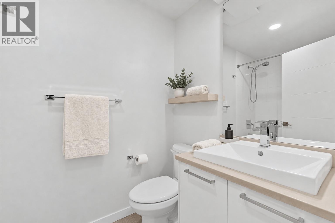
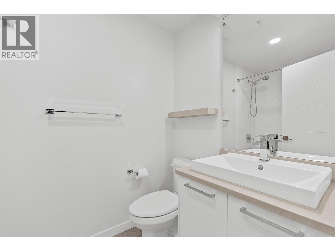
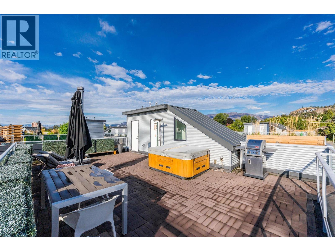
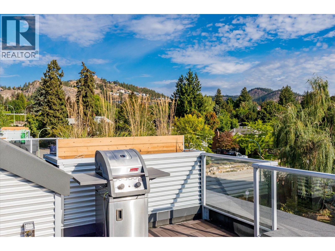
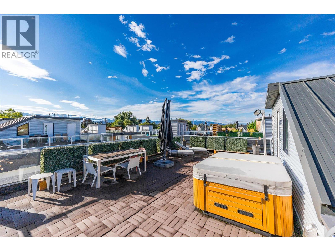
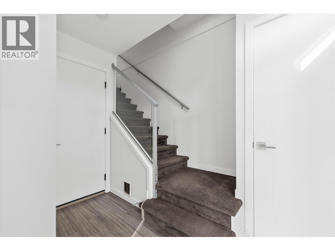
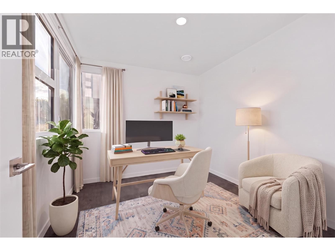
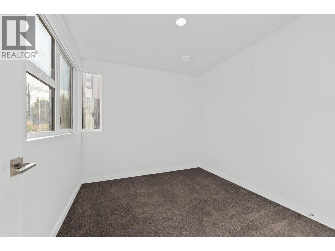
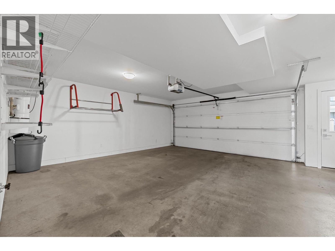
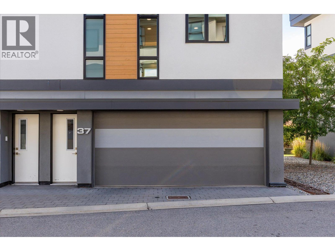
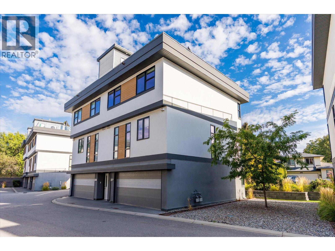
Welcome to Skyview Terraces, and this quiet, end unit home with expansive windows and a fantastic rooftop patio! This 3-bedroom home sits tucked away from the main roads, with fantastic walkability and only one neighbour. The open concept main floor features floor-to-ceiling windows which provide an unmatched feeling of space and light. The large kitchen features quartz countertops, tons of cabinetry included pantry section, and stainless appliances including gas range. Engineered hardwood floors throughout this level. The spacious powder room doubles as the laundry area with shelving. Upstairs are three bedrooms, including the primary suite, which boasts a large walk-in closet, tons of windows oriented for privacy, and a ensuite bathroom with dual vanity, tile shower, and heated floors. Two additional bedrooms plus the main bath finish this level. Heading up again will take you to the rooftop patio, with nearly 600 square feet of space. Enjoy the hot tub, BBQ, or just soak up the sun all day. Downstairs is a large office, and an ample double garage with built in shelving and storage. Geothermal heating and cooling for low-cost comfort all year long. Hot water tank location provides immediate hot water at all times. Tons of visitor and street parking. This fantastic location provides quick biking distance to downtown, a short walk to parks, and direct access to the rail trail. Pet friendly with 1 dog or 1 cat, and rental friendly. Don’t miss this low maintenance, AAA location home. (id:36863)
Property Details
- Full Address:
- 37 1515 Highland Drive North, Kelowna, British Columbia
- Price:
- $ 859,000
- MLS Number:
- 10398911
- List Date:
- September 18th, 2026
- Year Built:
- 2014
- Taxes:
- $ 4,632
Interior Features
- Bedrooms:
- 3
- Bathrooms:
- 3
- Flooring:
- Tile, Hardwood, Carpeted
- Air Conditioning:
- Central air conditioning, Geothermal
- Heating:
- Geothermal
Building Features
- Architectural Style:
- Contemporary
- Storeys:
- 3
- Sewer:
- Municipal sewage system
- Water:
- Municipal water
- Exterior:
- Wood, Stucco
- Garage:
- Detached Garage
- Garage Spaces:
- 2
- Ownership Type:
- Condo/Strata
- Taxes:
- $ 4,632
- Stata Fees:
- $ 370
Floors
- Finished Area:
- 1699 sq.ft.
Land
- View:
- City view, Mountain view
Neighbourhood Features
- Amenities Nearby:
- Pets Allowed, Pets Allowed With Restrictions
Ratings
Commercial Info
Location
Mortgage Calculator

Related Listings
There are currently no related listings.

The trademarks MLS®, Multiple Listing Service® and the associated logos are owned by The Canadian Real Estate Association (CREA) and identify the quality of services provided by real estate professionals who are members of CREA" MLS®, REALTOR®, and the associated logos are trademarks of The Canadian Real Estate Association. This website is operated by a brokerage or salesperson who is a member of The Canadian Real Estate Association. The information contained on this site is based in whole or in part on information that is provided by members of The Canadian Real Estate Association, who are responsible for its accuracy. CREA reproduces and distributes this information as a service for its members and assumes no responsibility for its accuracy The listing content on this website is protected by copyright and other laws, and is intended solely for the private, non-commercial use by individuals. Any other reproduction, distribution or use of the content, in whole or in part, is specifically forbidden. The prohibited uses include commercial use, “screen scraping”, “database scraping”, and any other activity intended to collect, store, reorganize or manipulate data on the pages produced by or displayed on this website.
Multiple Listing Service (MLS) trademark® The MLS® mark and associated logos identify professional services rendered by REALTOR® members of CREA to effect the purchase, sale and lease of real estate as part of a cooperative selling system. ©2017 The Canadian Real Estate Association. All rights reserved. The trademarks REALTOR®, REALTORS® and the REALTOR® logo are controlled by CREA and identify real estate professionals who are members of CREA.