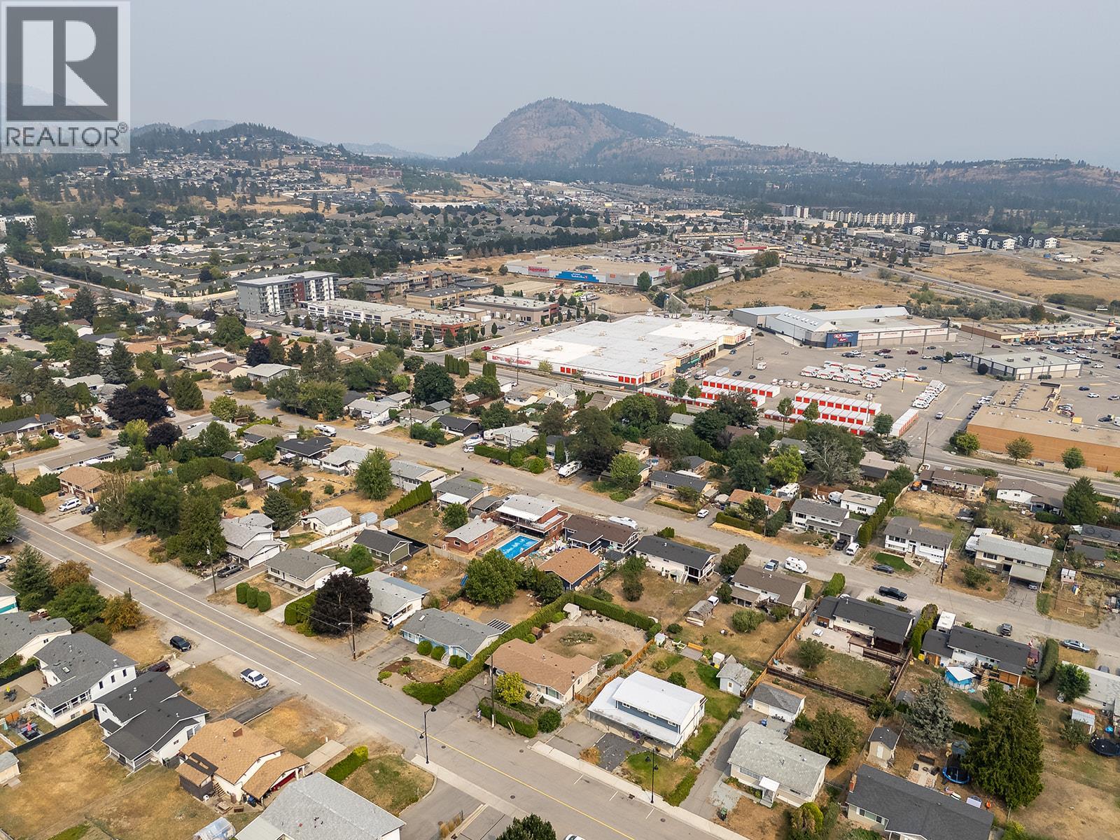
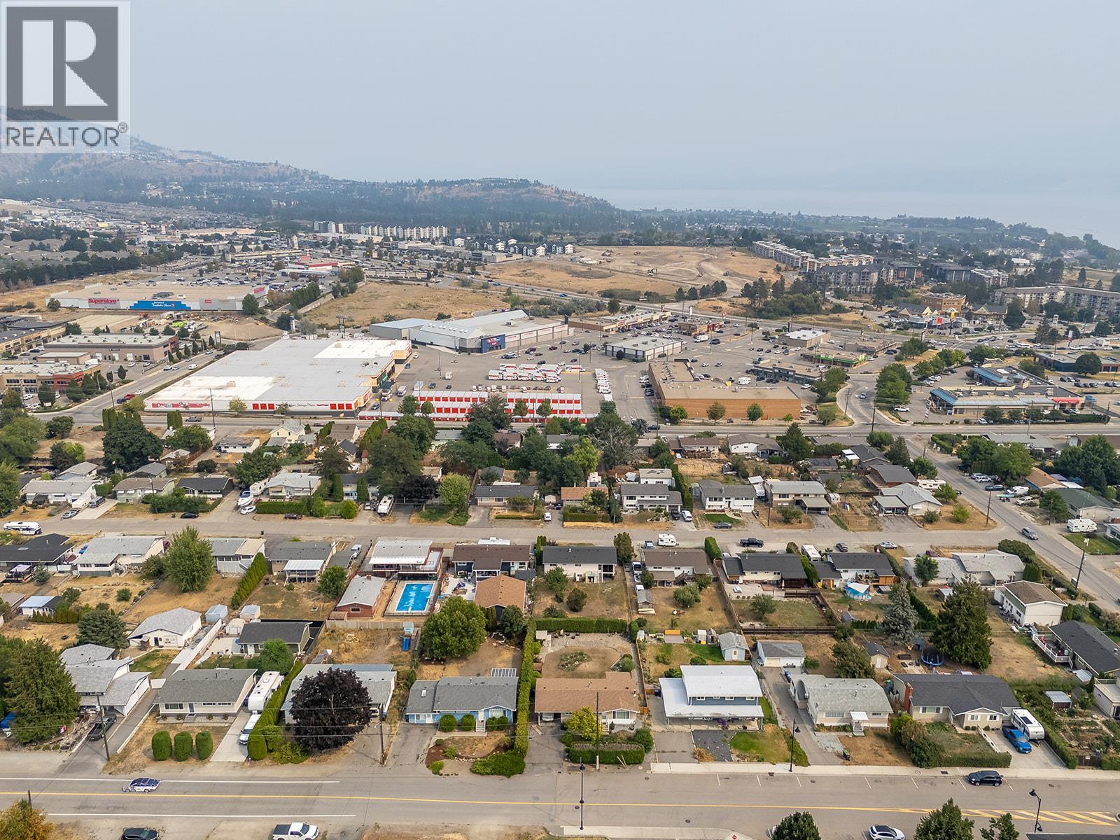
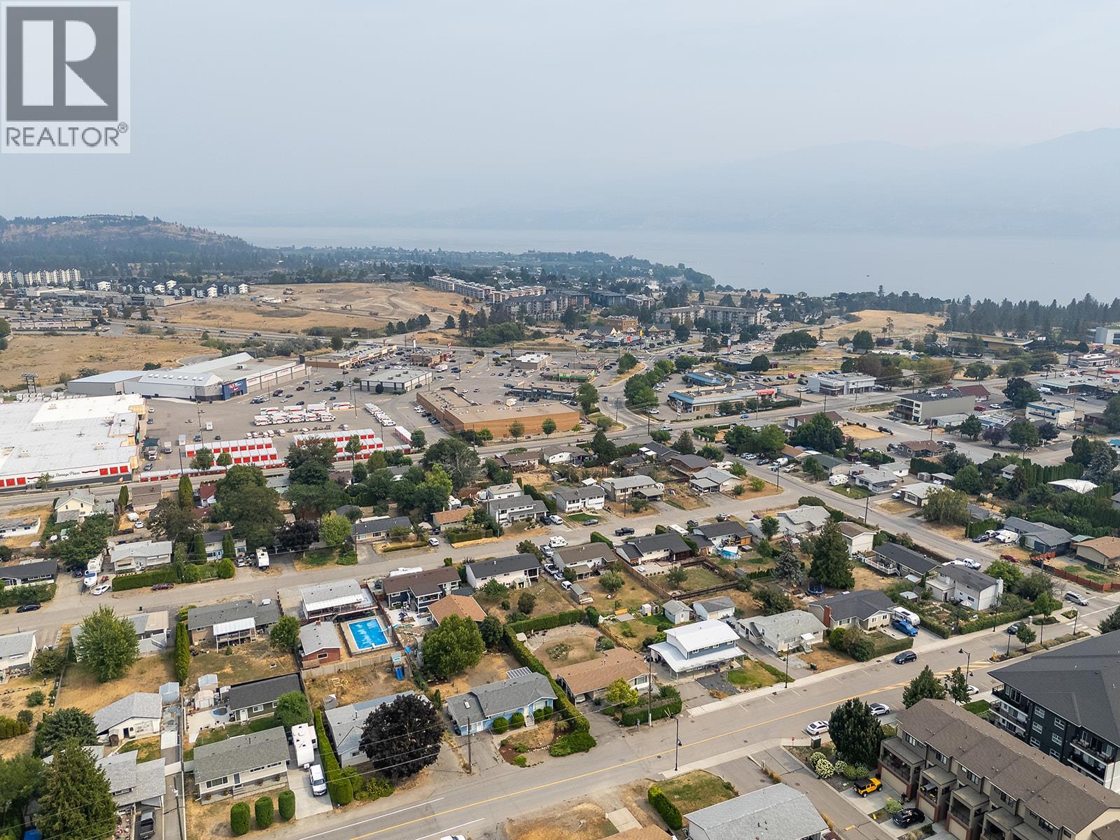
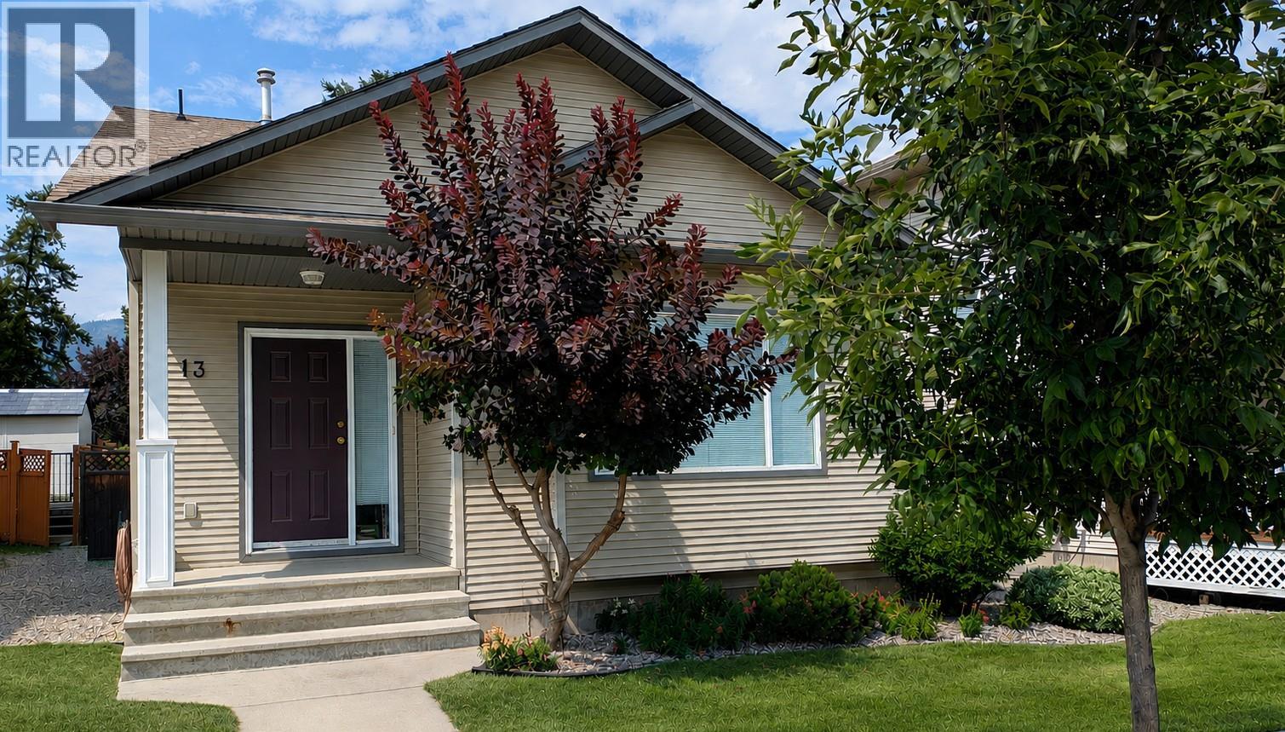
3595 Brown Road, West Kelowna
MLS® 10398559
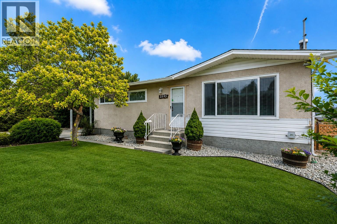
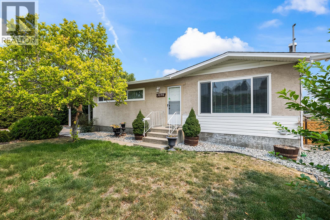
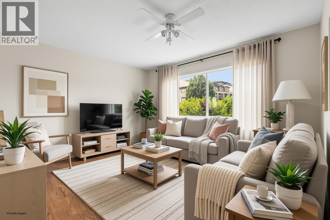
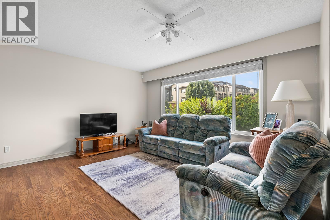
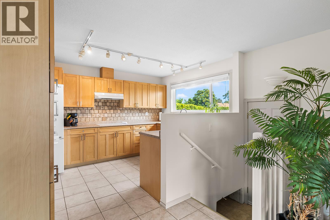
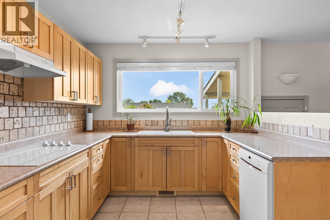
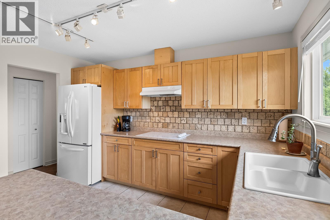
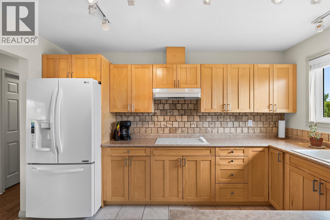
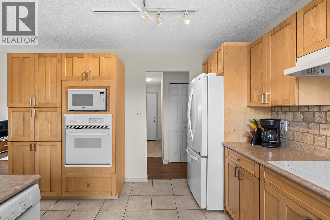
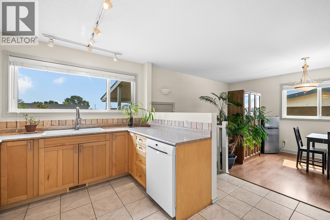
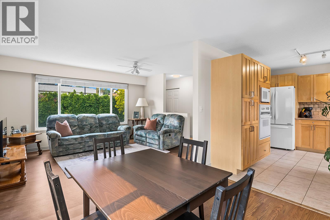
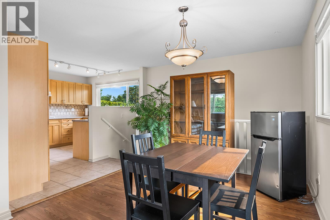
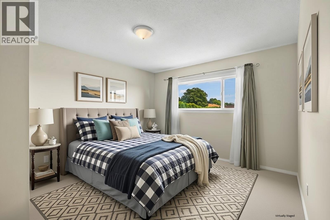
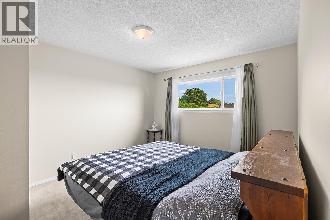
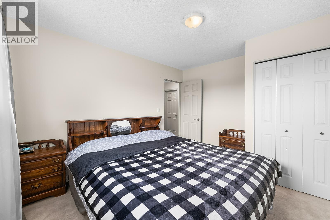
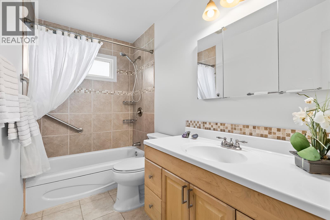
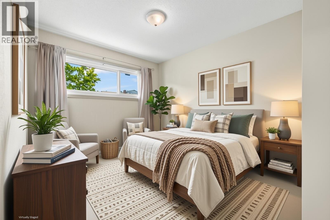
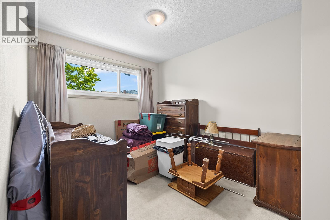
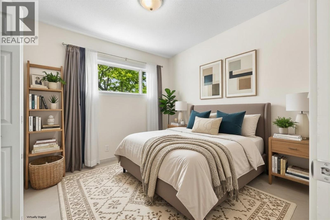
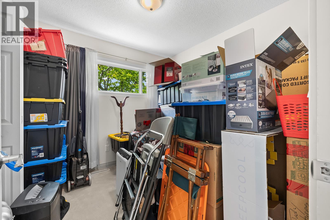
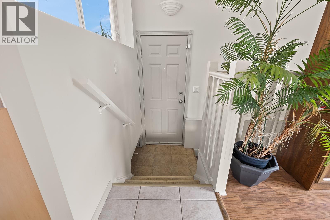
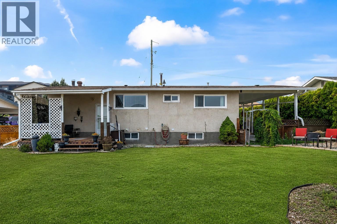
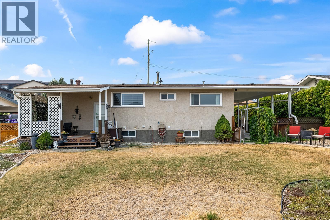
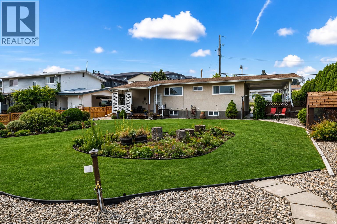
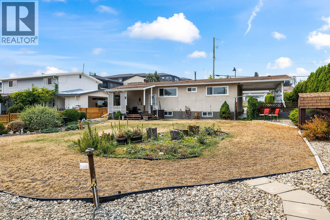
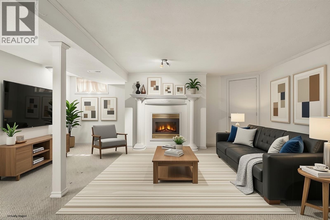
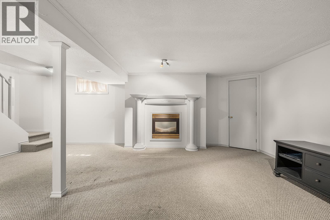
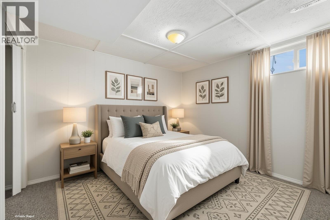
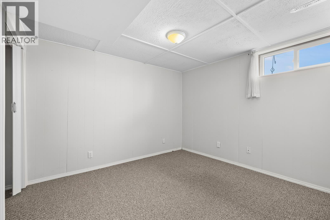
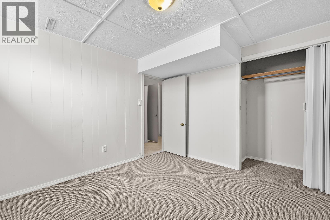
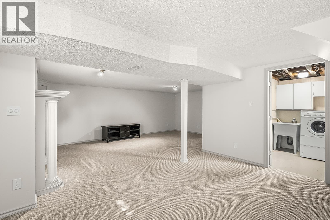
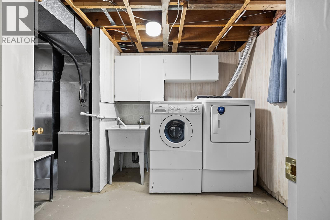
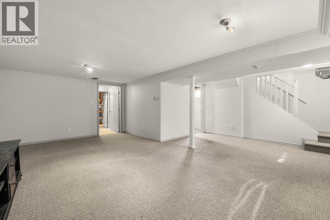
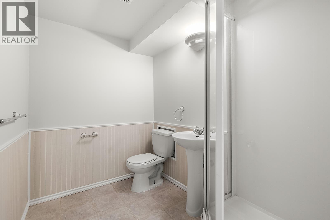
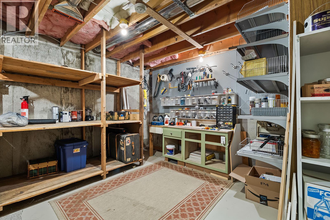
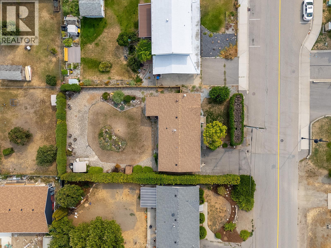
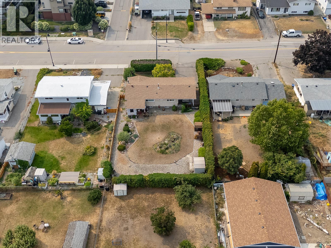
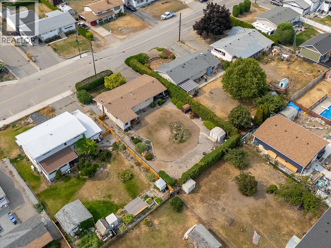
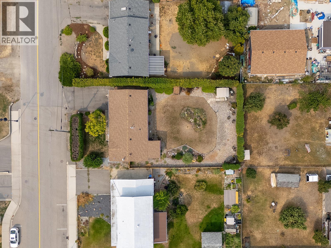
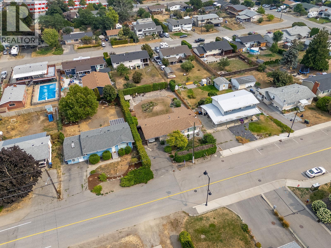
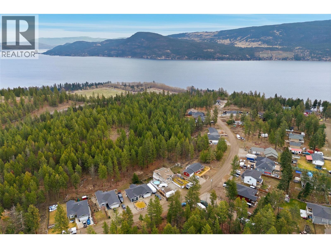
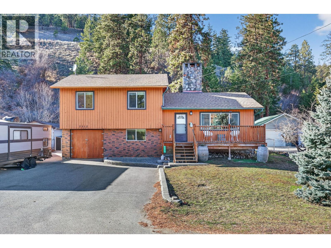
Forget the townhouse and get the house! This is an EXCELLENT townhouse alternative with NO strata fees, NO strata rules, your own private yard and plenty of room for the pets! An incredible opportunity for first-time buyers, young families or investors, this 4-bedroom, 2-bathroom home offers space, flexibility and future potential in a convenient location close to shopping, schools, restaurants and everyday amenities. The family-friendly layout features 3 bedrooms upstairs, a nicely updated kitchen with maple shaker cabinetry, tasteful backsplash and newer appliances, plus an updated main bath with tub and tile surround. Downstairs offers a 4th bedroom, large rec room with gas fireplace and a workshop/storage room with workbench and shelving. Looking for income potential? The lower level could be suited – call for plans! Outside, enjoy a large, fully fenced and private backyard lined with mature cedars, a covered rear porch perfect for BBQs and summer evenings, private front yard, loads of parking and a carport that could potentially be enclosed into a garage. Newer vinyl windows, hot water tank Oct. 2025, roof approx. 8 – 10 years old, Newer fridge (approx. 3 years) and Dryer (approx. 1 year). A detached home, your own land, room for the family and pets, and potential for a mortgage helper – this is the starter home buyers have been waiting for! (id:36863)
Property Details
- Full Address:
- 3595 Brown Road, West Kelowna, British Columbia
- Price:
- $ 685,000
- MLS Number:
- 10398559
- List Date:
- August 24th, 2026
- Lot Size:
- 0.2 ac
- Year Built:
- 1969
- Taxes:
- $ 3,214
Interior Features
- Bedrooms:
- 4
- Bathrooms:
- 2
- Appliances:
- Washer, Refrigerator, Dishwasher, Dryer, Microwave, Cooktop, Oven - Built-In
- Flooring:
- Tile, Laminate, Carpeted
- Air Conditioning:
- Central air conditioning
- Heating:
- Forced air, See remarks
- Fireplaces:
- 1
- Fireplace Type:
- Gas, Unknown
- Basement:
- Full
Building Features
- Architectural Style:
- Ranch
- Storeys:
- 2
- Sewer:
- Municipal sewage system
- Water:
- Municipal water
- Roof:
- Asphalt shingle, Unknown
- Exterior:
- Stucco, Vinyl siding
- Garage:
- Carport
- Garage Spaces:
- 5
- Ownership Type:
- Freehold
- Taxes:
- $ 3,214
Floors
- Finished Area:
- 2086 sq.ft.
Land
- View:
- Mountain view
- Lot Size:
- 0.2 ac
Neighbourhood Features
- Amenities Nearby:
- Pets Allowed, Rentals Allowed
Ratings
Commercial Info
Location
Mortgage Calculator

Related Listings

The trademarks MLS®, Multiple Listing Service® and the associated logos are owned by The Canadian Real Estate Association (CREA) and identify the quality of services provided by real estate professionals who are members of CREA" MLS®, REALTOR®, and the associated logos are trademarks of The Canadian Real Estate Association. This website is operated by a brokerage or salesperson who is a member of The Canadian Real Estate Association. The information contained on this site is based in whole or in part on information that is provided by members of The Canadian Real Estate Association, who are responsible for its accuracy. CREA reproduces and distributes this information as a service for its members and assumes no responsibility for its accuracy The listing content on this website is protected by copyright and other laws, and is intended solely for the private, non-commercial use by individuals. Any other reproduction, distribution or use of the content, in whole or in part, is specifically forbidden. The prohibited uses include commercial use, “screen scraping”, “database scraping”, and any other activity intended to collect, store, reorganize or manipulate data on the pages produced by or displayed on this website.
Multiple Listing Service (MLS) trademark® The MLS® mark and associated logos identify professional services rendered by REALTOR® members of CREA to effect the purchase, sale and lease of real estate as part of a cooperative selling system. ©2017 The Canadian Real Estate Association. All rights reserved. The trademarks REALTOR®, REALTORS® and the REALTOR® logo are controlled by CREA and identify real estate professionals who are members of CREA.