349 Hillside Avenue, Kelowna
MLS® 10386823
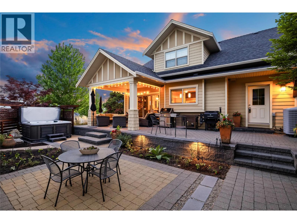
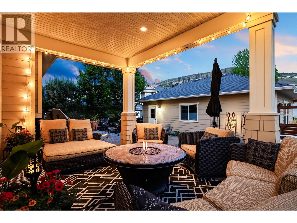
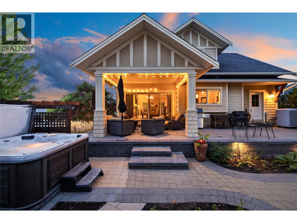
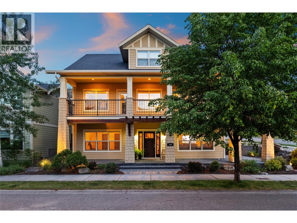
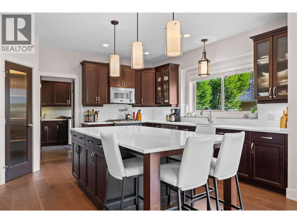
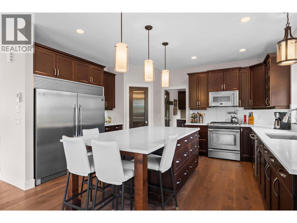
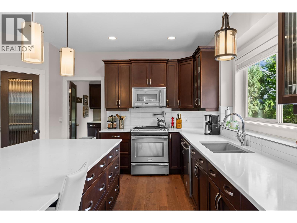
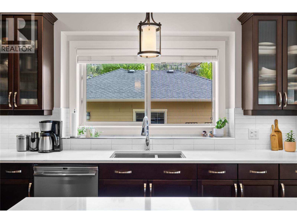
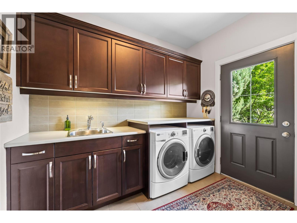
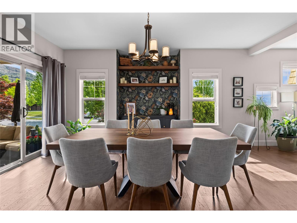
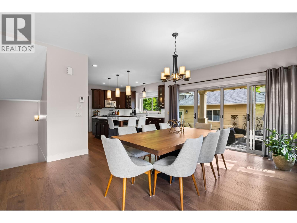
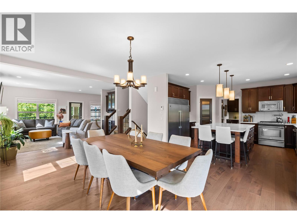
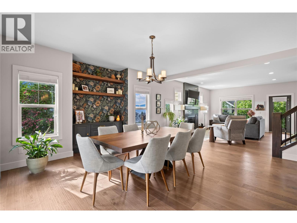
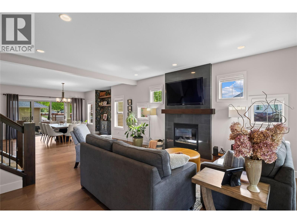
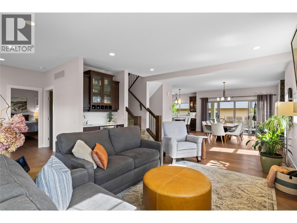
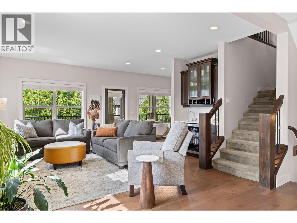
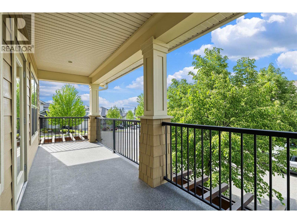
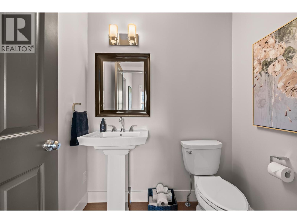
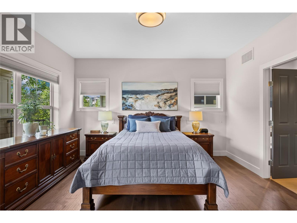
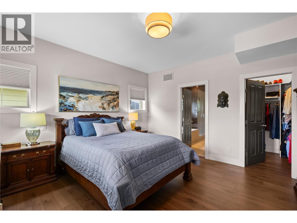
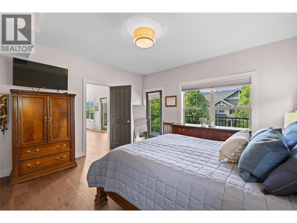
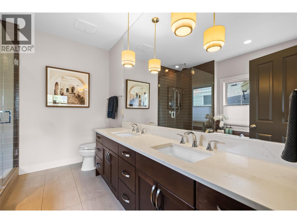
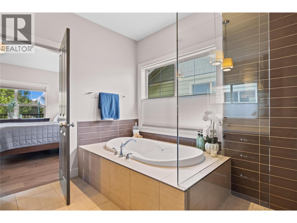
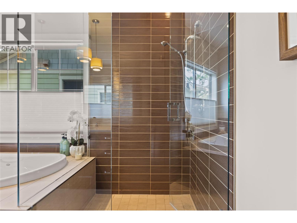
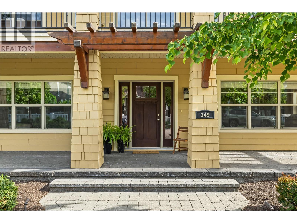
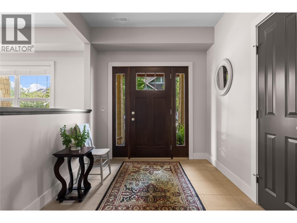
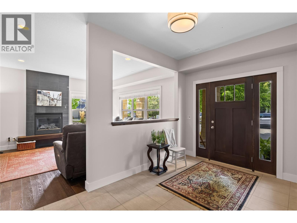
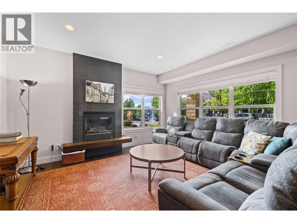
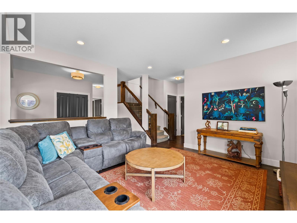
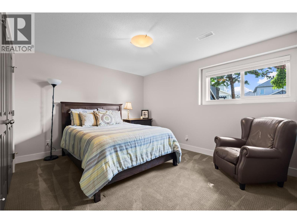
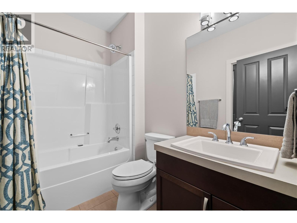
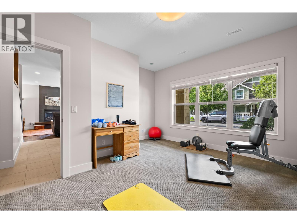
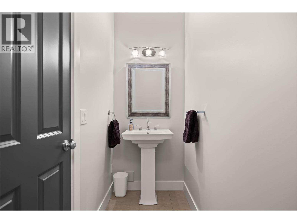
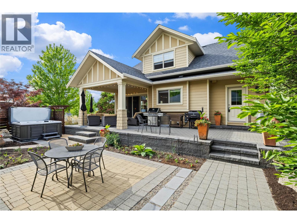
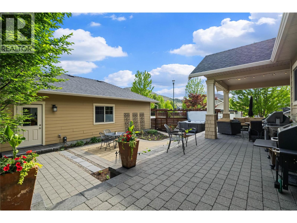
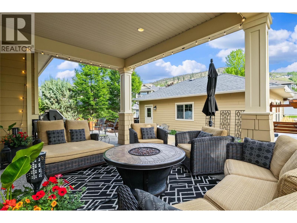
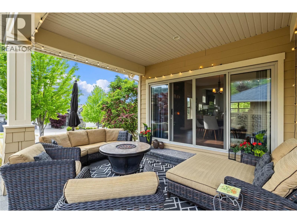
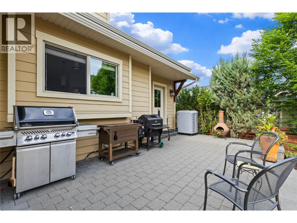
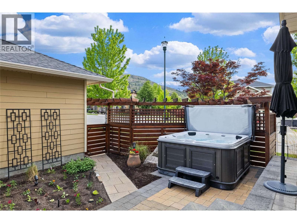
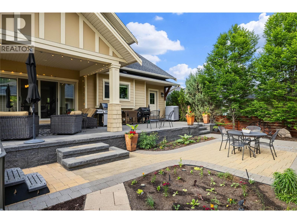
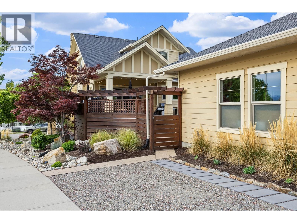
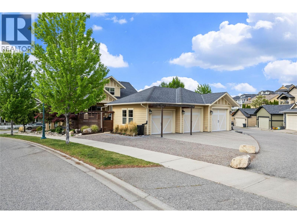
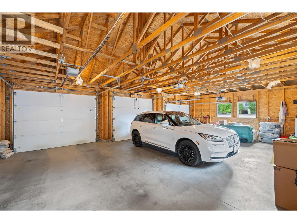
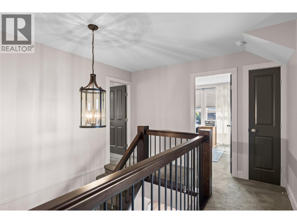
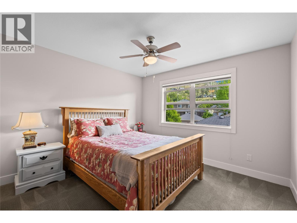
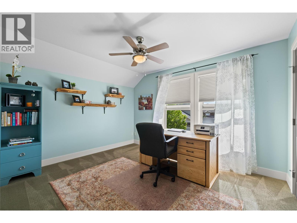
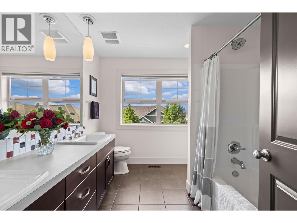
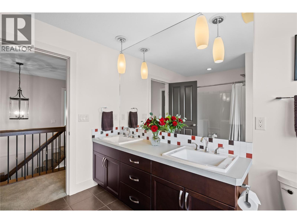
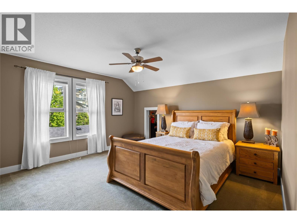
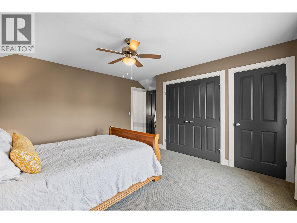
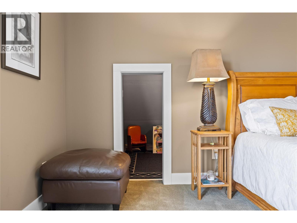
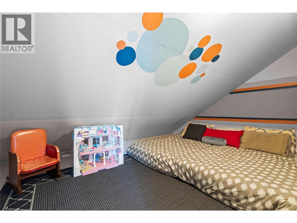
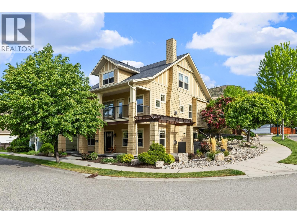
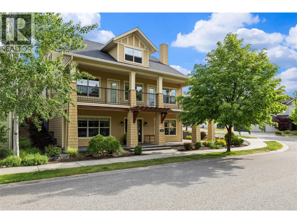
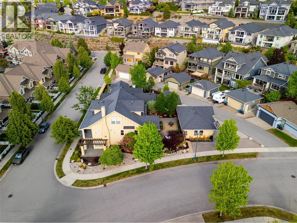
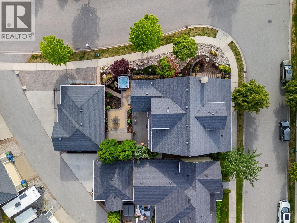
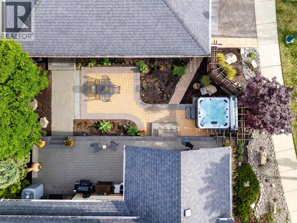
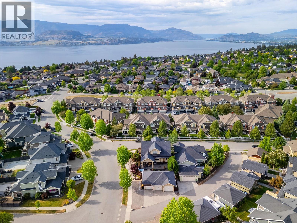
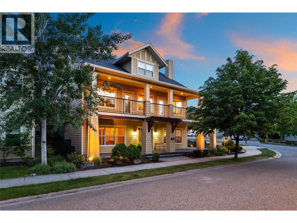
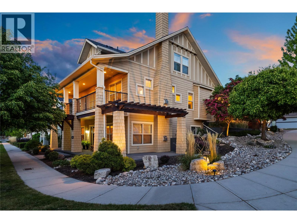
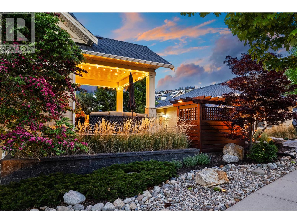
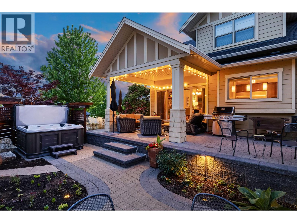
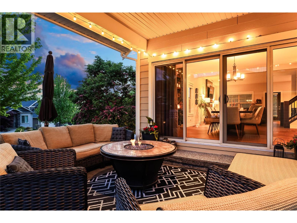
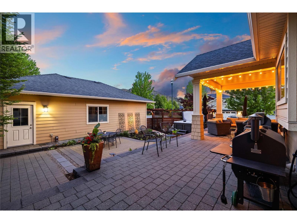
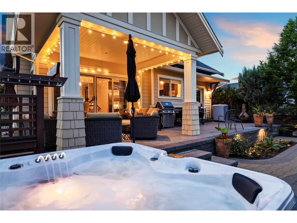
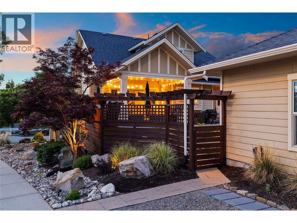
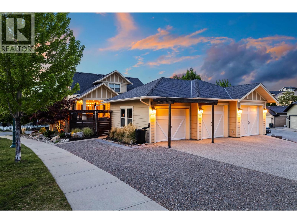
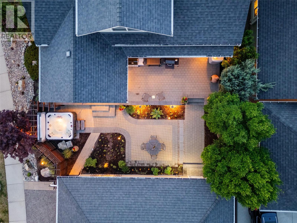
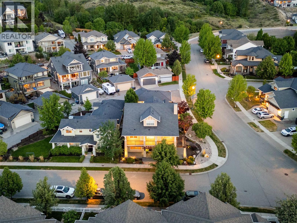
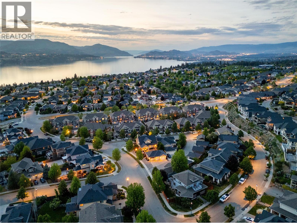
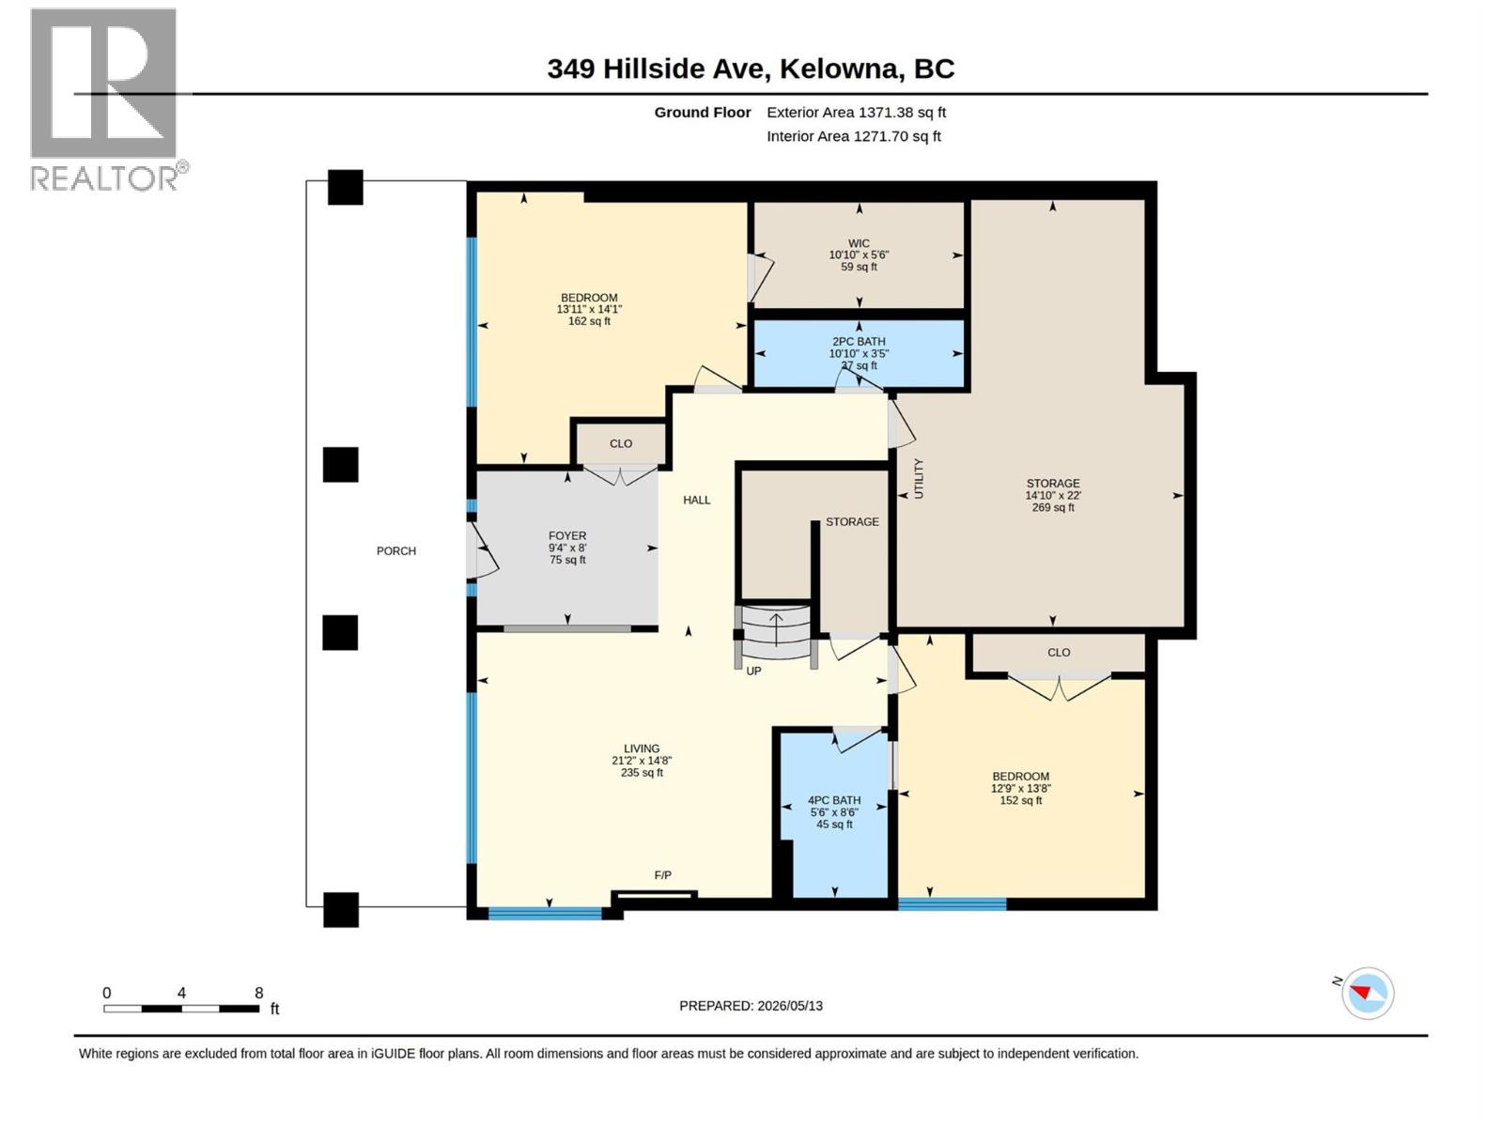
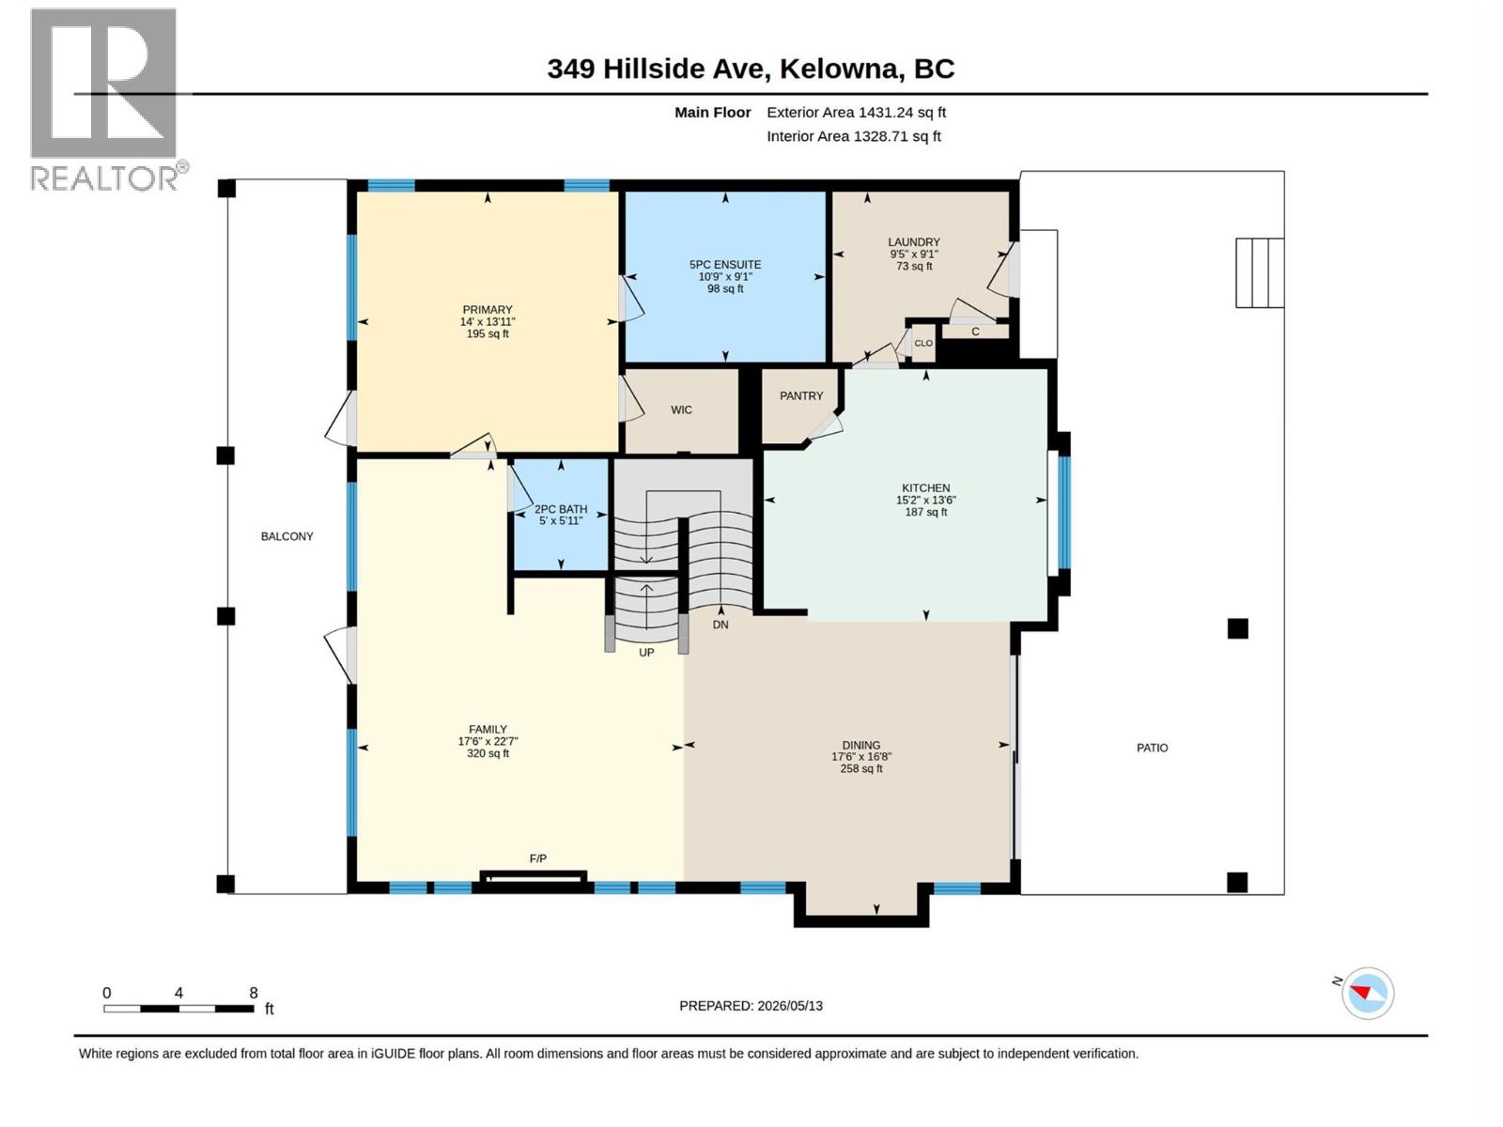
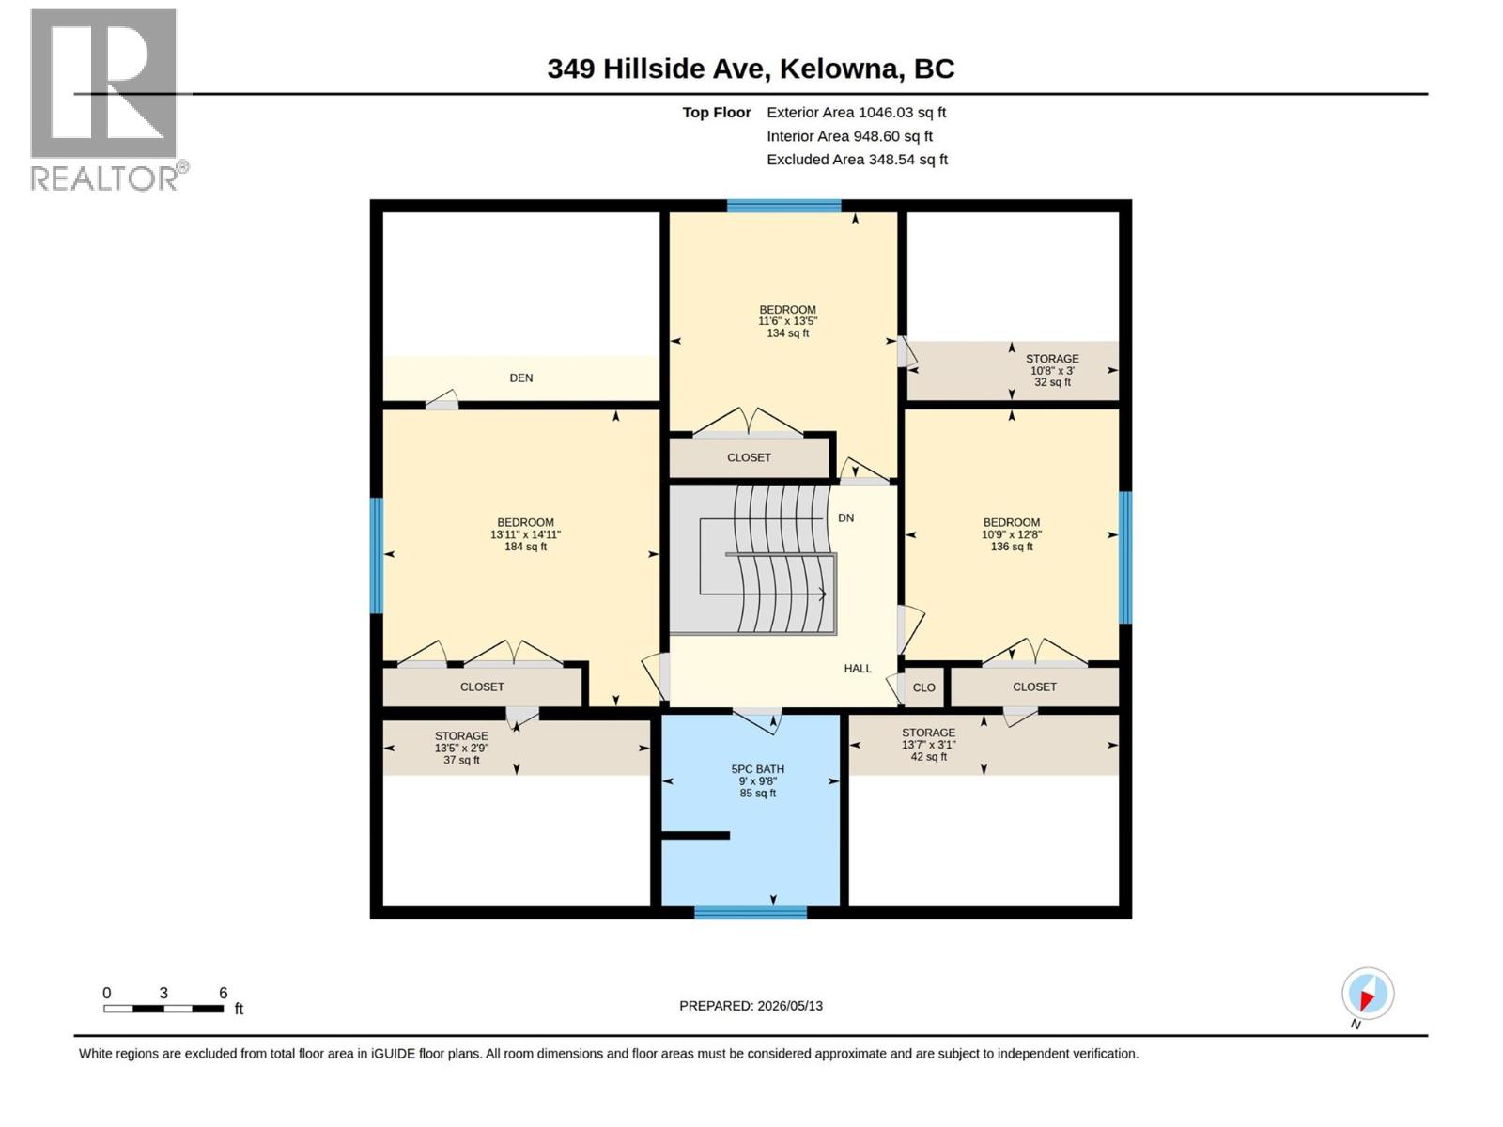
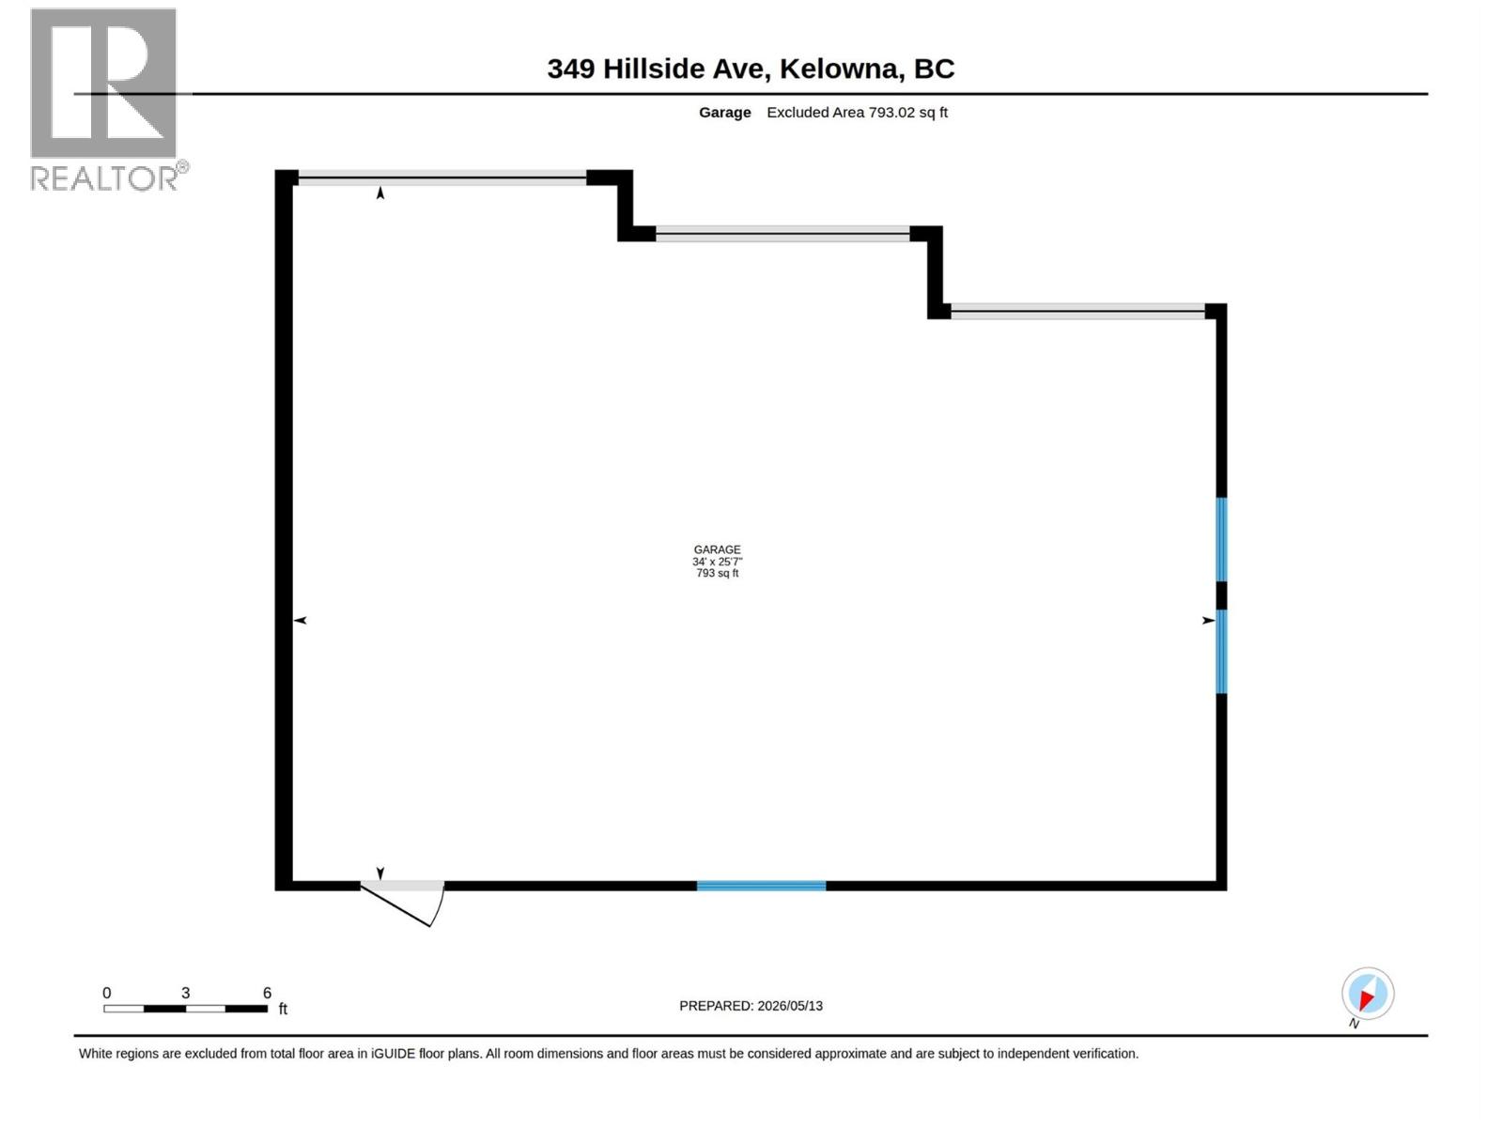

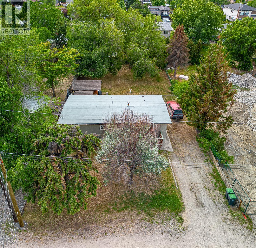
Welcome to this exceptionally well cared for two storey family home with room to spread out, a layout that actually works, and storage around every corner. The main floor primary bedroom is a genuine retreat, complete with a walk-in closet and ensuite featuring his and her sinks, a soaker tub and separate shower. The updated kitchen is the hub of daily life, with quartz countertops, a side-by-side fridge and freezer, gas range with pot filler and oversized island. The bonus of a wet bar just off the dining area makes entertaining effortless. A mudroom with separate entrance and side-by-side washer and dryer sits just off the kitchen, keeping laundry tucked neatly away. Glass patio doors open to a private zero-scape backyard finished with cobblestone, lattice and mature landscaping, complete with a saltwater hot tub, a lovely setting for Summer evenings. Upstairs offers three spacious bedrooms, a double sink bathroom and generous storage. The bright walk-out basement adds even more living space with a large family room, two additional oversized bedrooms, a full and half bathroom and storage room. Brand new hardwood flooring on the main level, fresh paint and warm designer colours make this home feel welcoming from the moment you walk in. The oversized three-car garage, additional outdoor parking and dedicated RV space are a rare find, and the Kettle Valley neighbourhood delivers top-rated schools, Mission Village Shopping Centre and hiking trails right out your back door. (id:36863)
Property Details
- Full Address:
- 349 Hillside Avenue, Kelowna, British Columbia
- Price:
- $ 1,398,000
- MLS Number:
- 10386823
- List Date:
- May 14th, 2026
- Lot Size:
- 0.18 ac
- Year Built:
- 2009
- Taxes:
- $ 6,375
Interior Features
- Bedrooms:
- 6
- Bathrooms:
- 5
- Appliances:
- Refrigerator, Range - Gas, Dishwasher, Wine Fridge, Microwave, Hood Fan, Washer & Dryer
- Flooring:
- Carpeted, Ceramic Tile, Wood
- Air Conditioning:
- Central air conditioning
- Heating:
- Forced air, See remarks
- Fireplaces:
- 2
- Fireplace Type:
- Gas, Unknown
Building Features
- Storeys:
- 3
- Sewer:
- Municipal sewage system
- Water:
- Municipal water
- Roof:
- Asphalt shingle, Unknown
- Exterior:
- Other
- Garage:
- Attached Garage
- Garage Spaces:
- 7
- Ownership Type:
- Freehold
- Taxes:
- $ 6,375
Floors
- Finished Area:
- 3468 sq.ft.
Land
- Lot Size:
- 0.18 ac
Neighbourhood Features
Ratings
Commercial Info
Location
Mortgage Calculator

Related Listings

The trademarks MLS®, Multiple Listing Service® and the associated logos are owned by The Canadian Real Estate Association (CREA) and identify the quality of services provided by real estate professionals who are members of CREA" MLS®, REALTOR®, and the associated logos are trademarks of The Canadian Real Estate Association. This website is operated by a brokerage or salesperson who is a member of The Canadian Real Estate Association. The information contained on this site is based in whole or in part on information that is provided by members of The Canadian Real Estate Association, who are responsible for its accuracy. CREA reproduces and distributes this information as a service for its members and assumes no responsibility for its accuracy The listing content on this website is protected by copyright and other laws, and is intended solely for the private, non-commercial use by individuals. Any other reproduction, distribution or use of the content, in whole or in part, is specifically forbidden. The prohibited uses include commercial use, “screen scraping”, “database scraping”, and any other activity intended to collect, store, reorganize or manipulate data on the pages produced by or displayed on this website.
Multiple Listing Service (MLS) trademark® The MLS® mark and associated logos identify professional services rendered by REALTOR® members of CREA to effect the purchase, sale and lease of real estate as part of a cooperative selling system. ©2017 The Canadian Real Estate Association. All rights reserved. The trademarks REALTOR®, REALTORS® and the REALTOR® logo are controlled by CREA and identify real estate professionals who are members of CREA.