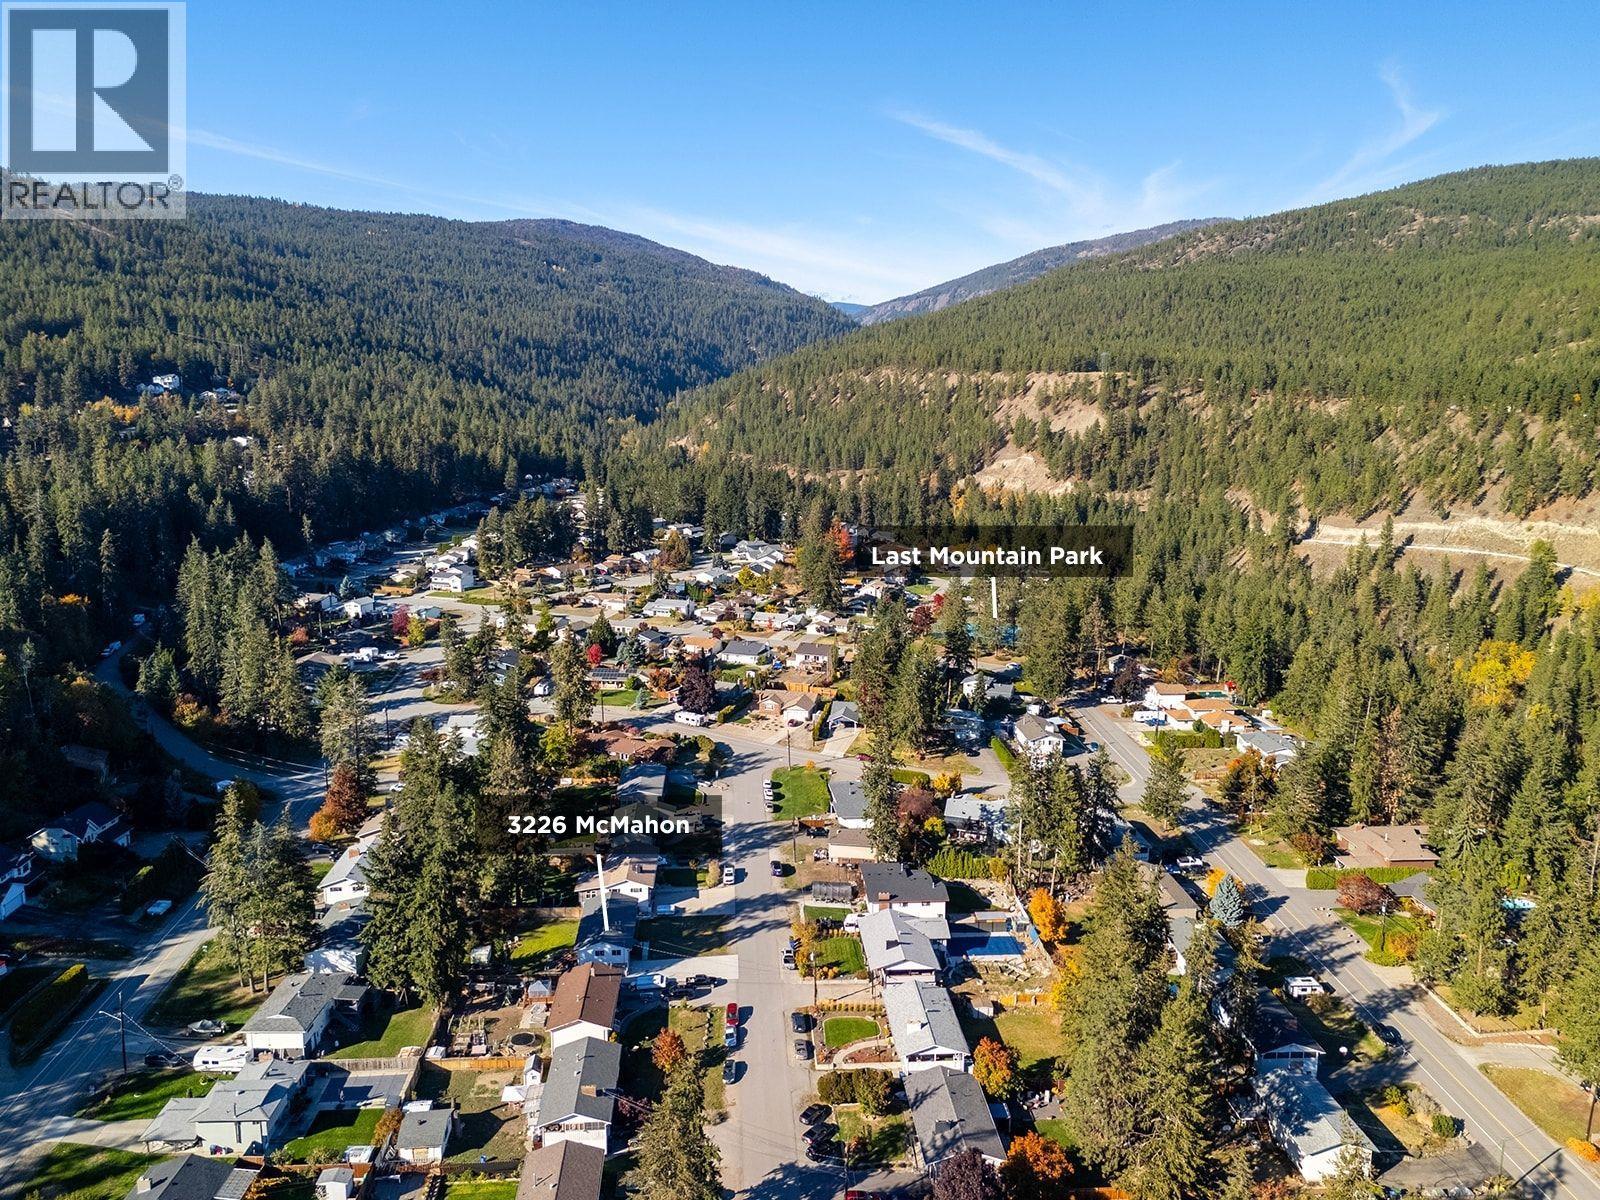
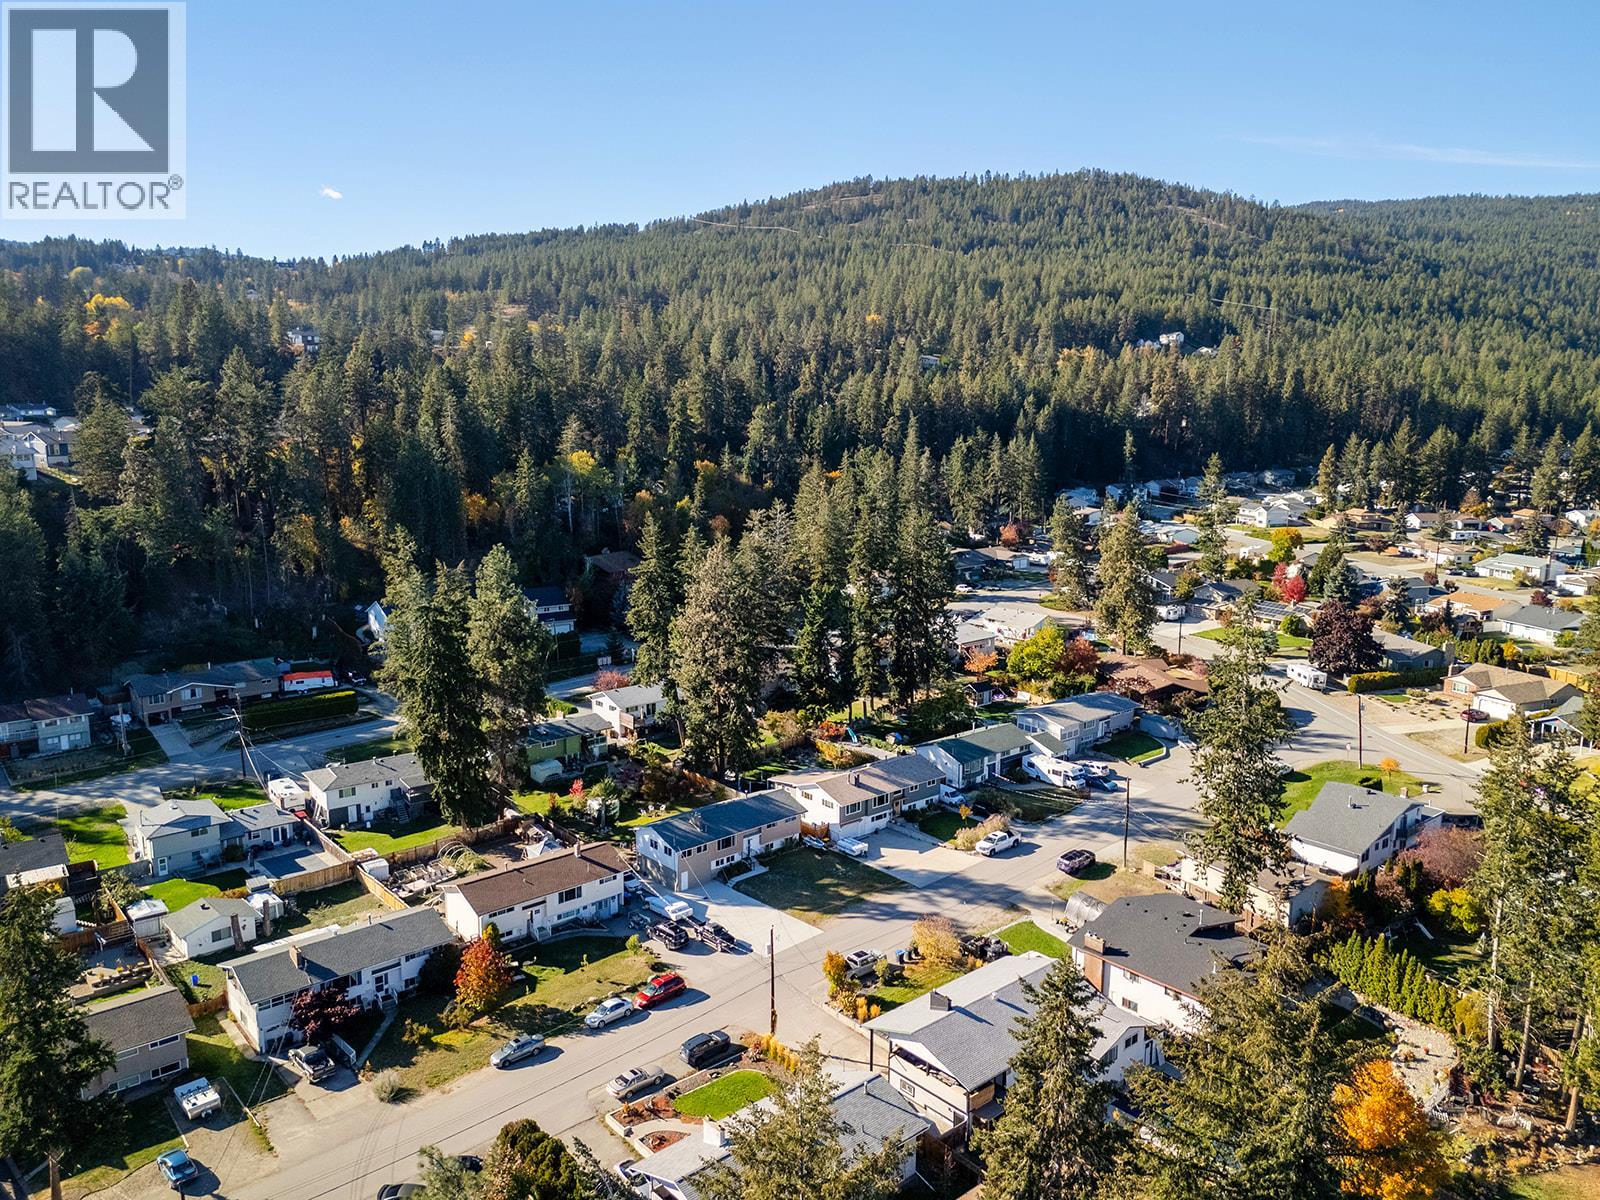
3226 McMahon Road, West Kelowna
MLS® 10403735
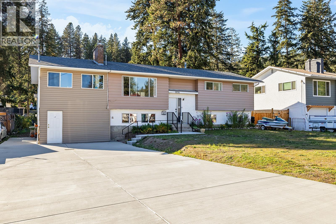
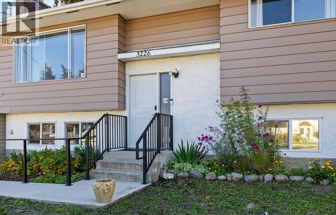
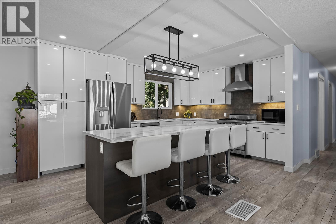
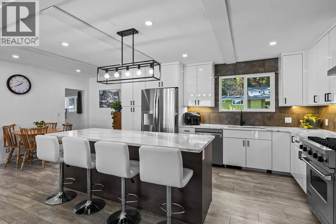
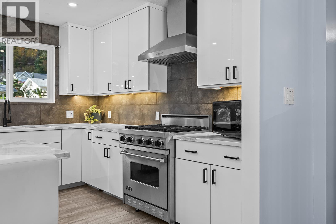
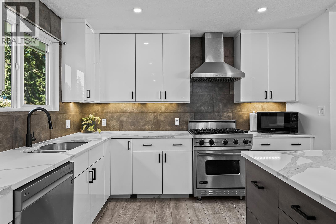
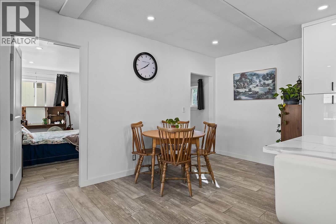
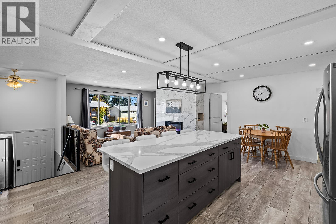
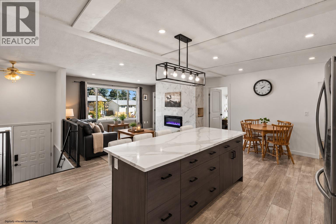
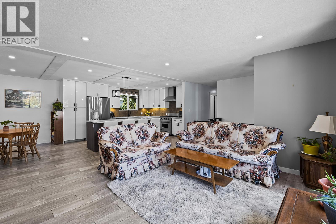
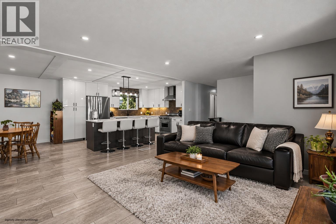
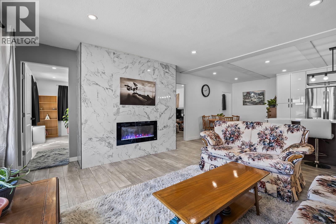
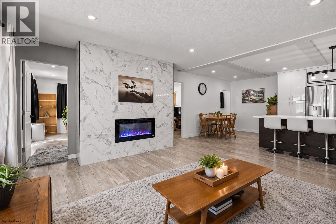
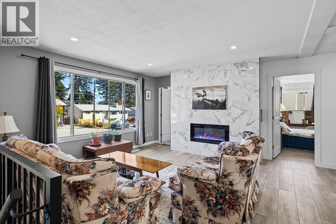
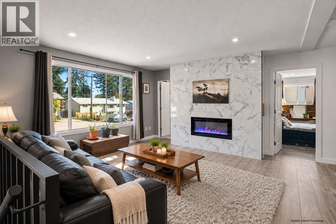
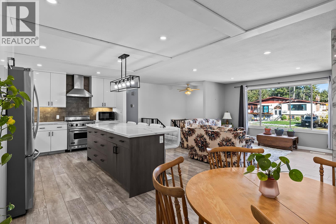
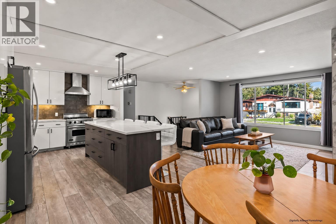
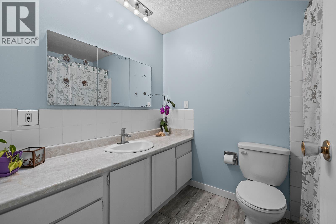
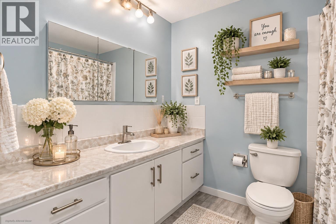
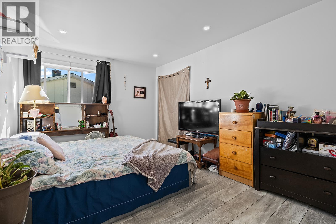
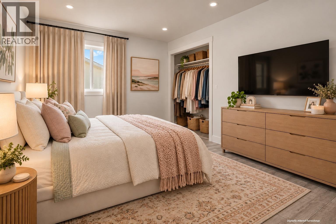
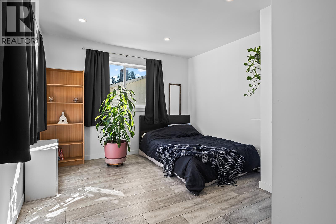
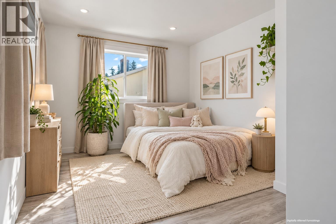
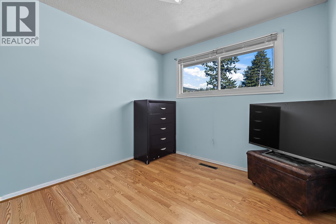
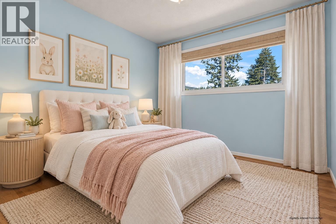
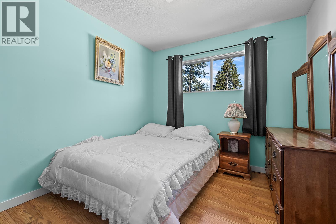
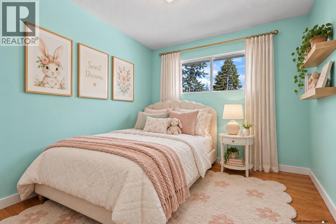
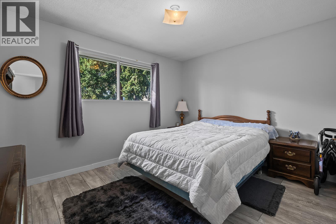
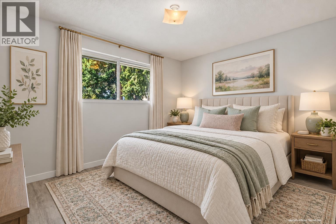
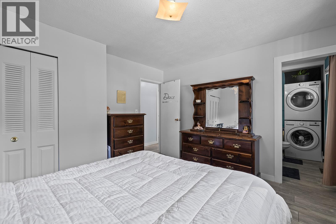
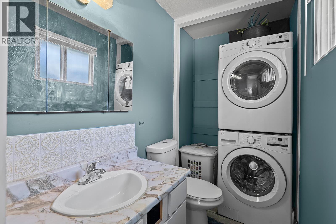
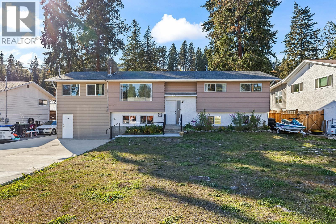
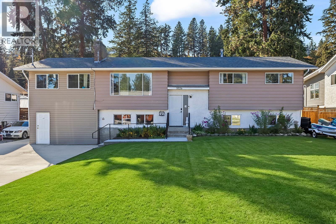
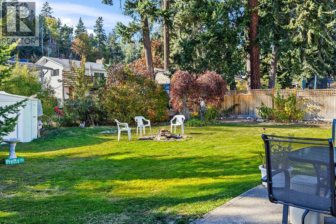
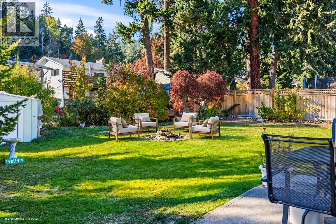
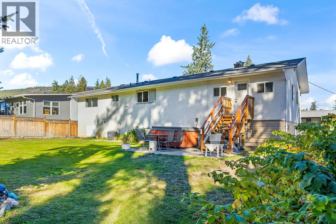
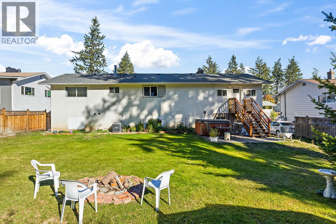
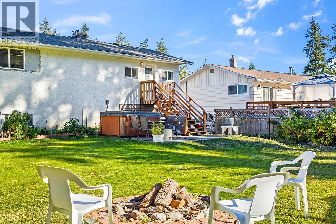
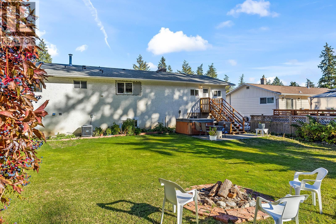
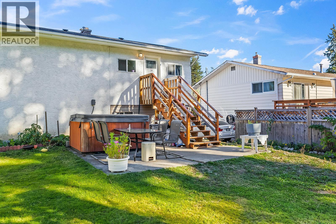
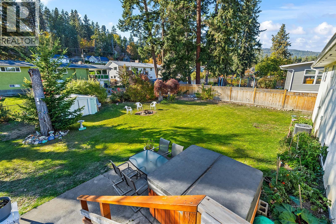
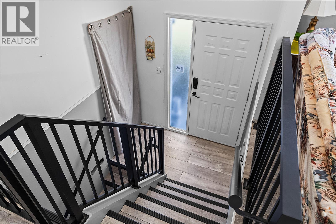
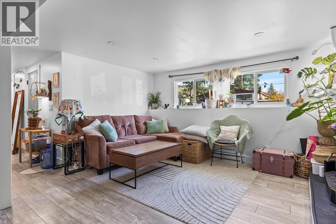
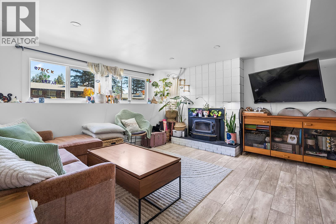
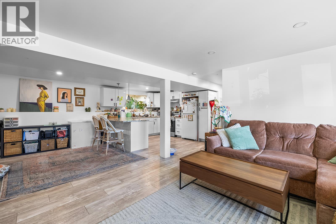
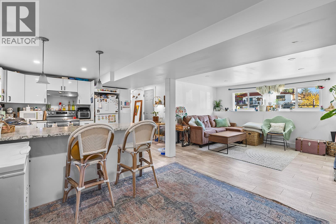
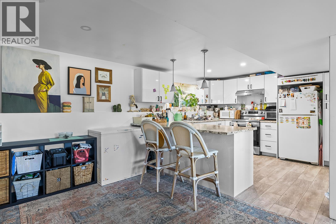
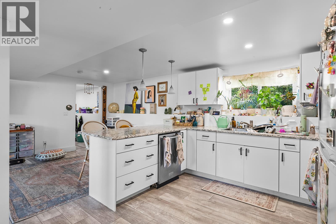
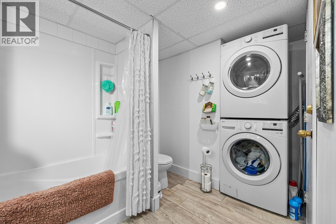
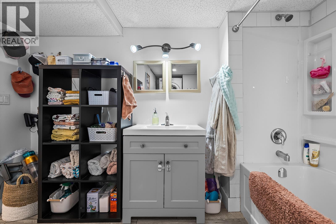
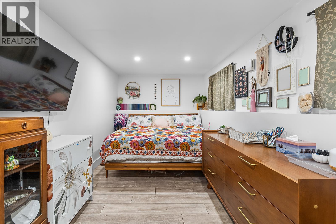
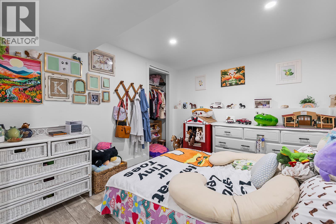
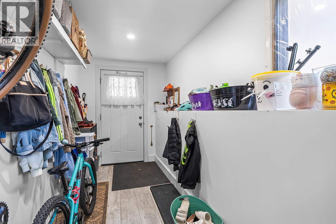
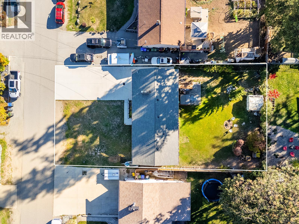
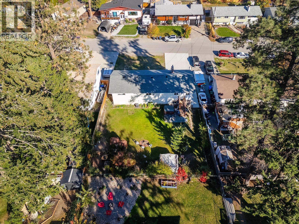
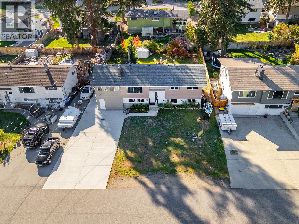
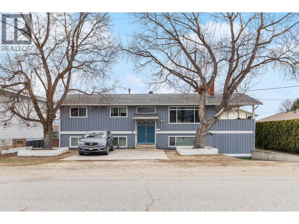
FIVE BEDROOMS ON THE MAIN LEVEL! An incredibly rare find, this extensively updated West Kelowna home offers 7 bedrooms, 3 bathrooms and a LEGAL 2-bedroom suite with potential for a third! Perfect for growing families, multigenerational living or buyers seeking an exceptional mortgage helper. The main level showcases a beautifully renovated kitchen with quartz countertops, abundant cabinetry and stylish modern finishes. Downstairs has been completely gutted to the studs and rebuilt, creating a bright, spacious LEGAL suite with a private entrance, cozy wood fireplace, modern pot lighting, updated plumbing and electrical, plus enhanced soundproofing for added privacy. Major upgrades include 200-amp electrical service, new mast, upgraded waterlines, municipal sewer connection and newer furnace, A/C and hot water tank. Outside, enjoy an expansive, flat lot with a fenced backyard, brand-new concrete driveway and walkway, ample parking and a fully insulated workshop with proper frost wall! Additional features include hot/cold plumbing for a future outdoor kitchen, electrical conduit for the workshop and a 50-amp hot tub hookup. Ideally located near 3 elementary schools, a middle school, parks, trails and everyday amenities. An exceptional family home offering space, flexibility and income potential that's nearly impossible to find! (id:36863)
Property Details
- Full Address:
- 3226 McMahon Road, West Kelowna, British Columbia
- Price:
- $ 845,000
- MLS Number:
- 10403735
- List Date:
- October 23rd, 2026
- Lot Size:
- 0.21 ac
- Year Built:
- 1975
- Taxes:
- $ 3,896
Interior Features
- Bedrooms:
- 7
- Bathrooms:
- 3
- Appliances:
- Refrigerator, Range - Gas, Range - Electric, Dishwasher, Dryer, Washer & Dryer, Washer/Dryer Stack-Up
- Flooring:
- Tile, Laminate
- Air Conditioning:
- Central air conditioning
- Heating:
- Forced air, In Floor Heating, See remarks
- Fireplaces:
- 2
- Fireplace Type:
- Wood, Electric, Conventional, Unknown
- Basement:
- Full, Remodeled Basement
Building Features
- Storeys:
- 2
- Sewer:
- Municipal sewage system
- Water:
- Municipal water
- Roof:
- Asphalt shingle, Unknown
- Exterior:
- Stucco, Aluminum
- Garage:
- RV, Oversize, Additional Parking
- Garage Spaces:
- 6
- Ownership Type:
- Freehold
- Taxes:
- $ 3,896
Floors
- Finished Area:
- 2818 sq.ft.
Land
- Lot Size:
- 0.21 ac
Neighbourhood Features
- Amenities Nearby:
- Pets Allowed, Rentals Allowed
Ratings
Commercial Info
Location
Mortgage Calculator

Related Listings

The trademarks MLS®, Multiple Listing Service® and the associated logos are owned by The Canadian Real Estate Association (CREA) and identify the quality of services provided by real estate professionals who are members of CREA" MLS®, REALTOR®, and the associated logos are trademarks of The Canadian Real Estate Association. This website is operated by a brokerage or salesperson who is a member of The Canadian Real Estate Association. The information contained on this site is based in whole or in part on information that is provided by members of The Canadian Real Estate Association, who are responsible for its accuracy. CREA reproduces and distributes this information as a service for its members and assumes no responsibility for its accuracy The listing content on this website is protected by copyright and other laws, and is intended solely for the private, non-commercial use by individuals. Any other reproduction, distribution or use of the content, in whole or in part, is specifically forbidden. The prohibited uses include commercial use, “screen scraping”, “database scraping”, and any other activity intended to collect, store, reorganize or manipulate data on the pages produced by or displayed on this website.
Multiple Listing Service (MLS) trademark® The MLS® mark and associated logos identify professional services rendered by REALTOR® members of CREA to effect the purchase, sale and lease of real estate as part of a cooperative selling system. ©2017 The Canadian Real Estate Association. All rights reserved. The trademarks REALTOR®, REALTORS® and the REALTOR® logo are controlled by CREA and identify real estate professionals who are members of CREA.