




310 1965 Pandosy Street, Kelowna
MLS® 10405383
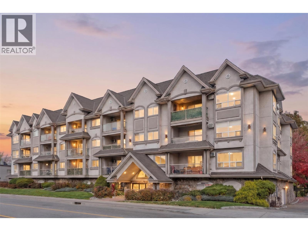
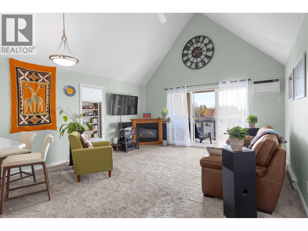
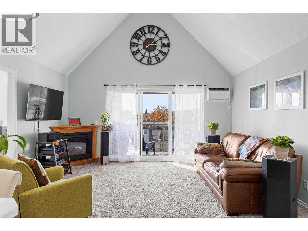
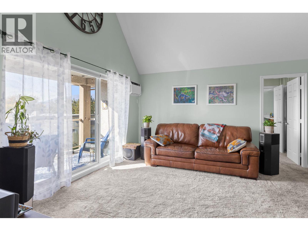
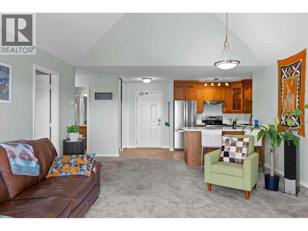
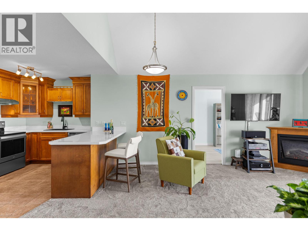
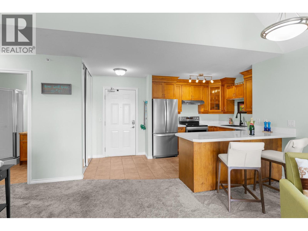
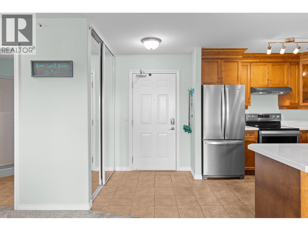
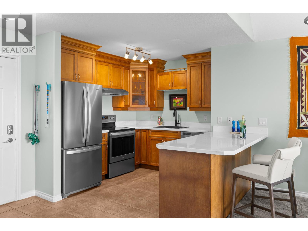
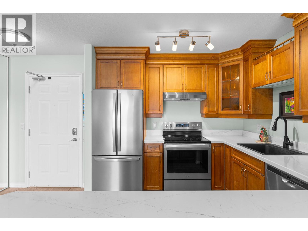
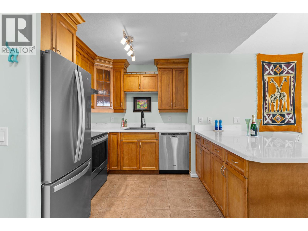
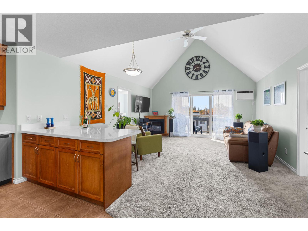
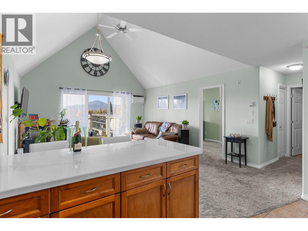
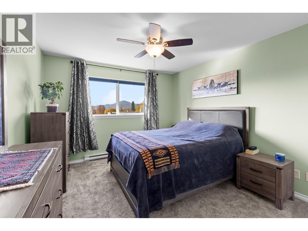
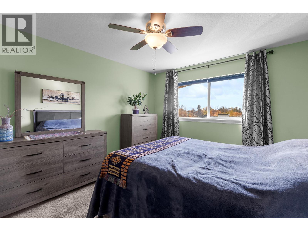
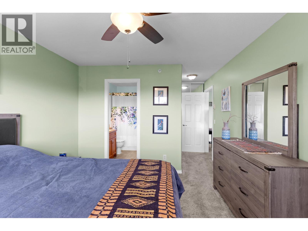
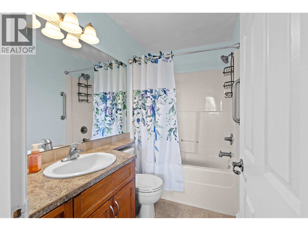
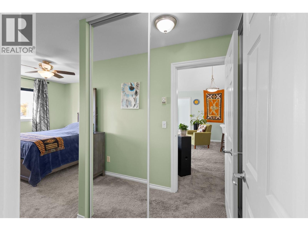
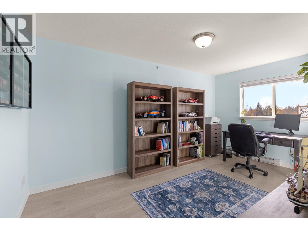
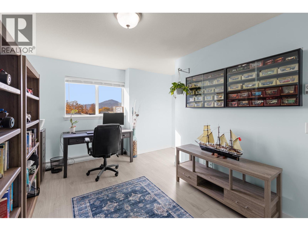
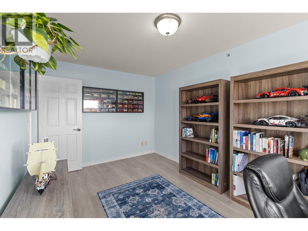
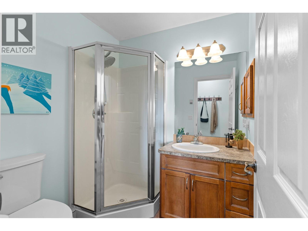
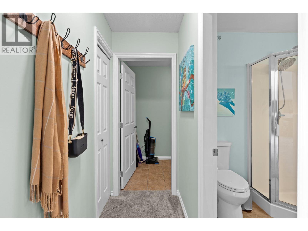
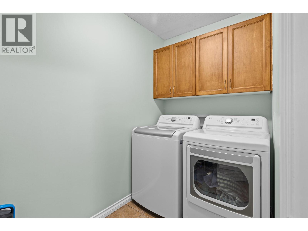
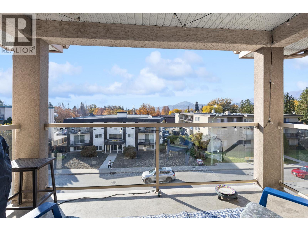
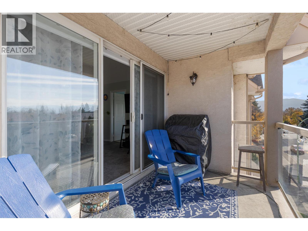
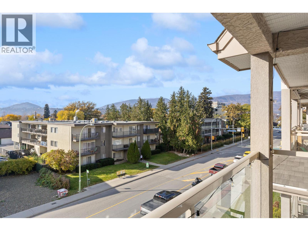
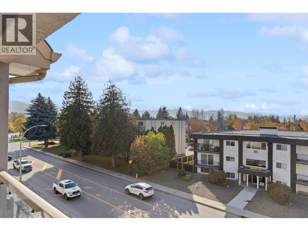
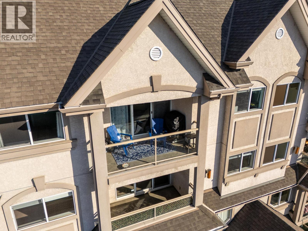
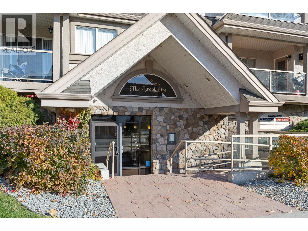
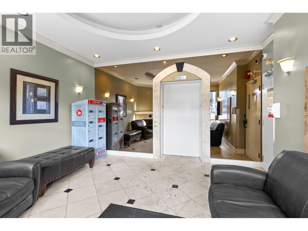
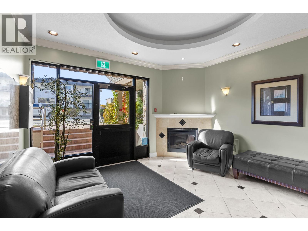
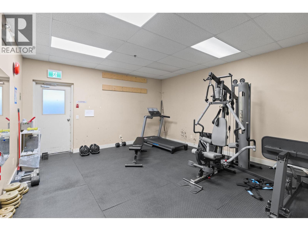
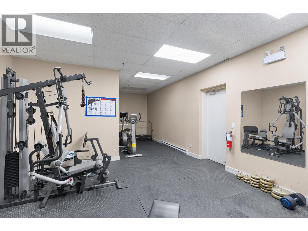
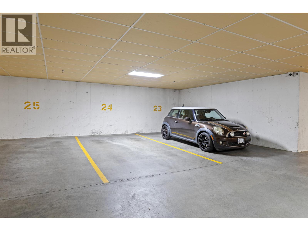
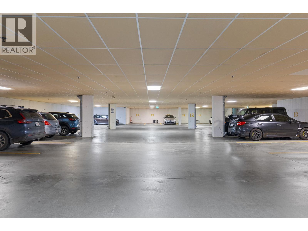
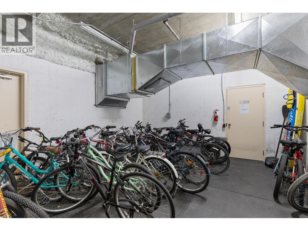
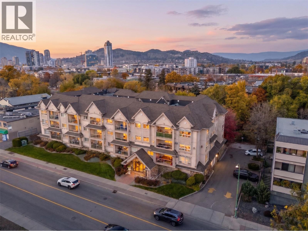
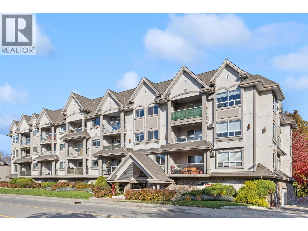
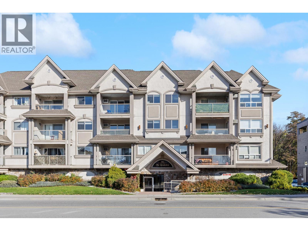
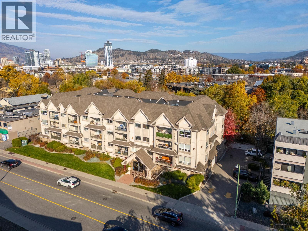
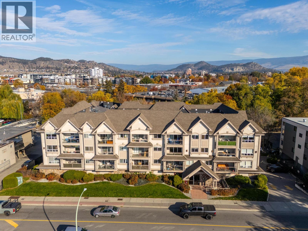
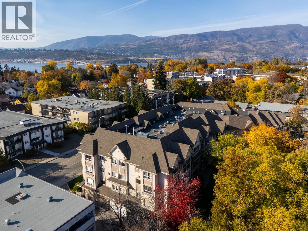
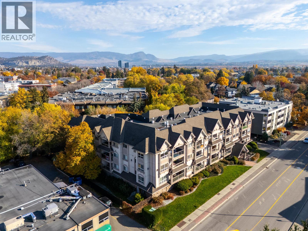
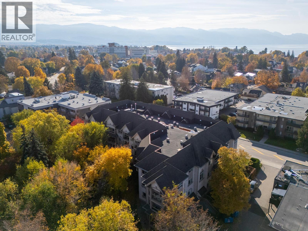
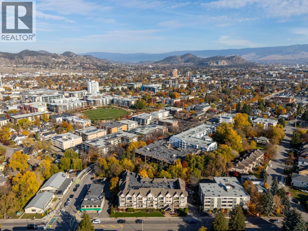
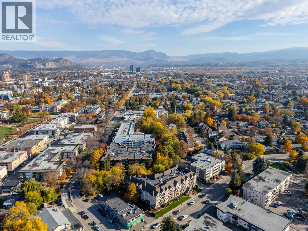
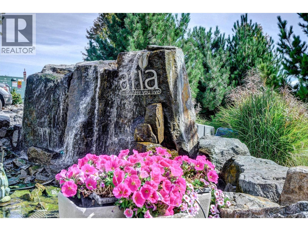
A rare combination of space, style, and location! This extensively updated top-floor residence offers a generous 2bed, 2bath layout, vaulted ceilings, and beautiful mountain views. One of the largest floor plans in the building, this bright and inviting home features a desirable split bedroom design, providing added privacy and plenty of natural light. The kitchen is finished with Silestone quartz countertops, a Blanco Silgranit sink, and SS appliances. Enjoy the comfort of new flooring and carpet, new in-unit laundry machines, new AC unit, modern ensuite fixtures, and fresh paint throughout. Solid wood cabinetry, generous closet space, and a spacious laundry room with an additional linen closet provide plenty of storage. Step out onto the balcony and enjoy your morning coffee or unwind after a long day. Building amenities include underground parking, bike storage, and a fitness room, along with a beautiful enclosed backyard featuring a peaceful creek for residents to enjoy. Ideally located in the heart of Pandosy, you're just mins from Okanagan Lake beaches, parks, Rowcliffe Park, Kelowna General Hospital, and Okanagan College. Enjoy the nearby shops, cafes, and restaurants of the South Pandosy district, as well as the beautiful heritage homes and scenic biking paths along the Abbott corridor. Whether you're a first time buyer, downsizer, or investor, this move in ready home offers an excellent opportunity to enjoy a convenient and connected Kelowna lifestyle! (id:36863)
Property Details
- Full Address:
- 310 1965 Pandosy Street, Kelowna, British Columbia
- Price:
- $ 409,000
- MLS Number:
- 10405383
- List Date:
- November 6th, 2026
- Year Built:
- 2004
- Taxes:
- $ 1,955
Interior Features
- Bedrooms:
- 2
- Bathrooms:
- 2
- Appliances:
- Washer, Refrigerator, Dishwasher, Range, Dryer
- Flooring:
- Carpeted, Ceramic Tile
- Interior Features:
- Storage - Locker
- Air Conditioning:
- Wall unit
- Heating:
- Electric
- Fireplaces:
- 1
- Fireplace Type:
- Electric, Unknown
Building Features
- Storeys:
- 3
- Sewer:
- Municipal sewage system
- Water:
- Municipal water
- Roof:
- Asphalt shingle, Other, Unknown
- Exterior:
- Stone, Stucco
- Garage:
- Underground, Parkade
- Garage Spaces:
- 1
- Ownership Type:
- Condo/Strata
- Taxes:
- $ 1,955
- Stata Fees:
- $ 540
Floors
- Finished Area:
- 987 sq.ft.
Land
- Water Frontage Type:
- Other
Neighbourhood Features
- Amenities Nearby:
- Pets Allowed With Restrictions
Ratings
Commercial Info
Location
Mortgage Calculator

Related Listings


The trademarks MLS®, Multiple Listing Service® and the associated logos are owned by The Canadian Real Estate Association (CREA) and identify the quality of services provided by real estate professionals who are members of CREA" MLS®, REALTOR®, and the associated logos are trademarks of The Canadian Real Estate Association. This website is operated by a brokerage or salesperson who is a member of The Canadian Real Estate Association. The information contained on this site is based in whole or in part on information that is provided by members of The Canadian Real Estate Association, who are responsible for its accuracy. CREA reproduces and distributes this information as a service for its members and assumes no responsibility for its accuracy The listing content on this website is protected by copyright and other laws, and is intended solely for the private, non-commercial use by individuals. Any other reproduction, distribution or use of the content, in whole or in part, is specifically forbidden. The prohibited uses include commercial use, “screen scraping”, “database scraping”, and any other activity intended to collect, store, reorganize or manipulate data on the pages produced by or displayed on this website.
Multiple Listing Service (MLS) trademark® The MLS® mark and associated logos identify professional services rendered by REALTOR® members of CREA to effect the purchase, sale and lease of real estate as part of a cooperative selling system. ©2017 The Canadian Real Estate Association. All rights reserved. The trademarks REALTOR®, REALTORS® and the REALTOR® logo are controlled by CREA and identify real estate professionals who are members of CREA.