3 2213 Waddington Court, Kelowna
MLS® 10397460
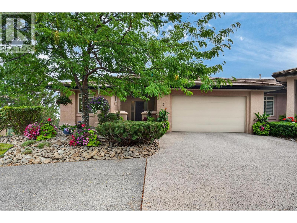
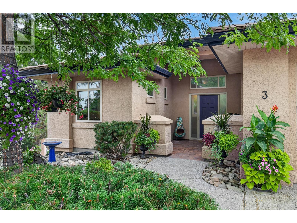
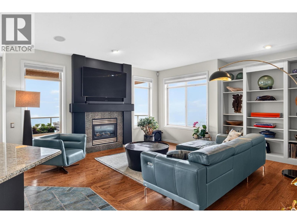
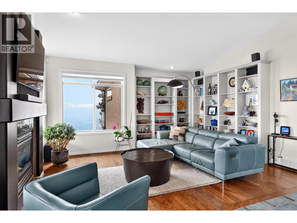
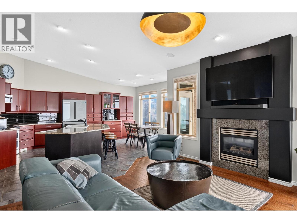
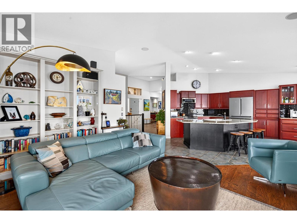
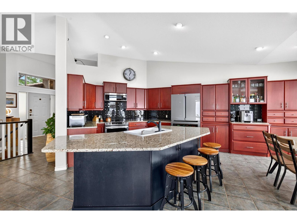
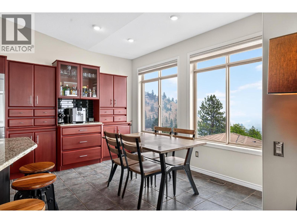
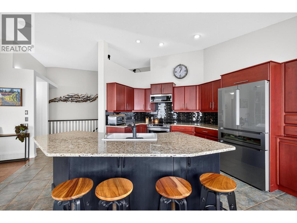
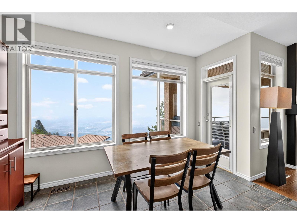
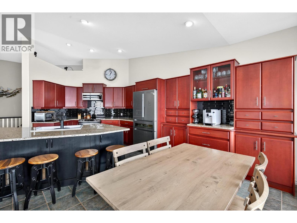
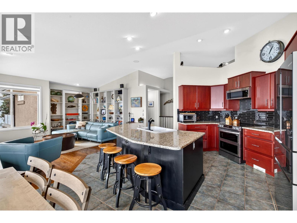
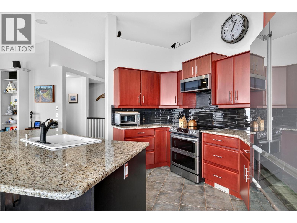
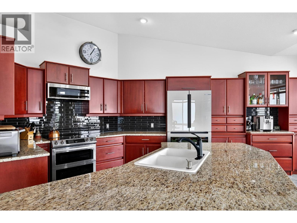
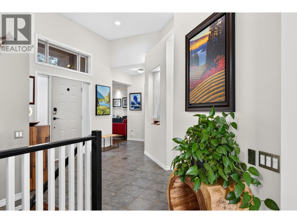
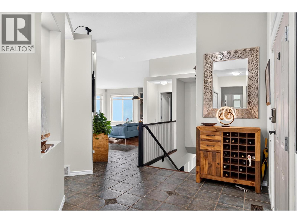
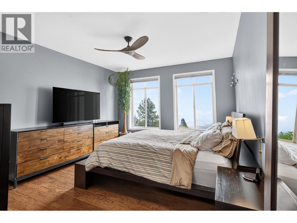
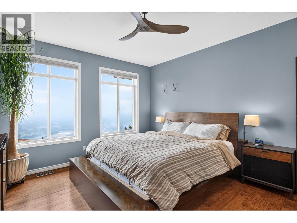
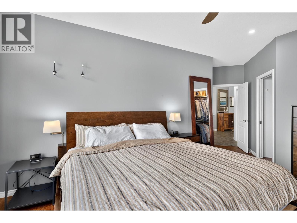
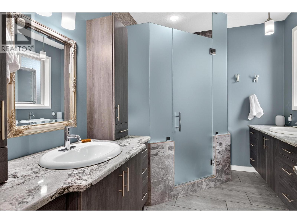
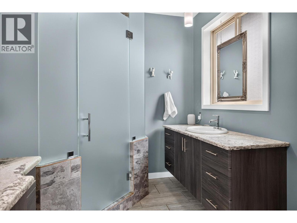
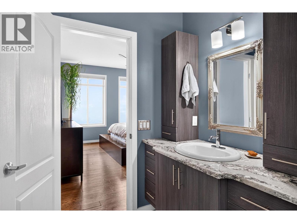
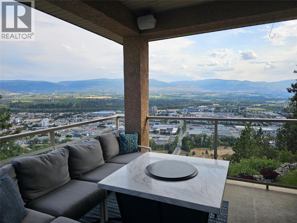
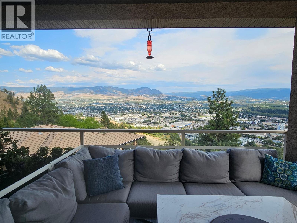
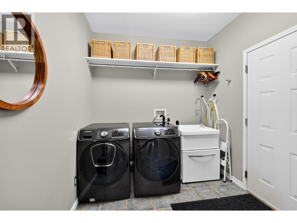
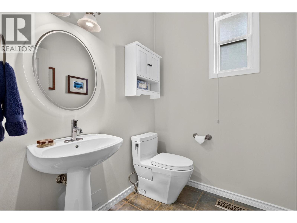
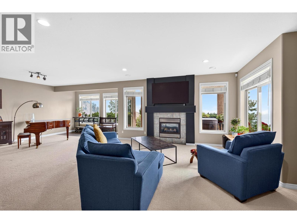
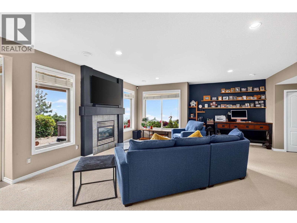
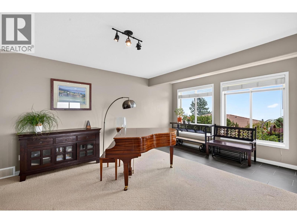
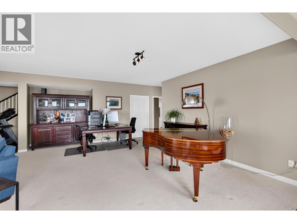
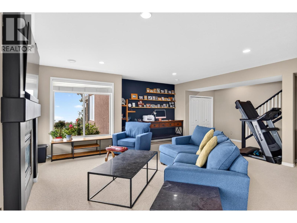
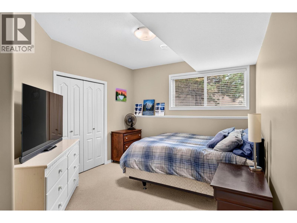
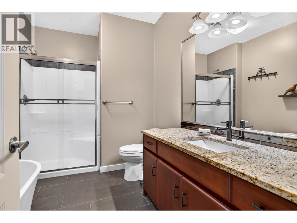
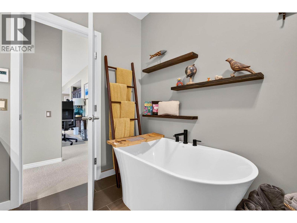
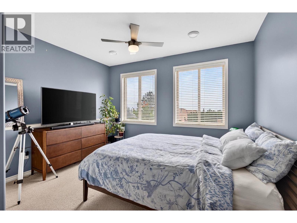
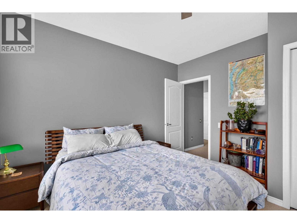
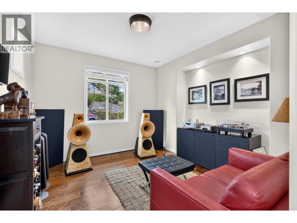
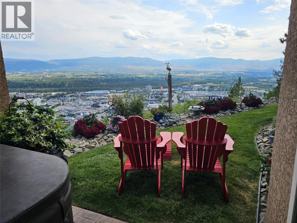
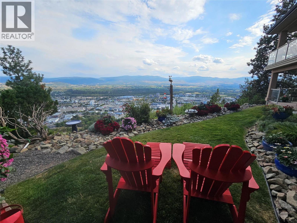
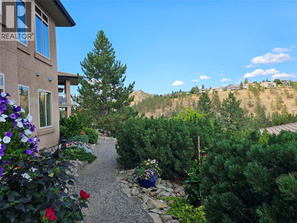
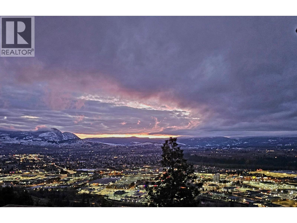
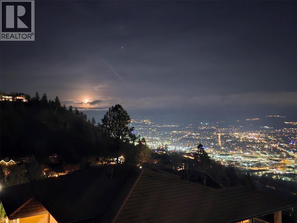
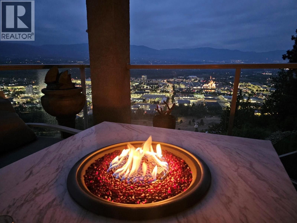
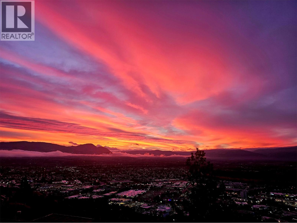
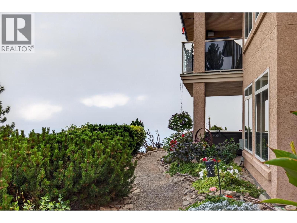
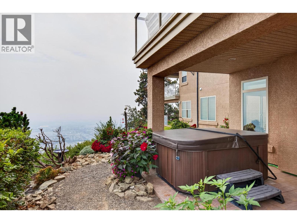
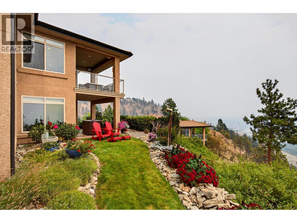
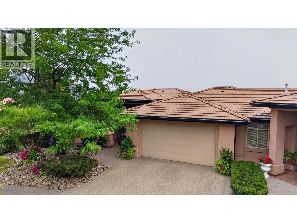
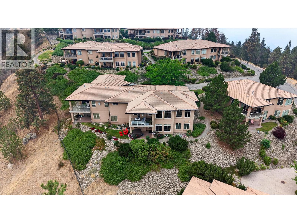
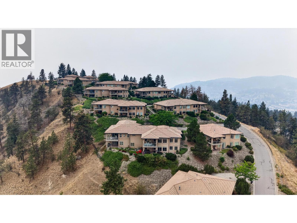
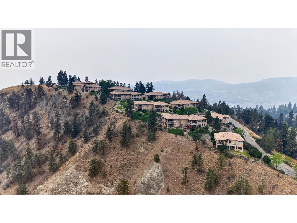
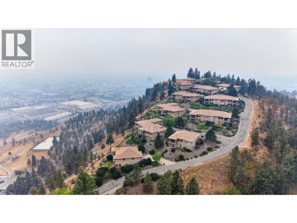
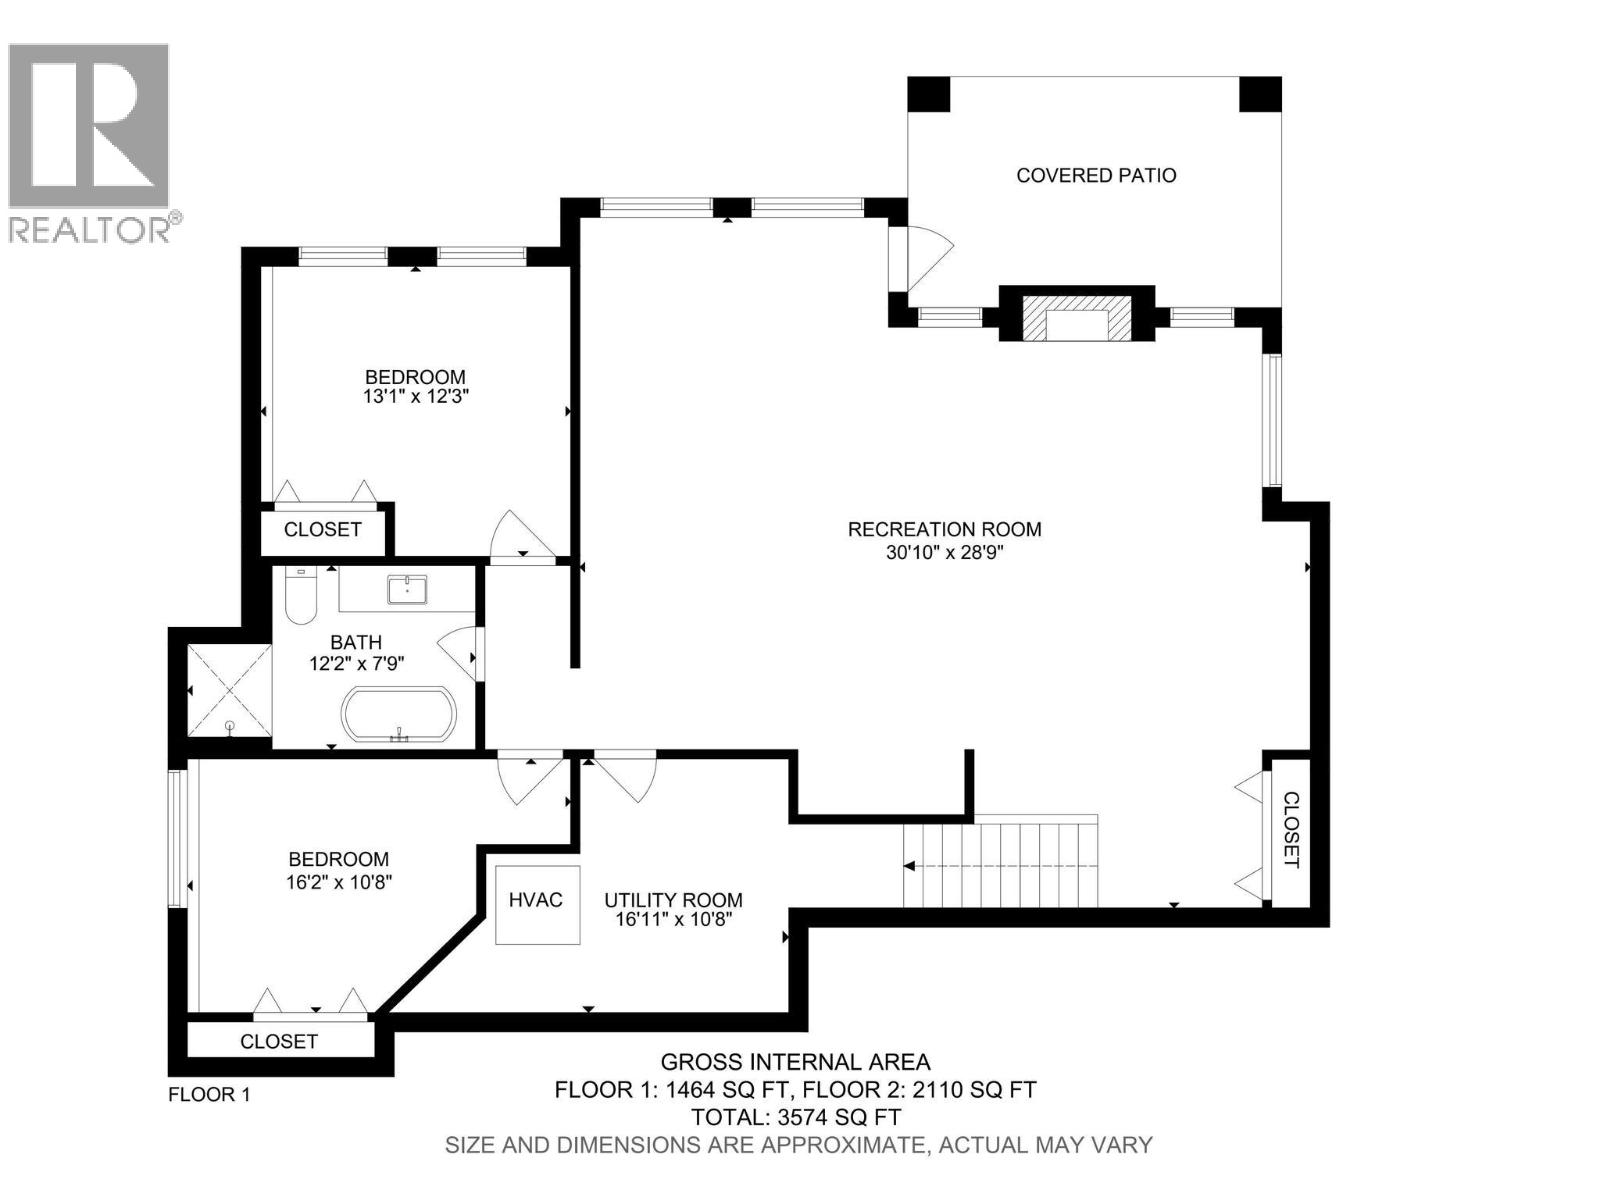
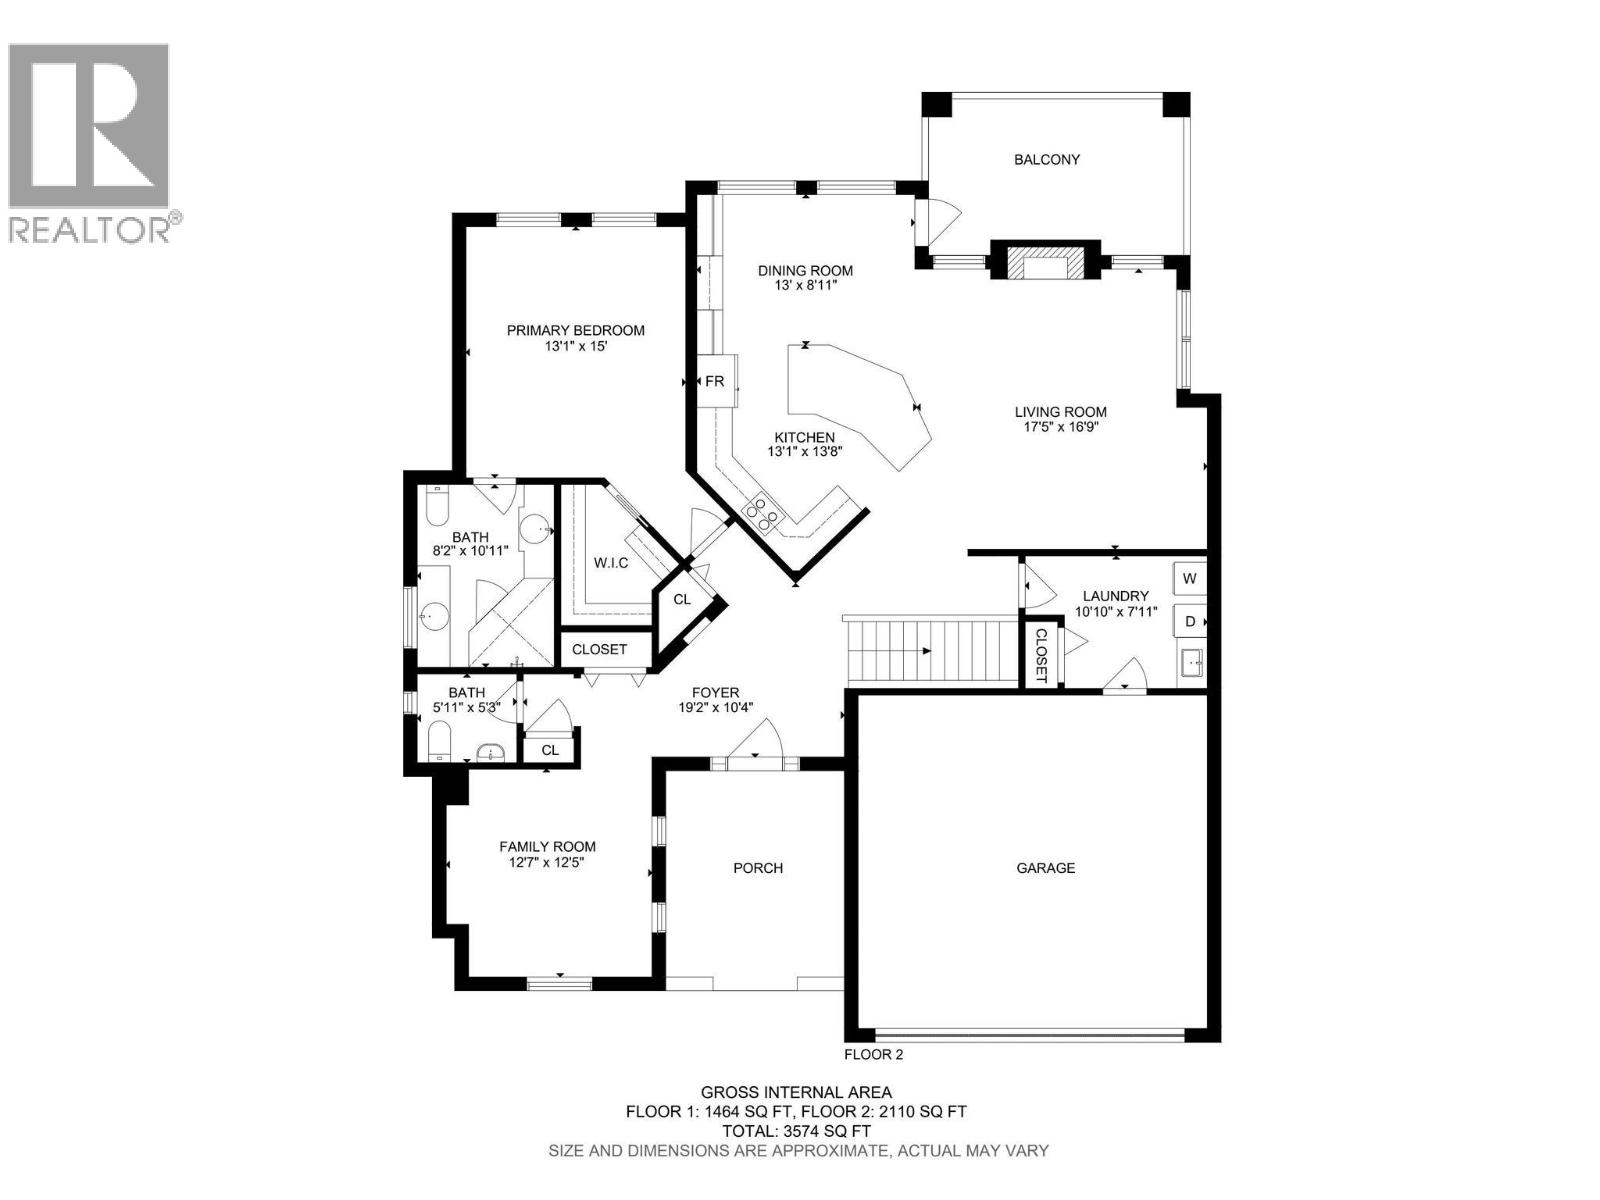
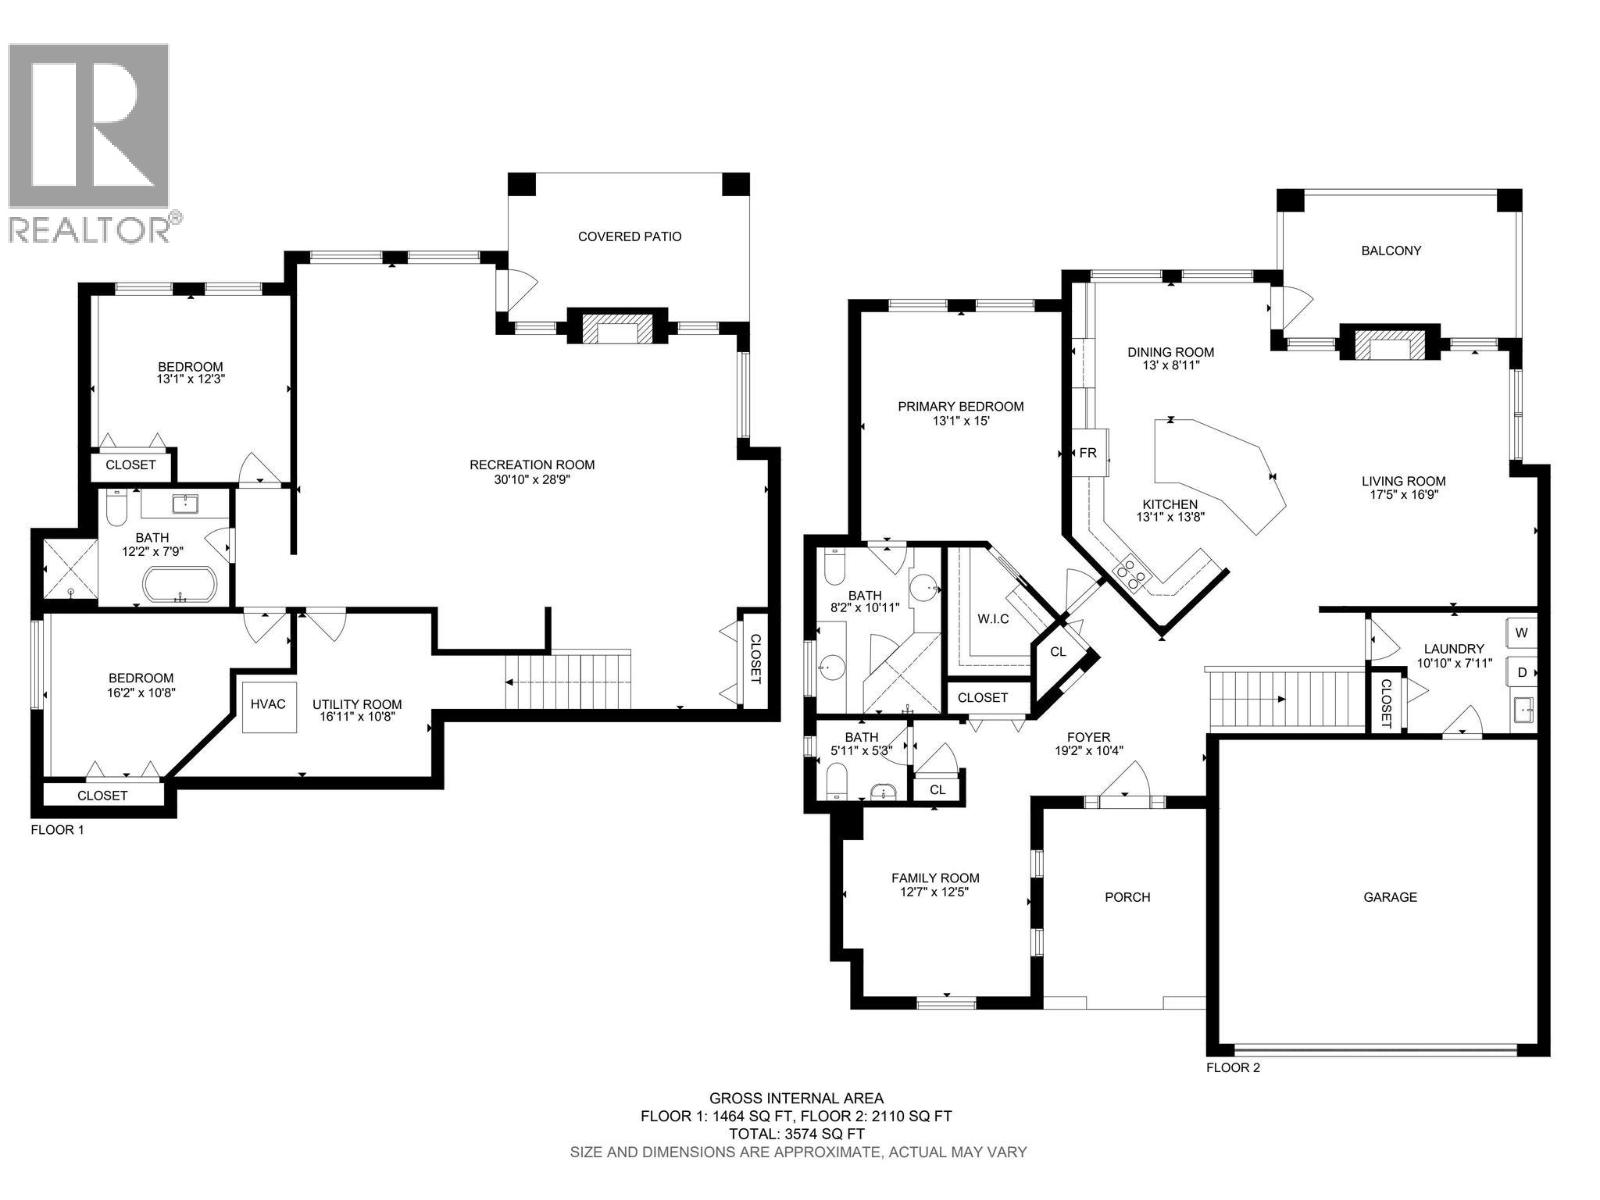
Executive Walk-Out Rancher with Panoramic City Views Rarely do homes like this become available! This exceptional executive walk-out rancher offers breathtaking panoramic views of Kelowna and dazzling city lights at night. Built by renowned Dilworth Homes, this quality residence features a bright, open-concept floorplan ideal for entertaining. The kitchen boasts extended cabinetry, granite countertops, an enlarged island with added storage, stainless steel appliances, an induction stove top, and electric convection oven. Step out to the covered deck and enjoy the incredible views. The main floor features a spacious primary bedroom with an updated ensuite showcasing quartz countertops and a walk-in shower with built-in seating. Offering 3 bedrooms, 3 bathrooms, plus a den, this home provides excellent flexibility for family and guests. The walk-out lower level features a large family room with a gas fireplace, access to a private covered patio, & an updated bathroom with heated tile floors and a luxurious standalone Neptune soaker tub. Approximately 323 sq. ft. of unfinished space provides ample storage or future development potential. Hot Tub overlooking views. Recent updates include a new furnace and A/C (3–4 years old) and a new hot water tank (2025). Additional features include a concrete tile roof, custom built-ins, alarm system, and abundant storage. A rare opportunity to own a meticulously maintained view home in one of Kelowna's most desirable neighbourhoods. (id:36863)
Property Details
- Full Address:
- 3 2213 Waddington Court, Kelowna, British Columbia
- Price:
- $ 1,000,000
- MLS Number:
- 10397460
- List Date:
- August 14th, 2026
- Year Built:
- 2002
- Taxes:
- $ 4,397
Interior Features
- Bedrooms:
- 3
- Bathrooms:
- 3
- Appliances:
- Washer, Refrigerator, Dishwasher, Dryer, See remarks
- Flooring:
- Hardwood, Carpeted, Ceramic Tile
- Air Conditioning:
- Central air conditioning
- Heating:
- See remarks
- Fireplaces:
- 2
- Fireplace Type:
- Gas, Unknown
- Basement:
- Full
Building Features
- Architectural Style:
- Ranch
- Storeys:
- 2
- Sewer:
- Municipal sewage system
- Water:
- Municipal water
- Roof:
- Tile, Unknown
- Exterior:
- Stucco
- Garage:
- Attached Garage
- Garage Spaces:
- 2
- Ownership Type:
- Freehold
- Taxes:
- $ 4,397
- Stata Fees:
- $ 477
Floors
- Finished Area:
- 3574 sq.ft.
Land
- View:
- City view, Mountain view, View (panoramic)
Neighbourhood Features
Ratings
Commercial Info
Location
Mortgage Calculator

Related Listings
There are currently no related listings.

The trademarks MLS®, Multiple Listing Service® and the associated logos are owned by The Canadian Real Estate Association (CREA) and identify the quality of services provided by real estate professionals who are members of CREA" MLS®, REALTOR®, and the associated logos are trademarks of The Canadian Real Estate Association. This website is operated by a brokerage or salesperson who is a member of The Canadian Real Estate Association. The information contained on this site is based in whole or in part on information that is provided by members of The Canadian Real Estate Association, who are responsible for its accuracy. CREA reproduces and distributes this information as a service for its members and assumes no responsibility for its accuracy The listing content on this website is protected by copyright and other laws, and is intended solely for the private, non-commercial use by individuals. Any other reproduction, distribution or use of the content, in whole or in part, is specifically forbidden. The prohibited uses include commercial use, “screen scraping”, “database scraping”, and any other activity intended to collect, store, reorganize or manipulate data on the pages produced by or displayed on this website.
Multiple Listing Service (MLS) trademark® The MLS® mark and associated logos identify professional services rendered by REALTOR® members of CREA to effect the purchase, sale and lease of real estate as part of a cooperative selling system. ©2017 The Canadian Real Estate Association. All rights reserved. The trademarks REALTOR®, REALTORS® and the REALTOR® logo are controlled by CREA and identify real estate professionals who are members of CREA.