295 Raven Drive, Kelowna
MLS® 10388542
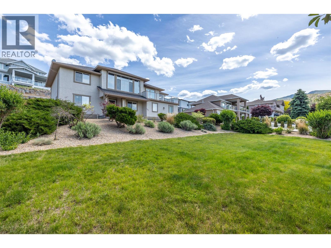
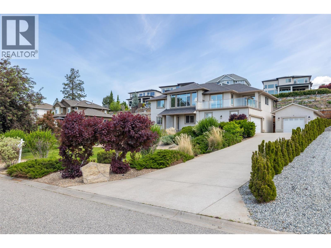
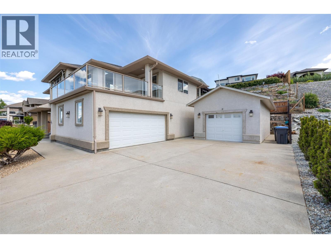
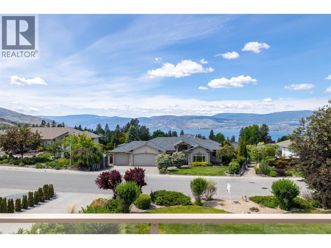
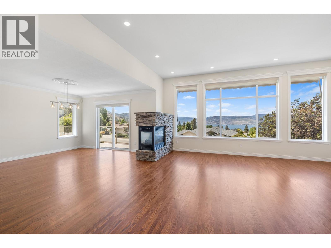
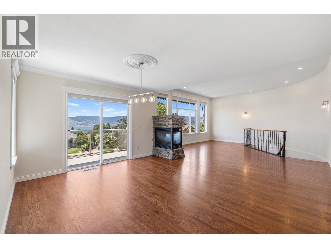
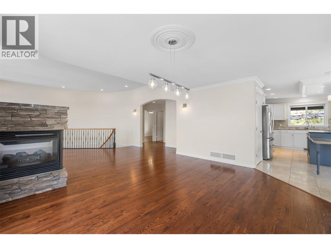
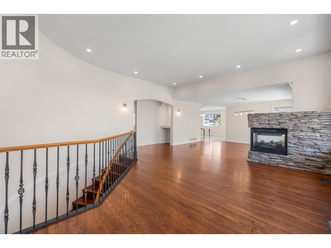
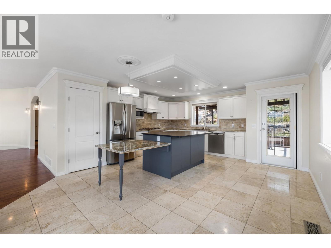
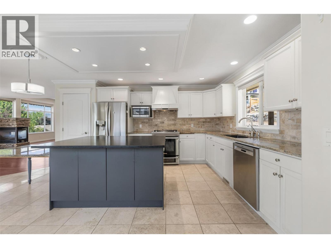
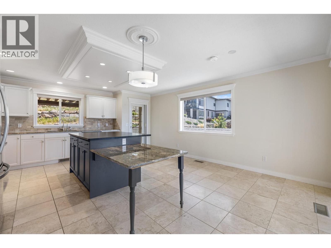
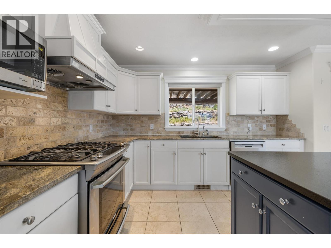
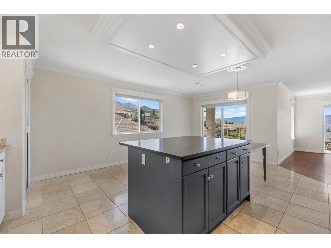
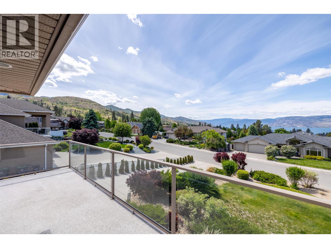
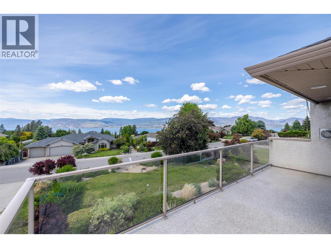
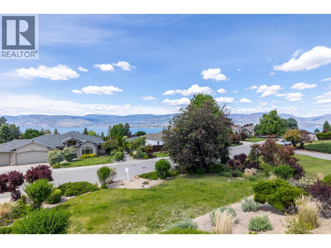
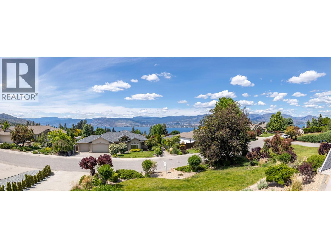
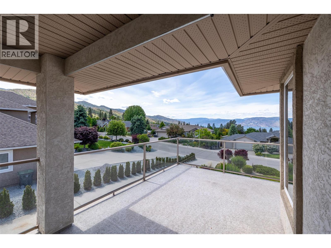
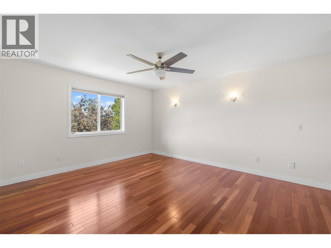
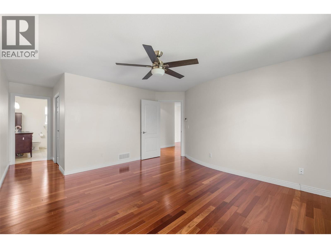
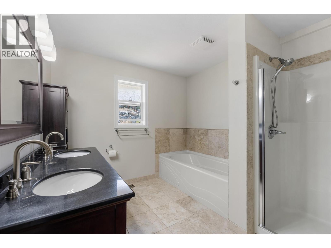
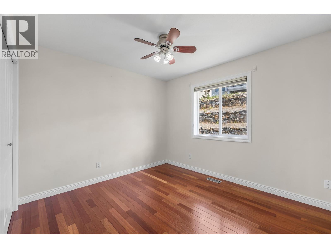
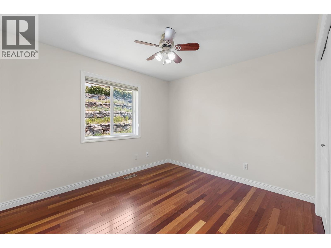
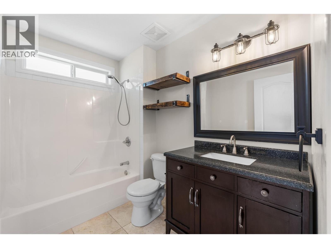
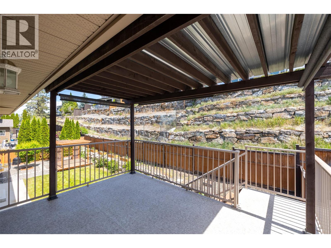
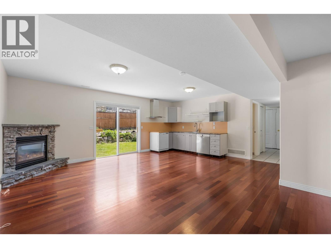
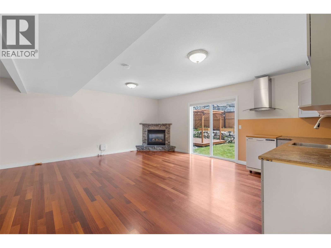
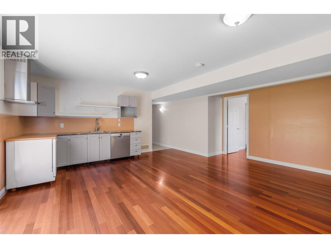
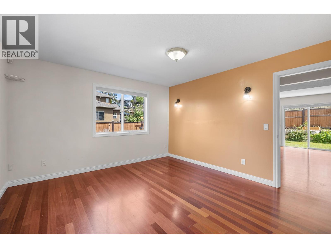
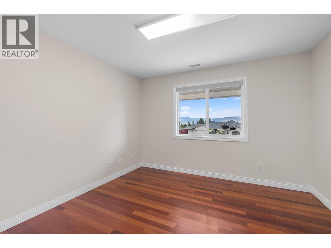
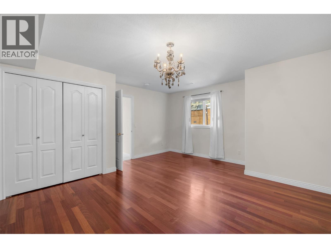
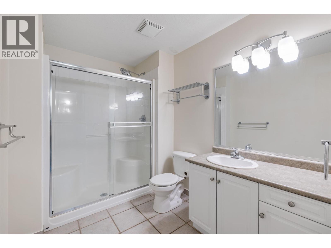
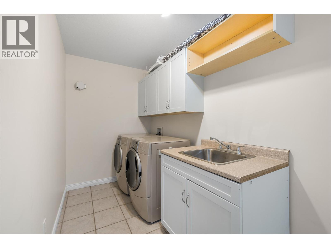
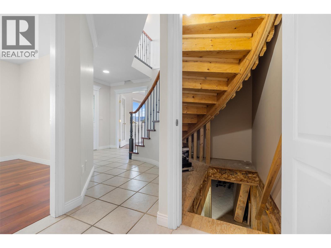
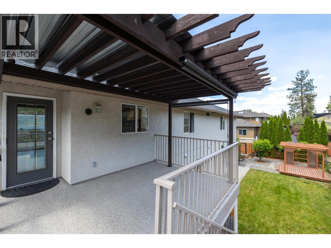
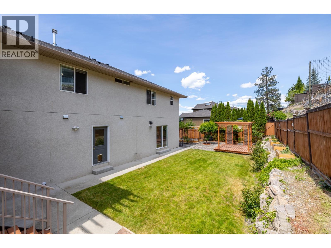
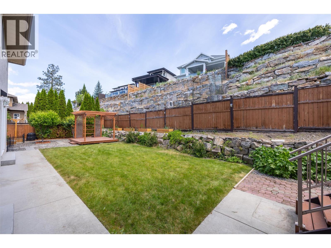
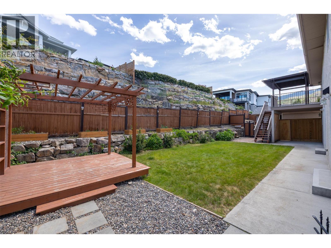
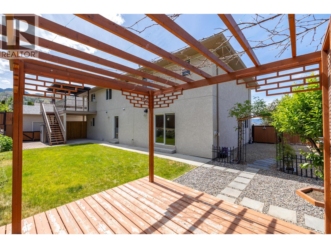
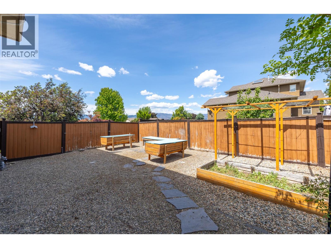
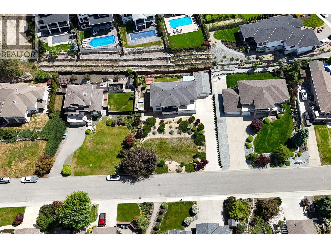
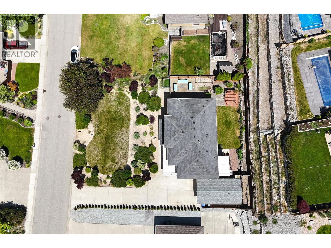
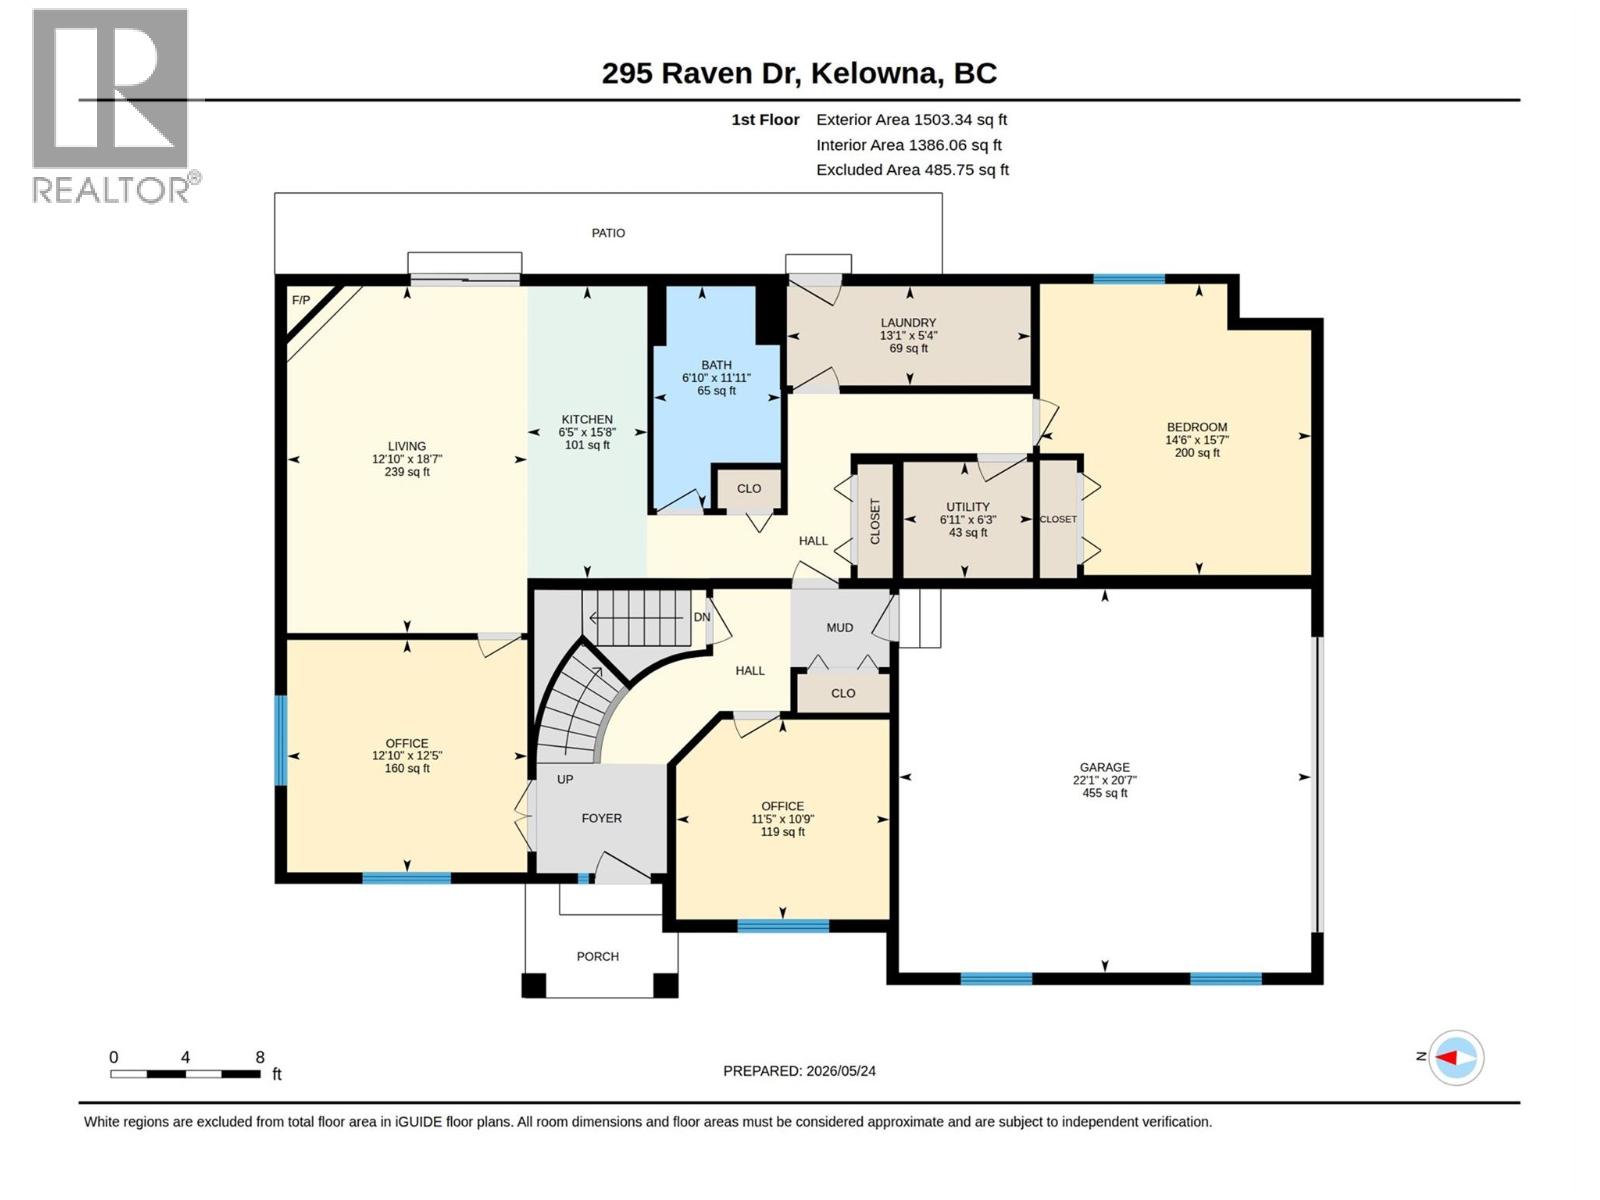
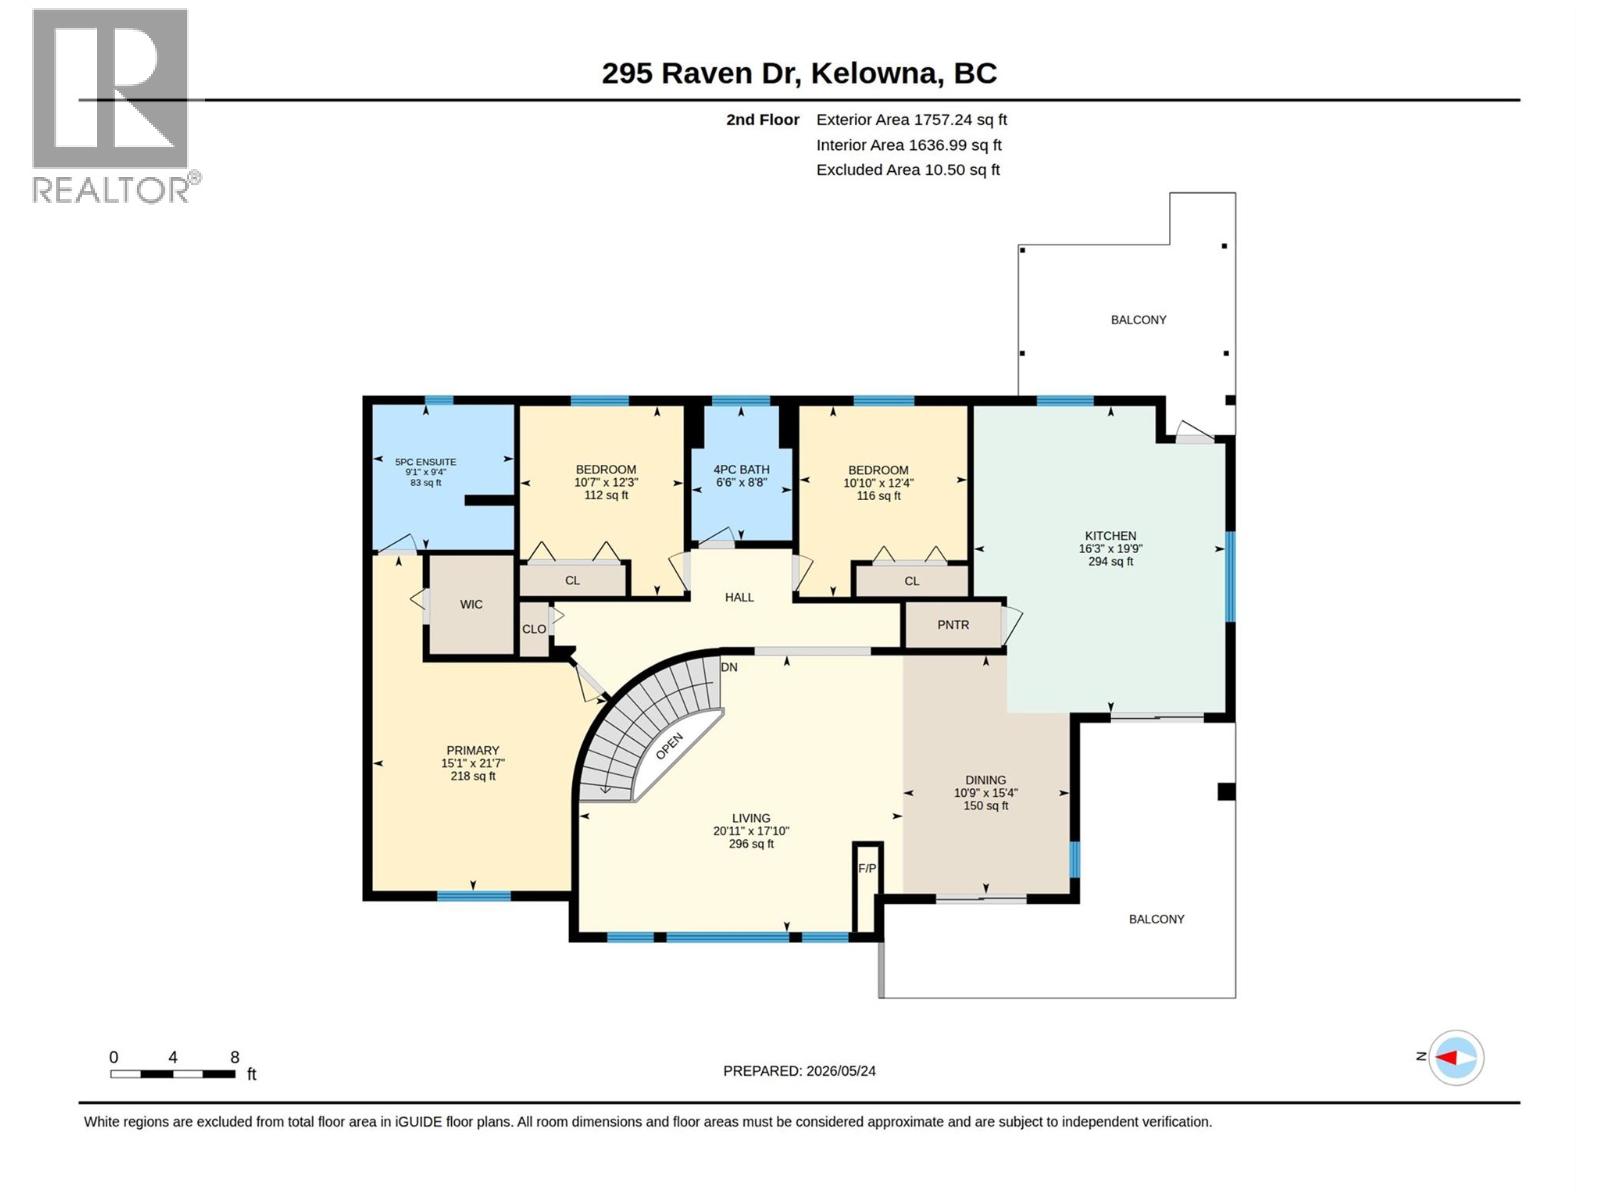
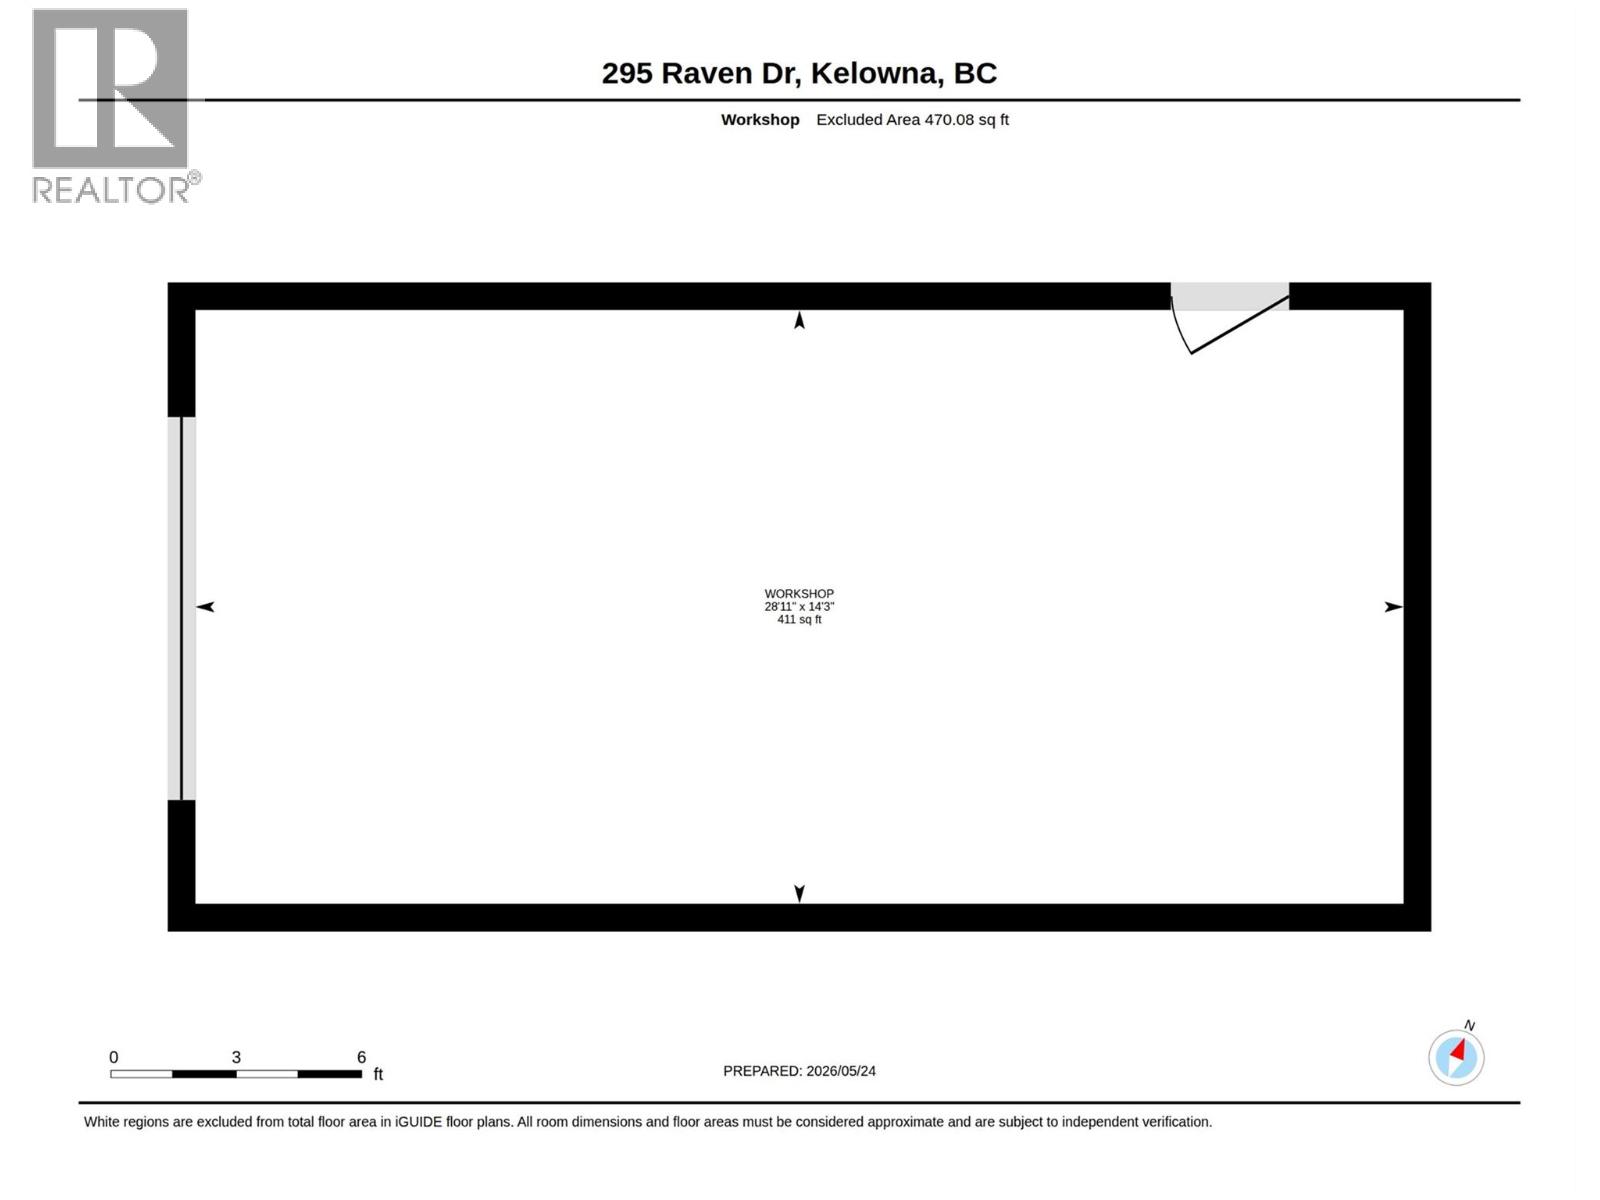

Welcome to this exceptional Lakeview home in the highly sought-after Upper Mission, complete with a rare, fully serviced 220-powered 14'3 x 28’11 detached shop—perfect for hobbyists, car enthusiasts, a workshop, or storing all your toys, tools or home business. Nestled on the quiet streets of Belcarra Estates, this beautifully maintained residence offers breathtaking lake and city views, with twinkling West Kelowna lights creating a stunning backdrop from the balcony, an ideal place to unwind with a glass of wine. Designed for both family living & entertaining, the home features a spacious open-concept layout with a grand curved staircase, hardwood flooring, soaring living and dining spaces anchored by a striking three-sided gas fireplace & chef’s kitchen complete with travertine flooring, granite countertops, stainless steel appliances including gas stove, oversized island with breakfast seating, walk-in pantry. The thoughtful floorplan offers 3 bedrooms upstairs, generous primary retreat with 5-piece ensuite & walk-in closet, while bright walkout lower level provides exceptional flexibility with 4th bedroom, office/5th bedroom, den/6th bedroom, laundry & suite potential with separate entrance for extended family or guests. Attached Double garage, abundant storage with 5 foot crawl space, sewer available at the street for future connection. Located just minutes to parks, top schools & amenities and hard-to-find bonus of detached shop in one of Kelowna’s most desirable area. (id:36863)
Property Details
- Full Address:
- 295 Raven Drive, Kelowna, British Columbia
- Price:
- $ 1,429,900
- MLS Number:
- 10388542
- List Date:
- May 26th, 2026
- Lot Size:
- 0.31 ac
- Year Built:
- 2001
- Taxes:
- $ 6,494
Interior Features
- Bedrooms:
- 5
- Bathrooms:
- 3
- Flooring:
- Tile, Hardwood
- Air Conditioning:
- Central air conditioning
- Heating:
- Forced air, See remarks
- Fireplaces:
- 2
- Fireplace Type:
- Insert, Unknown
- Basement:
- Crawl space
Building Features
- Storeys:
- 2
- Sewer:
- Septic tank
- Water:
- Municipal water
- Roof:
- Asphalt shingle, Unknown
- Exterior:
- Stucco
- Garage:
- Attached Garage, Detached Garage, Additional Parking
- Garage Spaces:
- 3
- Ownership Type:
- Freehold
- Taxes:
- $ 6,494
Floors
- Finished Area:
- 3260 sq.ft.
Land
- View:
- City view, Lake view, Mountain view, Valley view, View (panoramic)
- Lot Size:
- 0.31 ac
Neighbourhood Features
- Amenities Nearby:
- Pets Allowed, Rentals Allowed
Ratings
Commercial Info
Location
Mortgage Calculator

Related Listings

The trademarks MLS®, Multiple Listing Service® and the associated logos are owned by The Canadian Real Estate Association (CREA) and identify the quality of services provided by real estate professionals who are members of CREA" MLS®, REALTOR®, and the associated logos are trademarks of The Canadian Real Estate Association. This website is operated by a brokerage or salesperson who is a member of The Canadian Real Estate Association. The information contained on this site is based in whole or in part on information that is provided by members of The Canadian Real Estate Association, who are responsible for its accuracy. CREA reproduces and distributes this information as a service for its members and assumes no responsibility for its accuracy The listing content on this website is protected by copyright and other laws, and is intended solely for the private, non-commercial use by individuals. Any other reproduction, distribution or use of the content, in whole or in part, is specifically forbidden. The prohibited uses include commercial use, “screen scraping”, “database scraping”, and any other activity intended to collect, store, reorganize or manipulate data on the pages produced by or displayed on this website.
Multiple Listing Service (MLS) trademark® The MLS® mark and associated logos identify professional services rendered by REALTOR® members of CREA to effect the purchase, sale and lease of real estate as part of a cooperative selling system. ©2017 The Canadian Real Estate Association. All rights reserved. The trademarks REALTOR®, REALTORS® and the REALTOR® logo are controlled by CREA and identify real estate professionals who are members of CREA.