29 3512 Ridge Boulevard, West Kelowna
MLS® 10393595
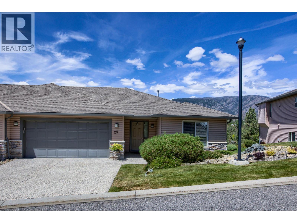
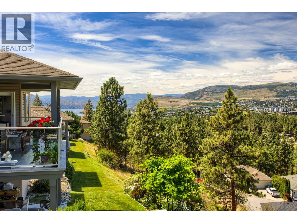
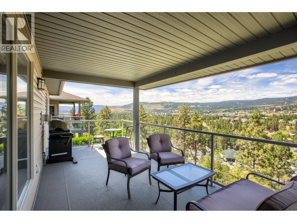
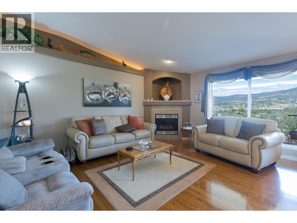
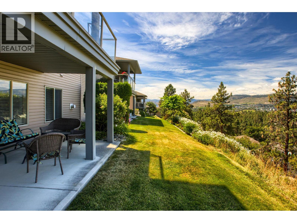
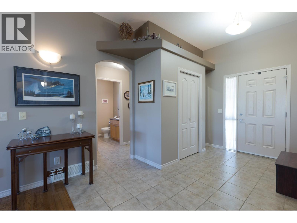
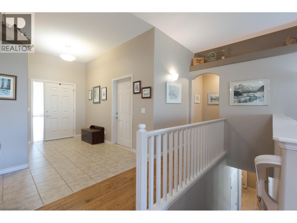
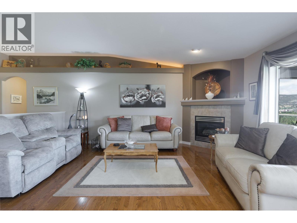
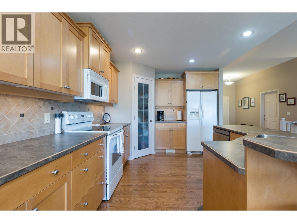
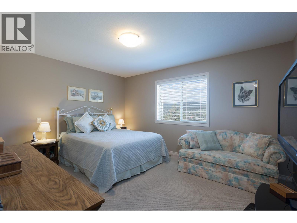
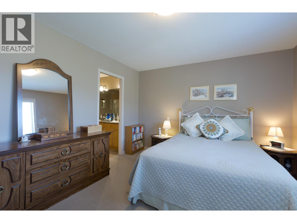
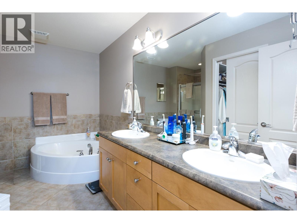
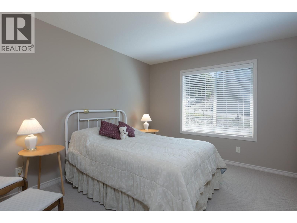
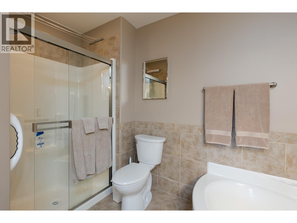
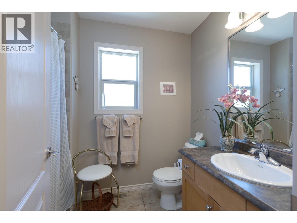
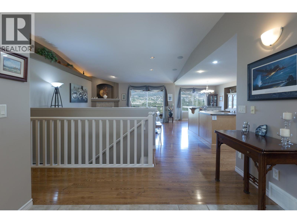
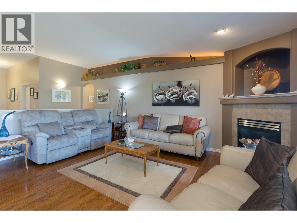
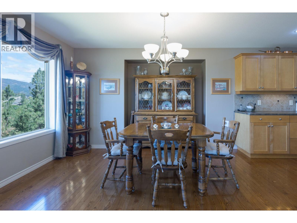
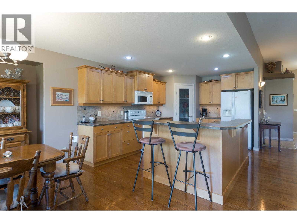
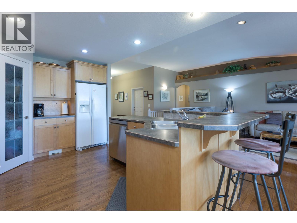
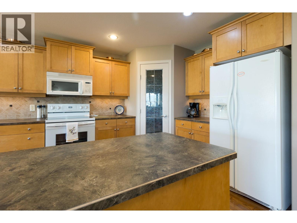
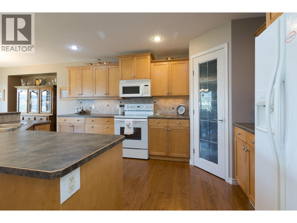
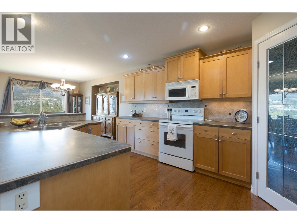
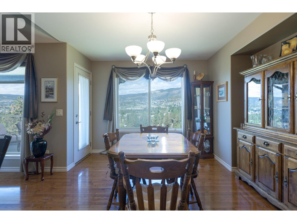
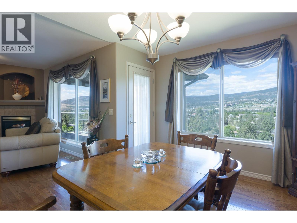
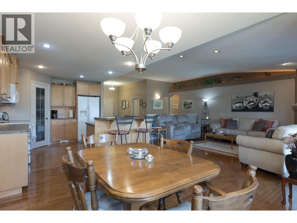
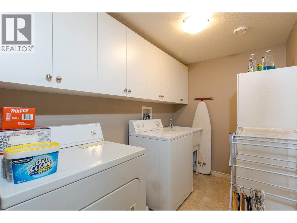
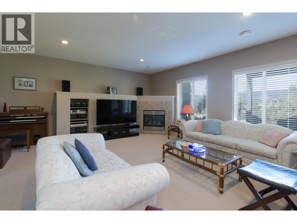
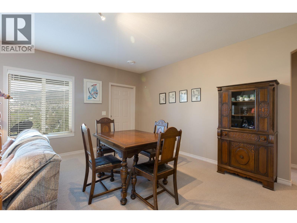
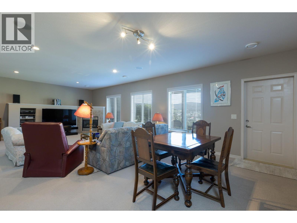
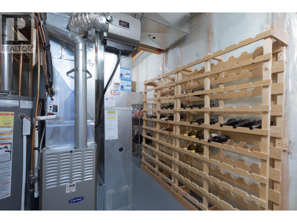
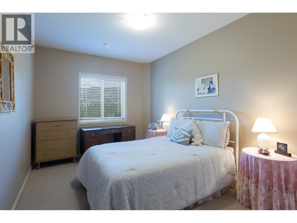
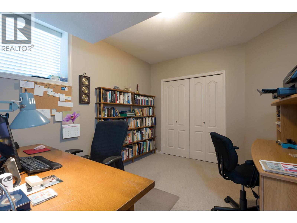
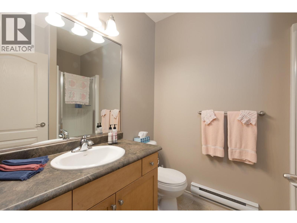
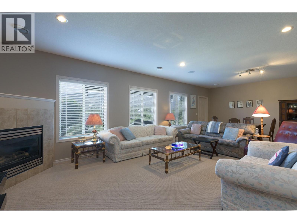
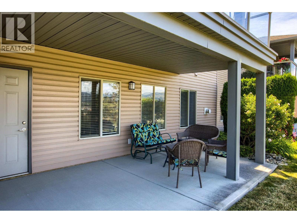
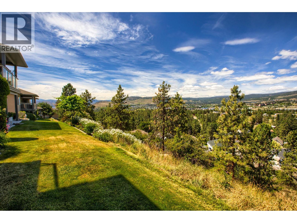
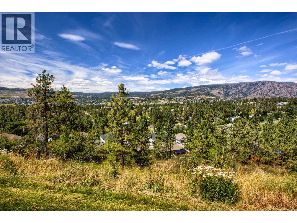
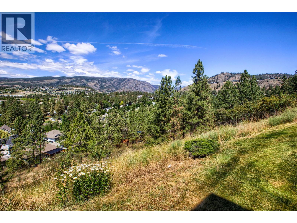
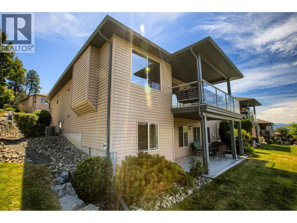
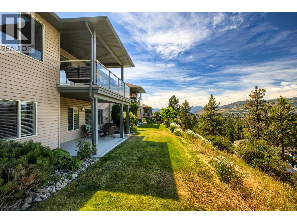
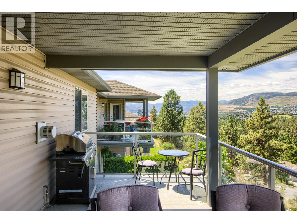
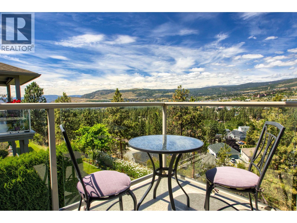
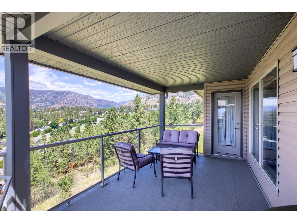
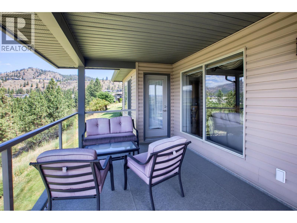
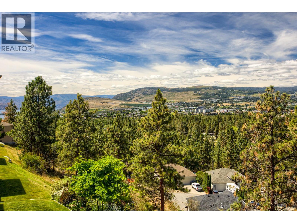
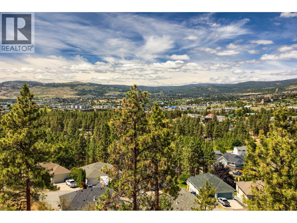
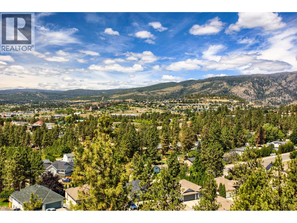
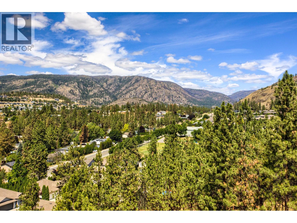
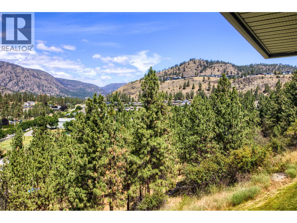
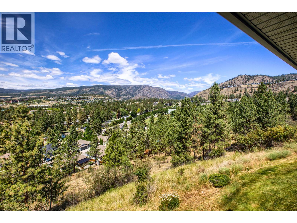
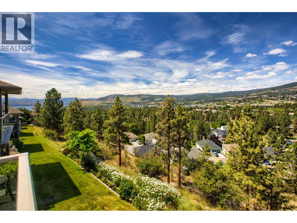
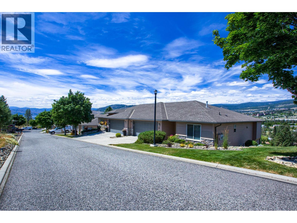
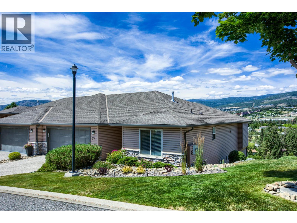
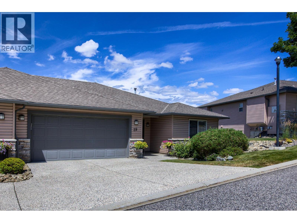
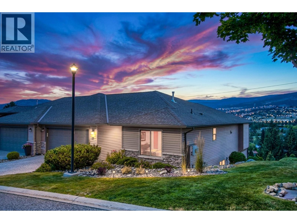
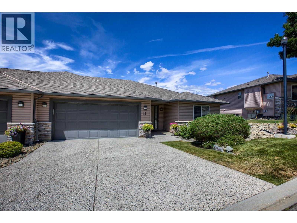
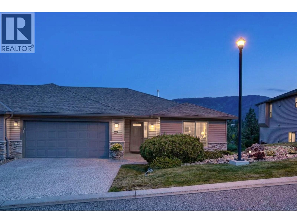
Enjoy one-level living with panoramic valley, mountain & Okanagan Lake views from this meticulously maintained walk-out rancher in Vista Ridge. Built in a desirable duplex configuration with only one shared wall, this residence offers the privacy of a single-family home with the convenience of strata living. The open-concept main floor features a maple kitchen with island & pantry, spacious living & dining areas, a cozy gas fireplace, and a primary suite with a 5-piece ensuite with dual sinks, soaker tub & separate shower. A second bedroom and full bathroom complete the main level. Relax on the extended covered deck year-round. The walk-out lower level features a family room with a second gas fireplace, two additional bedrooms, one used as a home office, a full bathroom, abundant storage, and access to the covered patio and private backyard. Additional features: central air, central vacuum, built-in speakers, an oversized laundry room with sink & cabinetry, and a double attached garage. Enjoy the peace and privacy of Vista Ridge while being just minutes from wineries, golf, shopping, beaches, restaurants & walking trails. The strata fee includes building insurance, contingency reserve contributions, snow removal, grounds and exterior building maintenance. Up to two dogs or two cats permitted, subject to strata bylaws. Ideal for downsizers, retirees or anyone seeking space without the maintenance. All measurements are approximate. Buyers should verify if important. (id:36863)
Property Details
- Full Address:
- 29 3512 Ridge Boulevard, West Kelowna, British Columbia
- Price:
- $ 760,000
- MLS Number:
- 10393595
- List Date:
- July 10th, 2026
- Year Built:
- 2004
- Taxes:
- $ 4,218
Interior Features
- Bedrooms:
- 4
- Bathrooms:
- 3
- Appliances:
- Washer, Refrigerator, Oven - Electric, Dishwasher, Dryer, Microwave
- Air Conditioning:
- Central air conditioning
- Heating:
- Forced air, See remarks
- Fireplaces:
- 2
- Fireplace Type:
- Gas, Unknown
Building Features
- Storeys:
- 2
- Sewer:
- Municipal sewage system
- Water:
- Municipal water
- Roof:
- Asphalt shingle, Unknown
- Exterior:
- Stone, Vinyl siding
- Garage:
- Attached Garage
- Garage Spaces:
- 4
- Ownership Type:
- Condo/Strata
- Taxes:
- $ 4,218
- Stata Fees:
- $ 484
Floors
- Finished Area:
- 2600 sq.ft.
Land
Neighbourhood Features
- Amenities Nearby:
- Pets Allowed, Pet Restrictions, Pets Allowed With Restrictions
Ratings
Commercial Info
Location
Mortgage Calculator

Related Listings
There are currently no related listings.

The trademarks MLS®, Multiple Listing Service® and the associated logos are owned by The Canadian Real Estate Association (CREA) and identify the quality of services provided by real estate professionals who are members of CREA" MLS®, REALTOR®, and the associated logos are trademarks of The Canadian Real Estate Association. This website is operated by a brokerage or salesperson who is a member of The Canadian Real Estate Association. The information contained on this site is based in whole or in part on information that is provided by members of The Canadian Real Estate Association, who are responsible for its accuracy. CREA reproduces and distributes this information as a service for its members and assumes no responsibility for its accuracy The listing content on this website is protected by copyright and other laws, and is intended solely for the private, non-commercial use by individuals. Any other reproduction, distribution or use of the content, in whole or in part, is specifically forbidden. The prohibited uses include commercial use, “screen scraping”, “database scraping”, and any other activity intended to collect, store, reorganize or manipulate data on the pages produced by or displayed on this website.
Multiple Listing Service (MLS) trademark® The MLS® mark and associated logos identify professional services rendered by REALTOR® members of CREA to effect the purchase, sale and lease of real estate as part of a cooperative selling system. ©2017 The Canadian Real Estate Association. All rights reserved. The trademarks REALTOR®, REALTORS® and the REALTOR® logo are controlled by CREA and identify real estate professionals who are members of CREA.