













2669 Wild Horse Drive, West Kelowna
MLS® 10383705
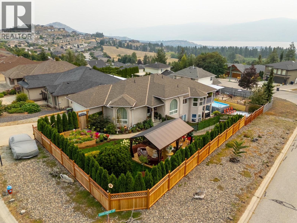
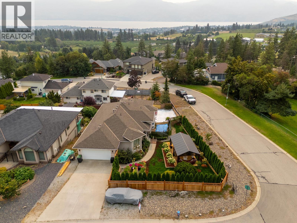
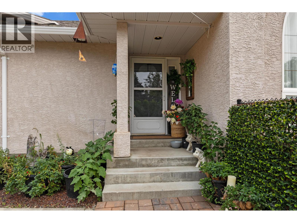
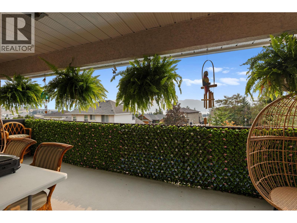
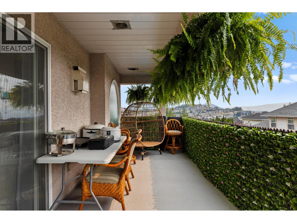
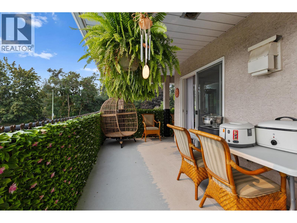
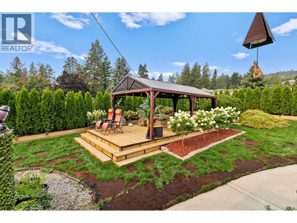
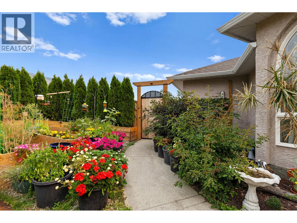
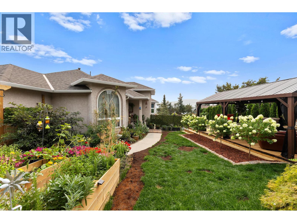
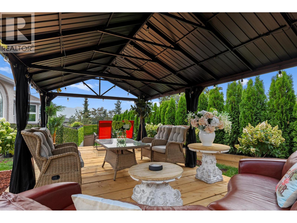
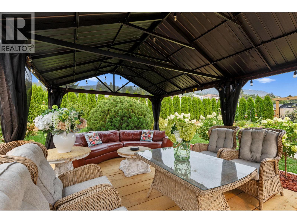
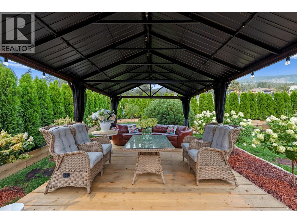
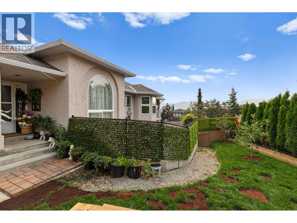
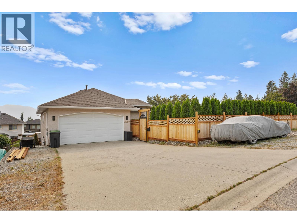
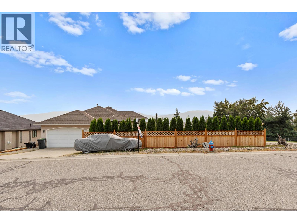
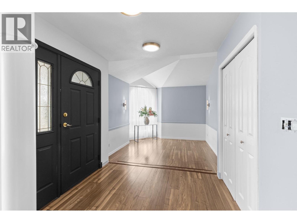
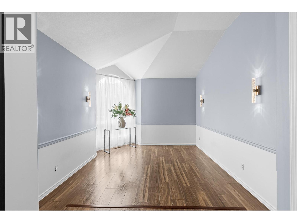
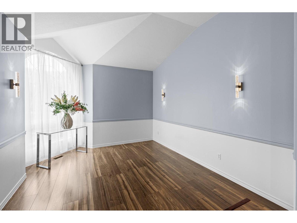
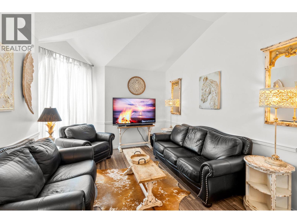
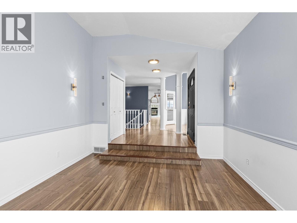
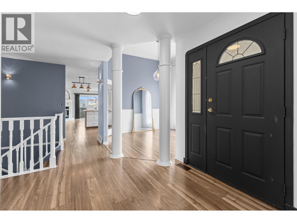
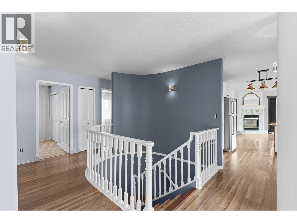
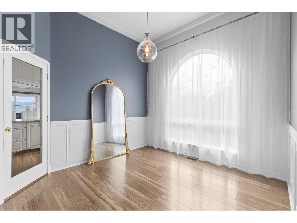
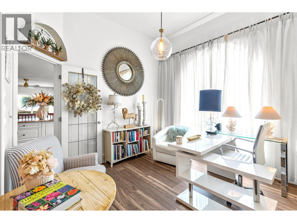
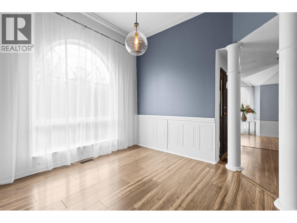
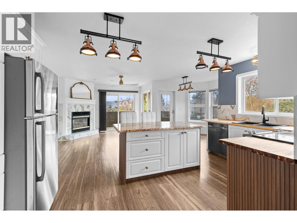
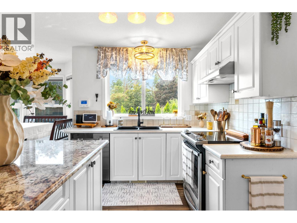
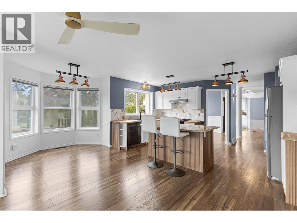
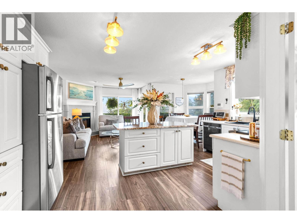
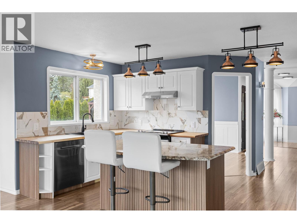
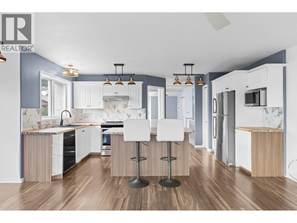
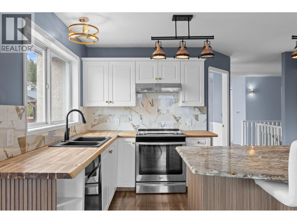
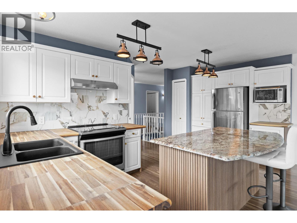
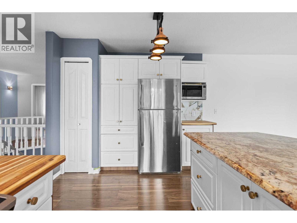
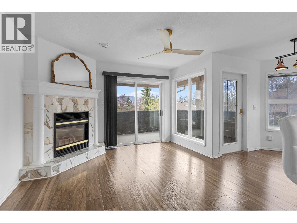
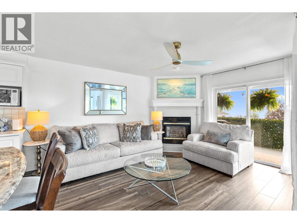
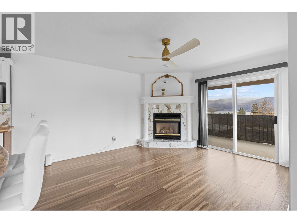
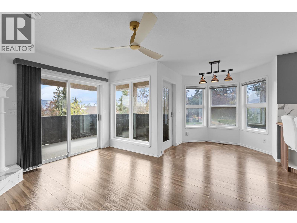
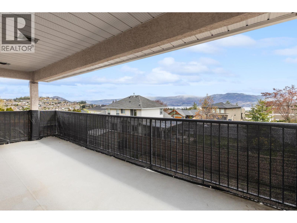
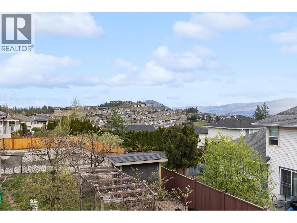
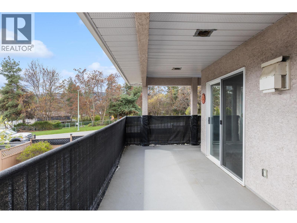
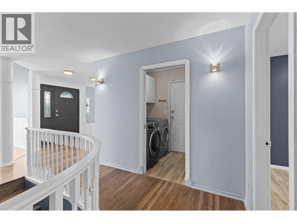
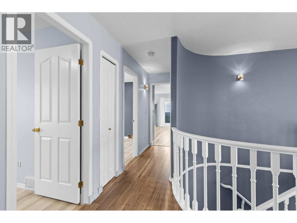
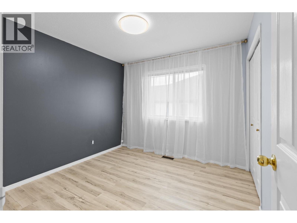
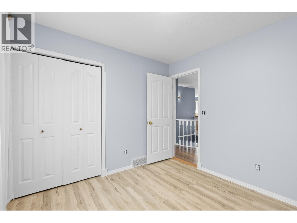
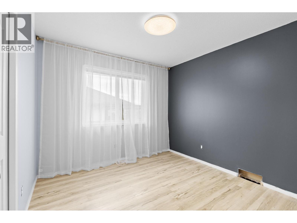
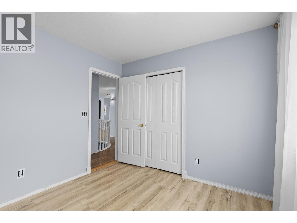
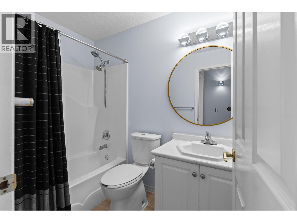
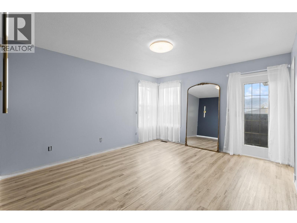
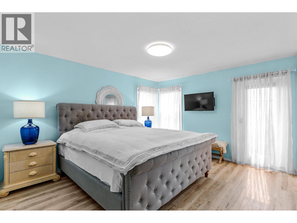
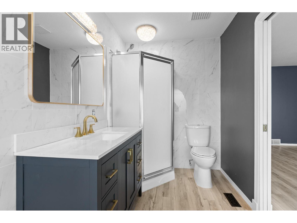
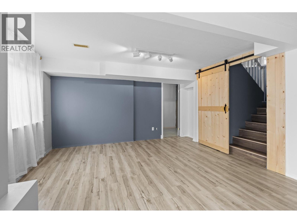
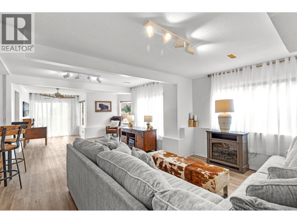
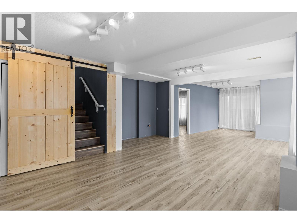
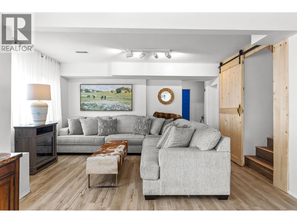
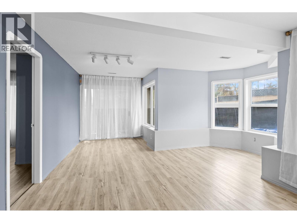
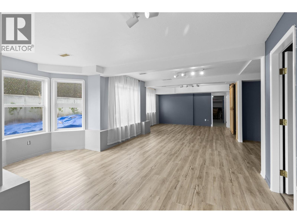
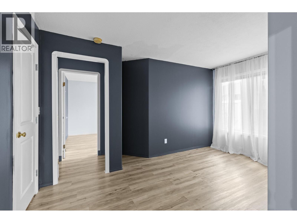
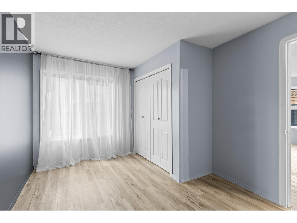
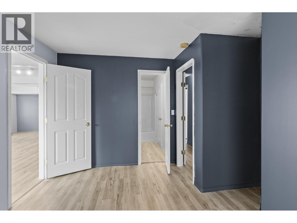
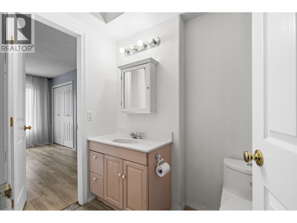
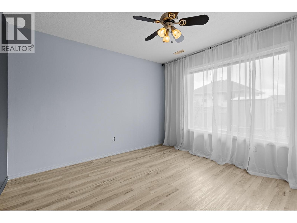
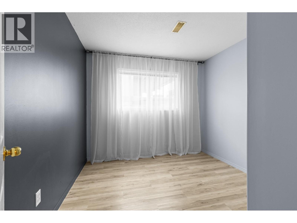
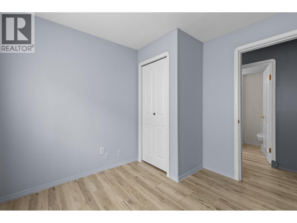
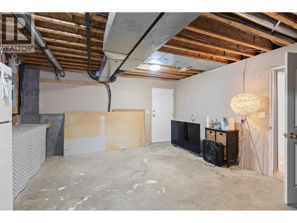
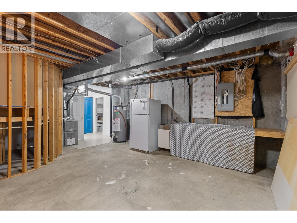
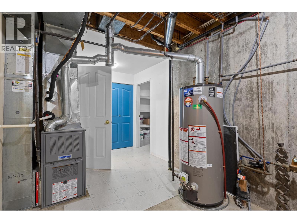
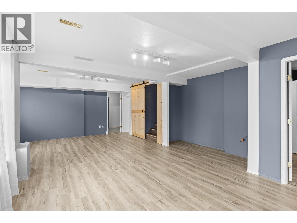
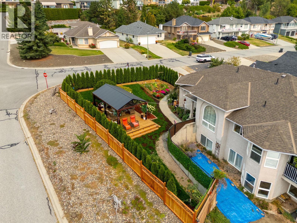
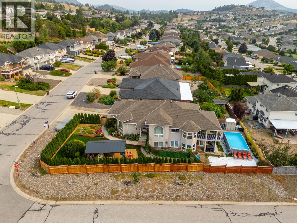
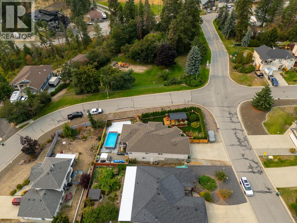
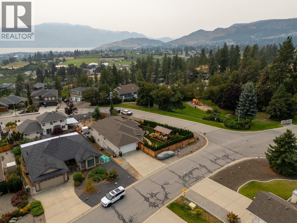
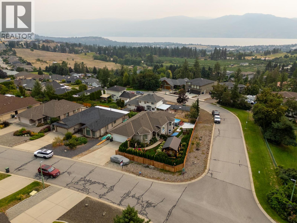
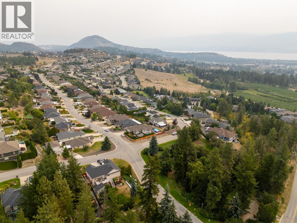
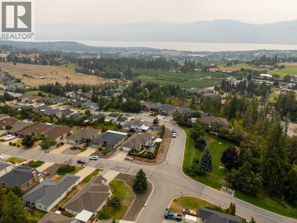
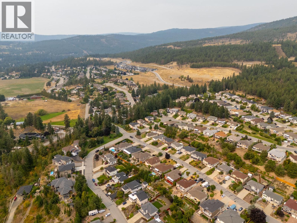
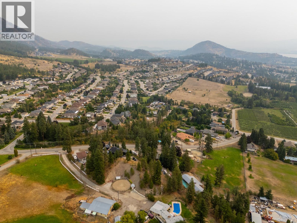
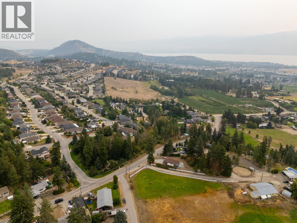
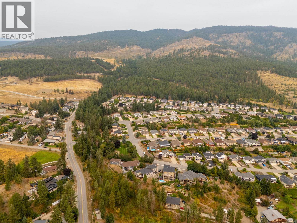
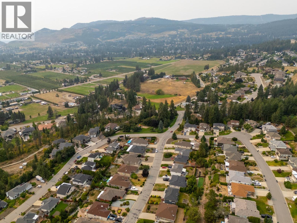
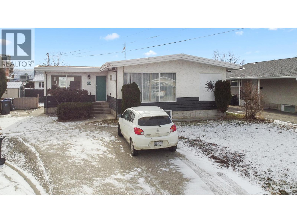
REDUCED $100,000! LAKE VIEW corner lot walkout rancher with outdoor oasis designed for relaxation and entertaining. This 6 bed, 3 bath is ideal for a large family with lots of kids, In-Laws, or income potential/mortgage helper. Looking for the perfect lifestyle? This home is in a family-oriented neighborhood of all ages, close to bike trails, across from a scenic park, for a lifestyle of home and harmony. A dog-walking neighborhood on the school bus route, with a brand-new high school being built a short drive away. An open-concept floorplan seamlessly connects the kitchen, family room, and living room, enhanced by new floors, fresh designer paint & stylish lighting. The chef’s kitchen features white cabinetry & granite-topped island + butcher block counters. Primary with ensuite, jetted tub, windows that frame views of Okanagan Lake. Flexible living spaces provide room for family, a home office, or even the potential for a suite with 2 private entrances. $150K+ (ask for detailed list!) in renovations & professional landscaping has transformed the property into a private outdoor sanctuary. Cedar fence and towering 8-foot hedges create seclusion with lush lawns, flowering gardens & mature trees. Hedges are irrigated with misting system, custom raised garden beds for home-grown veg and herbs. 20'x12' hardtop gazebo with integrated lighting misting system offers the perfect shaded retreat on hot summer days + above ground pool! Wheelchair accessible with ramp in garage! (id:36863)
Property Details
- Full Address:
- 2669 Wild Horse Drive, West Kelowna, British Columbia
- Price:
- $ 849,900
- MLS Number:
- 10383705
- List Date:
- April 20th, 2026
- Lot Size:
- 0.19 ac
- Year Built:
- 1994
- Taxes:
- $ 4,178
Interior Features
- Bedrooms:
- 6
- Bathrooms:
- 3
- Appliances:
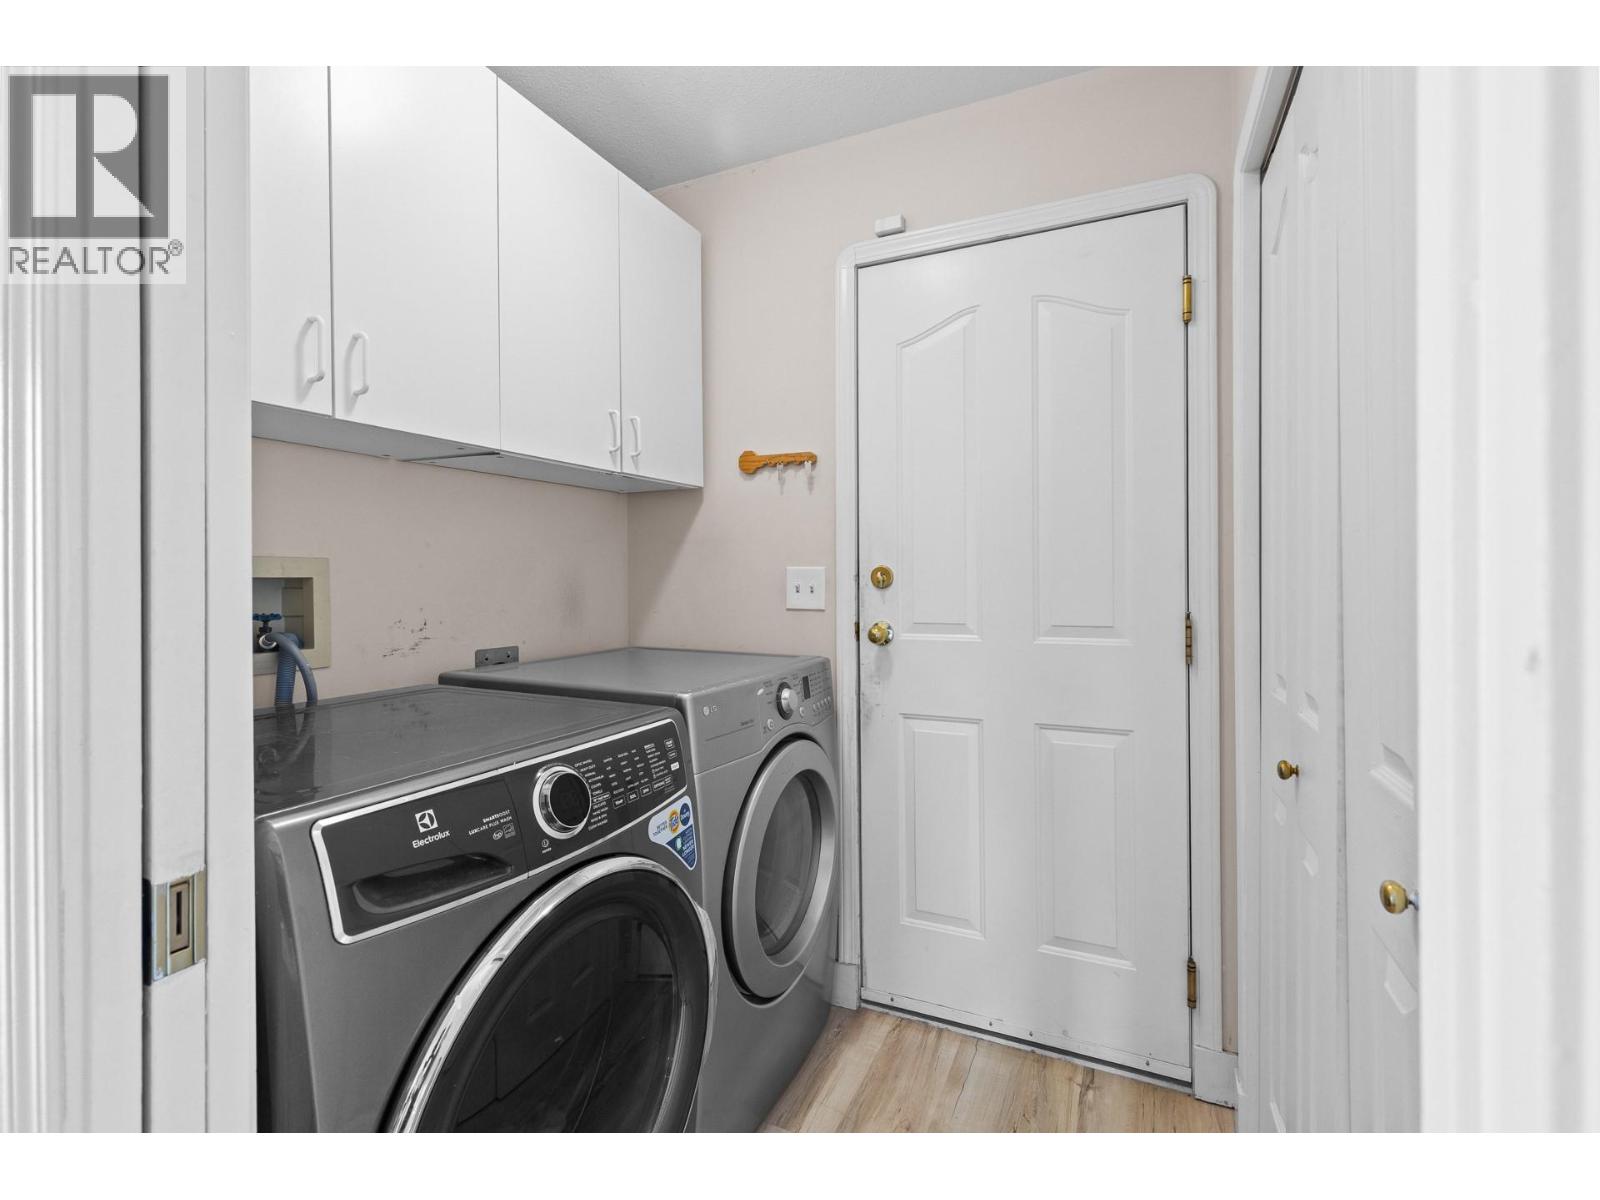
- Washer, Refrigerator, Range - Electric, Dishwasher, Dryer, Microwave
- Flooring:
- Tile, Vinyl, Wood
- Air Conditioning:
- Central air conditioning
- Heating:
- Forced air, See remarks
- Fireplaces:
- 1
- Fireplace Type:
- Gas, Unknown
- Basement:
- Full
Building Features
- Architectural Style:
- Ranch
- Storeys:
- 2
- Sewer:
- Municipal sewage system
- Water:
- Municipal water
- Roof:
- Asphalt shingle, Unknown
- Exterior:
- Stucco
- Garage:
- Attached Garage, Additional Parking
- Garage Spaces:
- 4
- Pool:
- Above ground pool
- Ownership Type:
- Freehold
- Taxes:
- $ 4,178
Floors
- Finished Area:
- 3053 sq.ft.
Land
- View:
- City view, Lake view, Mountain view
- Lot Size:
- 0.19 ac
Neighbourhood Features
- Amenities Nearby:
- Family Oriented
Ratings
Commercial Info
Location
Mortgage Calculator

Related Listings

The trademarks MLS®, Multiple Listing Service® and the associated logos are owned by The Canadian Real Estate Association (CREA) and identify the quality of services provided by real estate professionals who are members of CREA" MLS®, REALTOR®, and the associated logos are trademarks of The Canadian Real Estate Association. This website is operated by a brokerage or salesperson who is a member of The Canadian Real Estate Association. The information contained on this site is based in whole or in part on information that is provided by members of The Canadian Real Estate Association, who are responsible for its accuracy. CREA reproduces and distributes this information as a service for its members and assumes no responsibility for its accuracy The listing content on this website is protected by copyright and other laws, and is intended solely for the private, non-commercial use by individuals. Any other reproduction, distribution or use of the content, in whole or in part, is specifically forbidden. The prohibited uses include commercial use, “screen scraping”, “database scraping”, and any other activity intended to collect, store, reorganize or manipulate data on the pages produced by or displayed on this website.
Multiple Listing Service (MLS) trademark® The MLS® mark and associated logos identify professional services rendered by REALTOR® members of CREA to effect the purchase, sale and lease of real estate as part of a cooperative selling system. ©2017 The Canadian Real Estate Association. All rights reserved. The trademarks REALTOR®, REALTORS® and the REALTOR® logo are controlled by CREA and identify real estate professionals who are members of CREA.