266 Summer Wood Drive, Kelowna
MLS® 10384635
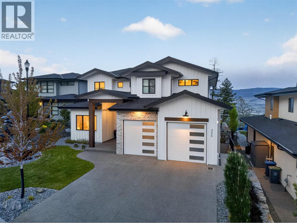
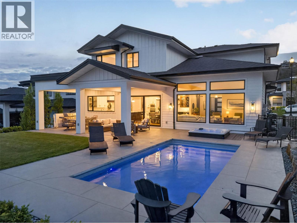
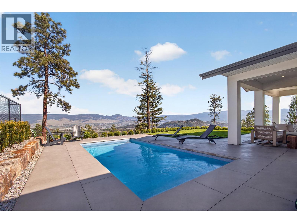
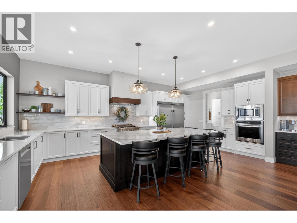
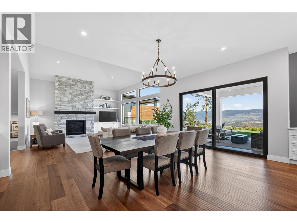
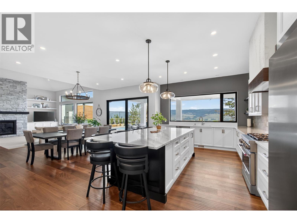
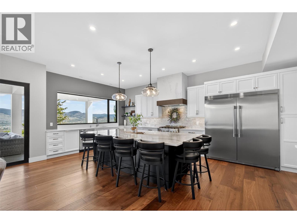
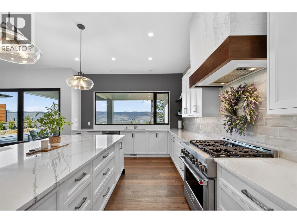
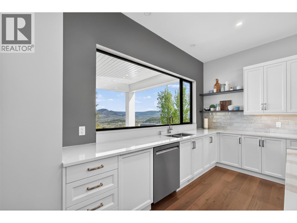
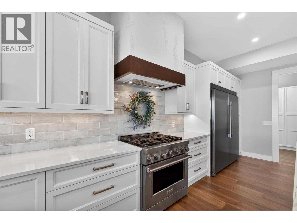
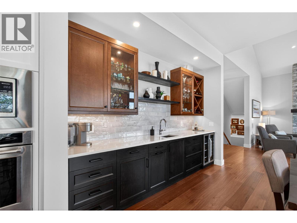
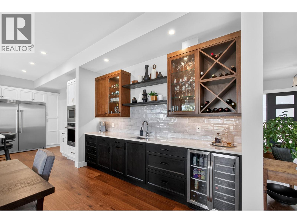
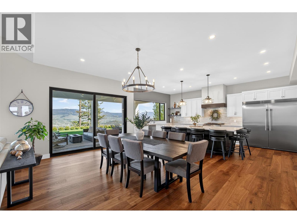
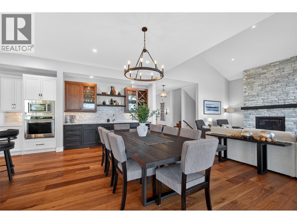
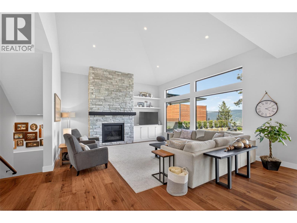
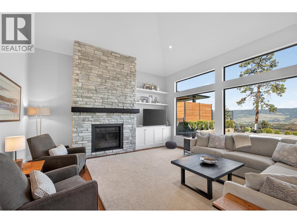
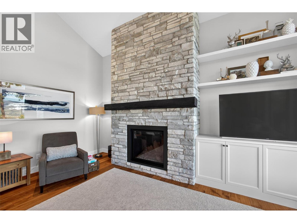
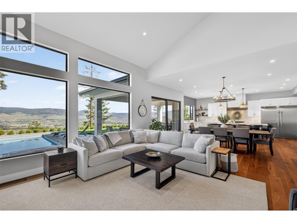
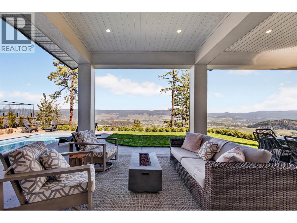
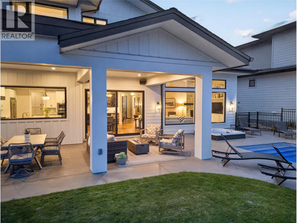
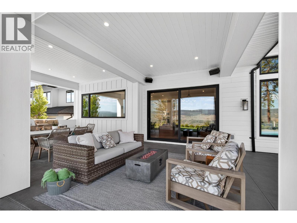
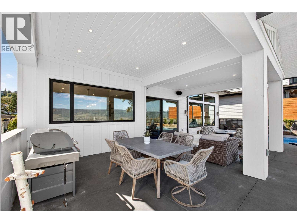
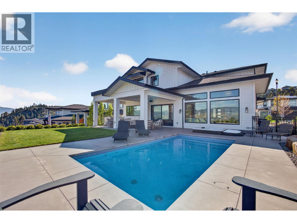
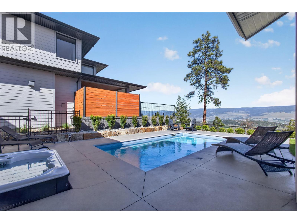
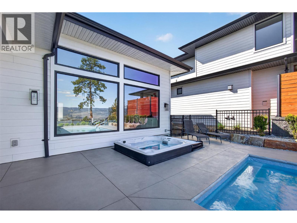
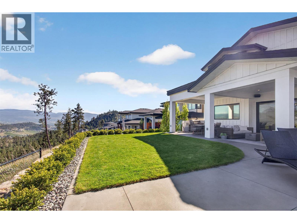
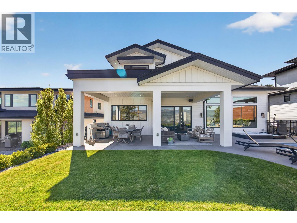
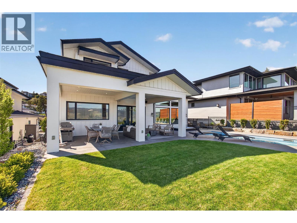
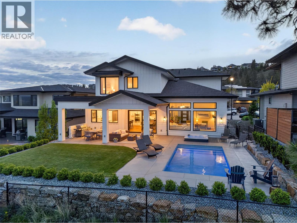
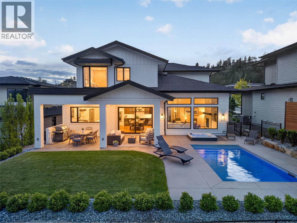
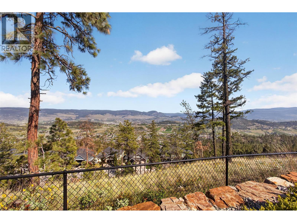
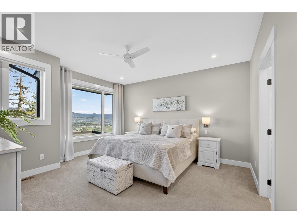
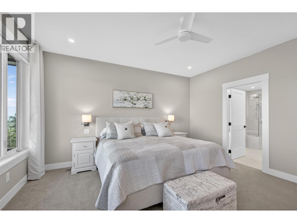
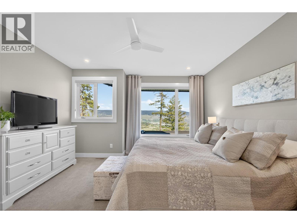
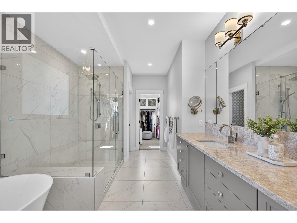
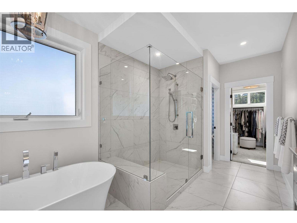
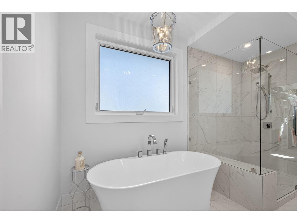
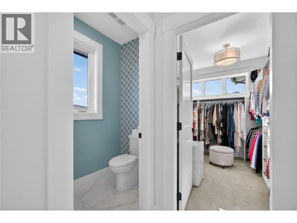
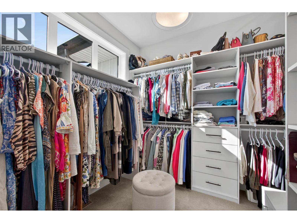
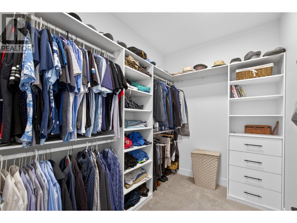
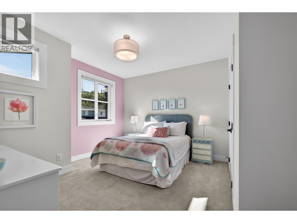
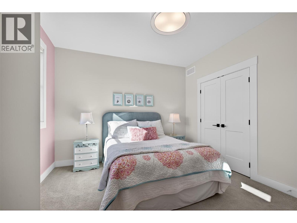
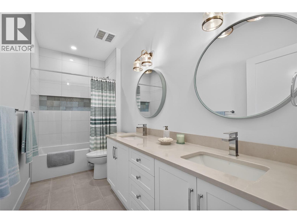
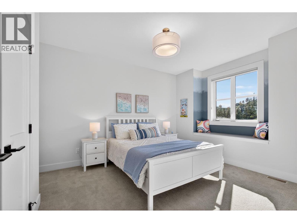
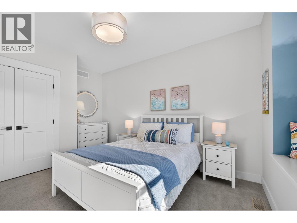
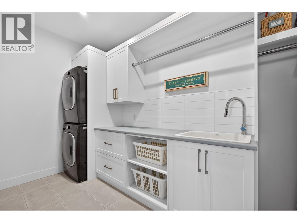
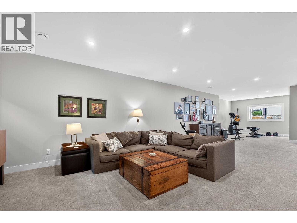
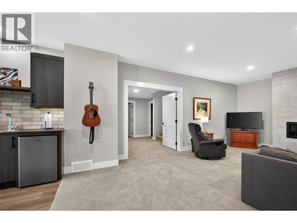
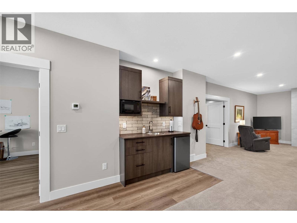
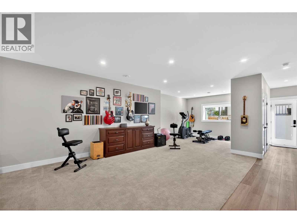
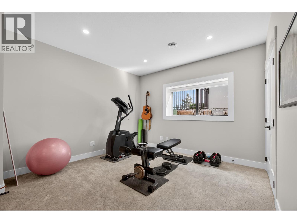
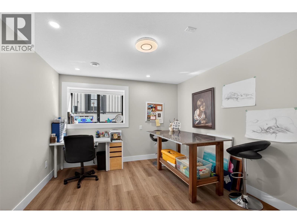
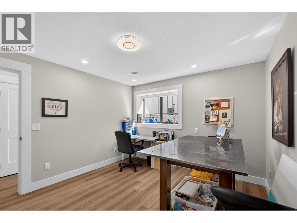
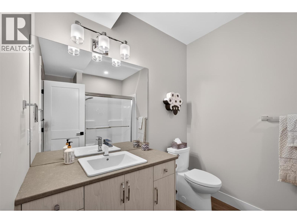
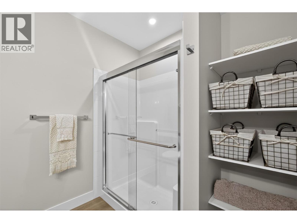
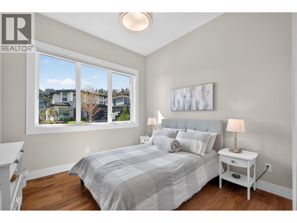
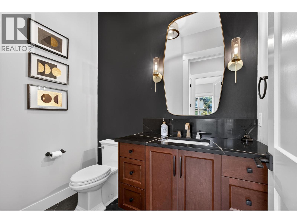
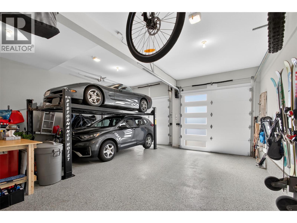
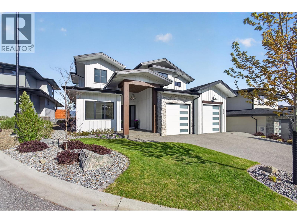
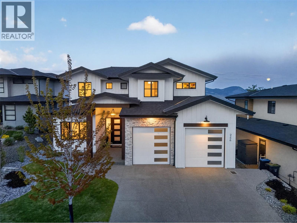
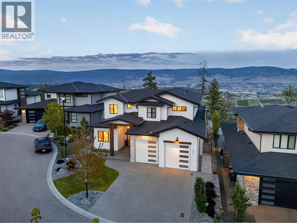
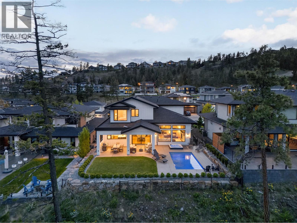
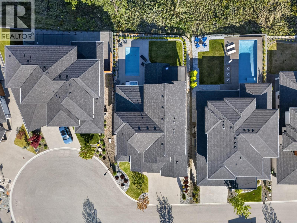
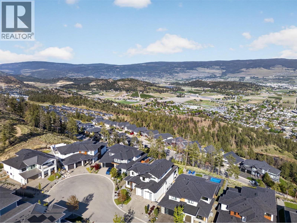
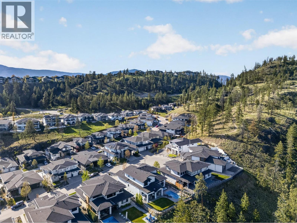
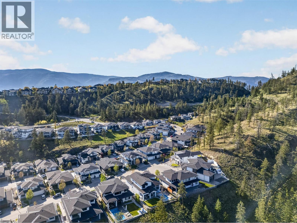
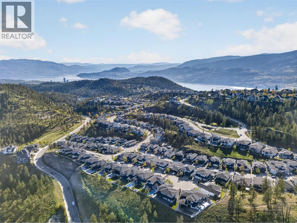
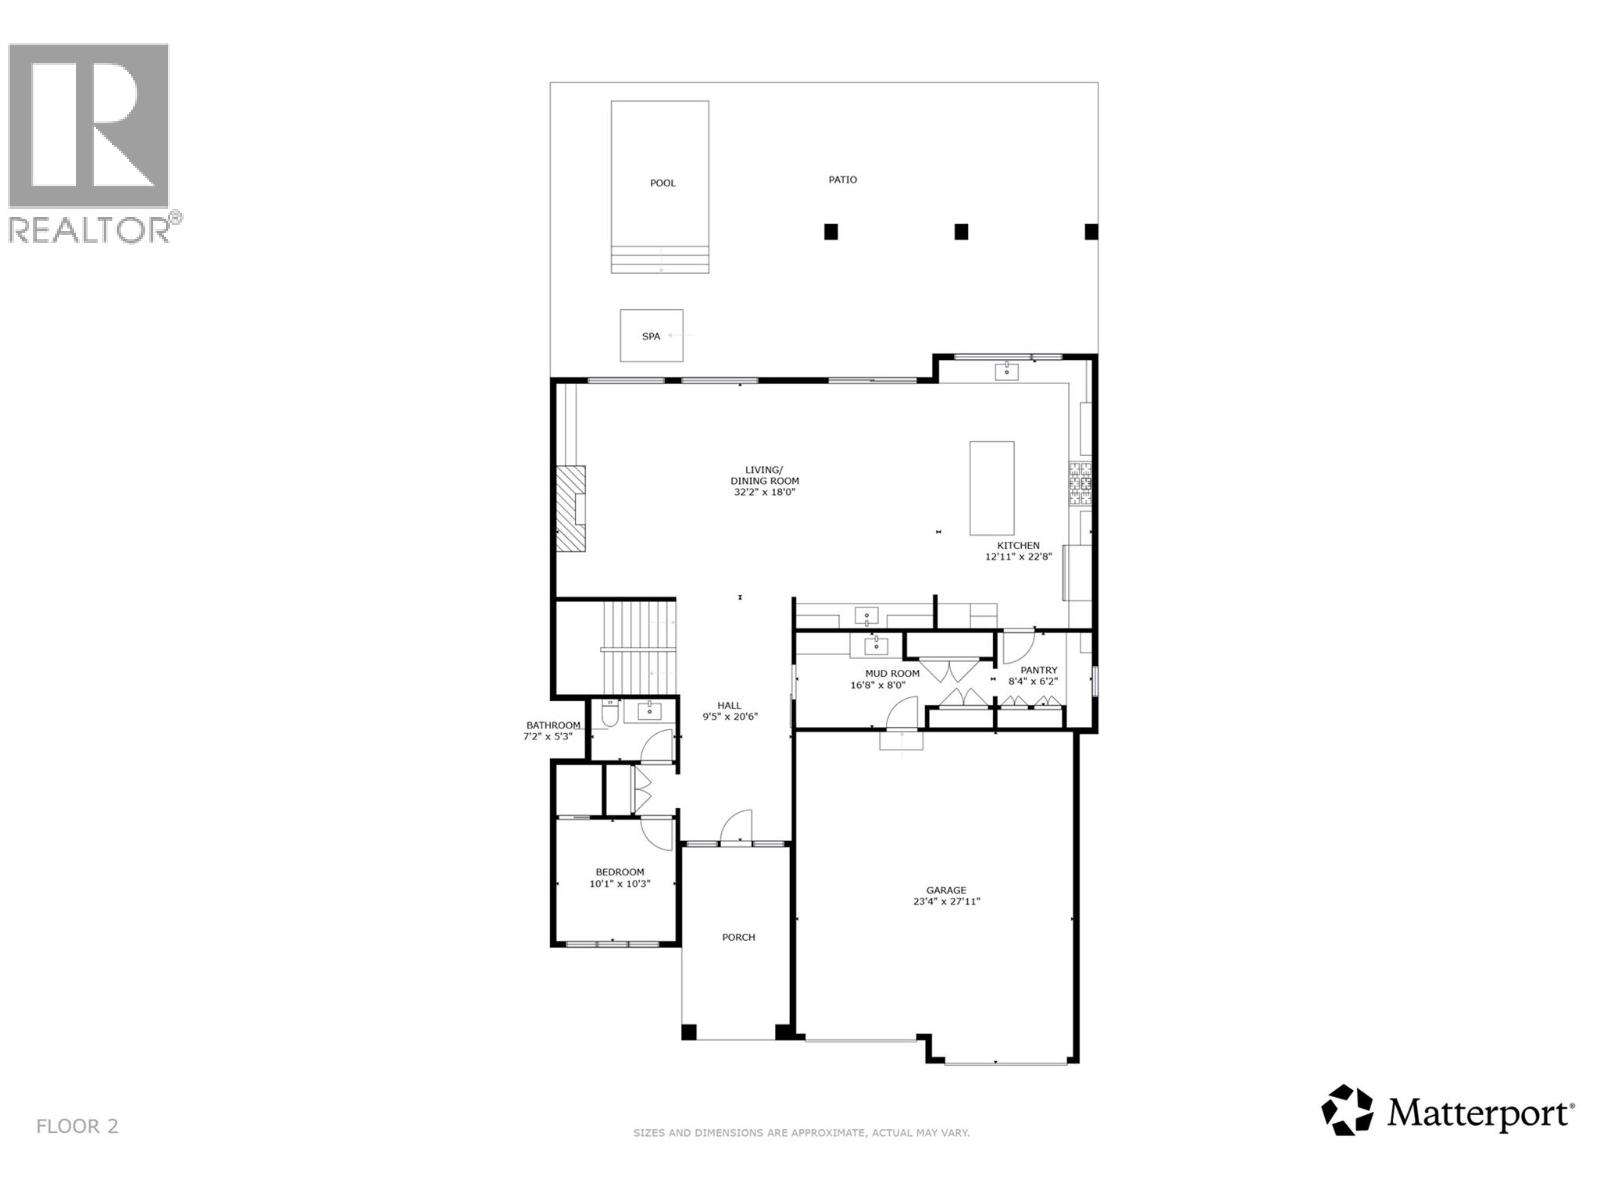
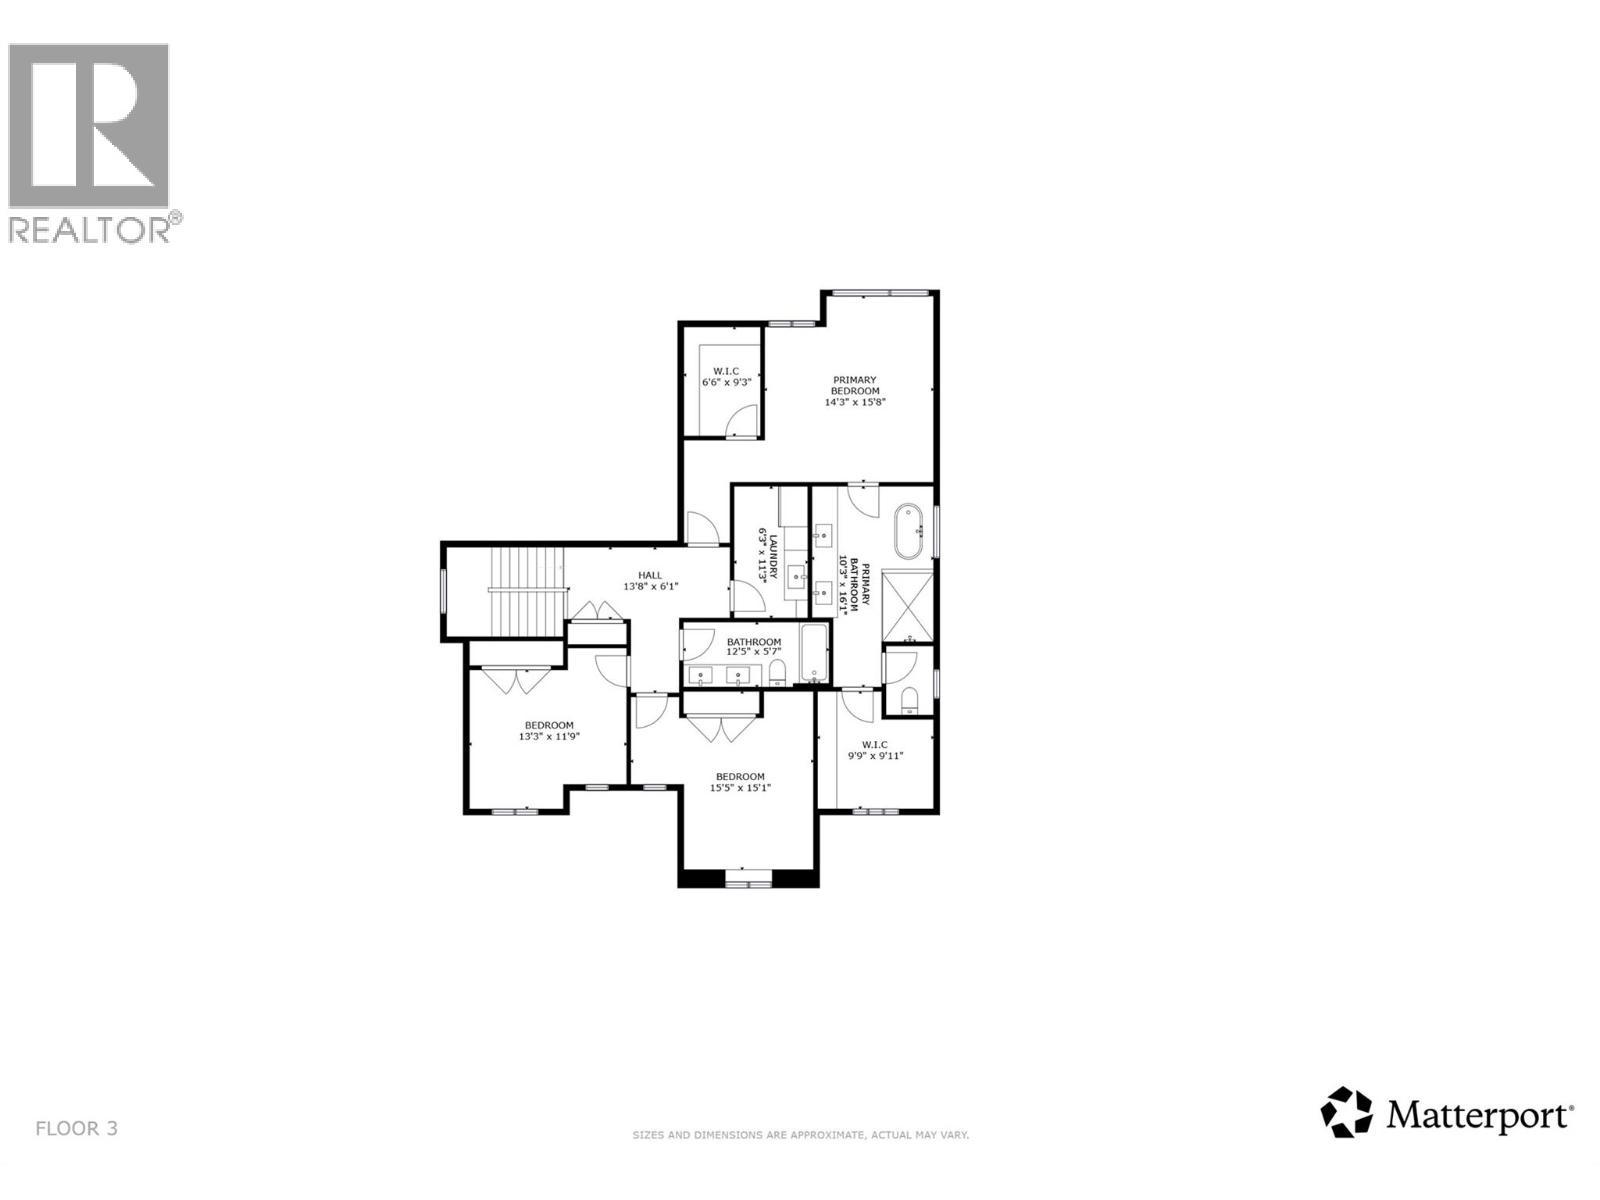
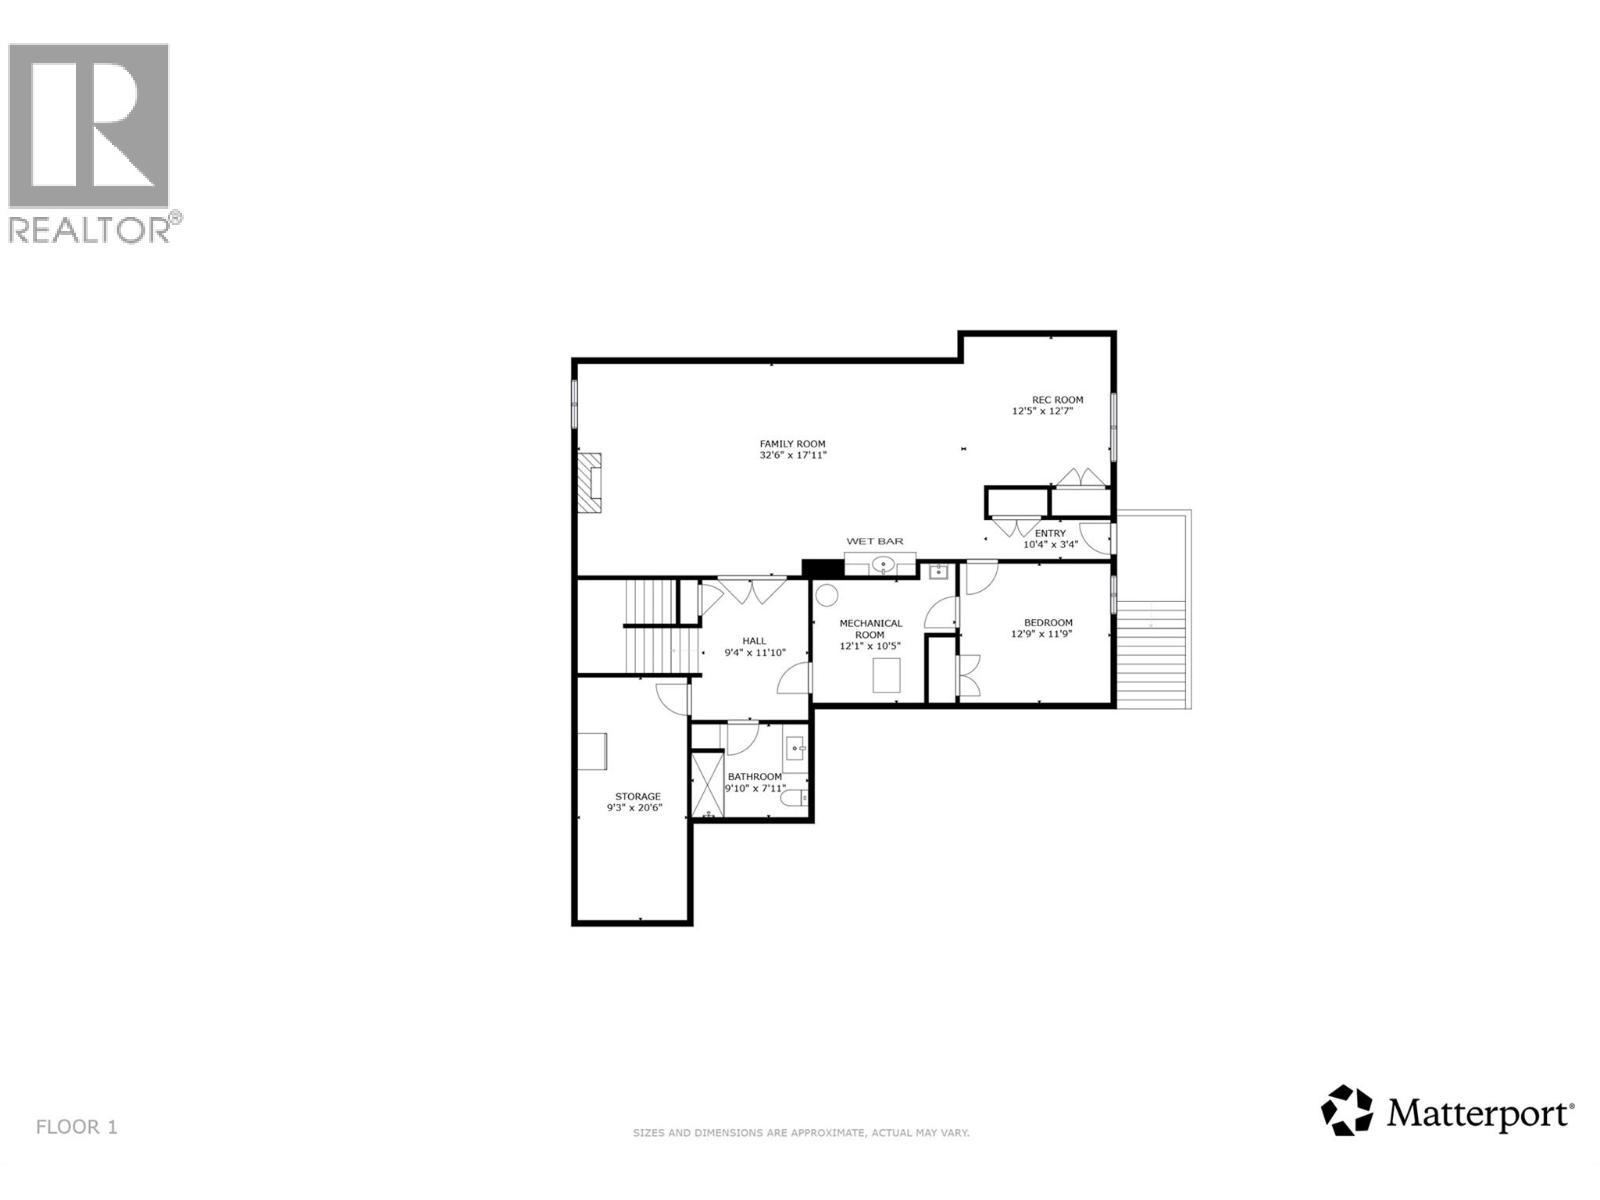

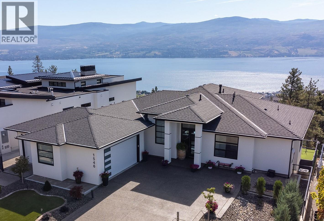
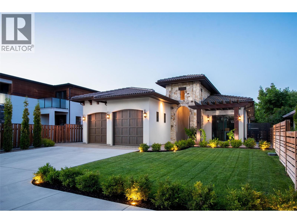
Welcome to 266 Summer Wood Drive in Wilden with unobstructed Okanagan Valley views, fenced yard w/ a pool and hot tub with the perfect sun profile. Enjoy gorgeous sunrises and early day exposure, while protected from the harsh late afternoon sun that prevents you from being able to enjoy the amazing outdoor patio setup that will make your neighbours jealous. Custom-built and well thought-out 4,626 sq ft, just 10 minutes to downtown, the airport, all with a connection to nature, with trails right out your front door. This home was built for the Okanagan lifestyle. Main floor living w/ an entertainer’s layout to capitalize on the outdoors, the kind of setup you use all summer long. Inside, soaring great room windows frame the valley like a painting, and the views follow you everywhere. The chef's kitchen has a massive quartz island with bar seating, premium appliances, oversized fridge and freezer, and a sink window pouring in natural light. Upstairs, you'll find the primary suite with huge valley-view windows, two walk-in closets with built-ins, a 5-piece ensuite with dual vanity, soaker tub, and rain shower, plus laundry and two more bedrooms with a dual-vanity bath. Downstairs offers a 4th bedroom, a wet bar, a wine fridge, and a big family room with suite potential. Oversized 2-car garage with 11' ceilings ready for a car lift, extended driveway, and street parking. Properties like this don't come up often. Schedule your showing today! 250.717.3133 (id:36863)
Property Details
- Full Address:
- 266 Summer Wood Drive, Kelowna, British Columbia
- Price:
- $ 2,349,000
- MLS Number:
- 10384635
- List Date:
- May 6th, 2026
- Lot Size:
- 0.21 ac
- Year Built:
- 2021
- Taxes:
- $ 8,744
Interior Features
- Bedrooms:
- 5
- Bathrooms:
- 4
- Appliances:
- Washer, Refrigerator, Water purifier, Dishwasher, Range, Oven, Dryer, Microwave, Hood Fan
- Flooring:
- Tile, Hardwood, Carpeted
- Air Conditioning:
- Central air conditioning
- Heating:
- Forced air, See remarks
- Fireplaces:
- 2
- Fireplace Type:
- Gas, Unknown
Building Features
- Storeys:
- 3
- Sewer:
- Municipal sewage system
- Water:
- Municipal water
- Roof:
- Asphalt shingle, Unknown
- Exterior:
- Wood, Stone, Other
- Garage:
- Attached Garage, Oversize
- Garage Spaces:
- 6
- Pool:
- Pool, Inground pool, Outdoor pool
- Ownership Type:
- Freehold
- Taxes:
- $ 8,744
Floors
- Finished Area:
- 4628 sq.ft.
Land
- View:
- City view, Mountain view, Valley view, View (panoramic)
- Lot Size:
- 0.21 ac
- Road Type:
- Cul de sac
Neighbourhood Features
- Amenities Nearby:
- Family Oriented
Ratings
Commercial Info
Location
Mortgage Calculator

Related Listings

The trademarks MLS®, Multiple Listing Service® and the associated logos are owned by The Canadian Real Estate Association (CREA) and identify the quality of services provided by real estate professionals who are members of CREA" MLS®, REALTOR®, and the associated logos are trademarks of The Canadian Real Estate Association. This website is operated by a brokerage or salesperson who is a member of The Canadian Real Estate Association. The information contained on this site is based in whole or in part on information that is provided by members of The Canadian Real Estate Association, who are responsible for its accuracy. CREA reproduces and distributes this information as a service for its members and assumes no responsibility for its accuracy The listing content on this website is protected by copyright and other laws, and is intended solely for the private, non-commercial use by individuals. Any other reproduction, distribution or use of the content, in whole or in part, is specifically forbidden. The prohibited uses include commercial use, “screen scraping”, “database scraping”, and any other activity intended to collect, store, reorganize or manipulate data on the pages produced by or displayed on this website.
Multiple Listing Service (MLS) trademark® The MLS® mark and associated logos identify professional services rendered by REALTOR® members of CREA to effect the purchase, sale and lease of real estate as part of a cooperative selling system. ©2017 The Canadian Real Estate Association. All rights reserved. The trademarks REALTOR®, REALTORS® and the REALTOR® logo are controlled by CREA and identify real estate professionals who are members of CREA.