265 Ranchland Road, Kelowna
MLS® 10399927
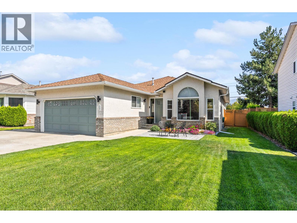
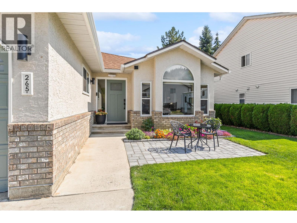
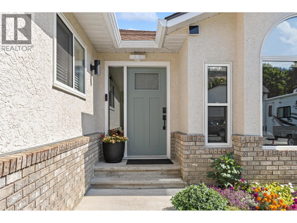
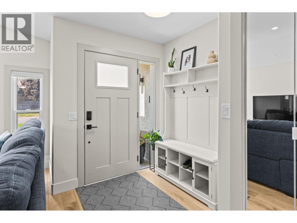
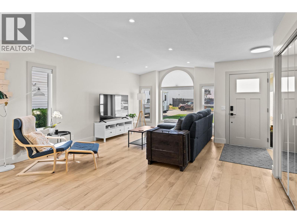
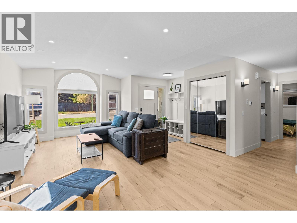
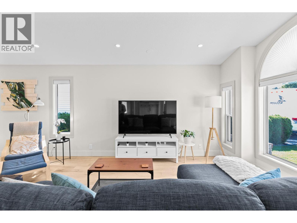
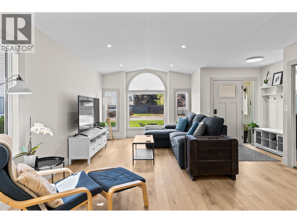
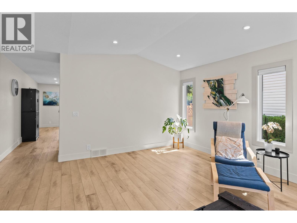
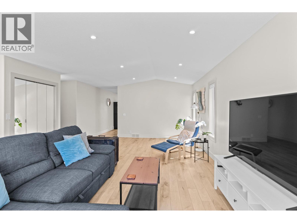
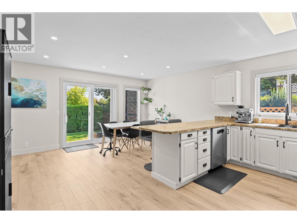
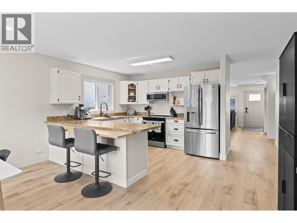
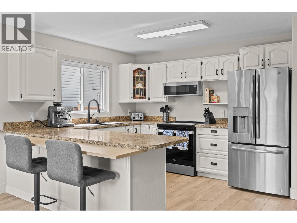
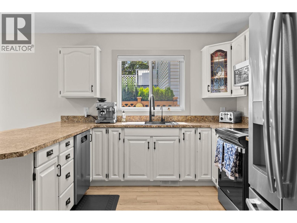
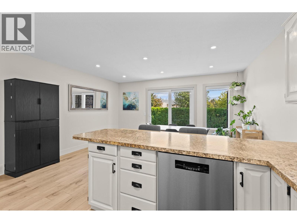
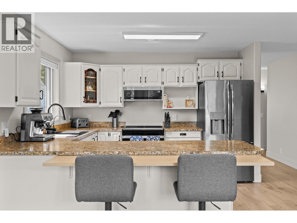
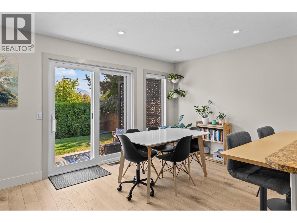
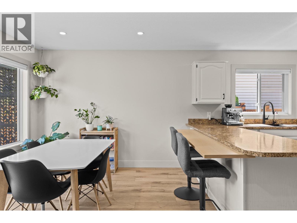
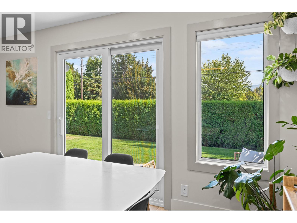
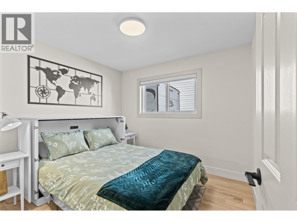
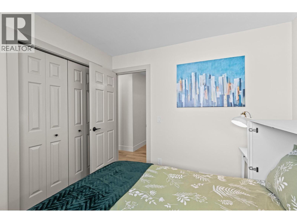
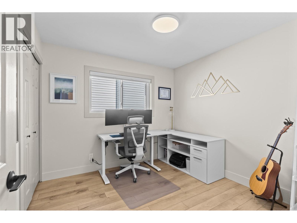
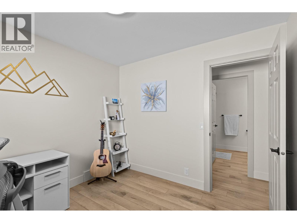
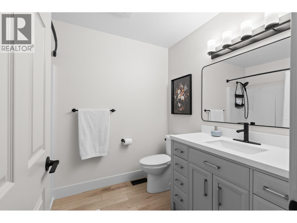
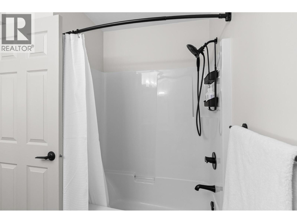
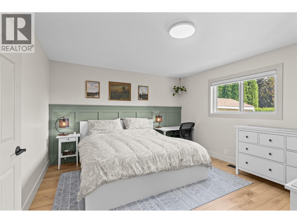
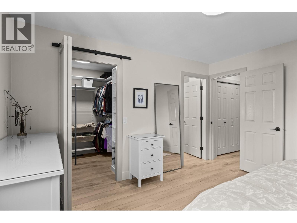
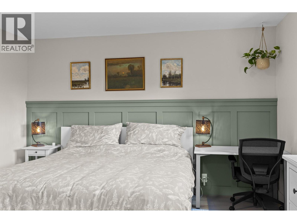
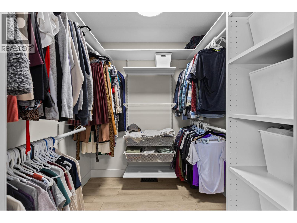
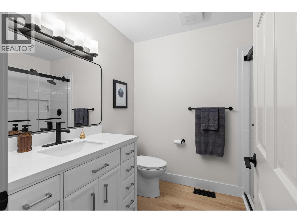
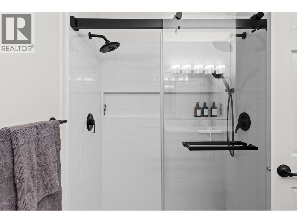
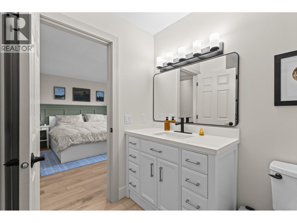
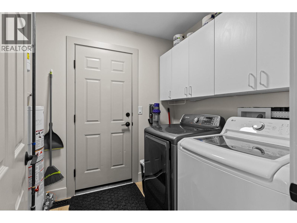
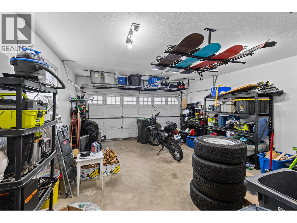
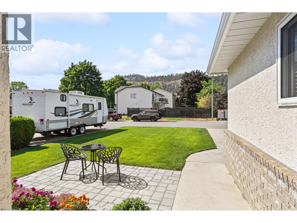
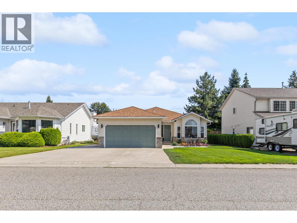
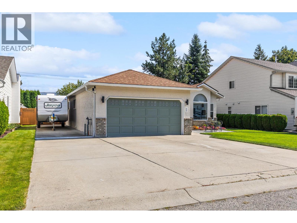
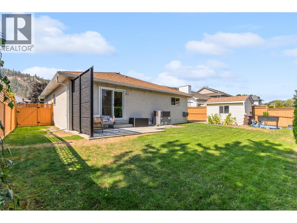
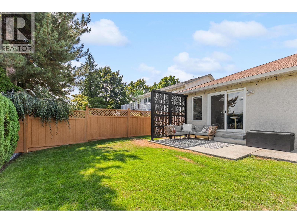
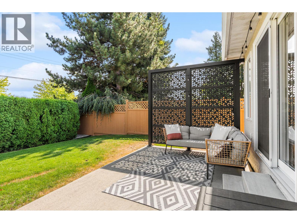
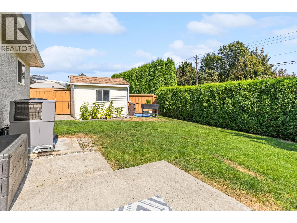
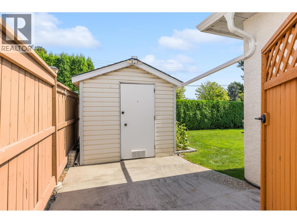
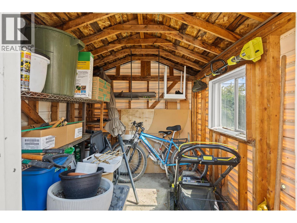
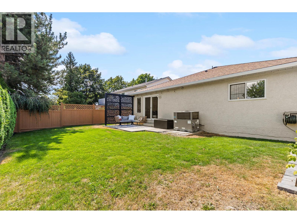
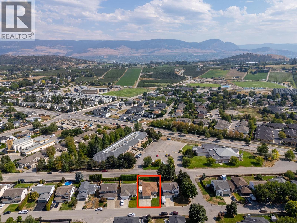
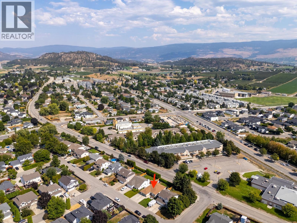
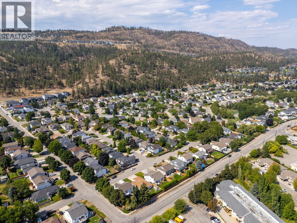
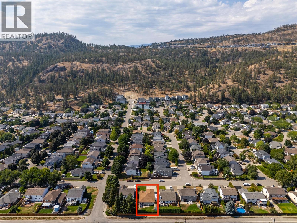
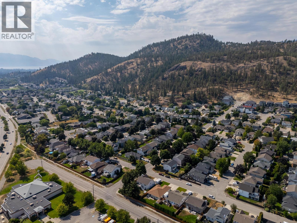
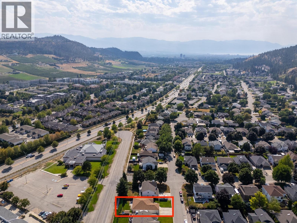
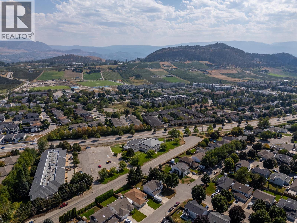
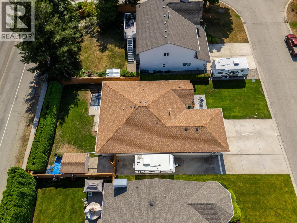
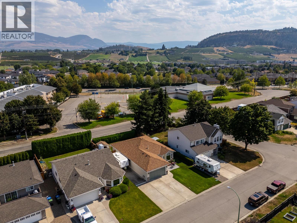
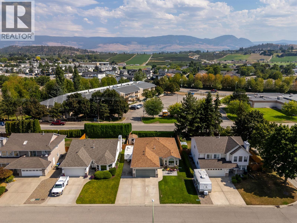
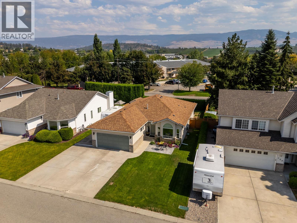
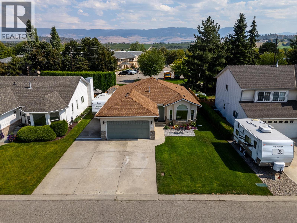
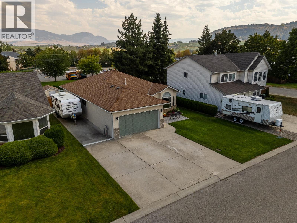
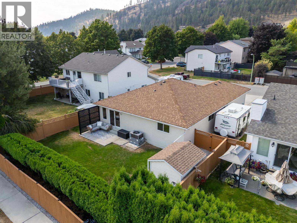
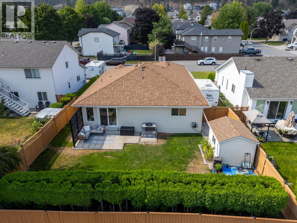
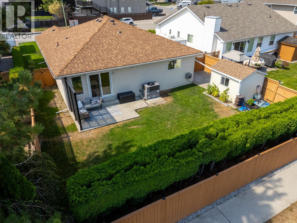
Welcome to 265 Ranchland Road, a beautifully updated 3-bedroom, 2-bathroom rancher in one of Glenmore’s most sought-after neighbourhoods. Set on a quiet street with a fully fenced backyard, no backyard neighbors, plenty of extra parking for an RV plus toys, and easy access to parks, schools and everyday amenities, this property offers a truly move-in-ready home designed for easy everyday living. Inside, new waterproof vinyl flooring runs throughout the home, complemented by fresh paint on every surface, including ceilings. New lighting, switches and outlets have been installed throughout, including recessed lighting in the living and dining areas. The primary walk-in closet has been fully redesigned to maximize hanging and shelf space. 4' crawl space, same sq. ft. as home for extra storage. Both bathrooms have been extensively updated. The ensuite was completely reworked with a permitted, city-inspected walk-in shower featuring dual shower heads. The main bathroom was also refreshed with a new vanity, mirror, fixtures, and lighting. Many of the larger behind-the-scenes improvements have already been taken care of including furnace/AC in 2022, hot water tank in 2020, Poly-B replaced with PEX plumbing including a new water main from the road in 2025. Triple-pane windows, blinds, patio door and a new front door were also done in 2025. Enjoy true peace of mind in this meticulously cared-for home. Book your viewing today and come see everything 265 Ranchland Road has to offer! (id:36863)
Property Details
- Full Address:
- 265 Ranchland Road, Kelowna, British Columbia
- Price:
- $ 889,900
- MLS Number:
- 10399927
- List Date:
- September 8th, 2026
- Lot Size:
- 0.14 ac
- Year Built:
- 1992
- Taxes:
- $ 4,395
Interior Features
- Bedrooms:
- 3
- Bathrooms:
- 2
- Appliances:
- Washer, Refrigerator, Dishwasher, Dryer, Microwave
- Flooring:
- Vinyl
- Air Conditioning:
- Central air conditioning
- Heating:
- Forced air
Building Features
- Architectural Style:
- Ranch
- Storeys:
- 1
- Water:
- Municipal water
- Roof:
- Asphalt shingle, Unknown
- Exterior:
- Brick, Stucco
- Garage:
- Attached Garage
- Garage Spaces:
- 6
- Ownership Type:
- Freehold
- Taxes:
- $ 4,395
Floors
- Finished Area:
- 1536 sq.ft.
Land
- Lot Size:
- 0.14 ac
Neighbourhood Features
- Amenities Nearby:
- Family Oriented
Ratings
Commercial Info
Location
Mortgage Calculator

Related Listings

The trademarks MLS®, Multiple Listing Service® and the associated logos are owned by The Canadian Real Estate Association (CREA) and identify the quality of services provided by real estate professionals who are members of CREA" MLS®, REALTOR®, and the associated logos are trademarks of The Canadian Real Estate Association. This website is operated by a brokerage or salesperson who is a member of The Canadian Real Estate Association. The information contained on this site is based in whole or in part on information that is provided by members of The Canadian Real Estate Association, who are responsible for its accuracy. CREA reproduces and distributes this information as a service for its members and assumes no responsibility for its accuracy The listing content on this website is protected by copyright and other laws, and is intended solely for the private, non-commercial use by individuals. Any other reproduction, distribution or use of the content, in whole or in part, is specifically forbidden. The prohibited uses include commercial use, “screen scraping”, “database scraping”, and any other activity intended to collect, store, reorganize or manipulate data on the pages produced by or displayed on this website.
Multiple Listing Service (MLS) trademark® The MLS® mark and associated logos identify professional services rendered by REALTOR® members of CREA to effect the purchase, sale and lease of real estate as part of a cooperative selling system. ©2017 The Canadian Real Estate Association. All rights reserved. The trademarks REALTOR®, REALTORS® and the REALTOR® logo are controlled by CREA and identify real estate professionals who are members of CREA.