216 6773 La Palma Loop, Kelowna
MLS® 10400749
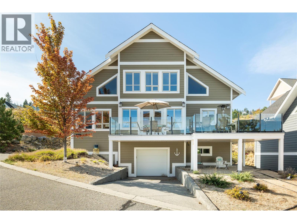
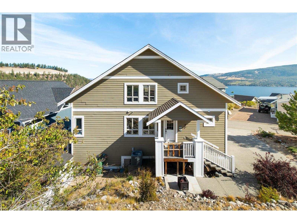
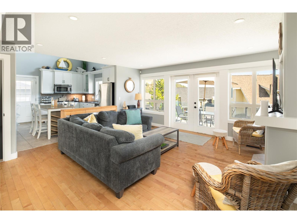
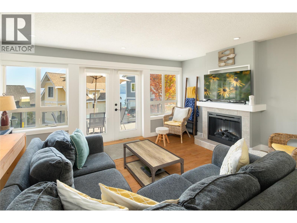
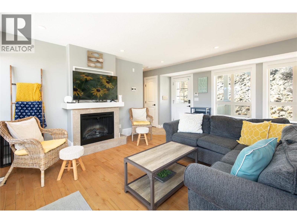
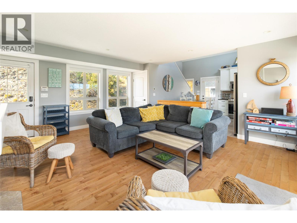
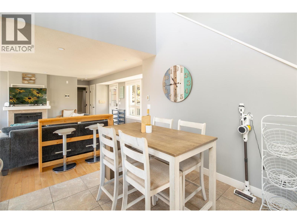
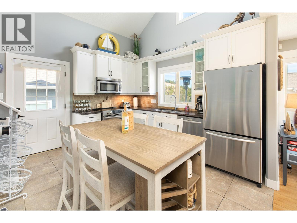
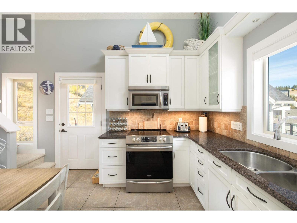
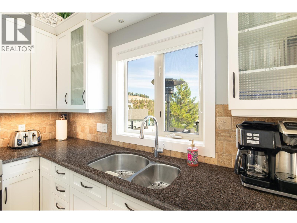
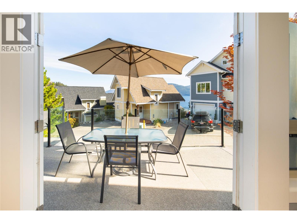
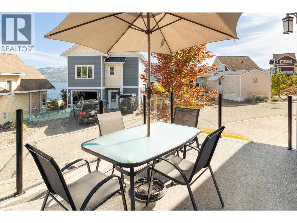
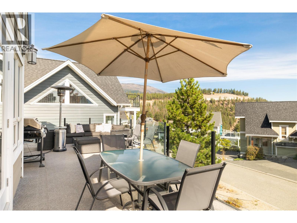
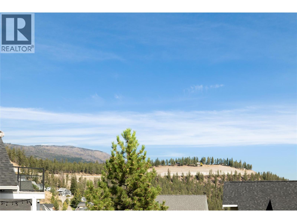
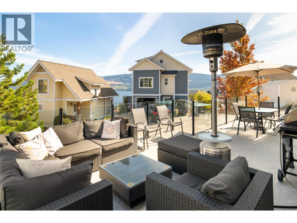
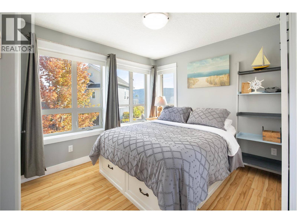
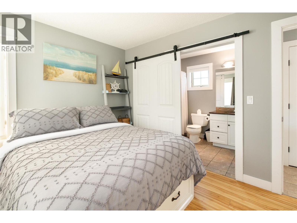
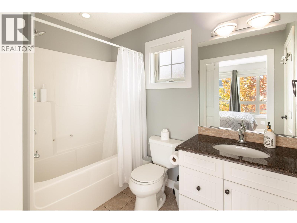
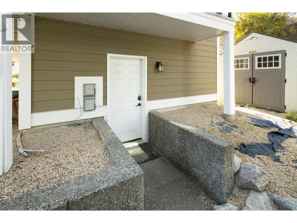
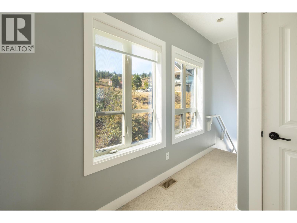
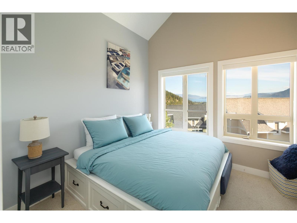
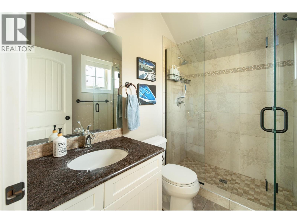
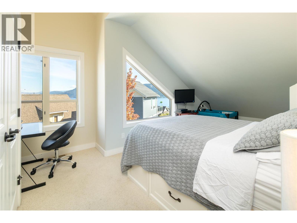
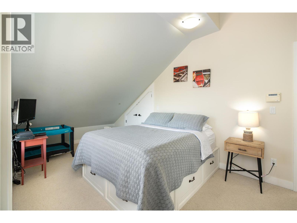
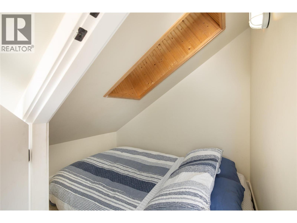
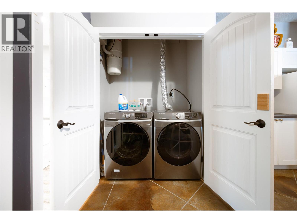
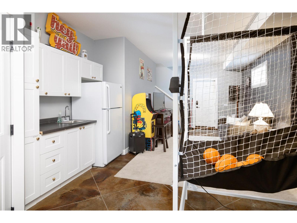
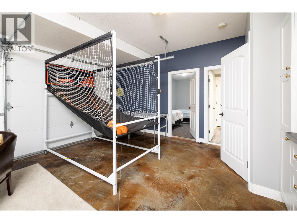
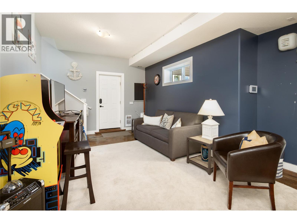
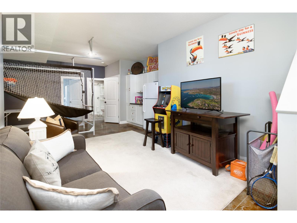
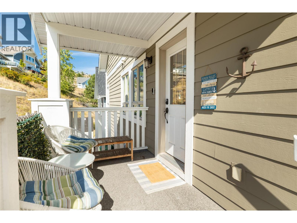
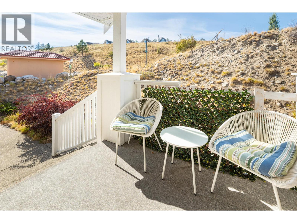
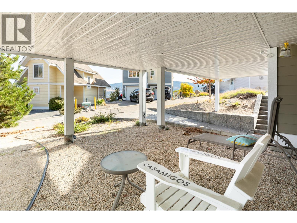
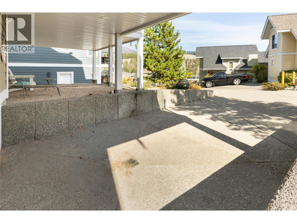
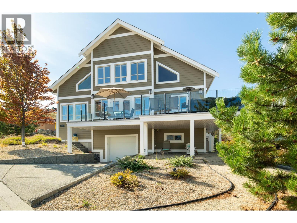
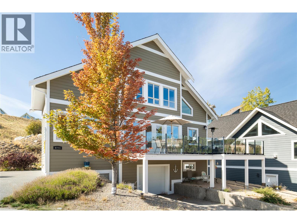
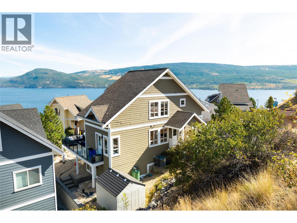
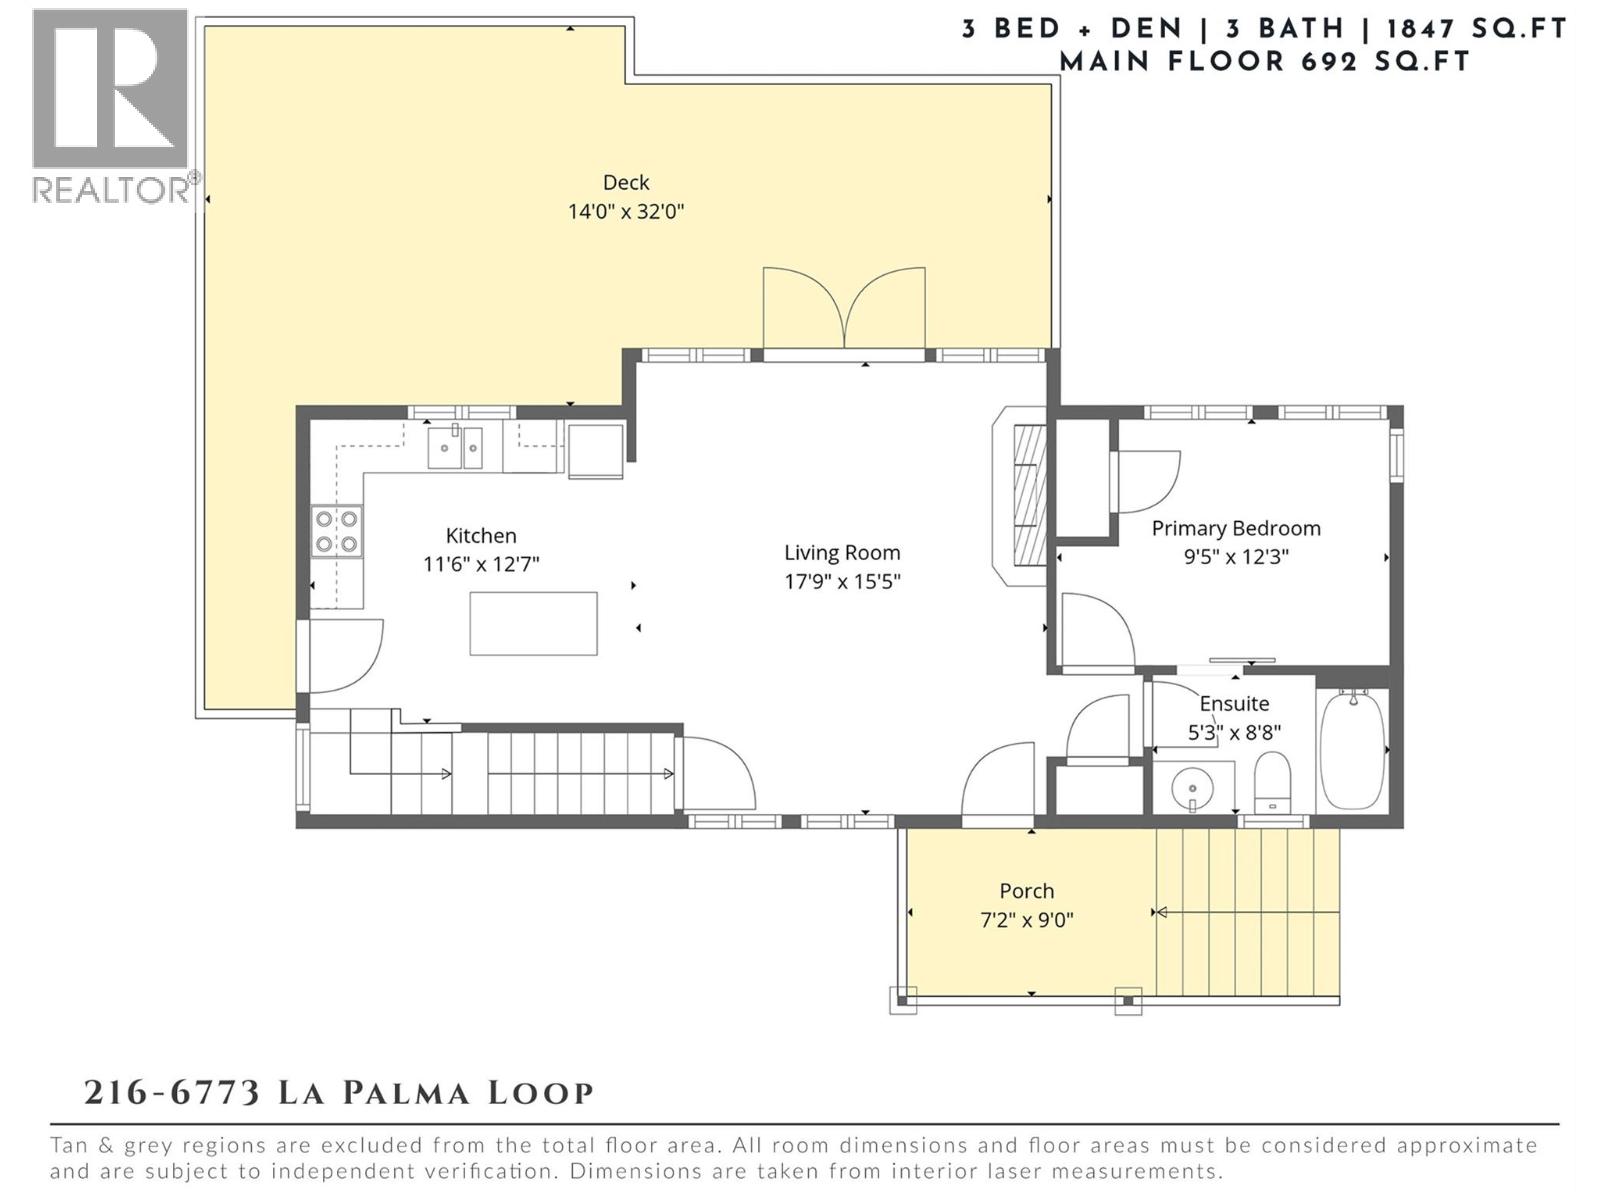
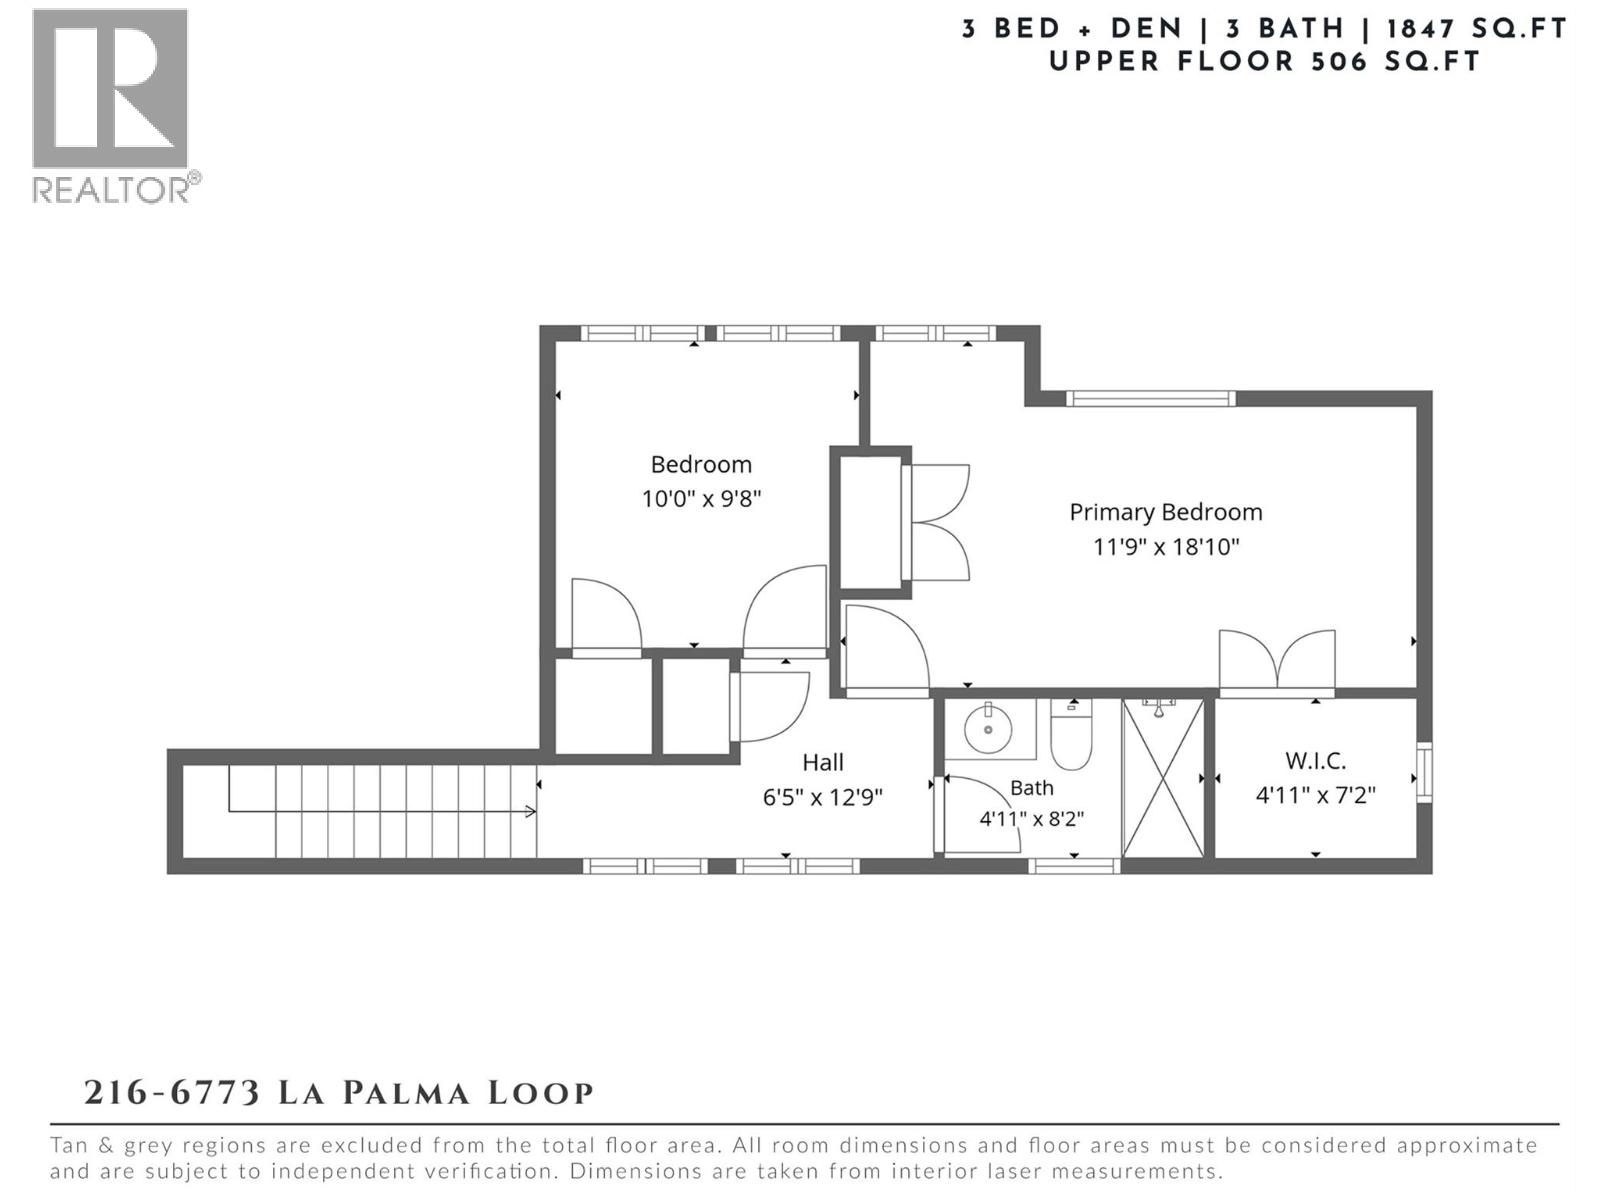
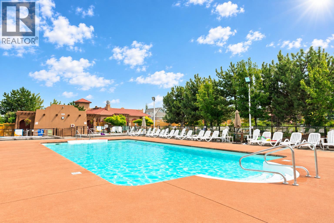
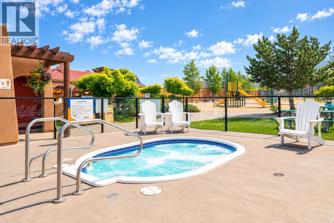
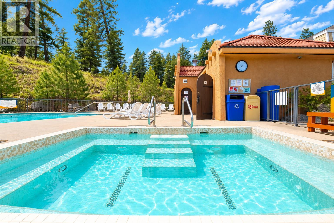
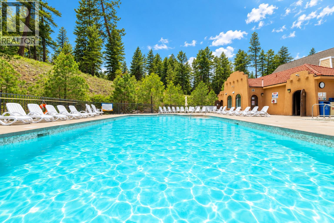
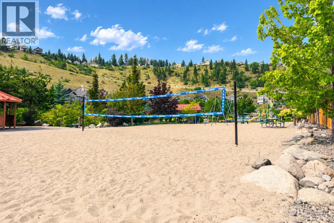
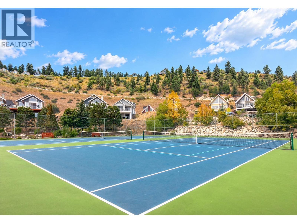
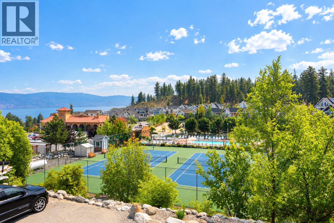
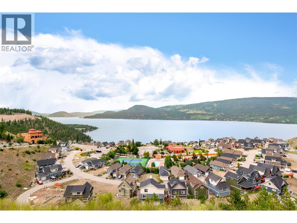
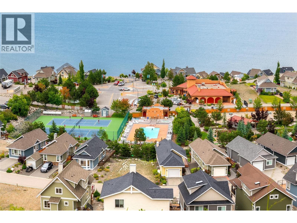
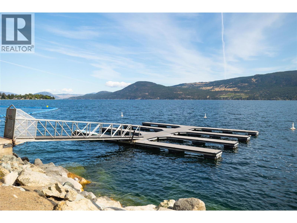
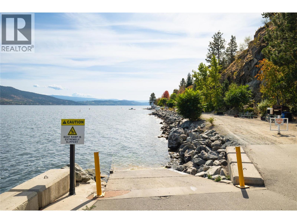
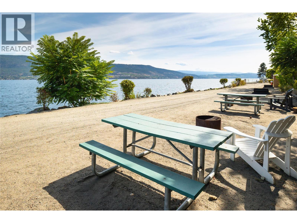
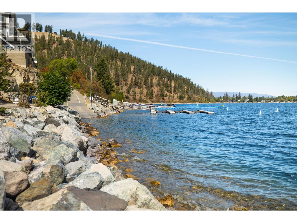
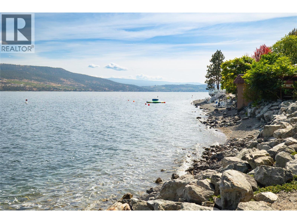
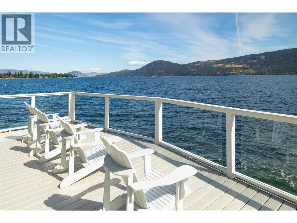
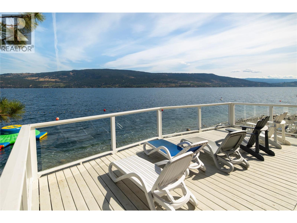
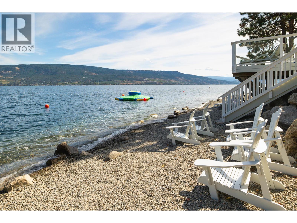
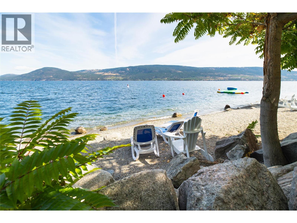
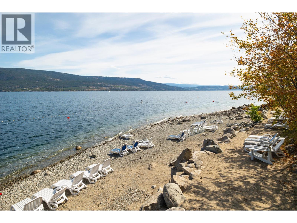
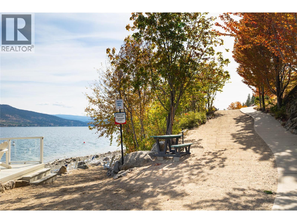
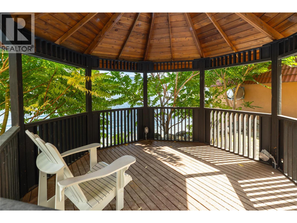
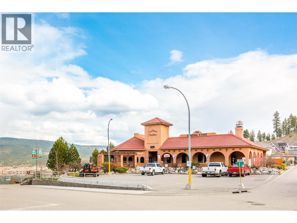
Completely turn- key! Your Okanagan getaway, with room for everyone. This spacious 3 bedroom + den, 2 bathroom home offers bright, inviting living space within the sought-after La Casa Lakeside Resort community. Thoughtfully designed across three levels, the floor plan tells only part of the story—there’s even more to this home than meets the eye. Ask us about the additional spaces & possibilities that make this property especially unique. The main level is made for gathering, with an open kitchen, dining & living area surrounded by windows and anchored by a cozy fireplace. French doors extend the living space onto an incredible 14' x 32' deck where lake views provide the backdrop for morning coffee, outdoor dinners & long Okanagan evenings. A bedroom & full bathroom on this level add excellent flexibility. Upstairs are two additional bedrooms, including a spacious retreat with walk-in closet, plus another full bathroom. The lower level adds exceptional versatility with a single garage currently converted into a games room & laundry—plenty of room to spread out after a day at the lake. At La Casa, every day can feel like a vacation with access to the beach, pools, hot tubs, marina, tennis & pickleball courts, mini golf, playgrounds & endless opportunities to get outside. Spend the morning on Okanagan Lake, the afternoon poolside & the evening gathered on your private deck. A true home-away-from-home designed for making Okanagan memories. Contact us for more photos! (id:36863)
Property Details
- Full Address:
- 216 6773 La Palma Loop, Kelowna, British Columbia
- Price:
- $ 879,000
- MLS Number:
- 10400749
- List Date:
- September 17th, 2026
- Lot Size:
- 0.08 ac
- Year Built:
- 2006
- Taxes:
- $ 2,625
Interior Features
- Bedrooms:
- 3
- Bathrooms:
- 2
- Flooring:
- Hardwood
- Interior Features:
- Storage - Locker, Whirlpool, Clubhouse, Cable TV
- Air Conditioning:
- Central air conditioning
- Heating:
- Forced air, See remarks
- Fireplaces:
- 1
- Fireplace Type:
- Insert
- Basement:
- Crawl space
Building Features
- Architectural Style:
- Multi-level
- Storeys:
- 2.5
- Sewer:
- Municipal sewage system, Septic tank
- Water:
- Private Utility
- Roof:
- Asphalt shingle, Unknown
- Exterior:
- Other
- Garage:
- Attached Garage
- Garage Spaces:
- 4
- Ownership Type:
- Freehold
- Taxes:
- $ 2,625
Floors
- Finished Area:
- 1198 sq.ft.
Land
- View:
- Mountain view, View (panoramic)
- Lot Size:
- 0.08 ac
- Water Frontage Type:
- Other
Neighbourhood Features
- Amenities Nearby:
- Rentals Allowed
Ratings
Commercial Info
Location
Mortgage Calculator

Related Listings

The trademarks MLS®, Multiple Listing Service® and the associated logos are owned by The Canadian Real Estate Association (CREA) and identify the quality of services provided by real estate professionals who are members of CREA" MLS®, REALTOR®, and the associated logos are trademarks of The Canadian Real Estate Association. This website is operated by a brokerage or salesperson who is a member of The Canadian Real Estate Association. The information contained on this site is based in whole or in part on information that is provided by members of The Canadian Real Estate Association, who are responsible for its accuracy. CREA reproduces and distributes this information as a service for its members and assumes no responsibility for its accuracy The listing content on this website is protected by copyright and other laws, and is intended solely for the private, non-commercial use by individuals. Any other reproduction, distribution or use of the content, in whole or in part, is specifically forbidden. The prohibited uses include commercial use, “screen scraping”, “database scraping”, and any other activity intended to collect, store, reorganize or manipulate data on the pages produced by or displayed on this website.
Multiple Listing Service (MLS) trademark® The MLS® mark and associated logos identify professional services rendered by REALTOR® members of CREA to effect the purchase, sale and lease of real estate as part of a cooperative selling system. ©2017 The Canadian Real Estate Association. All rights reserved. The trademarks REALTOR®, REALTORS® and the REALTOR® logo are controlled by CREA and identify real estate professionals who are members of CREA.