2157 Alexander Place, Kelowna
MLS® 10388112
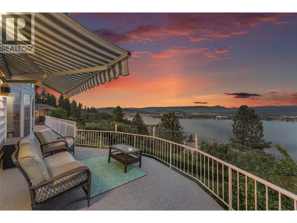
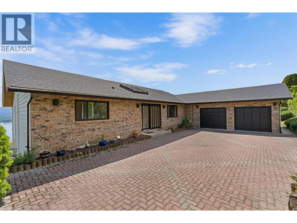
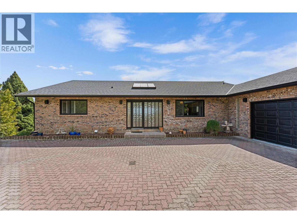
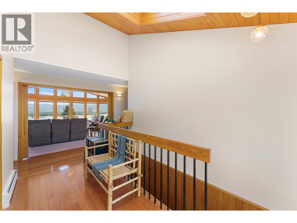
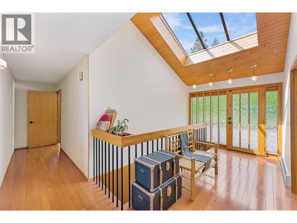
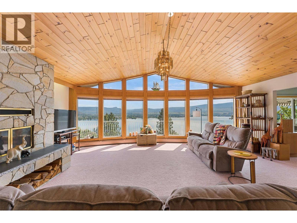
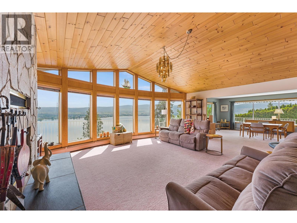
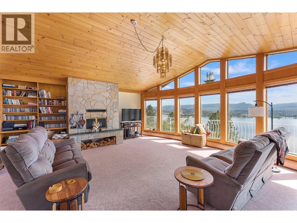
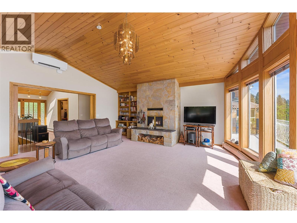
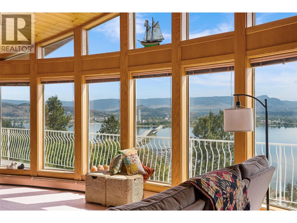
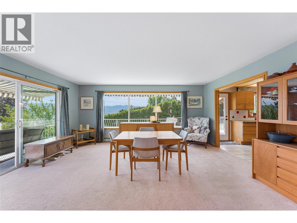
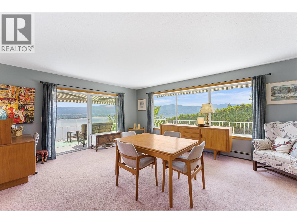
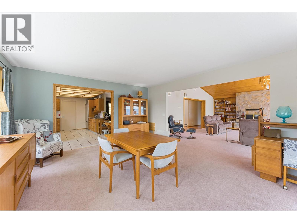
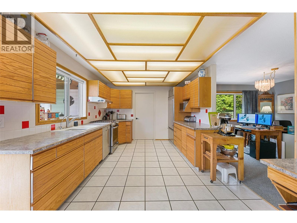
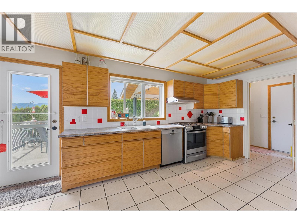
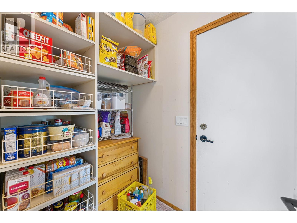
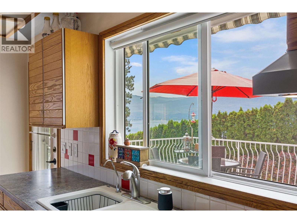
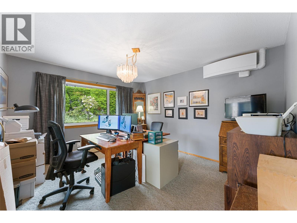
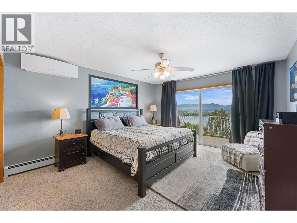
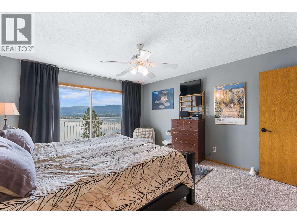
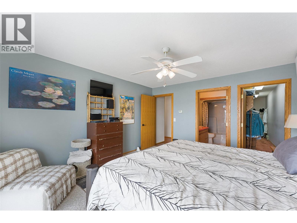
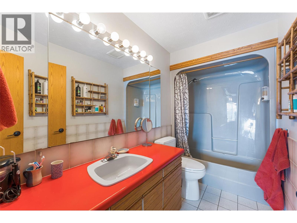
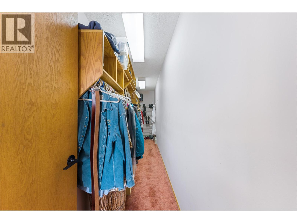
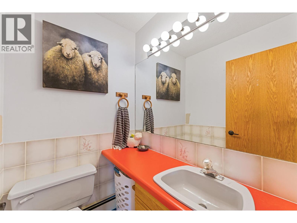
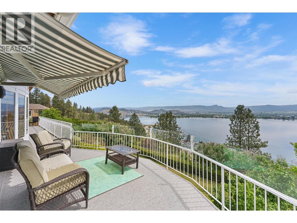
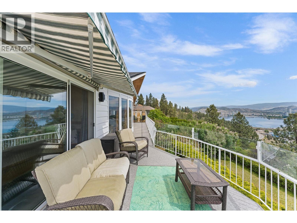
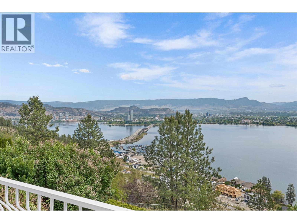
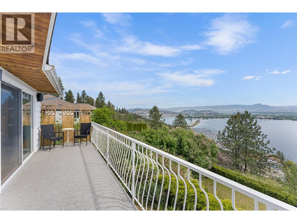
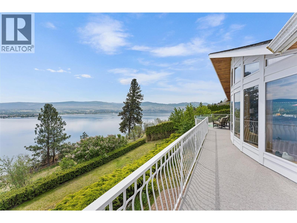
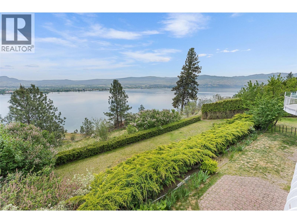
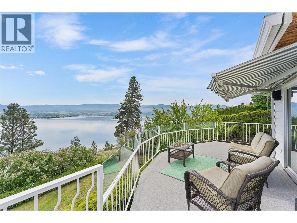
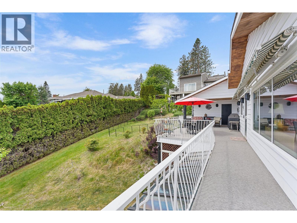
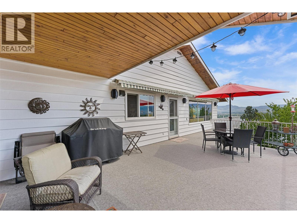
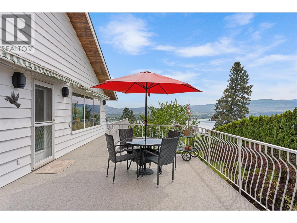
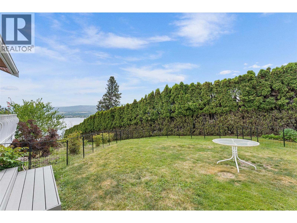
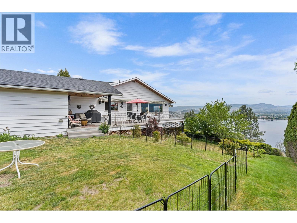
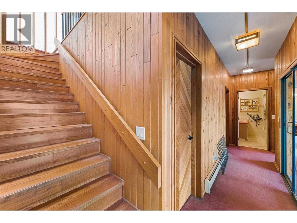
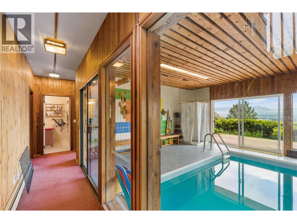
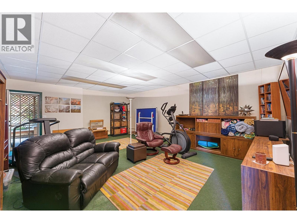
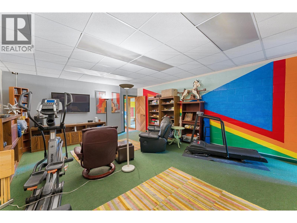
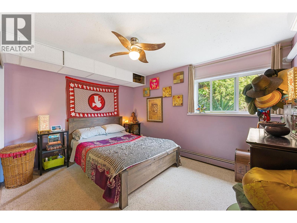
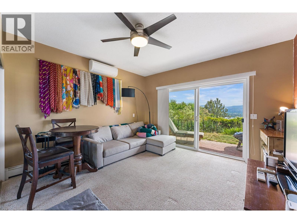
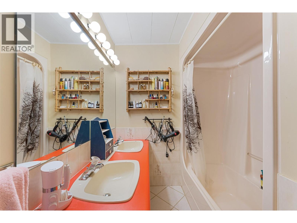
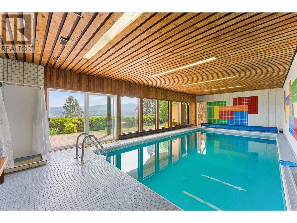
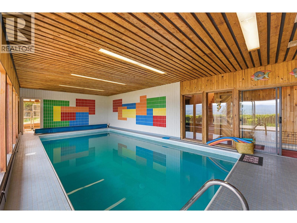
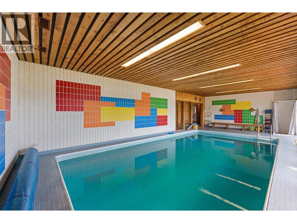
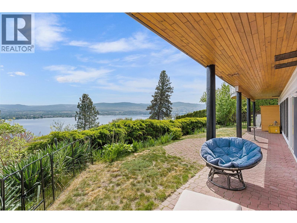
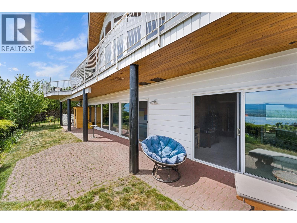
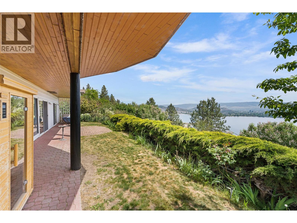
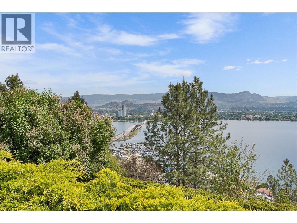
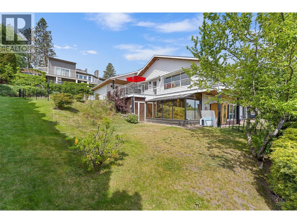
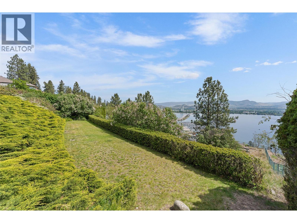
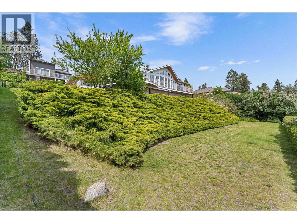
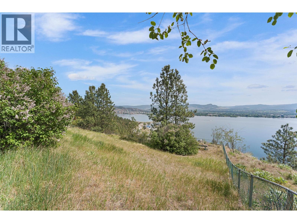
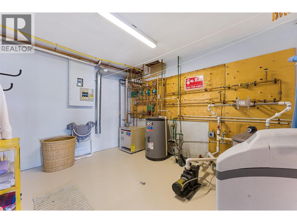
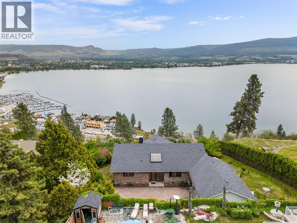
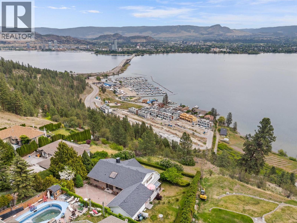
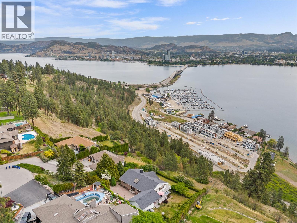
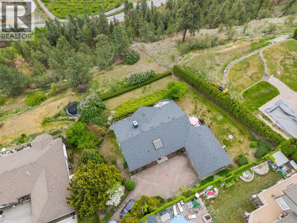
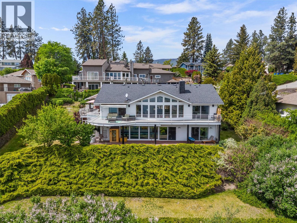
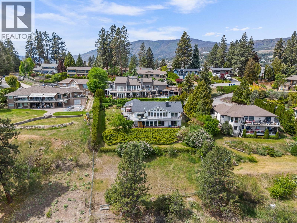
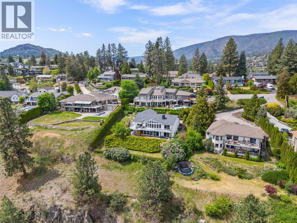
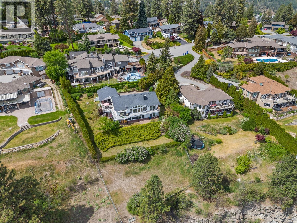
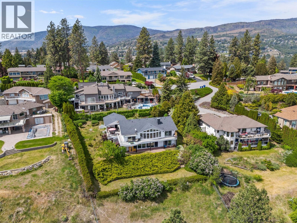
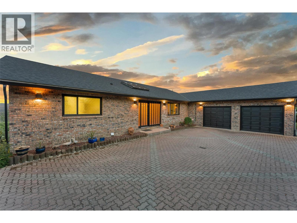
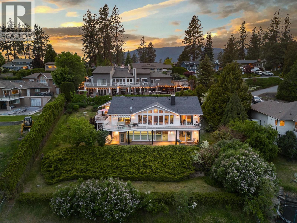
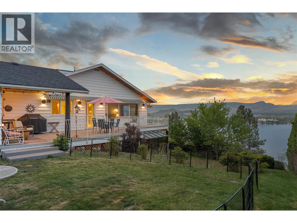
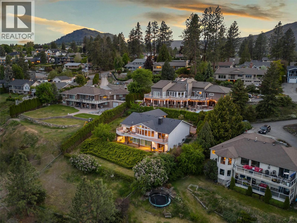
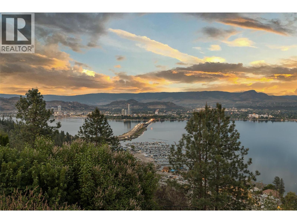
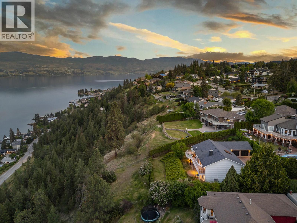
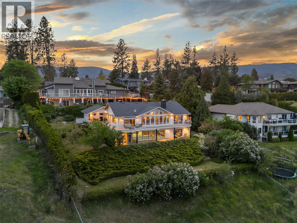
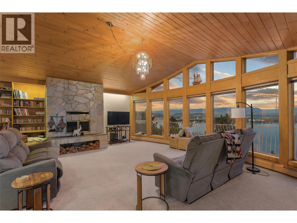
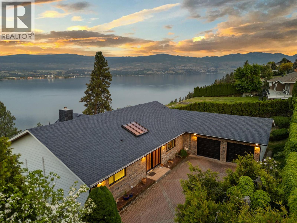
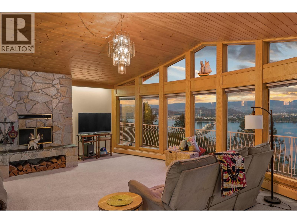
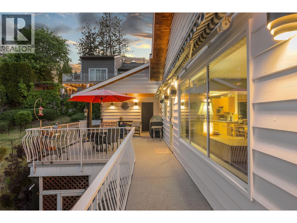
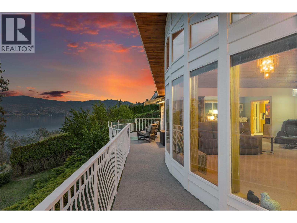
Welcome to a rare opportunity in the highly sought-after Lakeridge Park community! Perched on a private 0.46-acre lot, this beautifully updated walkout rancher offers some of the most jaw-dropping, unobstructed views the Okanagan has to offer — stretching across Okanagan Lake, the bridge, Kelowna’s downtown skyline, surrounding mountains, Big White, and Little White. From sunrise coffees to evening sunsets, the wraparound deck was designed to take full advantage of the breathtaking scenery. Inside, this 3-bedroom + 3.5-bathroom home offers over 3,683 sq ft of thoughtfully designed living space ideal for families, professional couples, or those who love to entertain. The vaulted beam ceiling and dramatic floor-to-ceiling windows in the living room create an inviting atmosphere while perfectly framing the panoramic views. The walkout basement provides excellent separation and flexibility for teenagers, guests, or recreation space. A rare highlight of the home is the indoor heated swimming pool, creating year-round enjoyment for the entire family. Numerous updates include: resurfacing and rebuilding the deck, pool liner and equipment upgrades, along with heating and cooling improvements for added comfort and peace of mind. Tucked away in a quiet, established neighbourhood while still being close to schools, shopping, parks, and amenities, this home offers the perfect blend of privacy, lifestyle, and unforgettable views. $245,000 below BC Assessment. (id:36863)
Property Details
- Full Address:
- 2157 Alexander Place, Kelowna, British Columbia
- Price:
- $ 1,120,000
- MLS Number:
- 10388112
- List Date:
- May 20th, 2026
- Lot Size:
- 0.46 ac
- Year Built:
- 1985
- Taxes:
- $ 6,028
Interior Features
- Bedrooms:
- 3
- Bathrooms:
- 4
- Appliances:
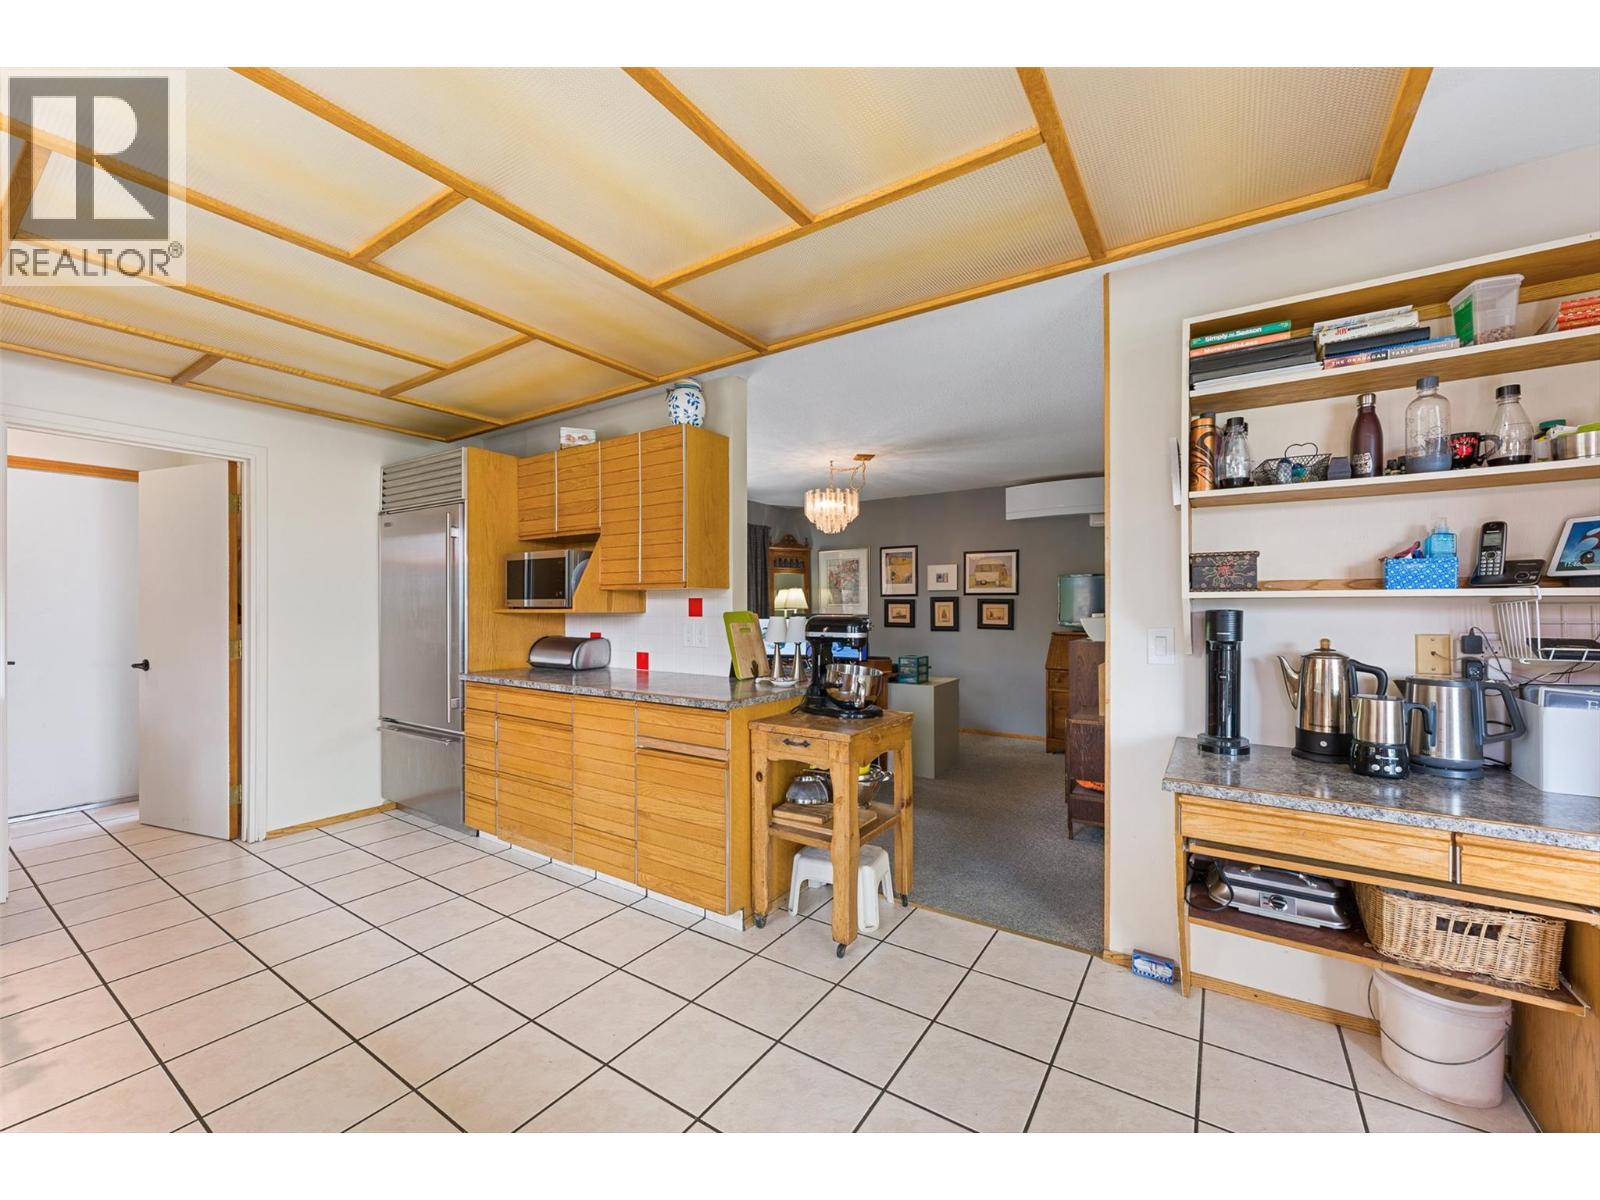
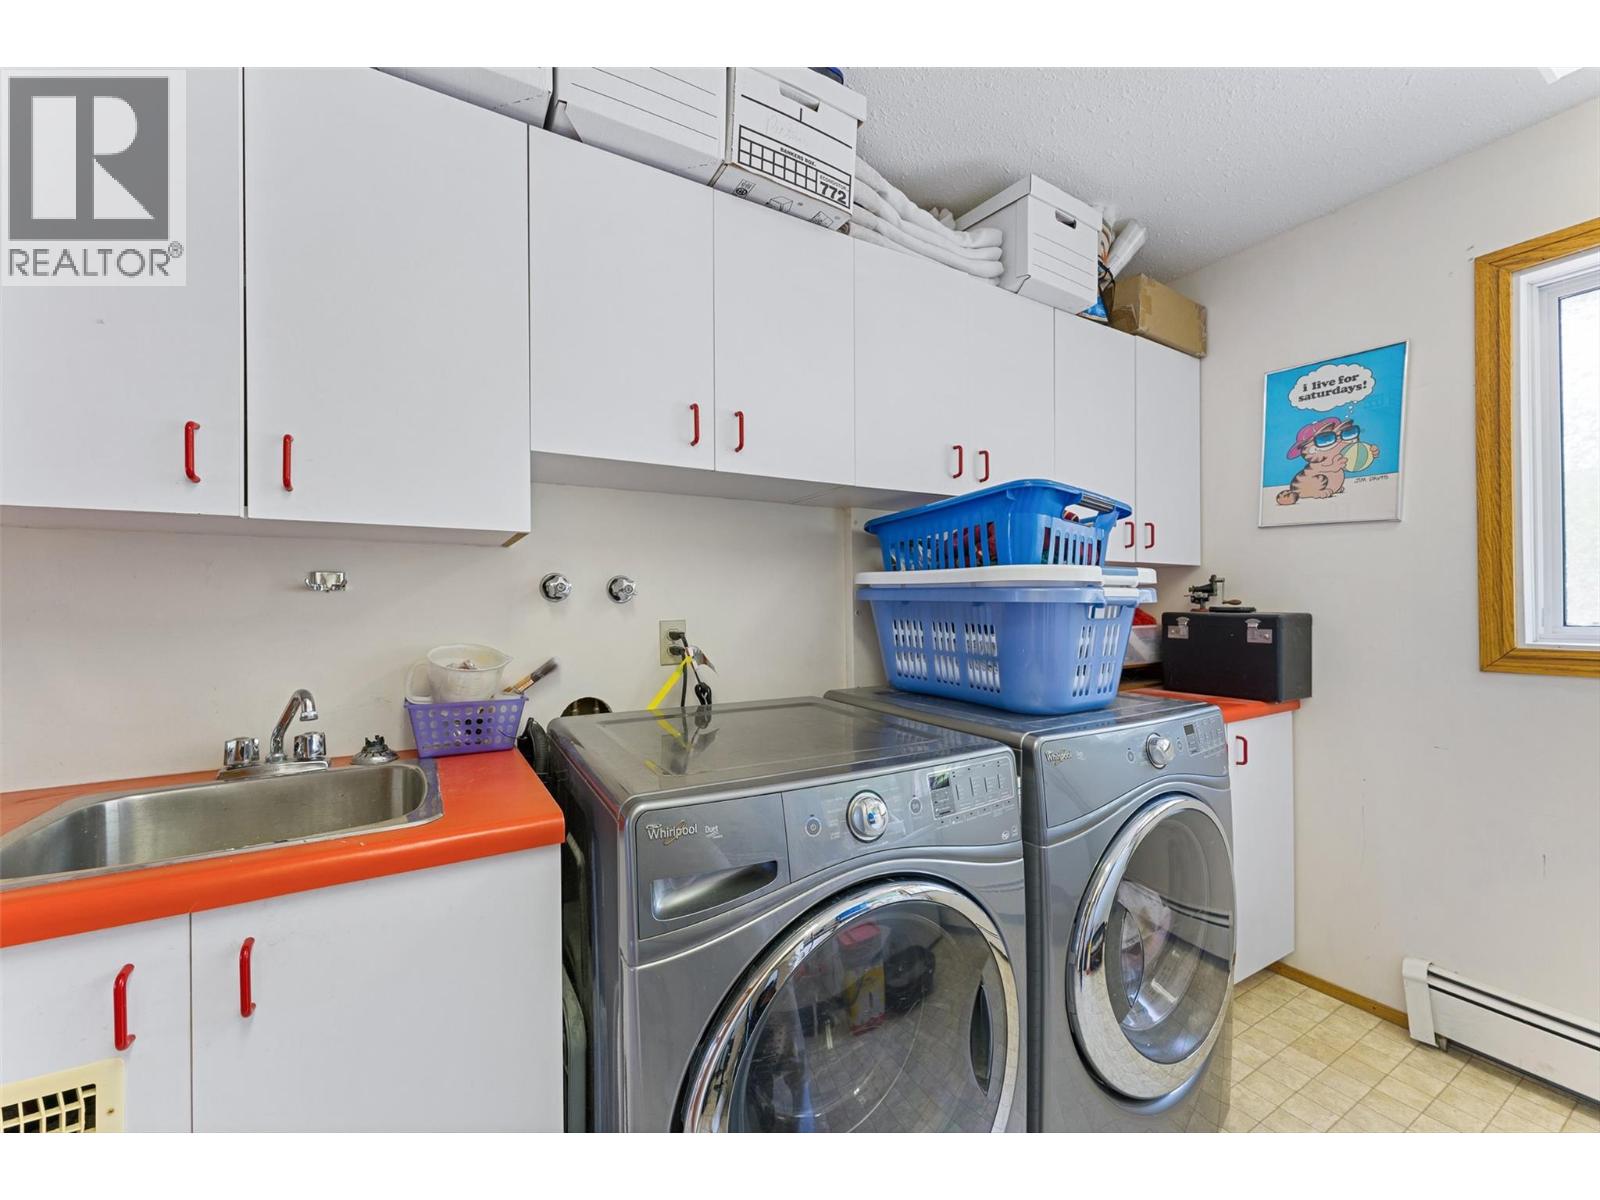
- Refrigerator, Water softener, Range - Gas, Dishwasher, Washer & Dryer
- Flooring:
- Carpeted, Ceramic Tile, Wood
- Air Conditioning:
- Wall unit, Heat Pump
- Heating:
- Baseboard heaters
- Fireplaces:
- 1
- Fireplace Type:
- Wood, Conventional
- Basement:
- Full
Building Features
- Architectural Style:
- Ranch
- Storeys:
- 2
- Sewer:
- Municipal sewage system
- Water:
- Municipal water
- Roof:
- Asphalt shingle, Unknown
- Exterior:
- Brick
- Garage:
- Attached Garage, Additional Parking
- Garage Spaces:
- 6
- Pool:
- Pool, Inground pool, Indoor pool
- Ownership Type:
- Leasehold
- Taxes:
- $ 6,028
Floors
- Finished Area:
- 3683 sq.ft.
Land
- View:
- City view, Lake view, Mountain view, View of water, View (panoramic), Unknown
- Lot Size:
- 0.46 ac
- Road Type:
- Cul de sac
Neighbourhood Features
- Amenities Nearby:
- Family Oriented
Ratings
Commercial Info
Location
Mortgage Calculator

Related Listings

The trademarks MLS®, Multiple Listing Service® and the associated logos are owned by The Canadian Real Estate Association (CREA) and identify the quality of services provided by real estate professionals who are members of CREA" MLS®, REALTOR®, and the associated logos are trademarks of The Canadian Real Estate Association. This website is operated by a brokerage or salesperson who is a member of The Canadian Real Estate Association. The information contained on this site is based in whole or in part on information that is provided by members of The Canadian Real Estate Association, who are responsible for its accuracy. CREA reproduces and distributes this information as a service for its members and assumes no responsibility for its accuracy The listing content on this website is protected by copyright and other laws, and is intended solely for the private, non-commercial use by individuals. Any other reproduction, distribution or use of the content, in whole or in part, is specifically forbidden. The prohibited uses include commercial use, “screen scraping”, “database scraping”, and any other activity intended to collect, store, reorganize or manipulate data on the pages produced by or displayed on this website.
Multiple Listing Service (MLS) trademark® The MLS® mark and associated logos identify professional services rendered by REALTOR® members of CREA to effect the purchase, sale and lease of real estate as part of a cooperative selling system. ©2017 The Canadian Real Estate Association. All rights reserved. The trademarks REALTOR®, REALTORS® and the REALTOR® logo are controlled by CREA and identify real estate professionals who are members of CREA.