212 Feathertop Way, Big White
MLS® 10397399
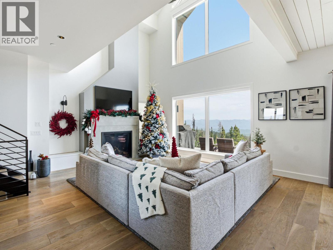
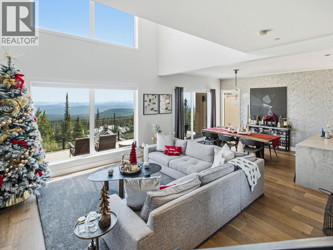
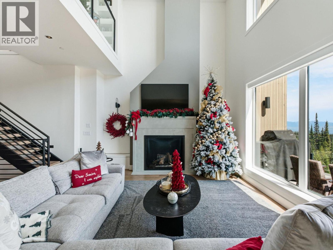
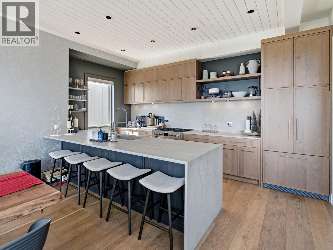
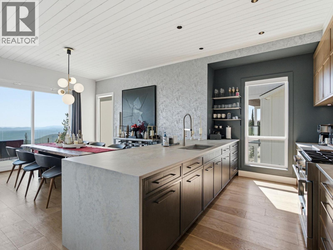
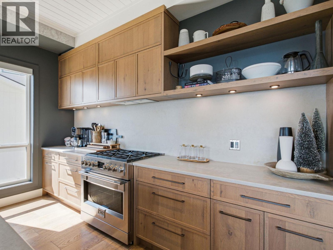
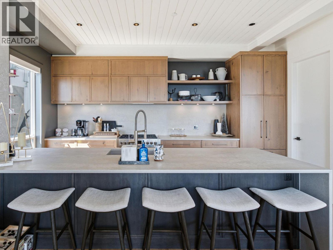
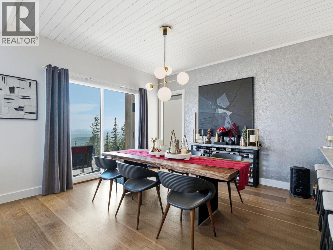
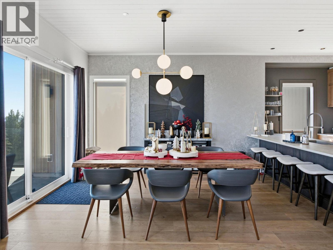
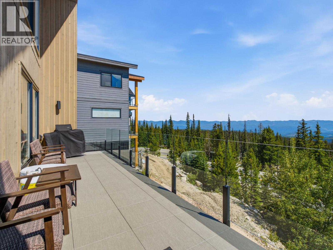
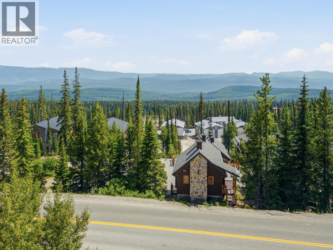
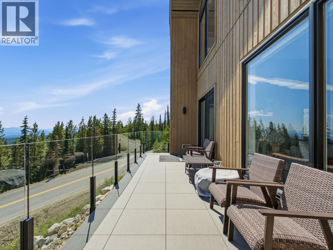
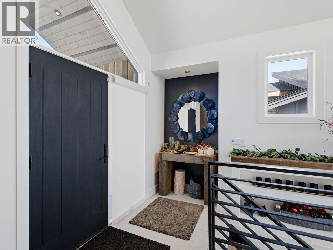
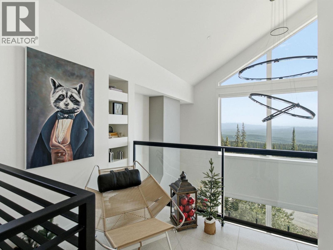
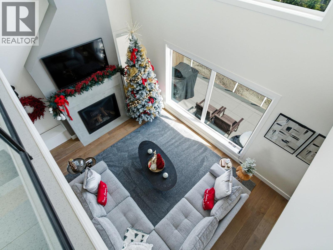
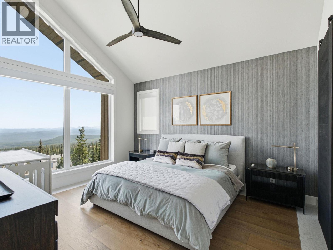
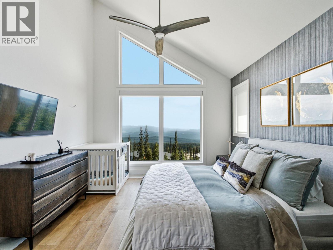
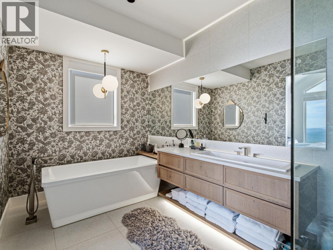
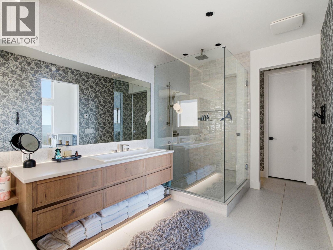
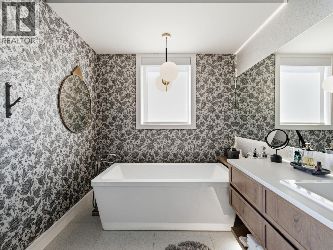
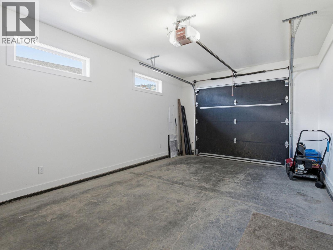
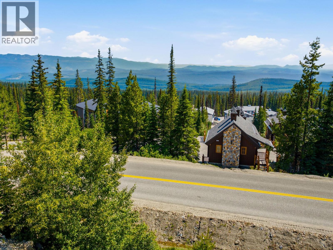
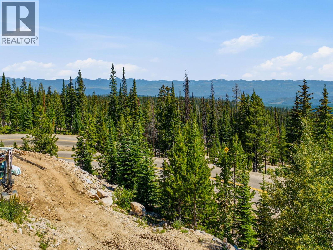
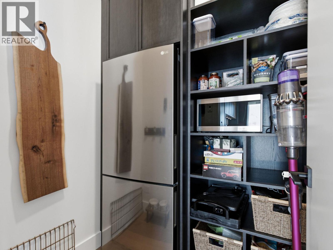
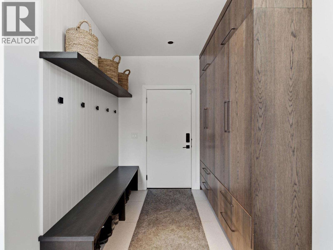
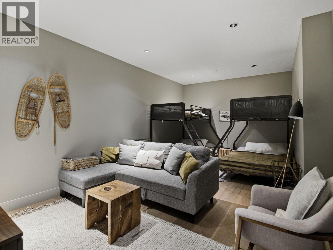
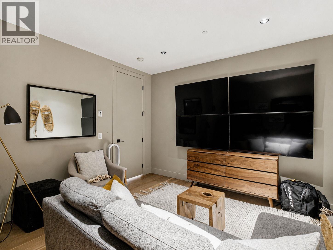
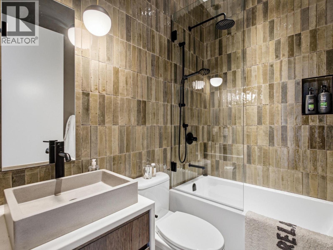
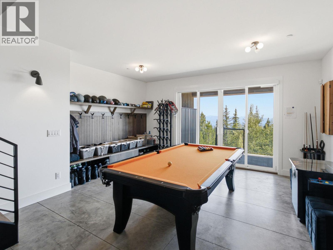
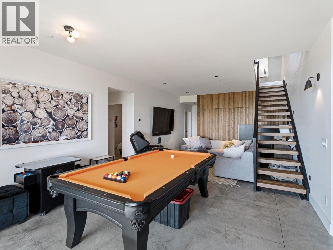
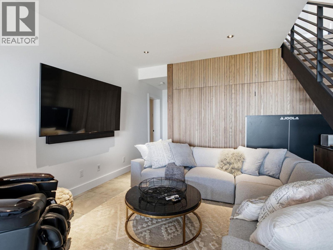
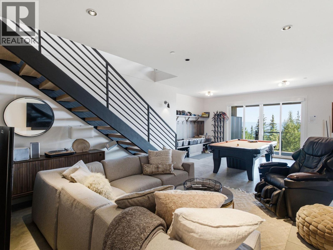
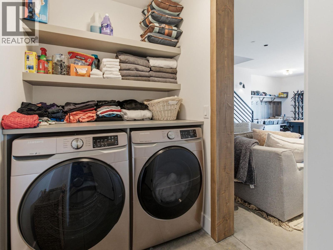
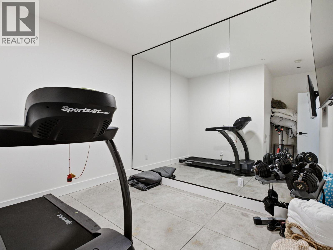
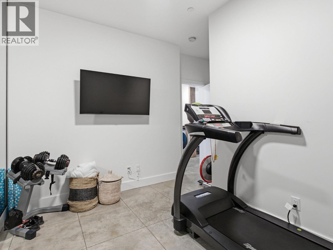
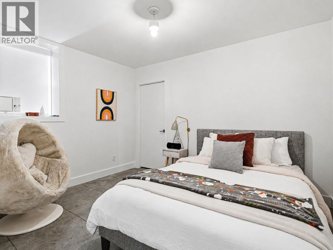
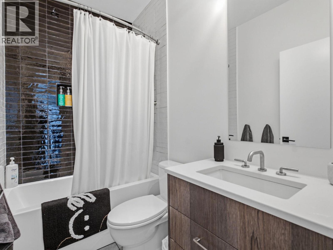
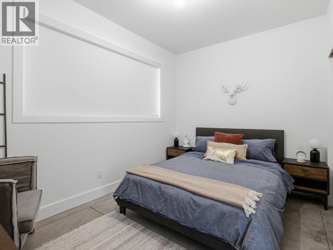
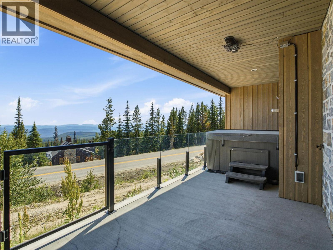
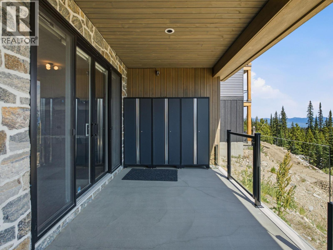
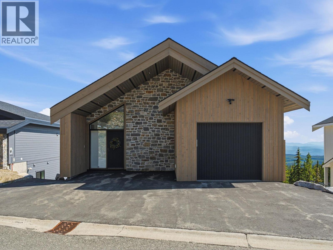
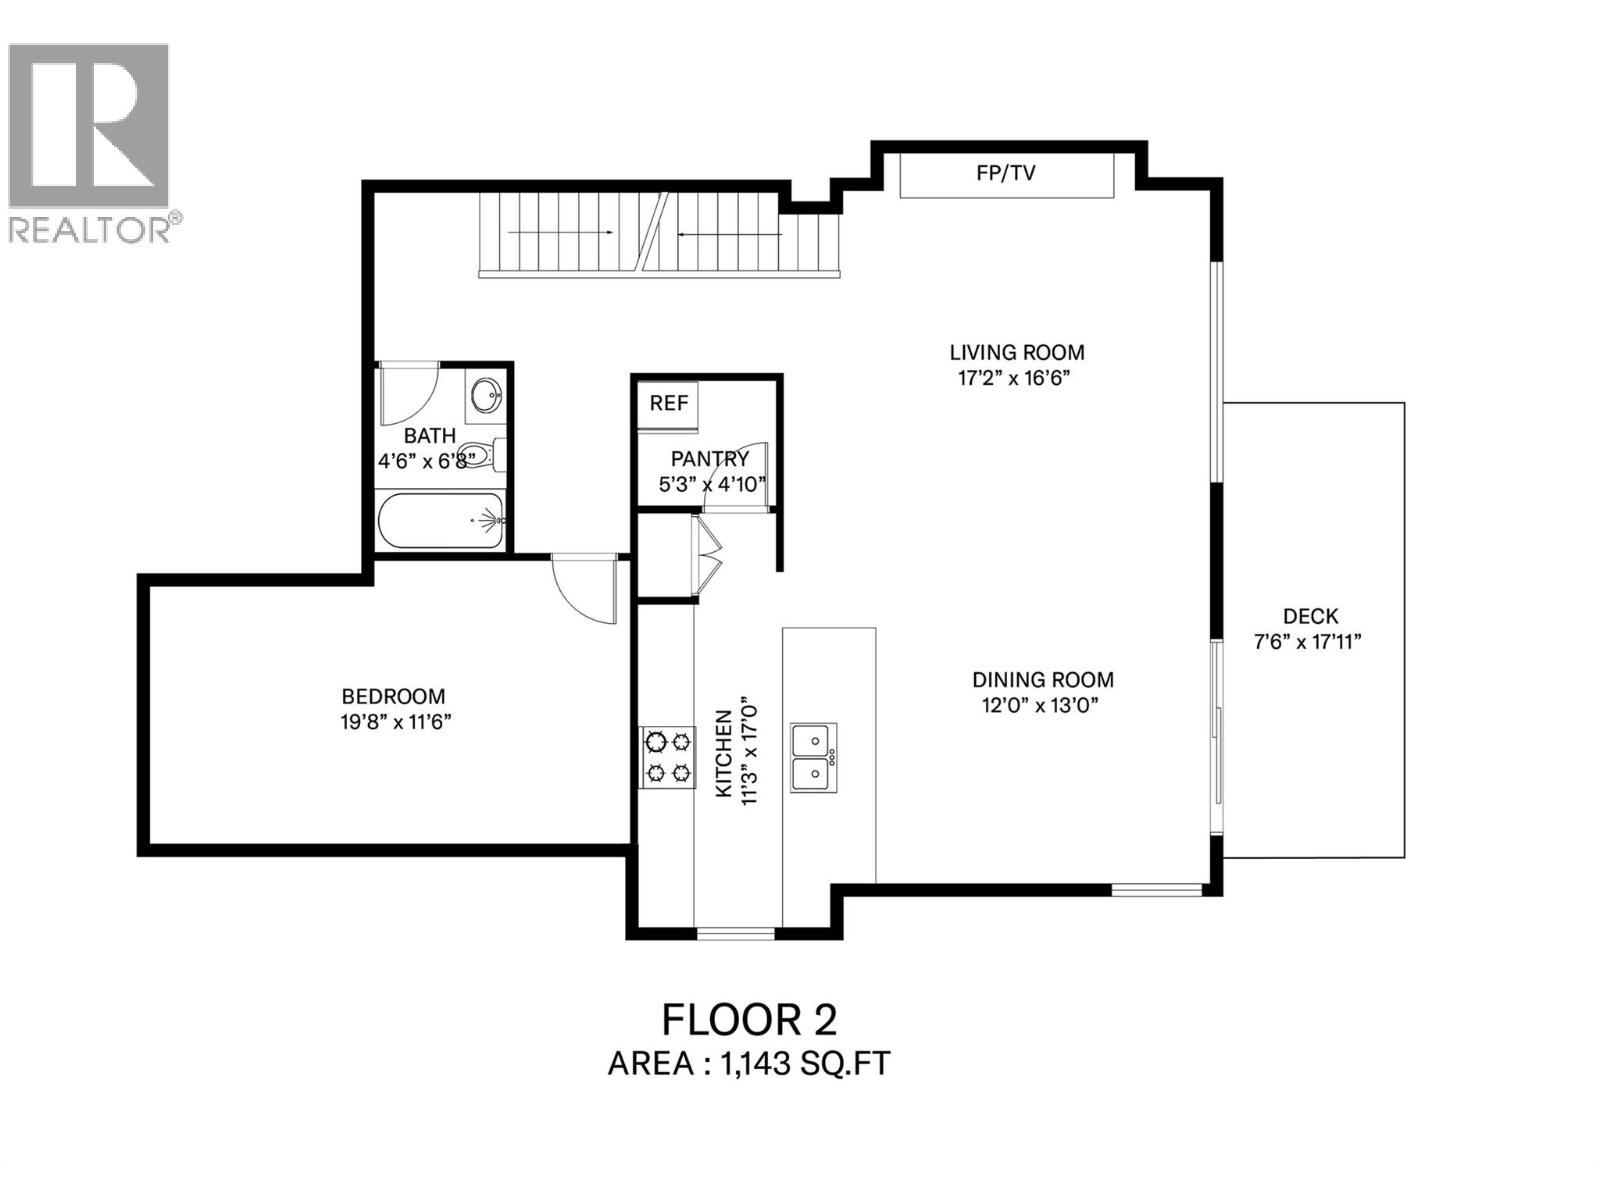
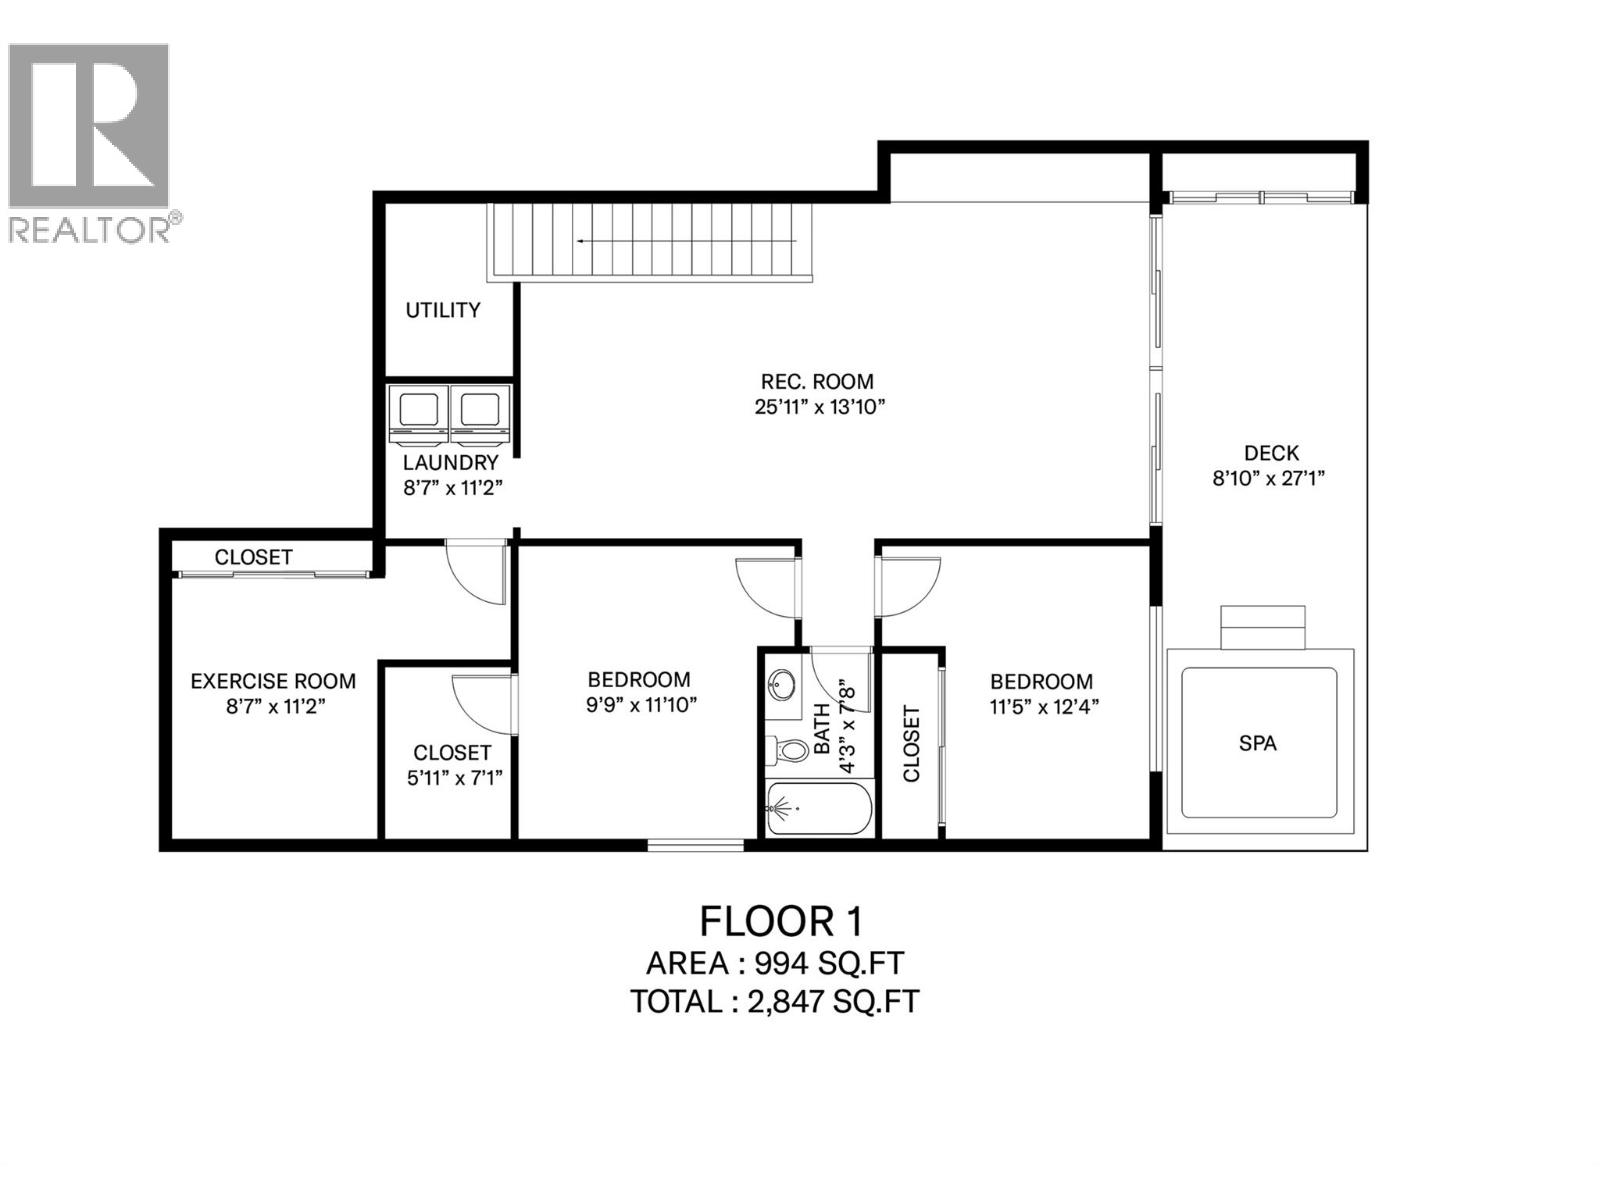
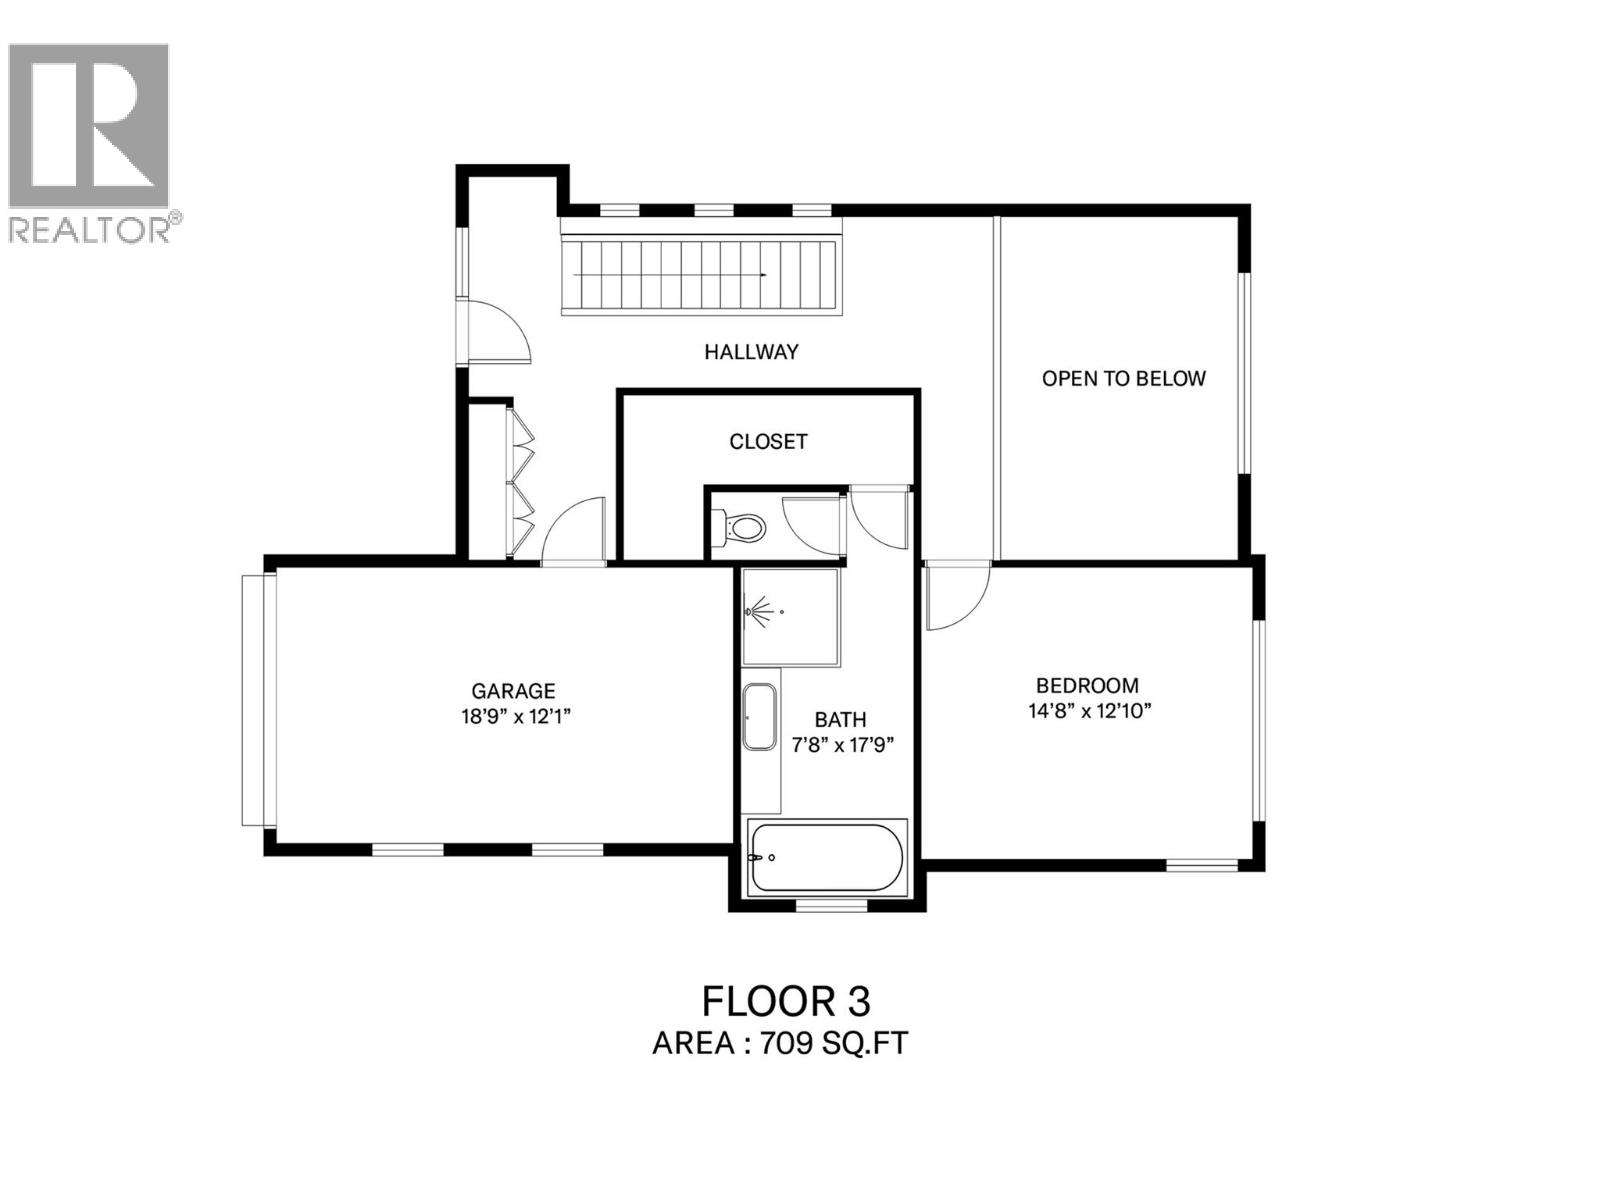
Experience contemporary alpine living in this exceptional 4 bedroom, 3 bathroom residence at Big White Ski Resort. Offering ski-in/ski-out access with the cat track just outside your door, plus an easy 5 minute walk to the Village. Inside, expansive windows capture impressive mountain views and fill the home with natural light, while soaring ceilings create an open and inviting atmosphere. The main living level is designed for gathering, with a beautifully appointed kitchen featuring Carolyn Walsh custom cabinetry, high-end appliances, 2 dishwashers, a 36” gas range and a waterfall-edge peninsula. A spacious bedroom with 2 bunk beds and a full bathroom complete this level. The upper floor is dedicated to a private primary retreat, with vaulted ceilings and spectacular views. The spa-inspired ensuite features a soaker tub, tiled shower, walk-in closet, along with the convenience of a private washer & dryer. The lower level provides direct access to the slopes and custom built-ins for storing skis, boards & gear, as well as an outdoor hot tub. 2 additional bedrooms, full bathroom, TV/games area, second laundry and storage room provide plenty of space for family & guests. Comfort has been considered throughout, with a boiler system providing radiant in-floor heating throughout the home & garage, heated concrete floors on the lower level and on-demand hot water. Carefully selected furnishings complement the home's modern alpine aesthetic and make it truly move-in ready. (id:36863)
Property Details
- Full Address:
- 212 Feathertop Way, Big White, British Columbia
- Price:
- $ 2,299,000
- MLS Number:
- 10397399
- List Date:
- August 11th, 2026
- Lot Size:
- 0.1 ac
- Year Built:
- 2020
- Taxes:
- $ 8,987
Interior Features
- Bedrooms:
- 5
- Bathrooms:
- 3
- Appliances:
- Washer, Refrigerator, Range - Gas, Dishwasher, Dryer
- Flooring:
- Concrete, Tile, Hardwood
- Heating:
- In Floor Heating, See remarks
- Fireplaces:
- 1
- Fireplace Type:
- Gas, Unknown
- Basement:
- Full
Building Features
- Architectural Style:
- Contemporary
- Storeys:
- 3
- Sewer:
- Municipal sewage system
- Water:
- Private Utility
- Roof:
- Asphalt shingle, Unknown
- Exterior:
- Stone, Wood siding
- Garage:
- Attached Garage
- Garage Spaces:
- 1
- Ownership Type:
- Freehold
- Taxes:
- $ 8,987
- Stata Fees:
- $ 199
Floors
- Finished Area:
- 2846 sq.ft.
Land
- View:
- Mountain view, View (panoramic)
- Lot Size:
- 0.1 ac
- Road Type:
- Cul de sac
Neighbourhood Features
- Amenities Nearby:
- Family Oriented, Pets Allowed
Ratings
Commercial Info
Location
Mortgage Calculator

Related Listings

The trademarks MLS®, Multiple Listing Service® and the associated logos are owned by The Canadian Real Estate Association (CREA) and identify the quality of services provided by real estate professionals who are members of CREA" MLS®, REALTOR®, and the associated logos are trademarks of The Canadian Real Estate Association. This website is operated by a brokerage or salesperson who is a member of The Canadian Real Estate Association. The information contained on this site is based in whole or in part on information that is provided by members of The Canadian Real Estate Association, who are responsible for its accuracy. CREA reproduces and distributes this information as a service for its members and assumes no responsibility for its accuracy The listing content on this website is protected by copyright and other laws, and is intended solely for the private, non-commercial use by individuals. Any other reproduction, distribution or use of the content, in whole or in part, is specifically forbidden. The prohibited uses include commercial use, “screen scraping”, “database scraping”, and any other activity intended to collect, store, reorganize or manipulate data on the pages produced by or displayed on this website.
Multiple Listing Service (MLS) trademark® The MLS® mark and associated logos identify professional services rendered by REALTOR® members of CREA to effect the purchase, sale and lease of real estate as part of a cooperative selling system. ©2017 The Canadian Real Estate Association. All rights reserved. The trademarks REALTOR®, REALTORS® and the REALTOR® logo are controlled by CREA and identify real estate professionals who are members of CREA.