211 1390 Dilworth Crescent, Kelowna
MLS® 10394661
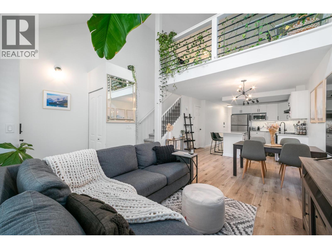
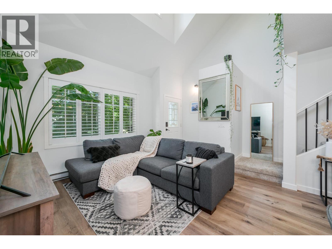
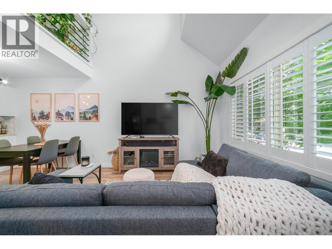
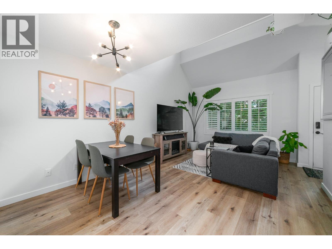
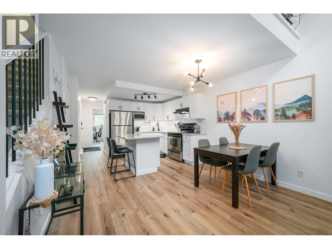
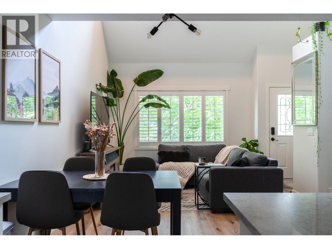
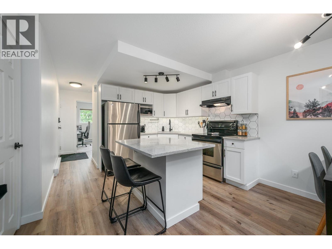
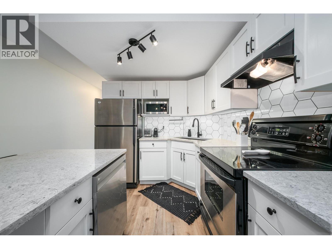
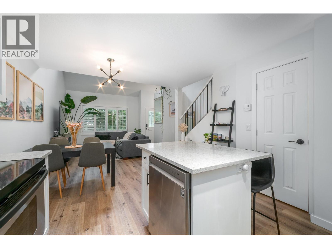
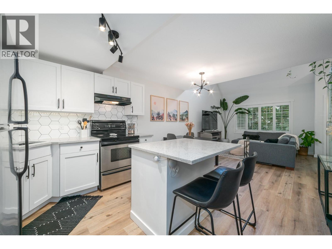
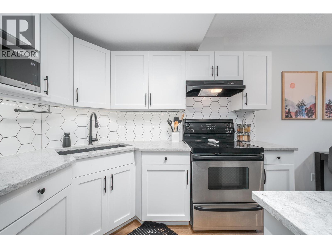
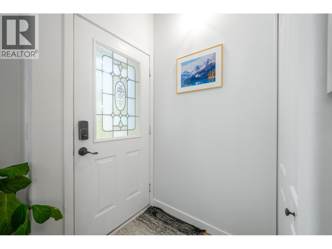
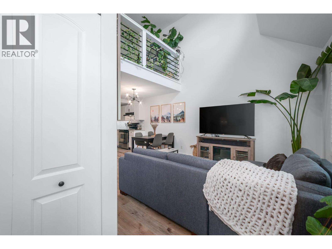
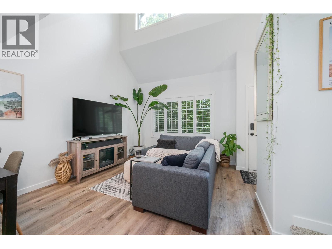
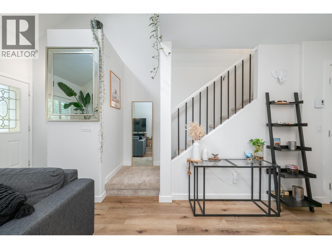
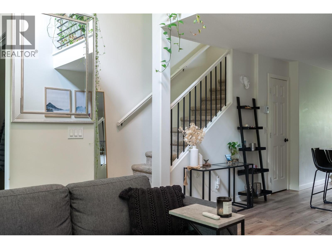
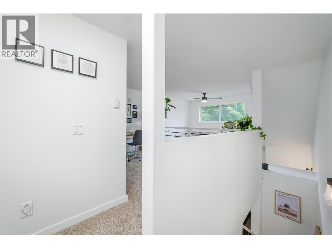
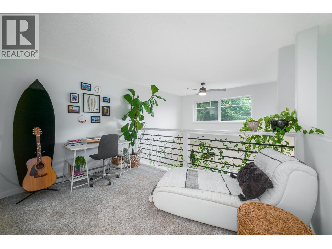
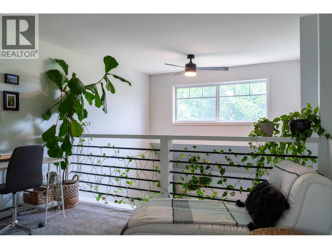
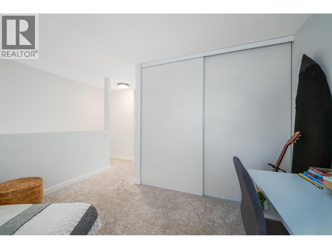
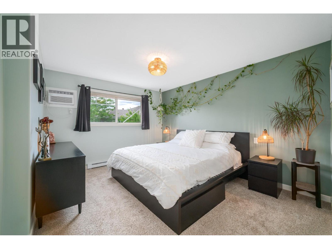
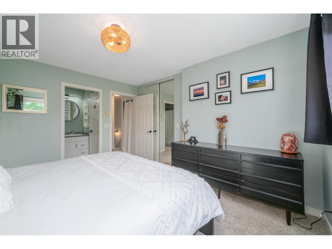
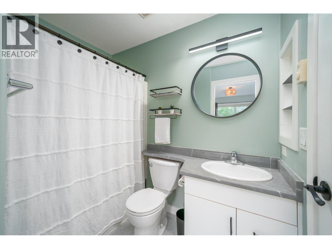
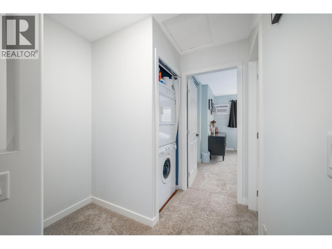
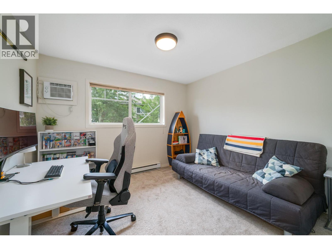
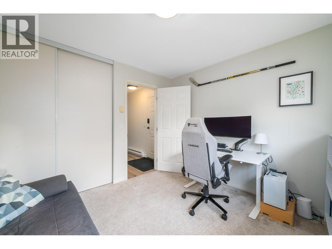
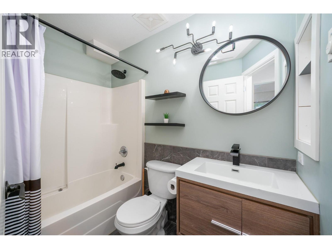
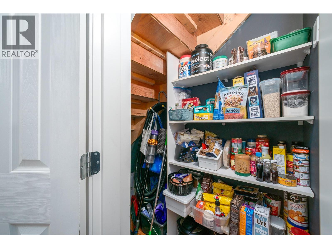
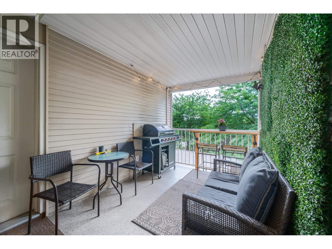
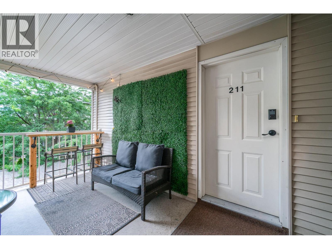
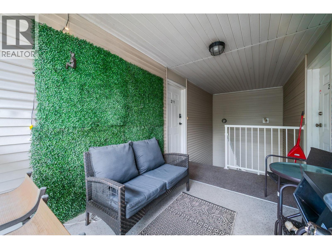
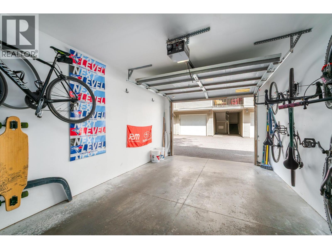
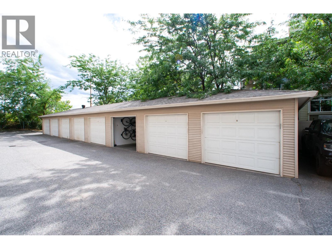
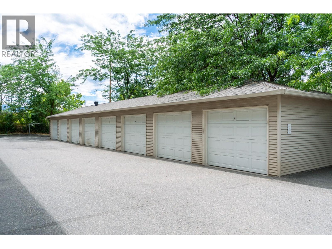
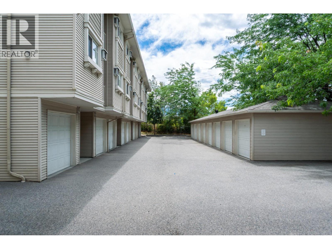
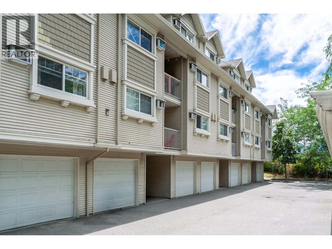
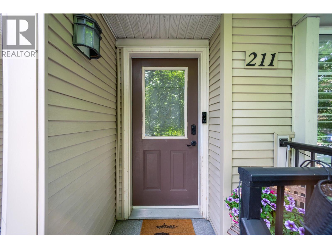
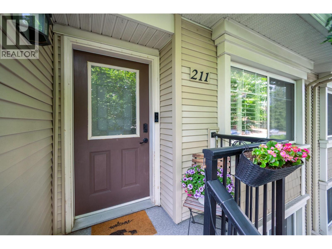
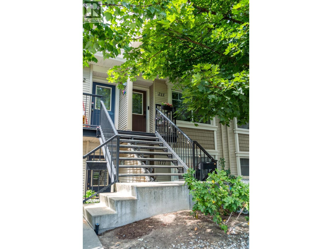
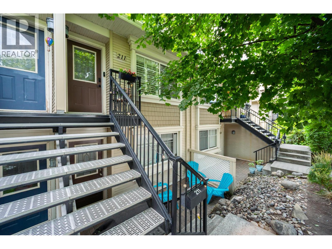
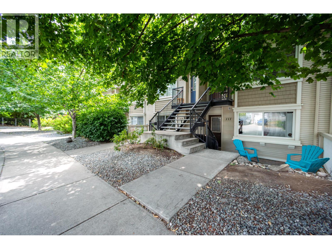
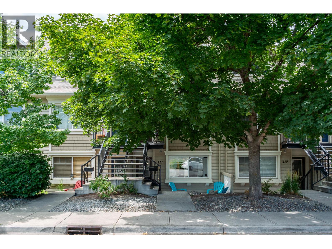
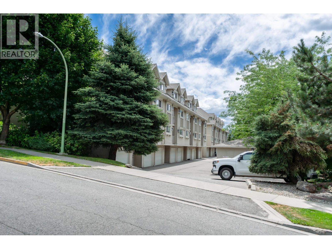
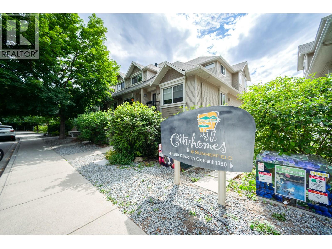
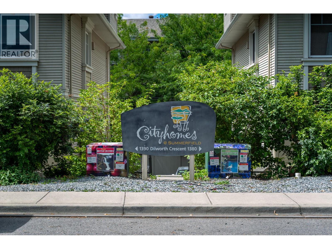
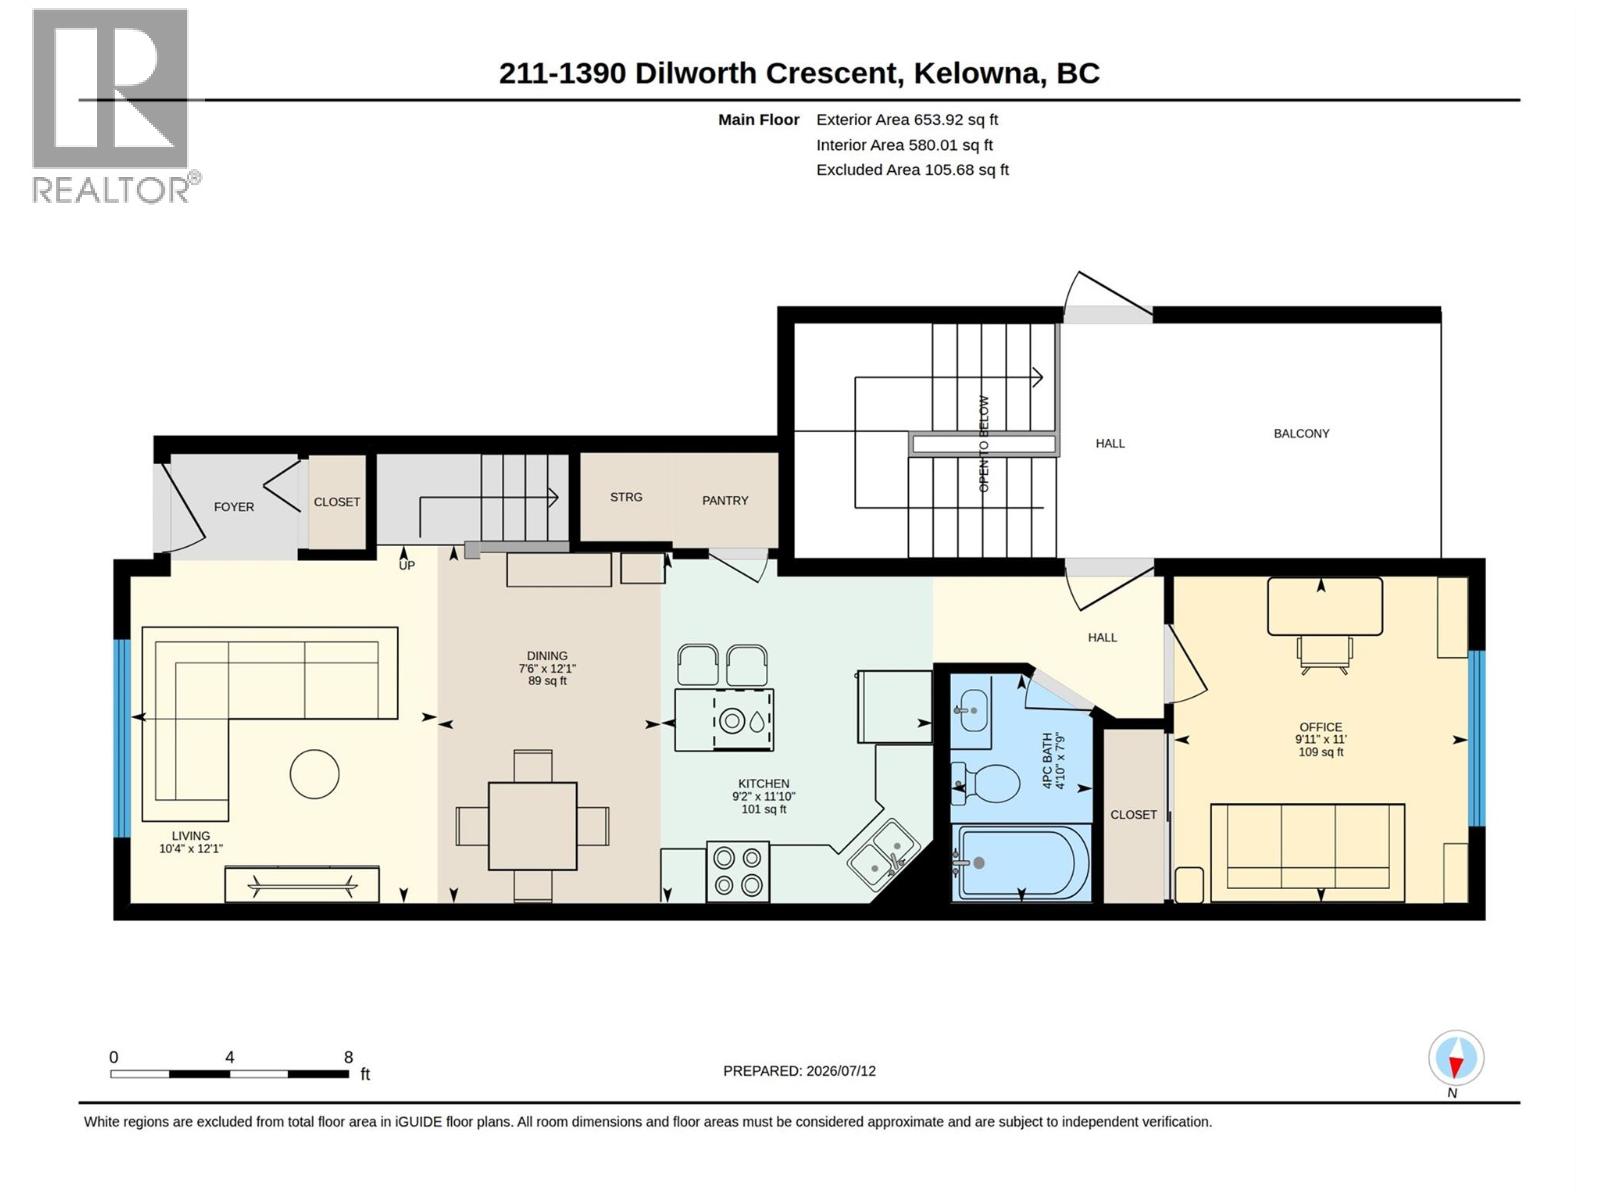
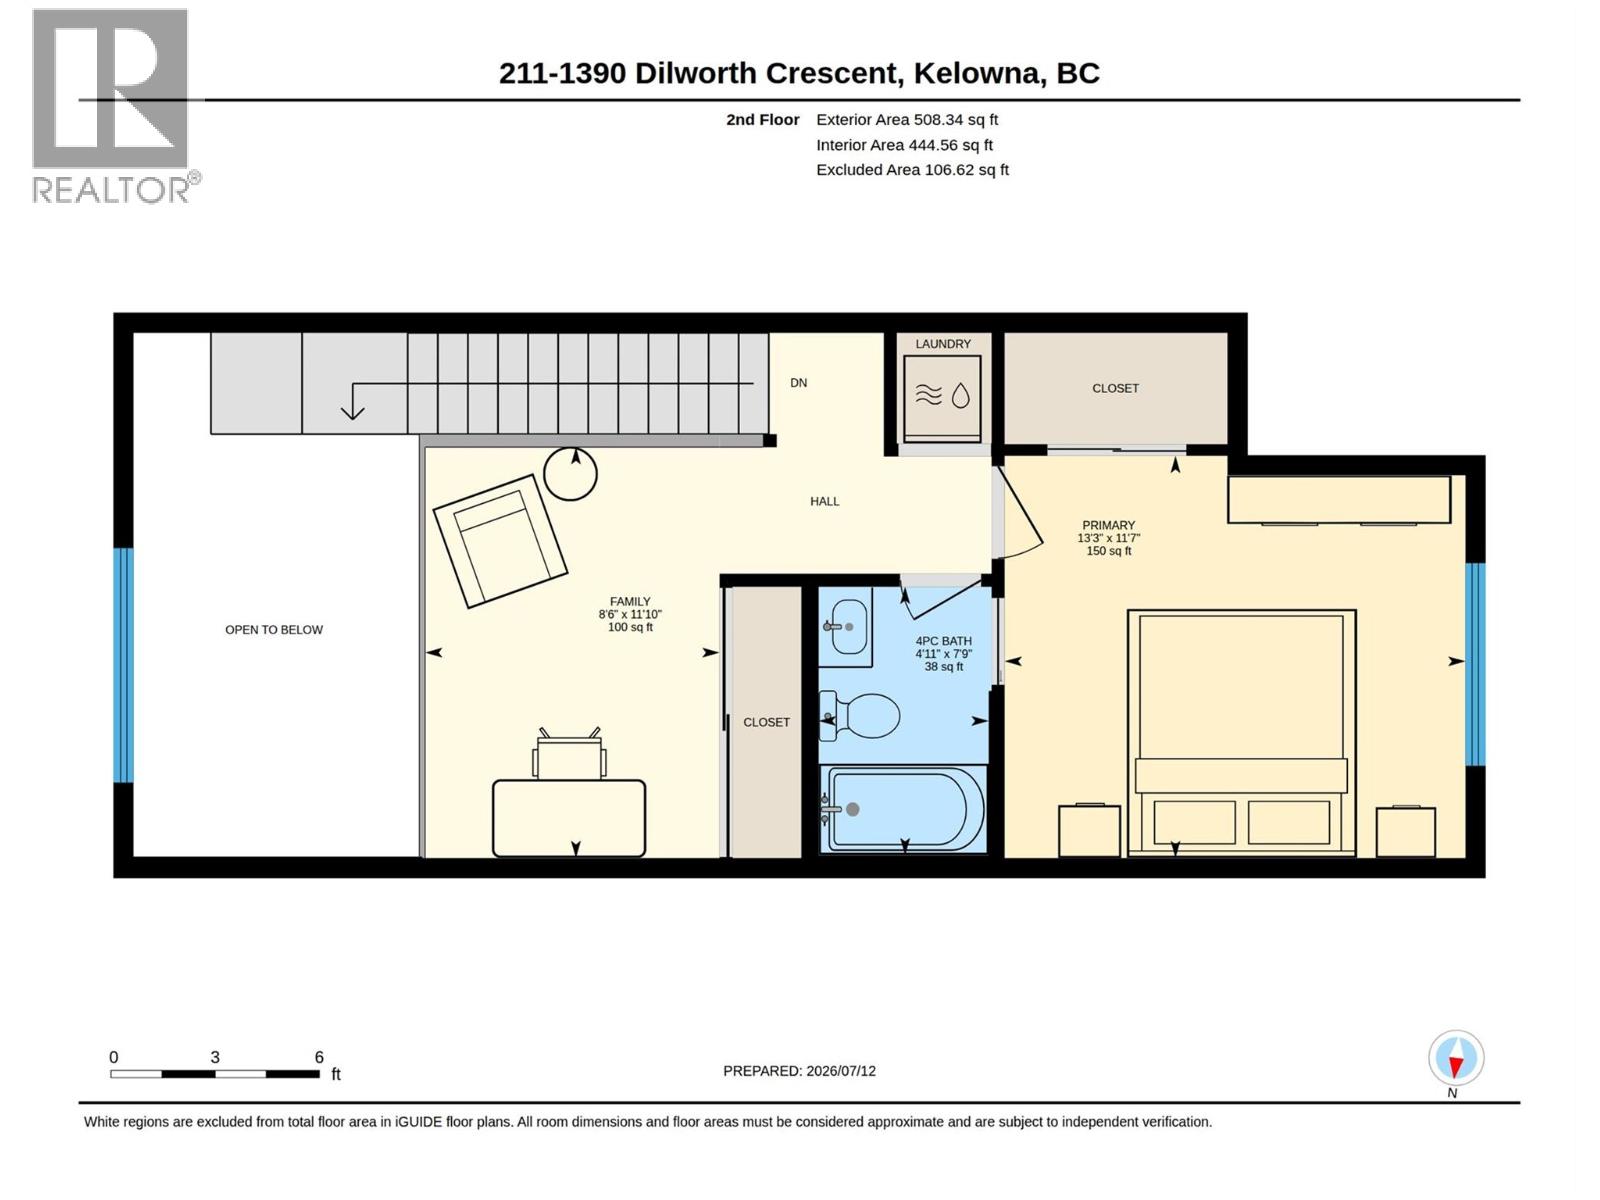
Welcome to #211-1390 Dilworth Crescent! Bright, beautifully finished, and thoughtfully designed, this 2-bedroom + LOFT home offers stylish living in the heart of Old Glenmore with a PRIVATE GARAGE. Finished in a modern colour palette, the home is filled with natural light and showcases soaring lofted ceilings, luxury vinyl plank flooring, window shutters, and exceptional built-in storage throughout. The open-concept living space is designed for effortless living and entertaining, flowing into the island kitchen featuring quartz countertops, dine-up bar seating, stainless steel appliances, a tile backsplash, and a pantry. The main floor also offers a spacious second bedroom with a dedicated A/C unit, easy access to the covered patio, and a beautifully updated 4-piece bathroom with a modern floating vanity. Upstairs, the versatile loft overlooks the main living area, creating the perfect space for a home office, cozy reading nook, guest space or lounge. The king-sized primary suite features a new A/C unit, walk-in closet, updated 4-piece ensuite, while convenient stacked laundry finishes the level. Complete with a private front entrance, detached single garage, central vacuum, community gardens, and green space, this home is ideally located just minutes from downtown Kelowna, Orchard Park Shopping Centre, the new Parkinson Recreation Centre, parks, and everyday amenities. Large dogs allowed! (id:36863)
Property Details
- Full Address:
- 211 1390 Dilworth Crescent, Kelowna, British Columbia
- Price:
- $ 499,800
- MLS Number:
- 10394661
- List Date:
- July 14th, 2026
- Year Built:
- 2002
- Taxes:
- $ 2,403
Interior Features
- Bedrooms:
- 2
- Bathrooms:
- 2
- Flooring:
- Laminate, Carpeted
- Air Conditioning:
- Wall unit
- Heating:
- Baseboard heaters, Electric
Building Features
- Storeys:
- 1.5
- Sewer:
- Municipal sewage system
- Water:
- Municipal water
- Roof:
- Asphalt shingle, Unknown
- Exterior:
- Vinyl siding
- Garage:
- Attached Garage
- Garage Spaces:
- 1
- Ownership Type:
- Condo/Strata
- Taxes:
- $ 2,403
- Stata Fees:
- $ 383
Floors
- Finished Area:
- 1162 sq.ft.
Land
- View:
- View (panoramic)
Neighbourhood Features
- Amenities Nearby:
- Family Oriented
Ratings
Commercial Info
Location
Mortgage Calculator

Related Listings
There are currently no related listings.

The trademarks MLS®, Multiple Listing Service® and the associated logos are owned by The Canadian Real Estate Association (CREA) and identify the quality of services provided by real estate professionals who are members of CREA" MLS®, REALTOR®, and the associated logos are trademarks of The Canadian Real Estate Association. This website is operated by a brokerage or salesperson who is a member of The Canadian Real Estate Association. The information contained on this site is based in whole or in part on information that is provided by members of The Canadian Real Estate Association, who are responsible for its accuracy. CREA reproduces and distributes this information as a service for its members and assumes no responsibility for its accuracy The listing content on this website is protected by copyright and other laws, and is intended solely for the private, non-commercial use by individuals. Any other reproduction, distribution or use of the content, in whole or in part, is specifically forbidden. The prohibited uses include commercial use, “screen scraping”, “database scraping”, and any other activity intended to collect, store, reorganize or manipulate data on the pages produced by or displayed on this website.
Multiple Listing Service (MLS) trademark® The MLS® mark and associated logos identify professional services rendered by REALTOR® members of CREA to effect the purchase, sale and lease of real estate as part of a cooperative selling system. ©2017 The Canadian Real Estate Association. All rights reserved. The trademarks REALTOR®, REALTORS® and the REALTOR® logo are controlled by CREA and identify real estate professionals who are members of CREA.