206 Echo Ridge, Kelowna
MLS® 10394897
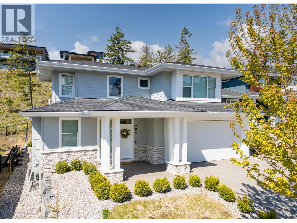
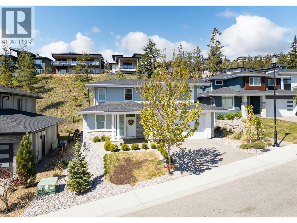
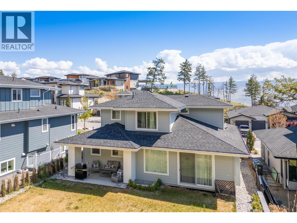
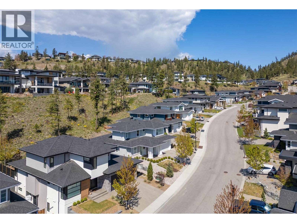
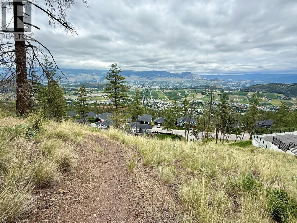
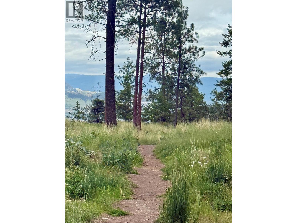
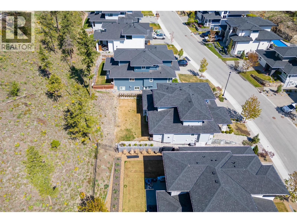
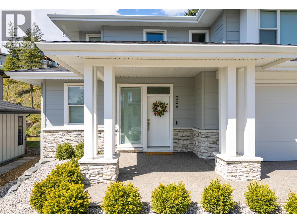
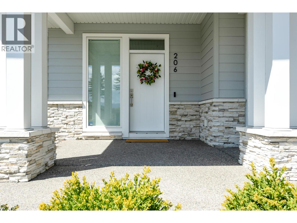
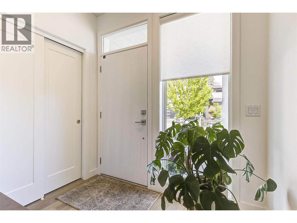
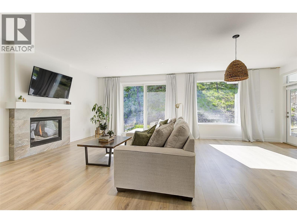
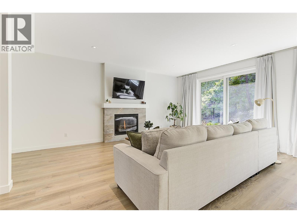
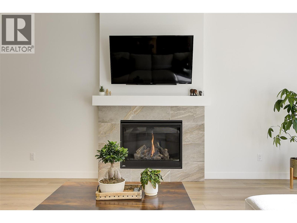
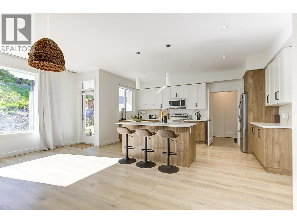
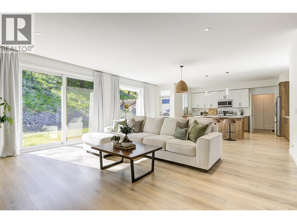
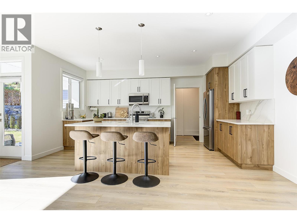
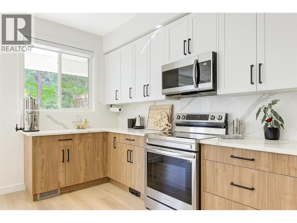
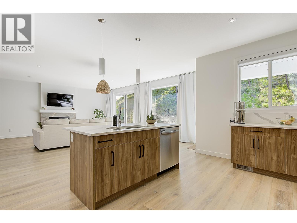
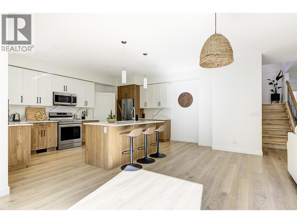
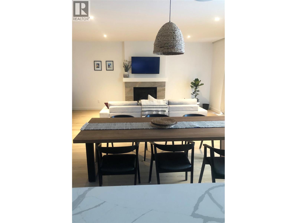
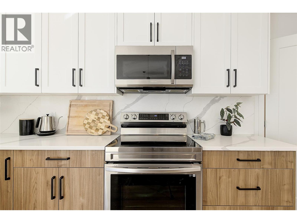
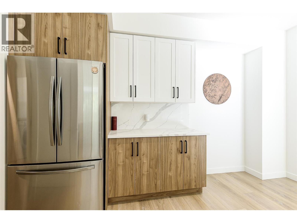
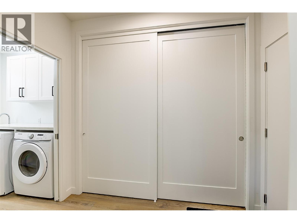
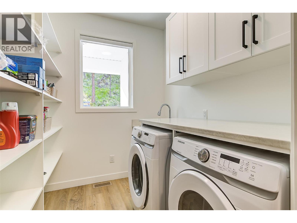
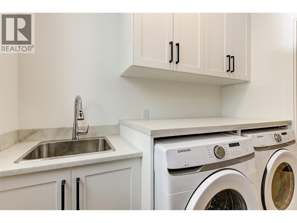
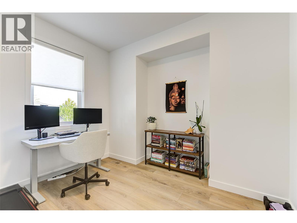
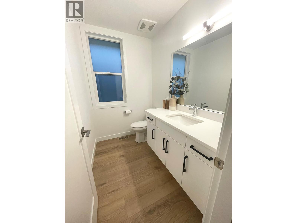
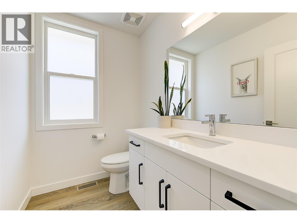
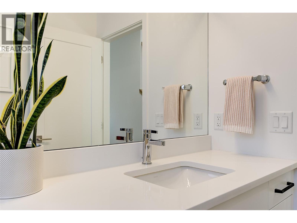
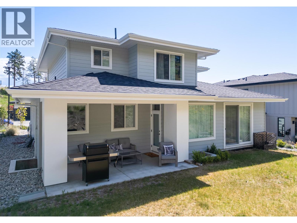
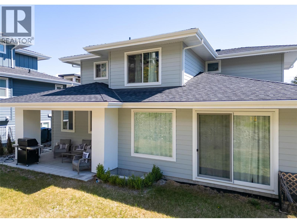
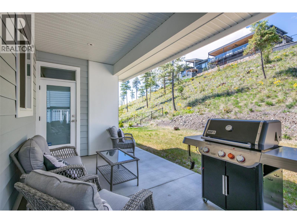
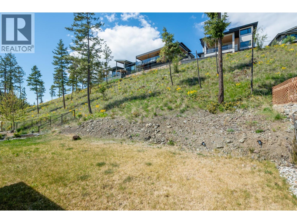
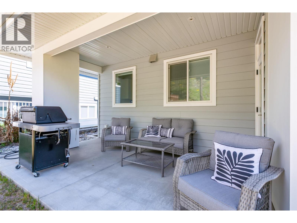
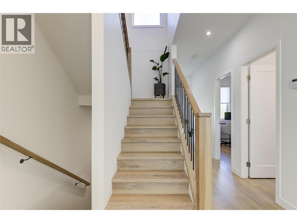
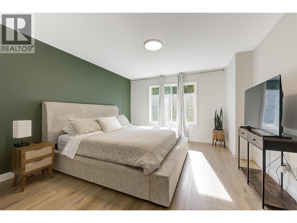
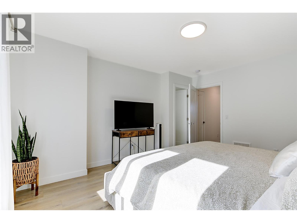
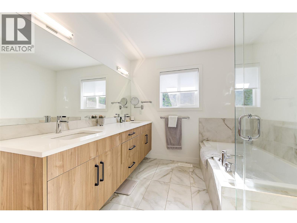
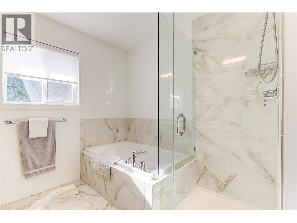
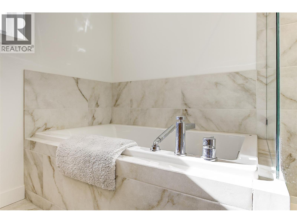
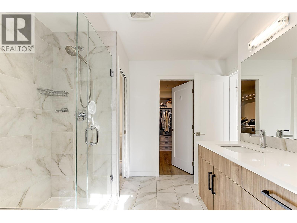
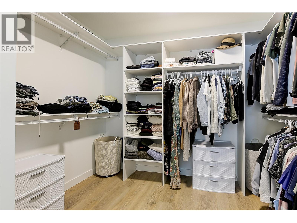
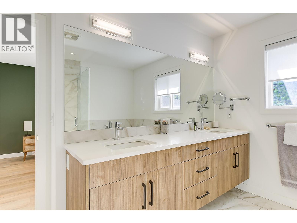
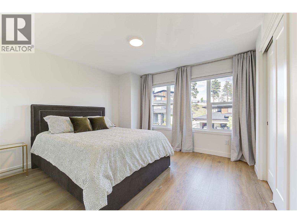
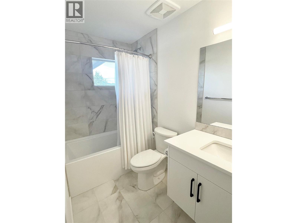
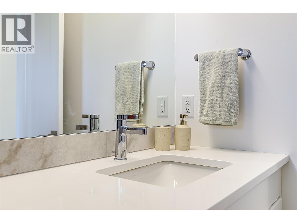
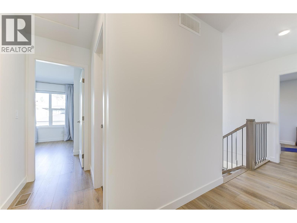
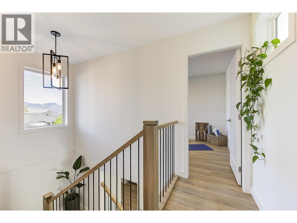
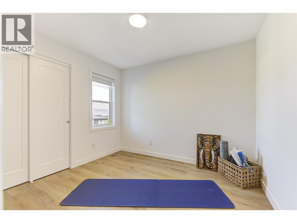
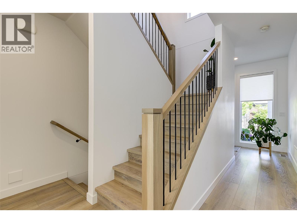
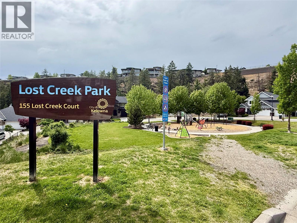
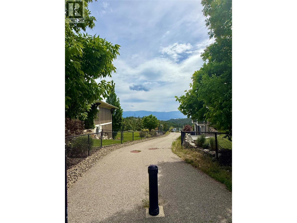
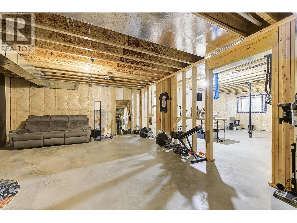
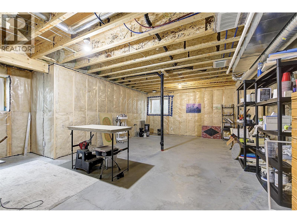
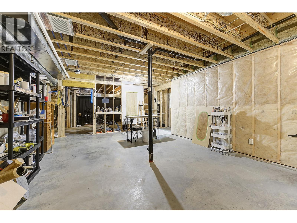
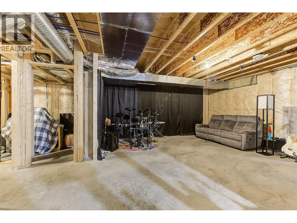
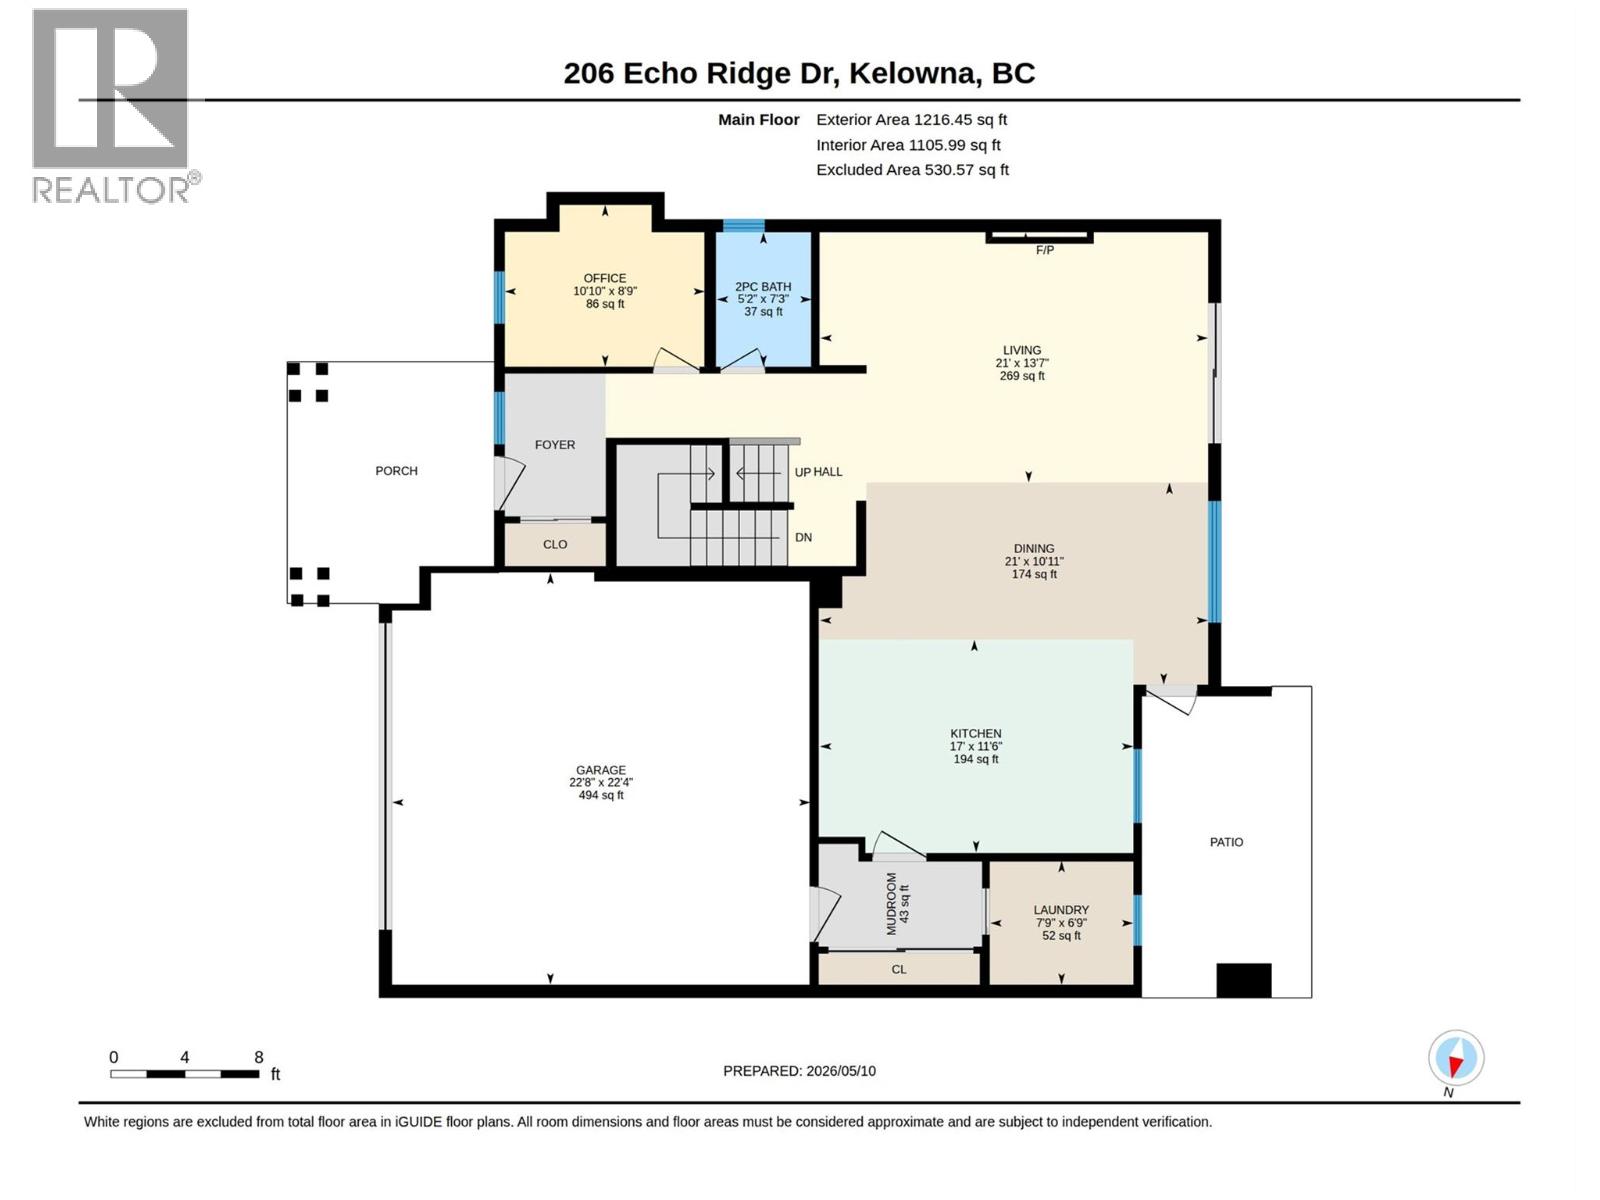
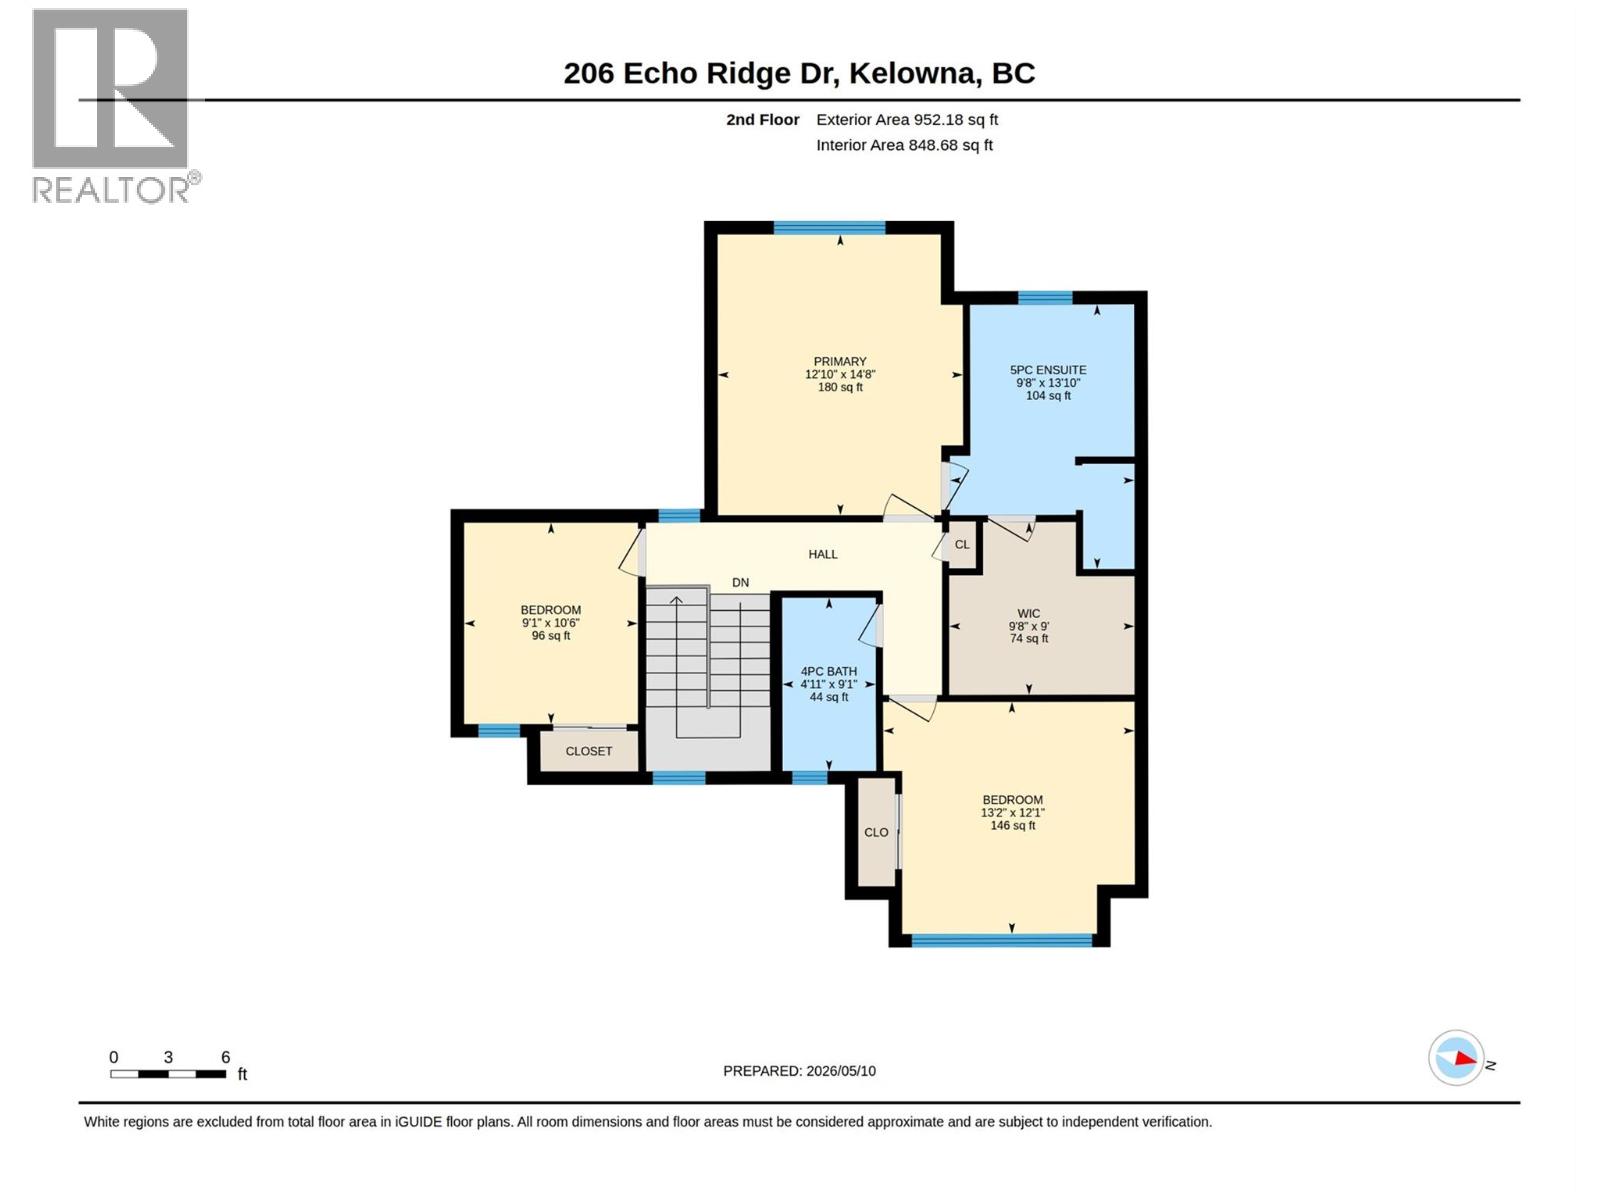
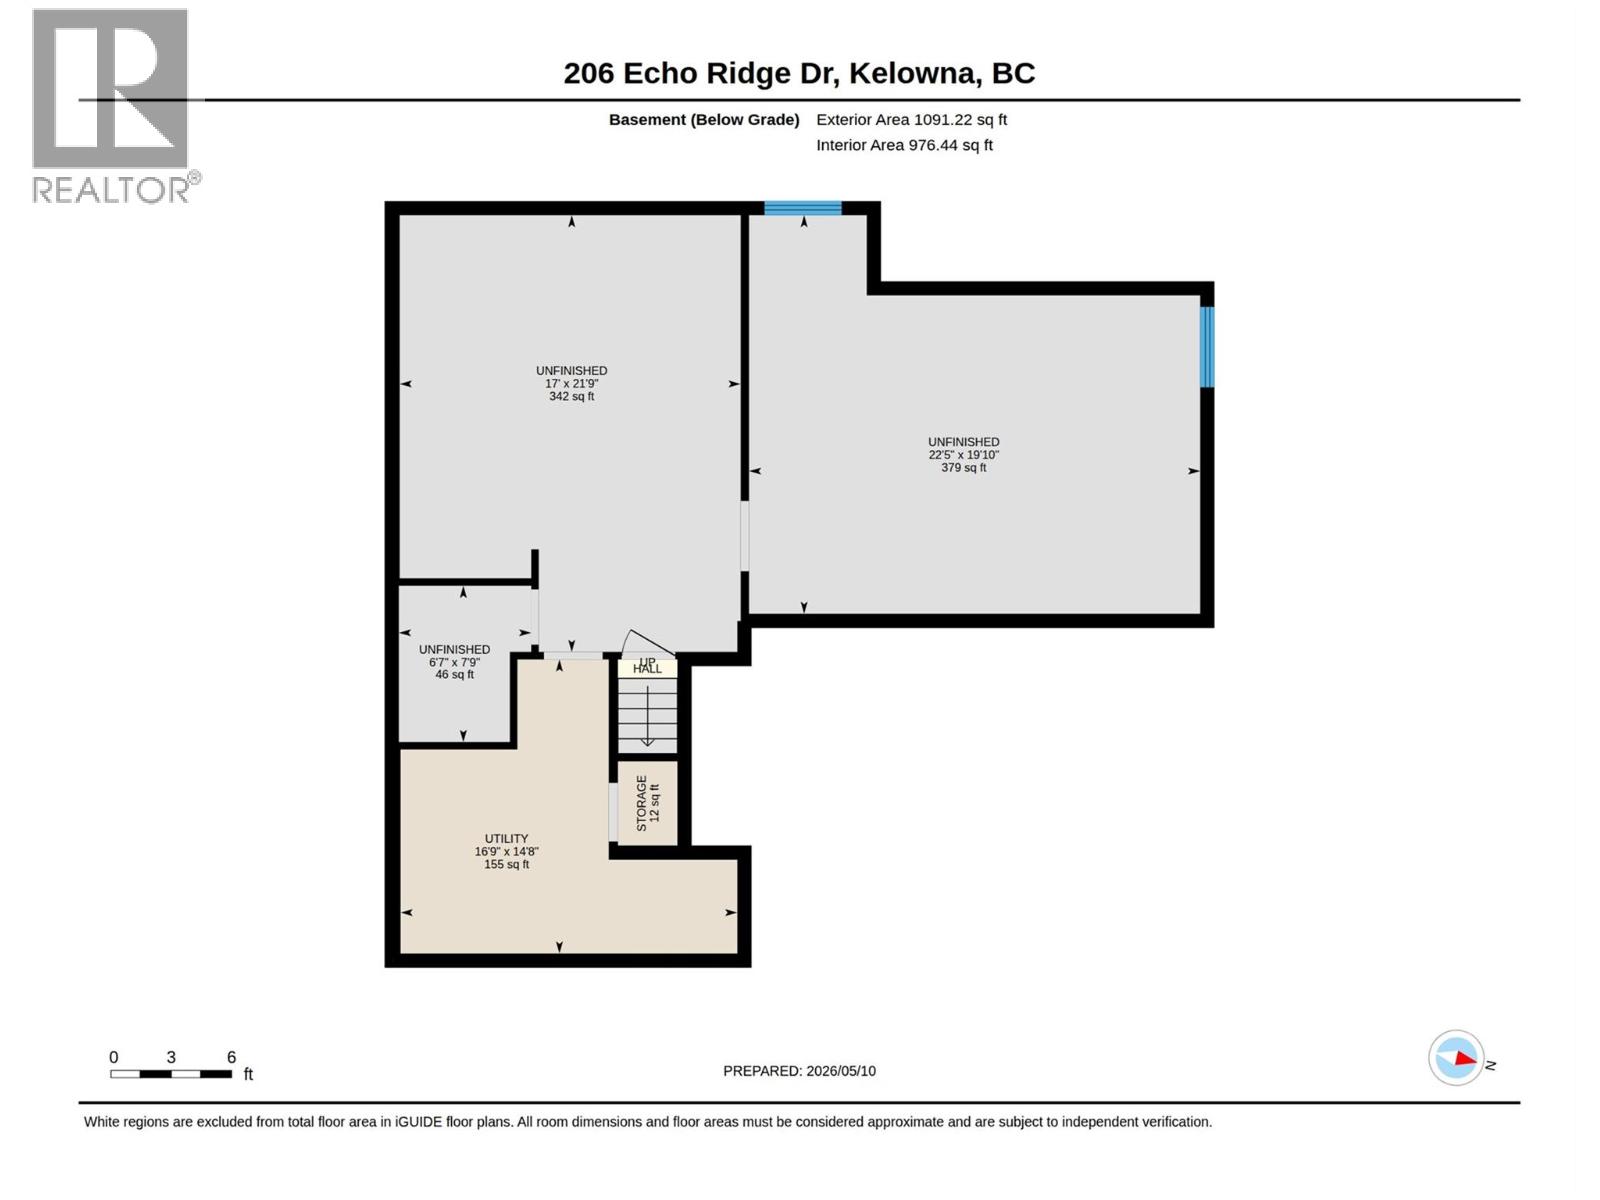
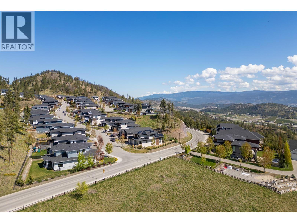
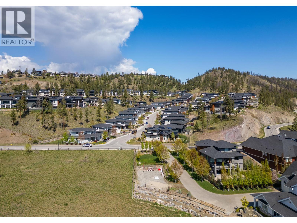
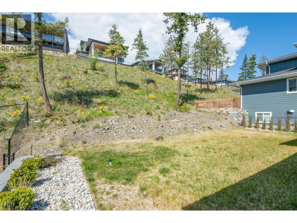
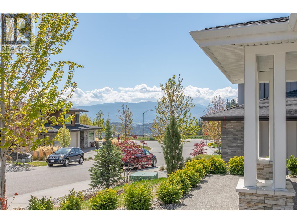
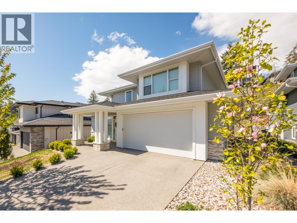
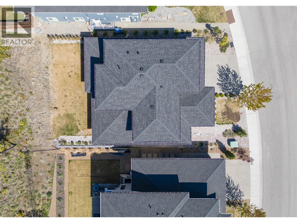
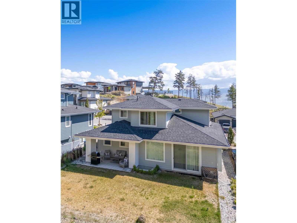
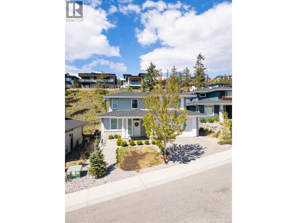
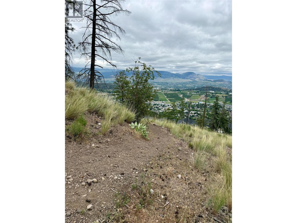
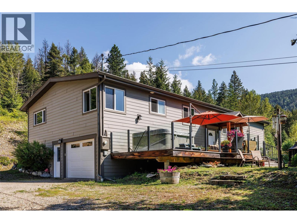
MODERN AND STYLISH RYKON BUILT 2 STOREY 3 BED plus DEN HOME with LANDSCAPED BACK YARD roughed in for a POOL! Only 4 years old- Situated in a Upscale wood interfaced neighbourhood of executive homes in Wilden! Modern design with open spacious rooms, big windows that lets tons of natural light in, clean crisp lines. Neutral warm decor and up to date current fixture styles, easy care vinyl plank floors & 9'ceilings are sure to Impress! Large pillared Entry welcomes you in. Massive great room-dining area has room for all sorts of entertaining, family life and your big furniture set! Large picture windows overlook the landscaped grassed yard and mountainside. 2 Sets of glass sliding doors. Gas fireplace centers the room & is enjoyed by dining & kitchen areas. Large Gourmet kitchen with Quartz Counters, 2 Tone Cabinets and big in-island sink is a Dream! Main floor office/ den space with potential for 4th bed. Laundry room with sink, cabinets & extra storage shelving is convenient in the large mud room off of kitchen. Upstairs is family friendly with 3 bedrooms. King-sized primary suite enjoys a luxurious 5 piece Ensuite that is fresh and bright, double sinks, large soaker tub, beautiful tile work, quartz counters & frameless glass shower. Generous Walk In closet has built in organizers. Full Unfinished Basement area with potential for 2 beds, family room, bathroom and your ideas! . Only steps to Hiking Trails. Close to UBCO, Airport. (id:36863)
Property Details
- Full Address:
- 206 Echo Ridge, Kelowna, British Columbia
- Price:
- $ 1,200,000
- MLS Number:
- 10394897
- List Date:
- July 20th, 2026
- Lot Size:
- 0.17 ac
- Year Built:
- 2022
- Taxes:
- $ 5,686
Interior Features
- Bedrooms:
- 3
- Bathrooms:
- 3
- Appliances:
- Refrigerator, Dishwasher, Microwave, Washer & Dryer
- Flooring:
- Tile, Vinyl
- Air Conditioning:
- Central air conditioning
- Heating:
- Forced air, See remarks
- Fireplaces:
- 1
- Fireplace Type:
- Unknown, Decorative
Building Features
- Storeys:
- 2
- Sewer:
- Municipal sewage system
- Water:
- Municipal water
- Roof:
- Asphalt shingle, Unknown
- Exterior:
- Stone
- Garage:
- Attached Garage
- Garage Spaces:
- 4
- Ownership Type:
- Freehold
- Taxes:
- $ 5,686
Floors
- Finished Area:
- 2168 sq.ft.
Land
- View:
- Mountain view, Valley view, View (panoramic)
- Lot Size:
- 0.17 ac
Neighbourhood Features
Ratings
Commercial Info
Location
Mortgage Calculator

Related Listings

The trademarks MLS®, Multiple Listing Service® and the associated logos are owned by The Canadian Real Estate Association (CREA) and identify the quality of services provided by real estate professionals who are members of CREA" MLS®, REALTOR®, and the associated logos are trademarks of The Canadian Real Estate Association. This website is operated by a brokerage or salesperson who is a member of The Canadian Real Estate Association. The information contained on this site is based in whole or in part on information that is provided by members of The Canadian Real Estate Association, who are responsible for its accuracy. CREA reproduces and distributes this information as a service for its members and assumes no responsibility for its accuracy The listing content on this website is protected by copyright and other laws, and is intended solely for the private, non-commercial use by individuals. Any other reproduction, distribution or use of the content, in whole or in part, is specifically forbidden. The prohibited uses include commercial use, “screen scraping”, “database scraping”, and any other activity intended to collect, store, reorganize or manipulate data on the pages produced by or displayed on this website.
Multiple Listing Service (MLS) trademark® The MLS® mark and associated logos identify professional services rendered by REALTOR® members of CREA to effect the purchase, sale and lease of real estate as part of a cooperative selling system. ©2017 The Canadian Real Estate Association. All rights reserved. The trademarks REALTOR®, REALTORS® and the REALTOR® logo are controlled by CREA and identify real estate professionals who are members of CREA.