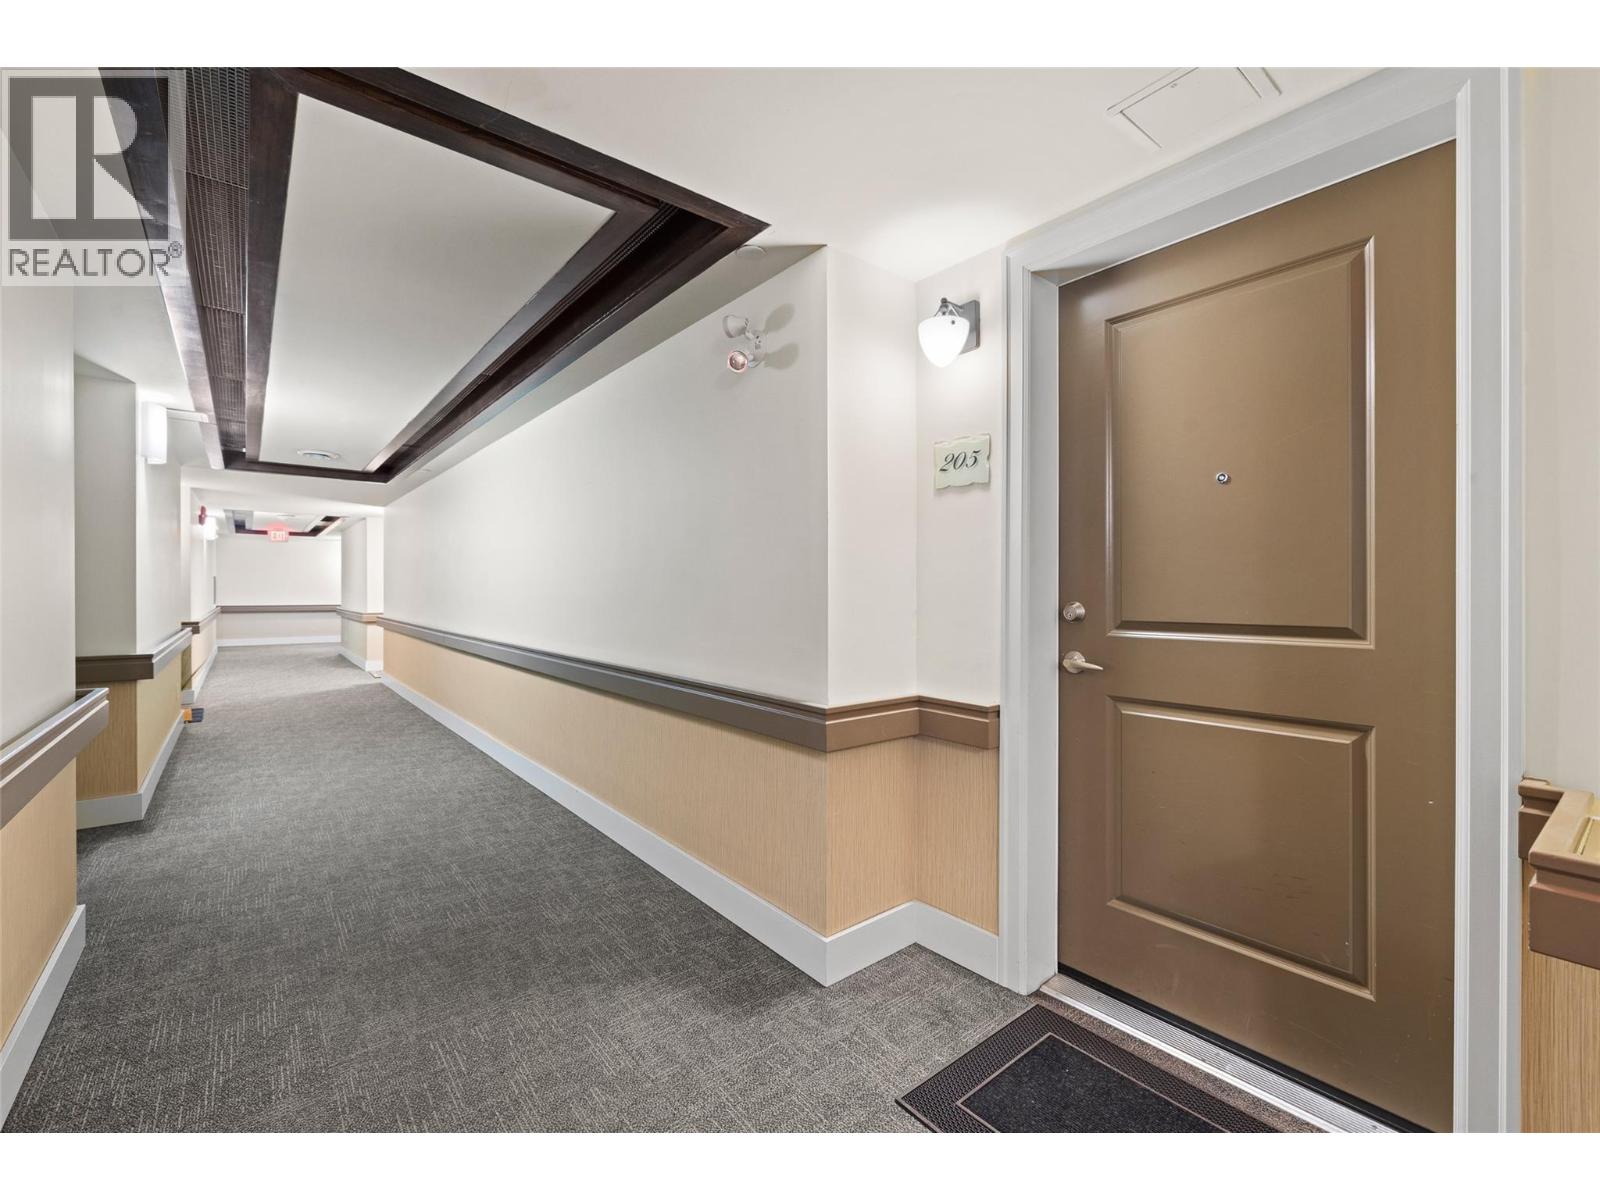
205 600 Sarsons Road, Kelowna
MLS® 10398178
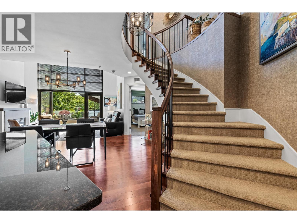
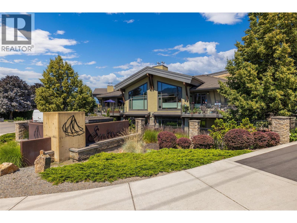
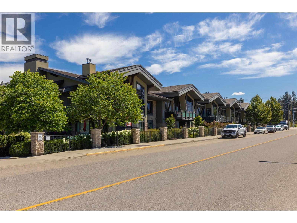

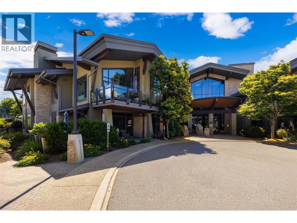
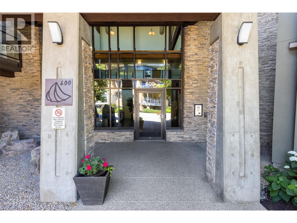
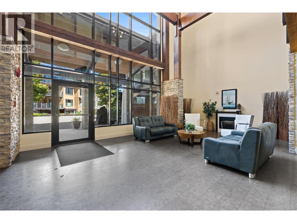
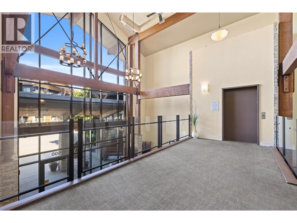
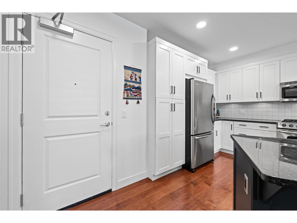
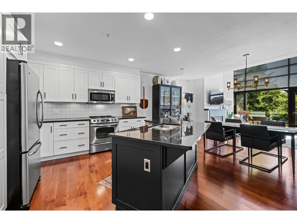
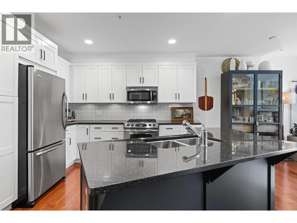
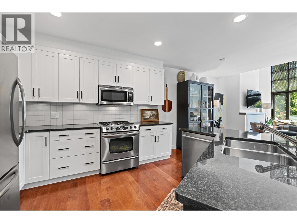
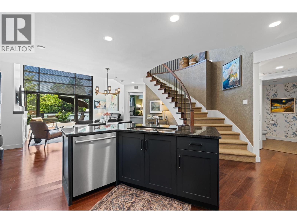
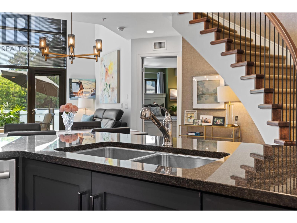
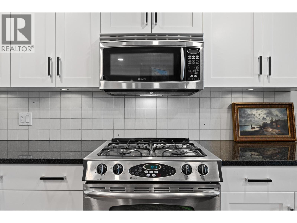
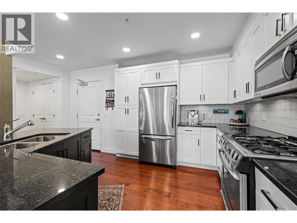
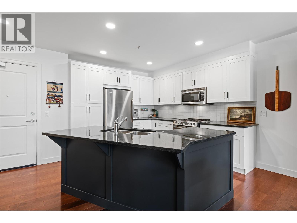
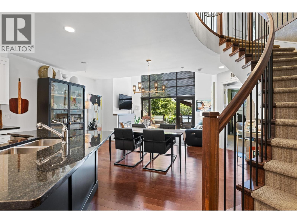
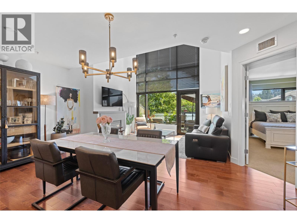
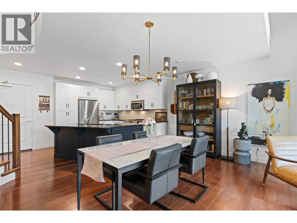
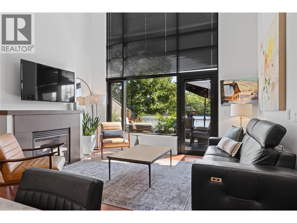
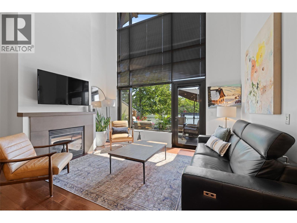
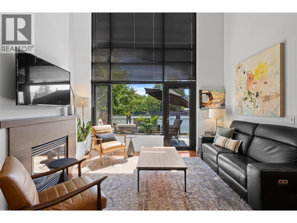
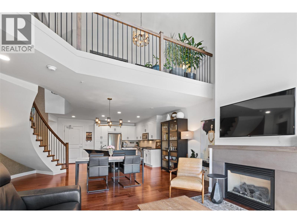
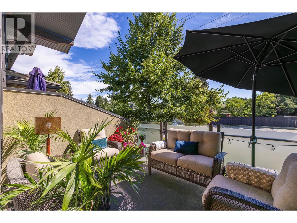
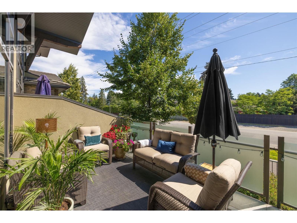
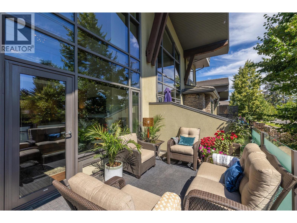

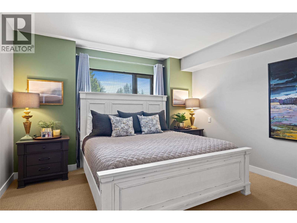
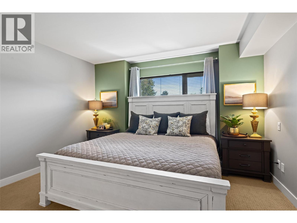
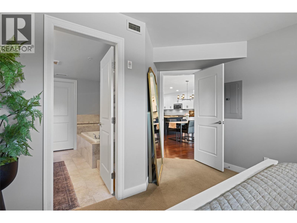
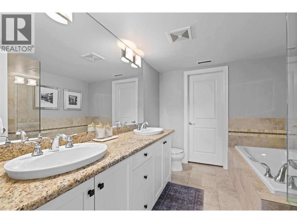
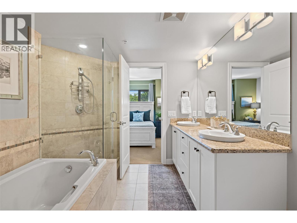
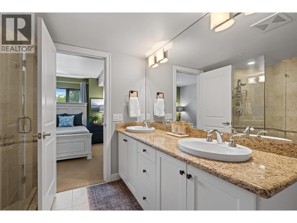
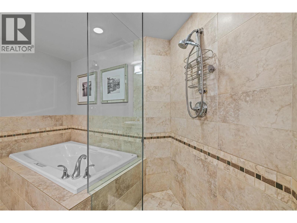
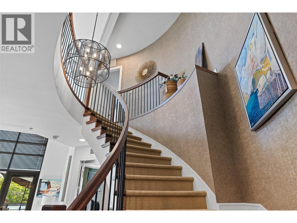
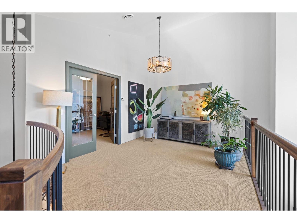
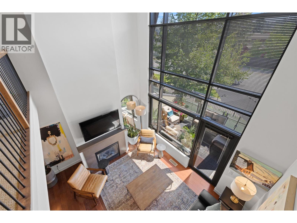
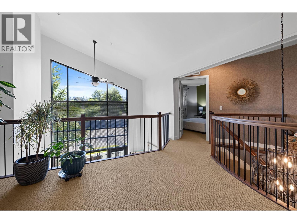
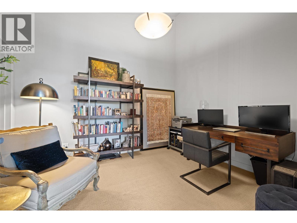
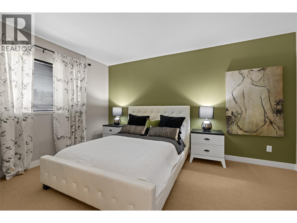
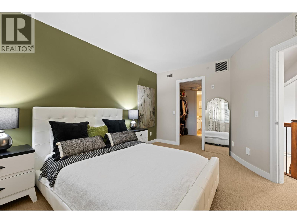
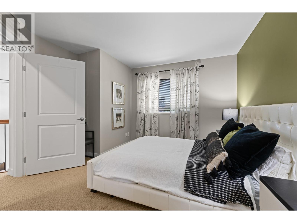
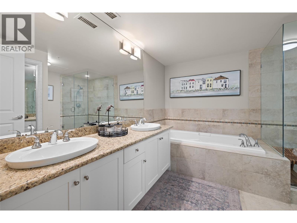
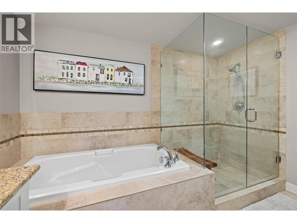
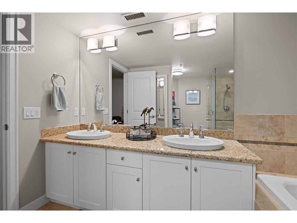
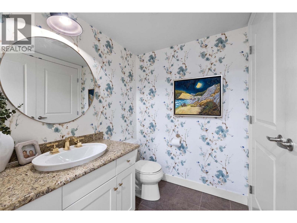
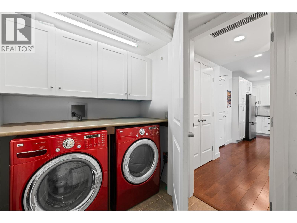
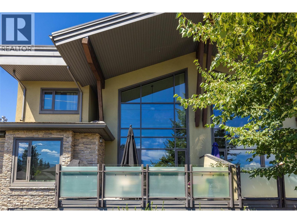
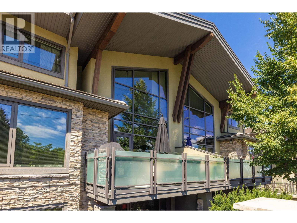
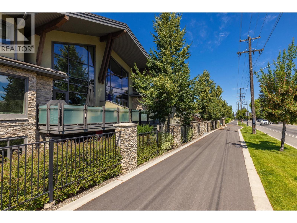
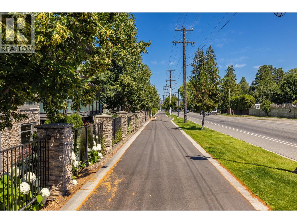
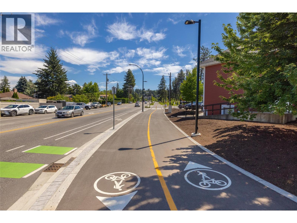
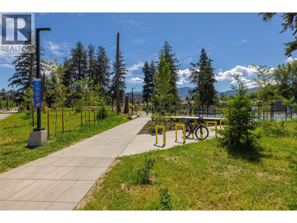
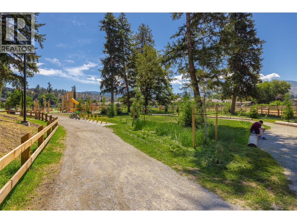
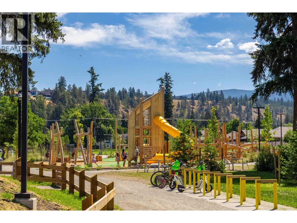
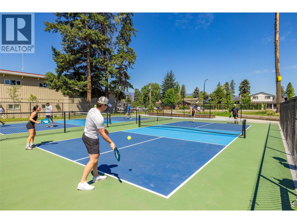
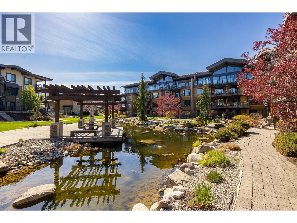
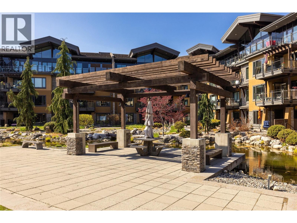
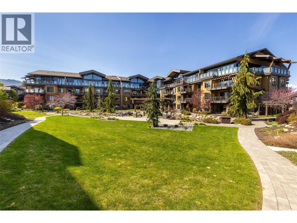
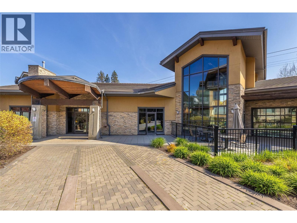
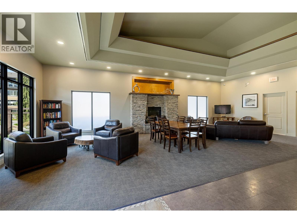
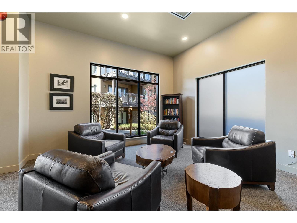
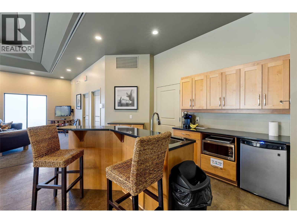
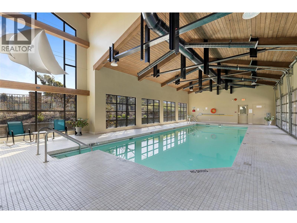
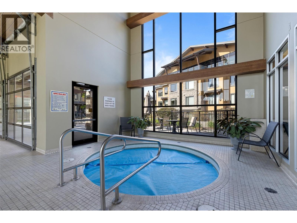
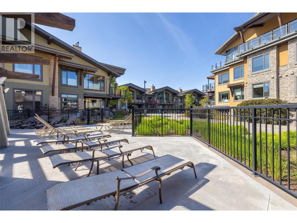
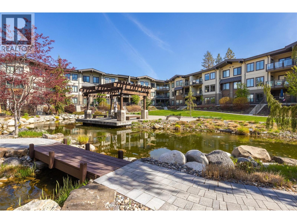
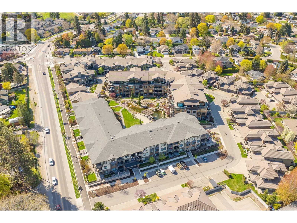
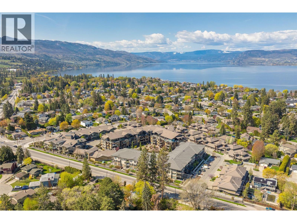
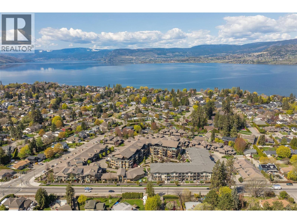
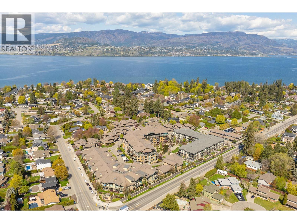
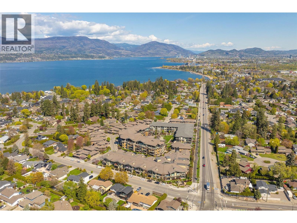
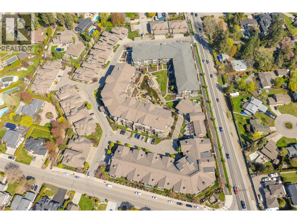
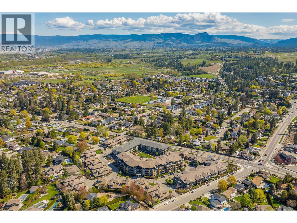
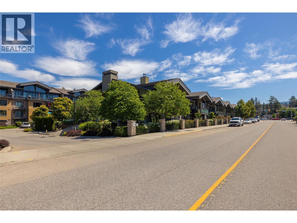
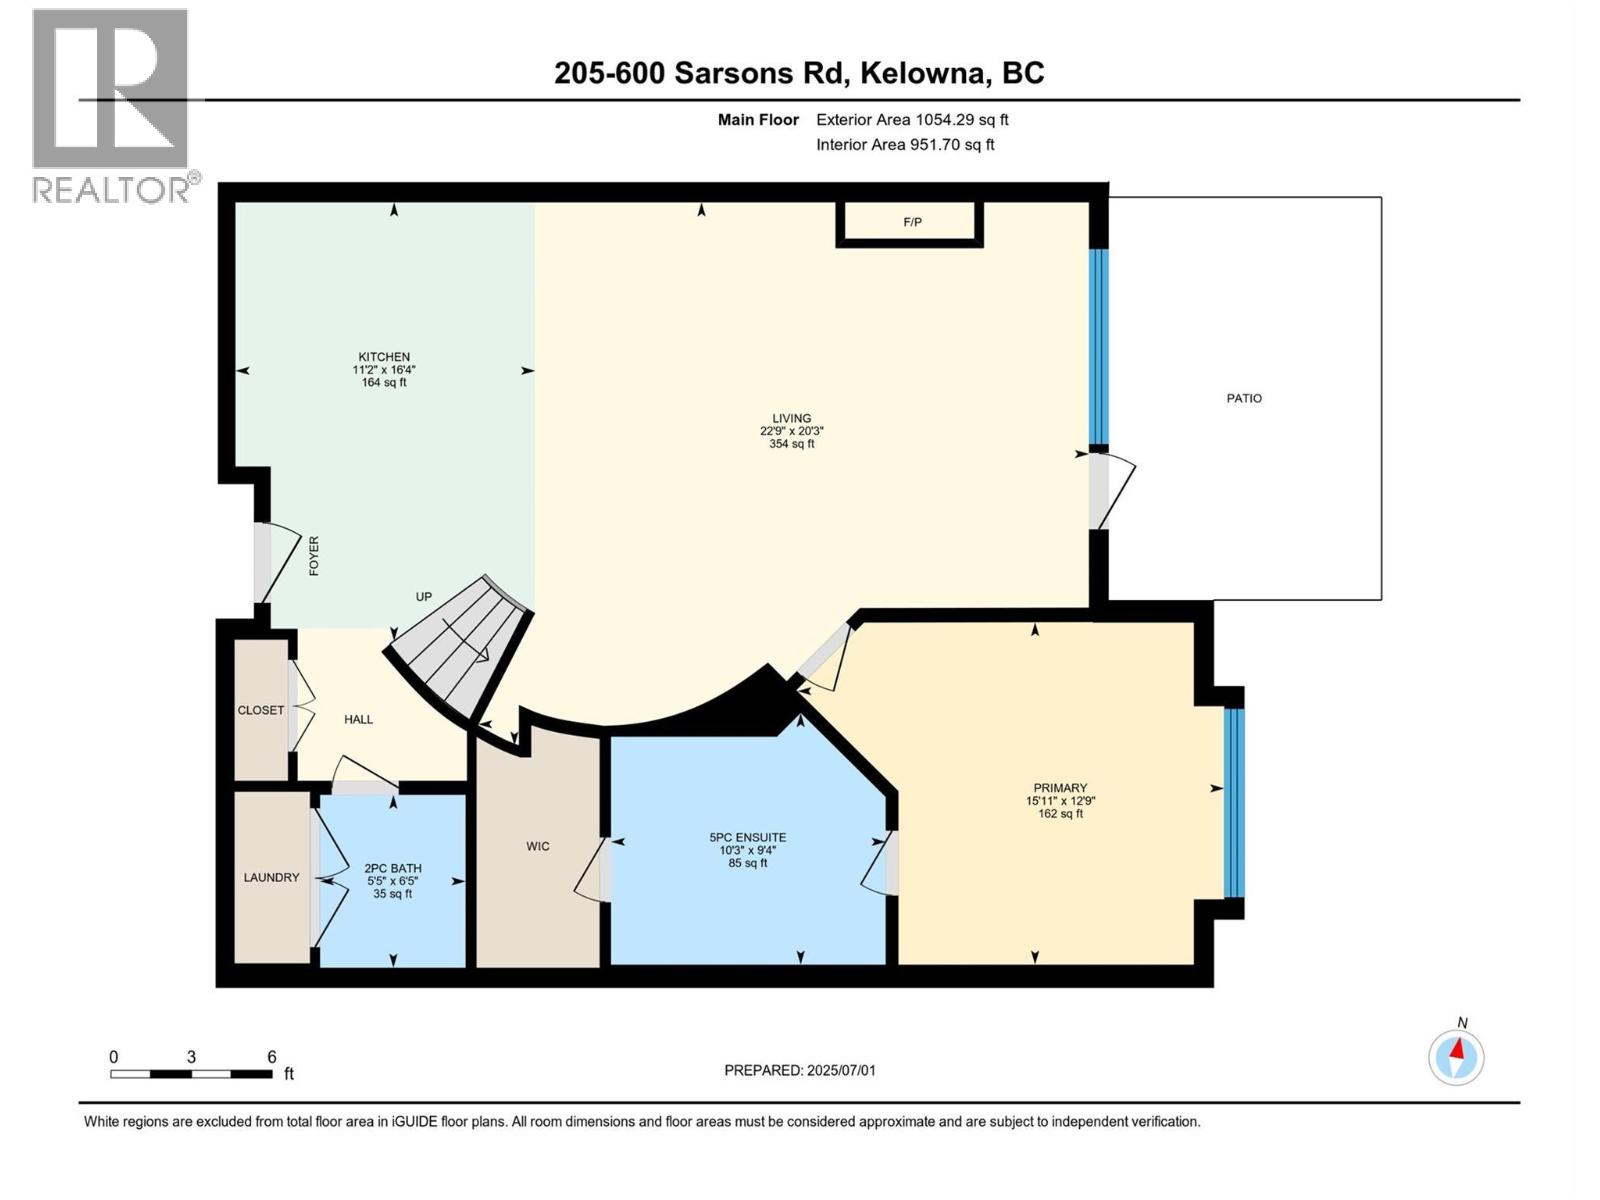
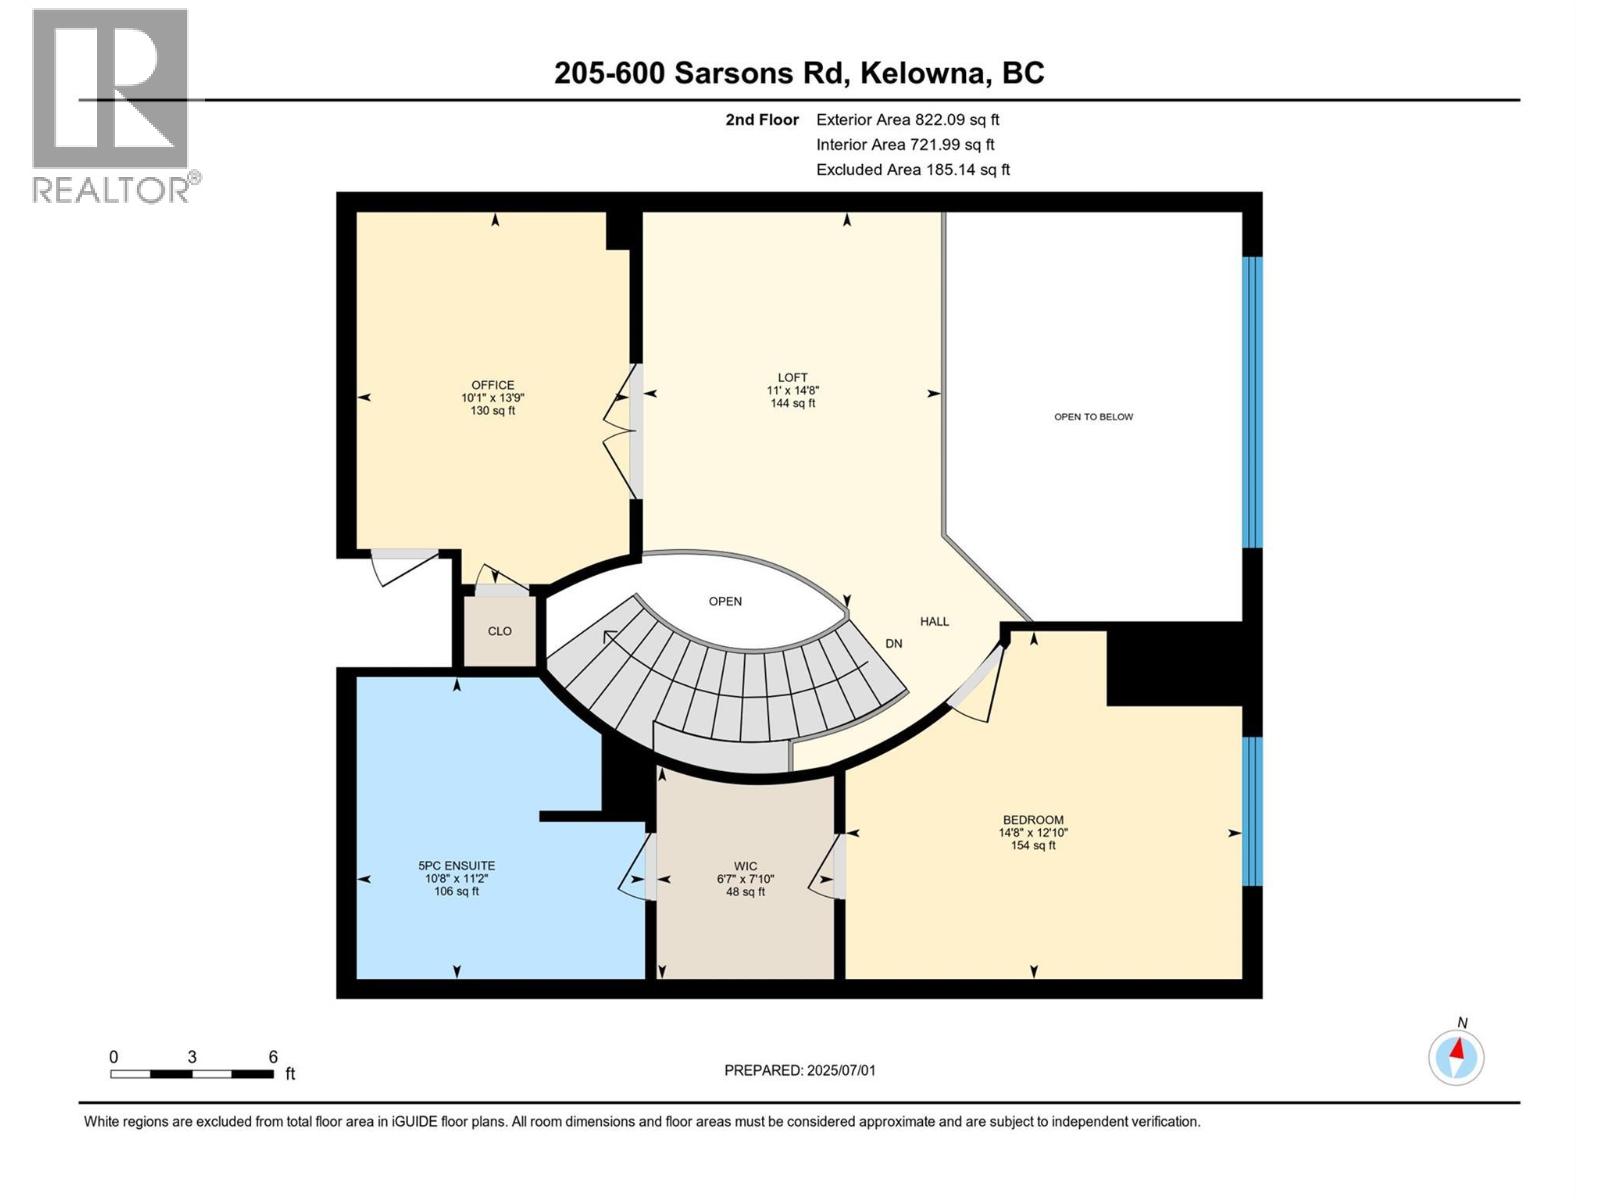
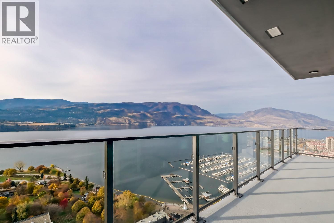
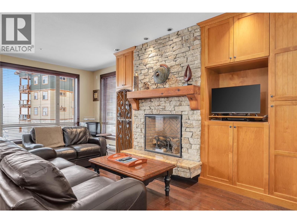
Executive two-level suite in the sought-after Southwind at Sarsons, ideally located in heart of Kelowna’s Lower Mission. This unique residence is one of only two of its kind in the complex and features soaring vaulted ceilings, floor-to-ceiling windows, and an abundance of natural light. The spacious main level includes a well-appointed kitchen with gas range, island and eating bar, a generous living and dining area, powder room, laundry, and a primary suite with a luxurious 5-piece ensuite featuring double vanity, soaker tub, and separate stand-up shower. An elegant twisting staircase leads to the upper level, where you’ll find a second spacious primary suite with its own 5-piece ensuite, a loft-style living area, and a large office that could also serve as a third bedroom. Additional features include two parking stalls and a large private concrete storage room. Southwind residents enjoy beautifully maintained grounds with fountains, a pond and mature landscaping, along with a well-equipped fitness center, saltwater pool, poolside lounging area, and a large common room available for private gatherings. Walking distance to Sarsons Beach and the new DeHart Park, offering pickleball and tennis courts, playgrounds, a bike track and more. (id:36863)
Property Details
- Full Address:
- 205 600 Sarsons Road, Kelowna, British Columbia
- Price:
- $ 919,000
- MLS Number:
- 10398178
- List Date:
- August 19th, 2026
- Year Built:
- 2007
- Taxes:
- $ 3,613
Interior Features
- Bedrooms:
- 2
- Bathrooms:
- 3
- Appliances:
- Washer, Refrigerator, Range - Gas, Dishwasher, Dryer, Microwave
- Flooring:
- Tile, Hardwood, Carpeted
- Interior Features:
- Storage - Locker, Whirlpool, Clubhouse
- Air Conditioning:
- Central air conditioning, Geothermal
- Heating:
- Forced air, See remarks, Geothermal
- Fireplaces:
- 1
- Fireplace Type:
- Gas, Unknown
Building Features
- Storeys:
- 2
- Sewer:
- Municipal sewage system
- Water:
- Municipal water
- Roof:
- Tile, Unknown
- Exterior:
- Stone, Stucco
- Garage:
- Underground
- Garage Spaces:
- 2
- Pool:
- Indoor pool
- Ownership Type:
- Condo/Strata
- Taxes:
- $ 3,613
- Stata Fees:
- $ 945
Floors
- Finished Area:
- 1876 sq.ft.
Land
- View:
- View (panoramic)
- Water Frontage Type:
- Other
Neighbourhood Features
Ratings
Commercial Info
Location
Mortgage Calculator

Related Listings

The trademarks MLS®, Multiple Listing Service® and the associated logos are owned by The Canadian Real Estate Association (CREA) and identify the quality of services provided by real estate professionals who are members of CREA" MLS®, REALTOR®, and the associated logos are trademarks of The Canadian Real Estate Association. This website is operated by a brokerage or salesperson who is a member of The Canadian Real Estate Association. The information contained on this site is based in whole or in part on information that is provided by members of The Canadian Real Estate Association, who are responsible for its accuracy. CREA reproduces and distributes this information as a service for its members and assumes no responsibility for its accuracy The listing content on this website is protected by copyright and other laws, and is intended solely for the private, non-commercial use by individuals. Any other reproduction, distribution or use of the content, in whole or in part, is specifically forbidden. The prohibited uses include commercial use, “screen scraping”, “database scraping”, and any other activity intended to collect, store, reorganize or manipulate data on the pages produced by or displayed on this website.
Multiple Listing Service (MLS) trademark® The MLS® mark and associated logos identify professional services rendered by REALTOR® members of CREA to effect the purchase, sale and lease of real estate as part of a cooperative selling system. ©2017 The Canadian Real Estate Association. All rights reserved. The trademarks REALTOR®, REALTORS® and the REALTOR® logo are controlled by CREA and identify real estate professionals who are members of CREA.