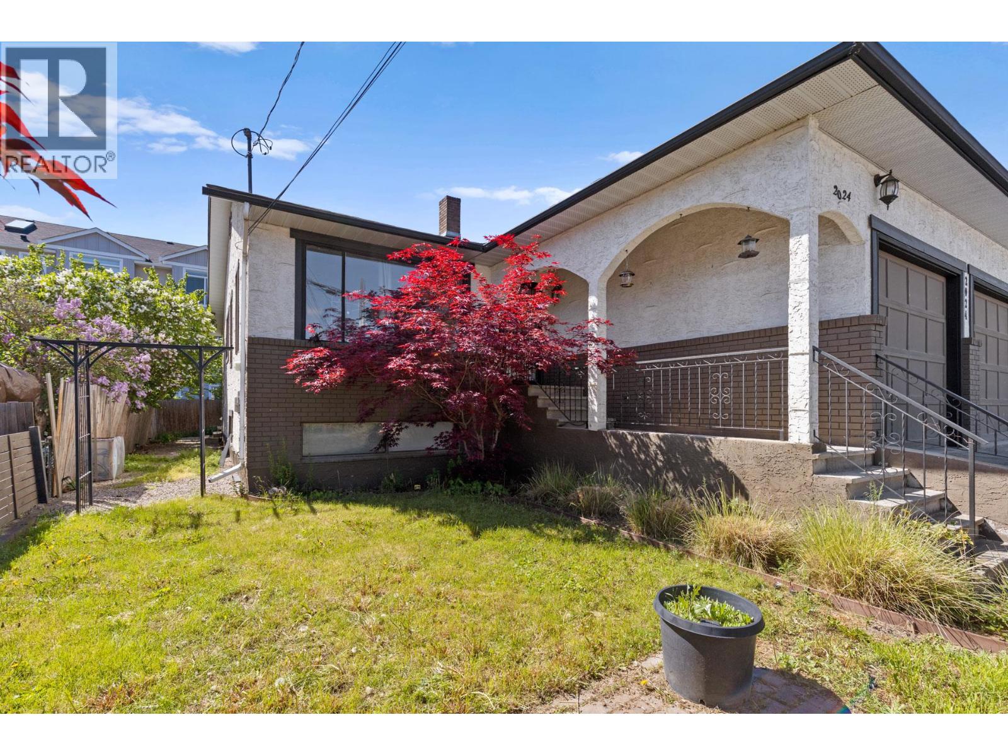
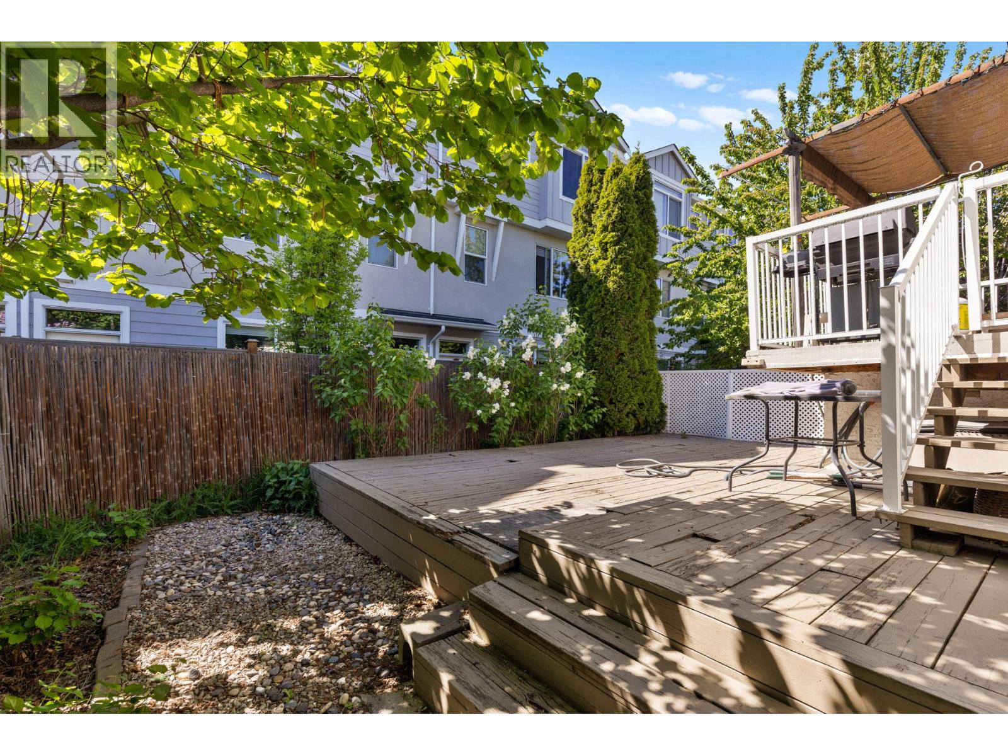
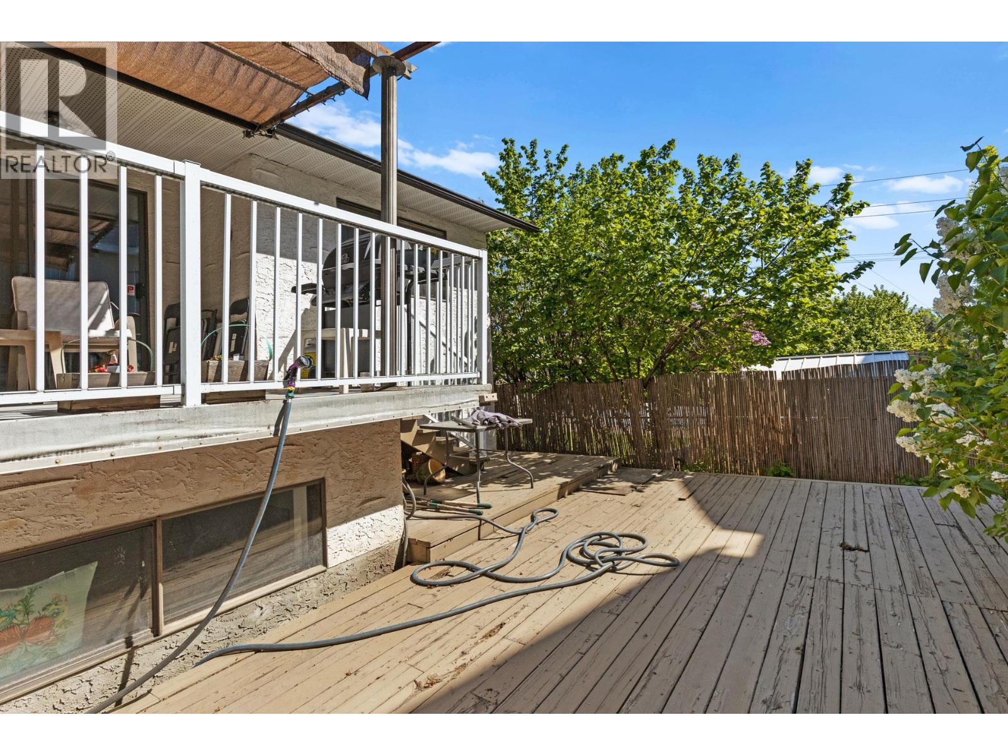
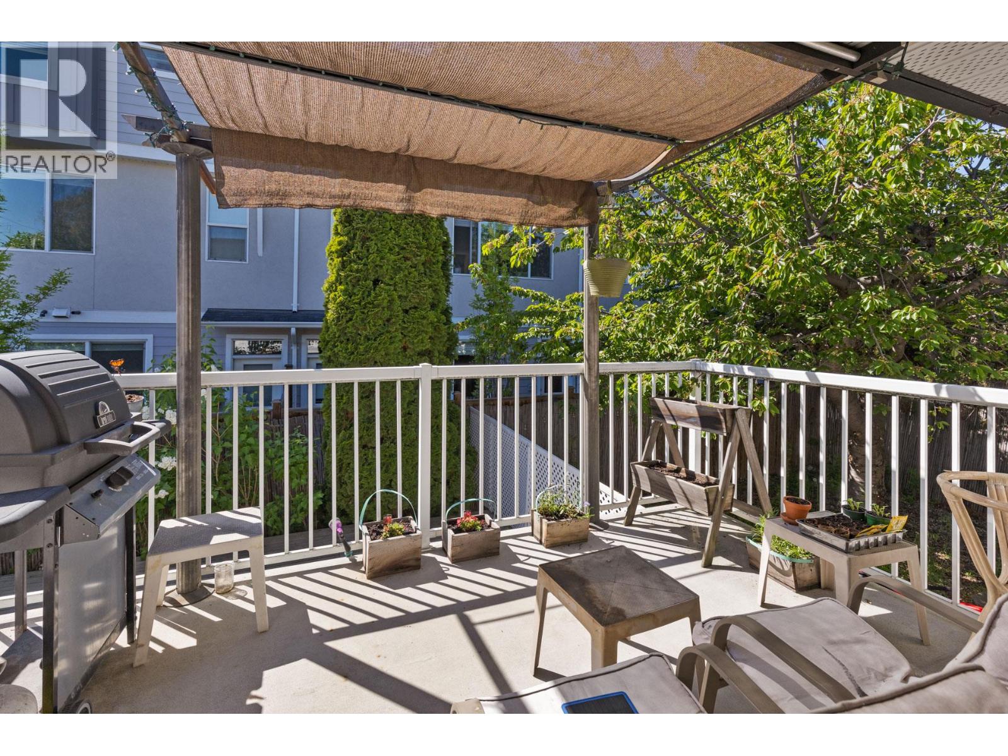
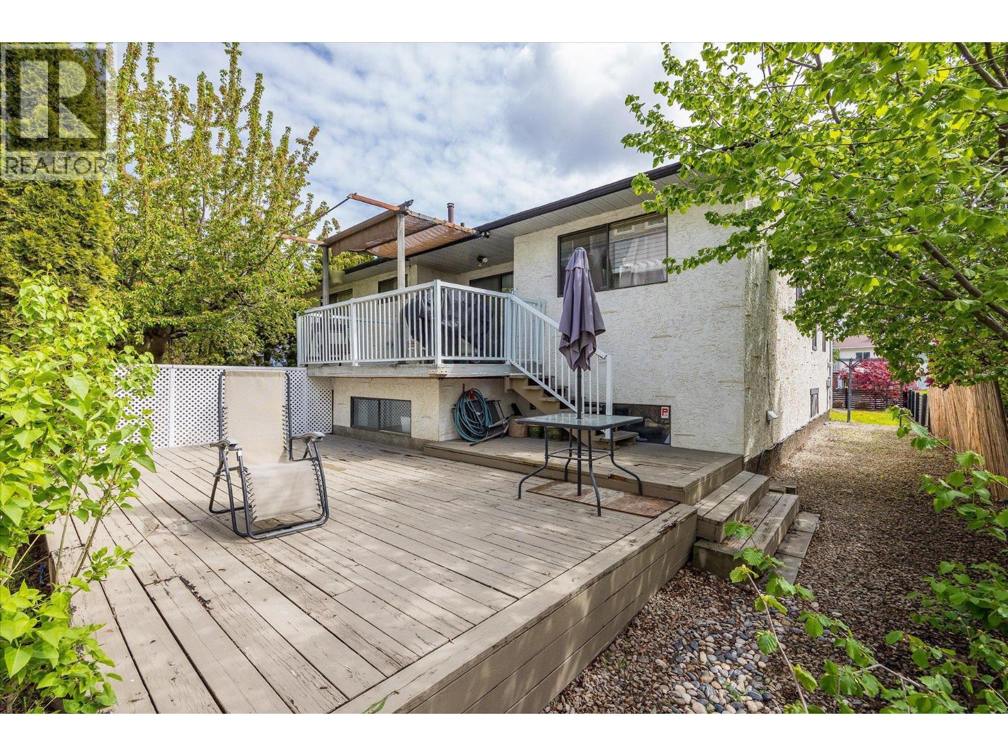
2024 Wilkinson Street, Kelowna
MLS® 10404027
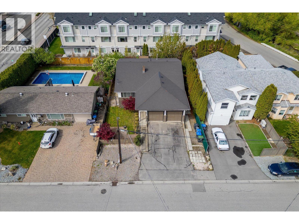
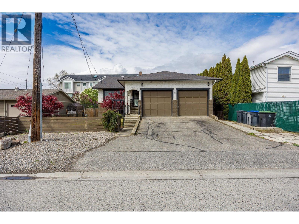
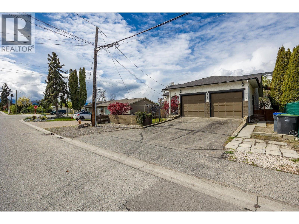
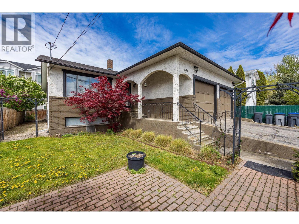
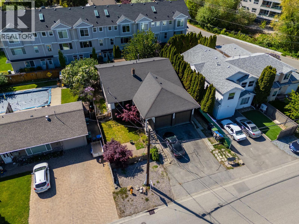
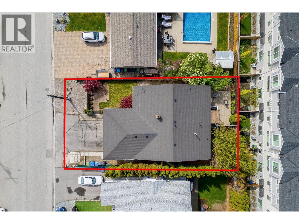
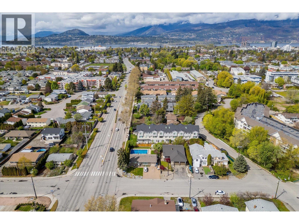
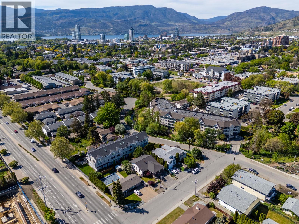
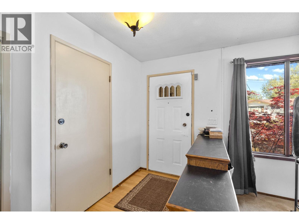
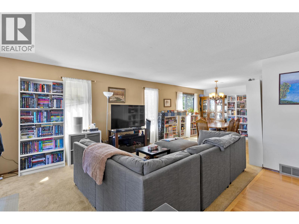
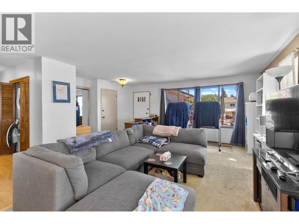
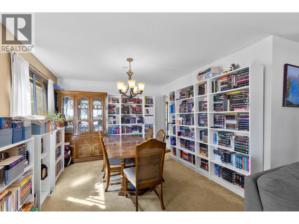
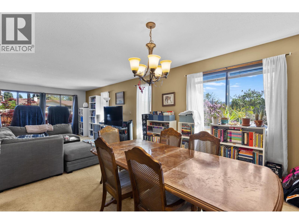
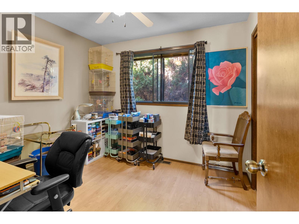
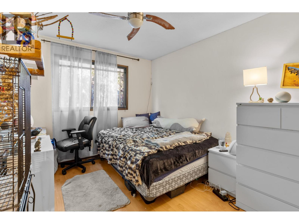
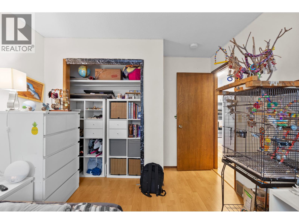
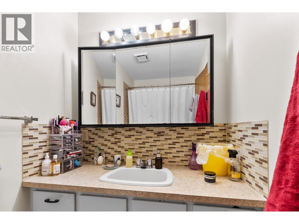
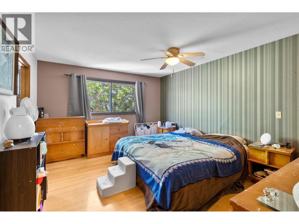
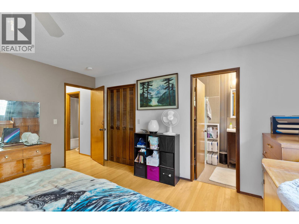
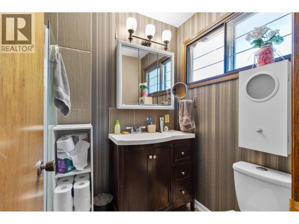
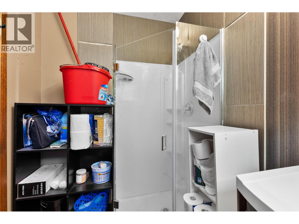
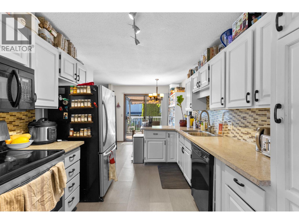
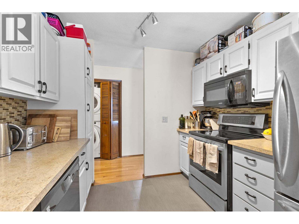
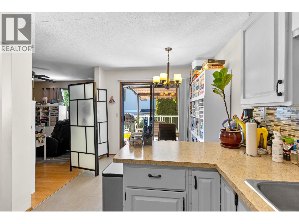
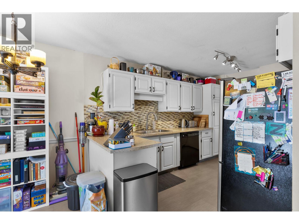
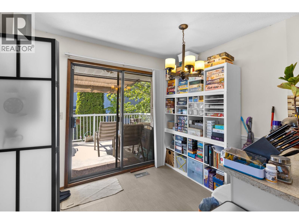
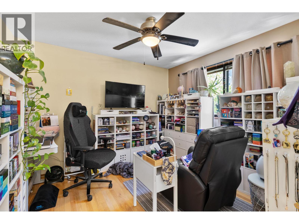
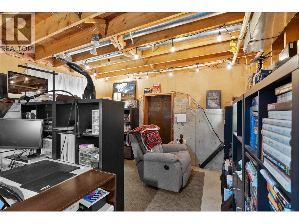
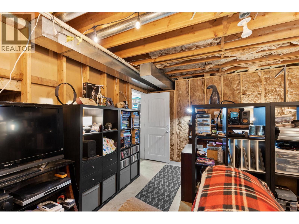
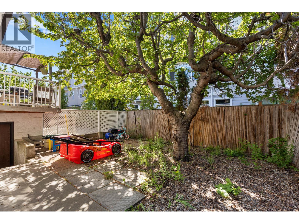
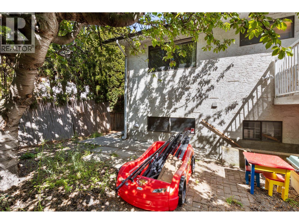
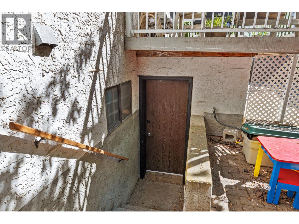
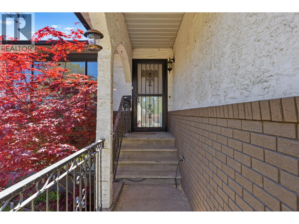
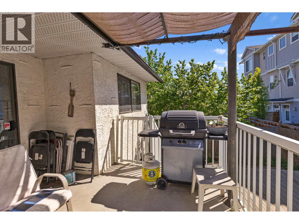
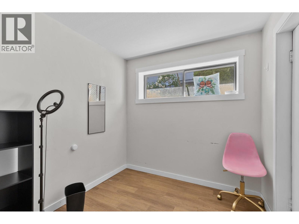
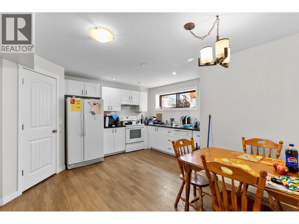
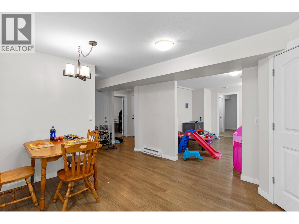
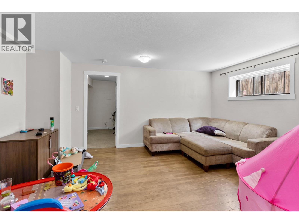
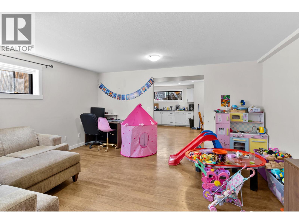
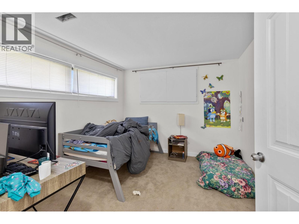
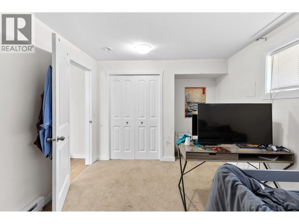
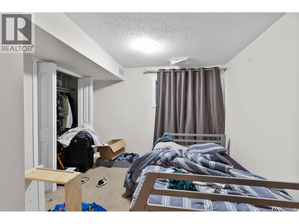
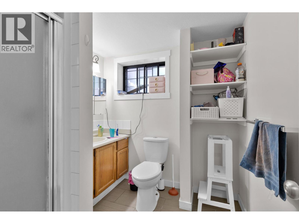
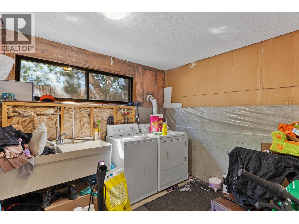
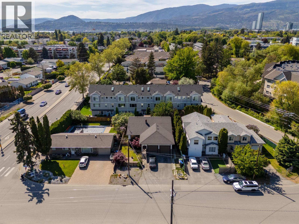
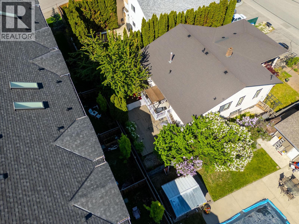
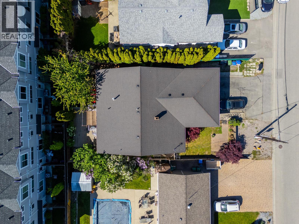
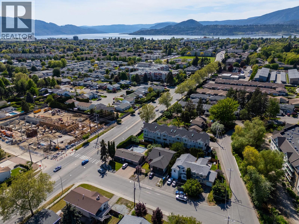
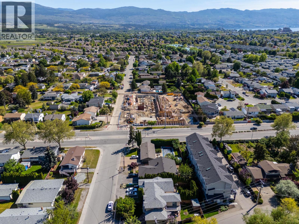
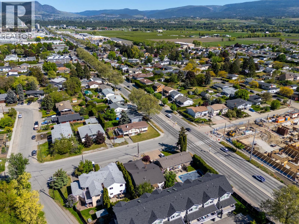
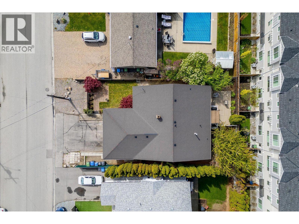
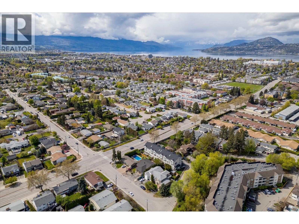
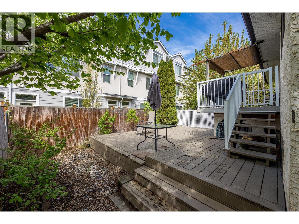
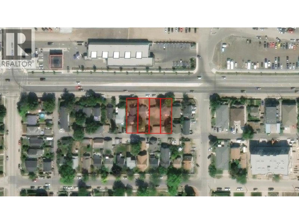
Welcome to this centrally located home on Wilkinson Street in Kelowna, offering excellent living space, rental income, and exciting future development potential. The main level features **3 bedrooms and 2 bathrooms**, while the basement offers a **2-bedroom, 2-bathroom suite with a separate entrance**, providing an excellent opportunity for additional rental income or extended family living. Ideally situated in one of Kelowna's convenient central locations, the property is just minutes from schools, shopping, restaurants, parks, golf courses, and other everyday amenities. Located within the **Capri Centre Redevelopment Corridor** and zoned **Urban Centre (UC2)**, this property offers significant redevelopment potential, including **multifamily residential development, higher-density housing, and the potential to establish a licensed daycare centre**, subject to applicable zoning regulations, licensing requirements, and City approvals. The property's spacious two-level layout, flexible room configurations, and proximity to schools and established family-oriented neighbourhoods make it particularly attractive for a potential daycare operation. Whether you're looking for a family home with rental income, an opportunity to establish a daycare centre, or a strategic investment for future multifamily redevelopment, this property offers exceptional versatility and long-term potential in Kelowna's growing urban core. (id:36863)
Property Details
- Full Address:
- 2024 Wilkinson Street, Kelowna, British Columbia
- Price:
- $ 1,099,888
- MLS Number:
- 10404027
- List Date:
- October 22nd, 2026
- Lot Size:
- 0.13 ac
- Year Built:
- 1981
- Taxes:
- $ 5,011
Interior Features
- Bedrooms:
- 5
- Bathrooms:
- 3
- Appliances:
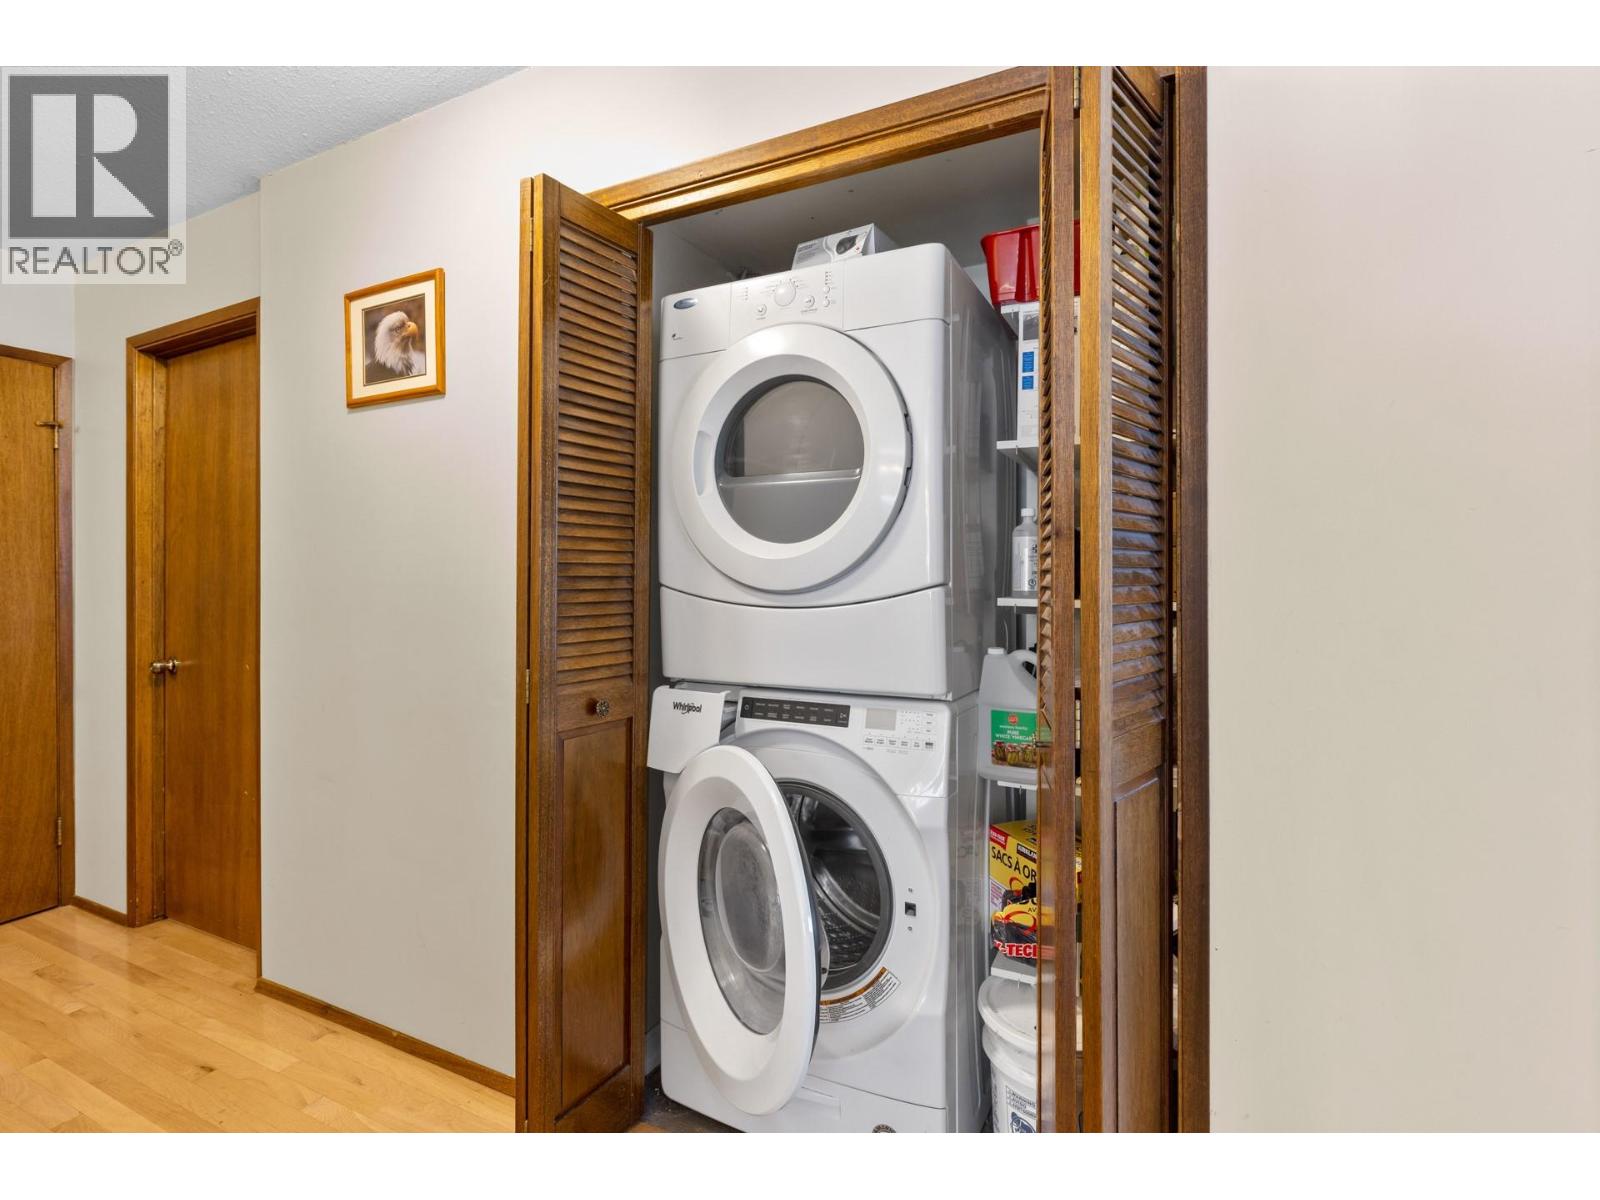
- Washer, Refrigerator, Range - Electric, Dishwasher, Dryer, Microwave
- Flooring:
- Tile, Hardwood, Laminate, Carpeted
- Air Conditioning:
- Central air conditioning
- Heating:
- Forced air, See remarks
- Basement:
- Full
Building Features
- Architectural Style:
- Ranch
- Storeys:
- 1
- Sewer:
- Municipal sewage system
- Water:
- Municipal water
- Roof:
- Asphalt shingle, Unknown
- Exterior:
- Brick
- Garage:
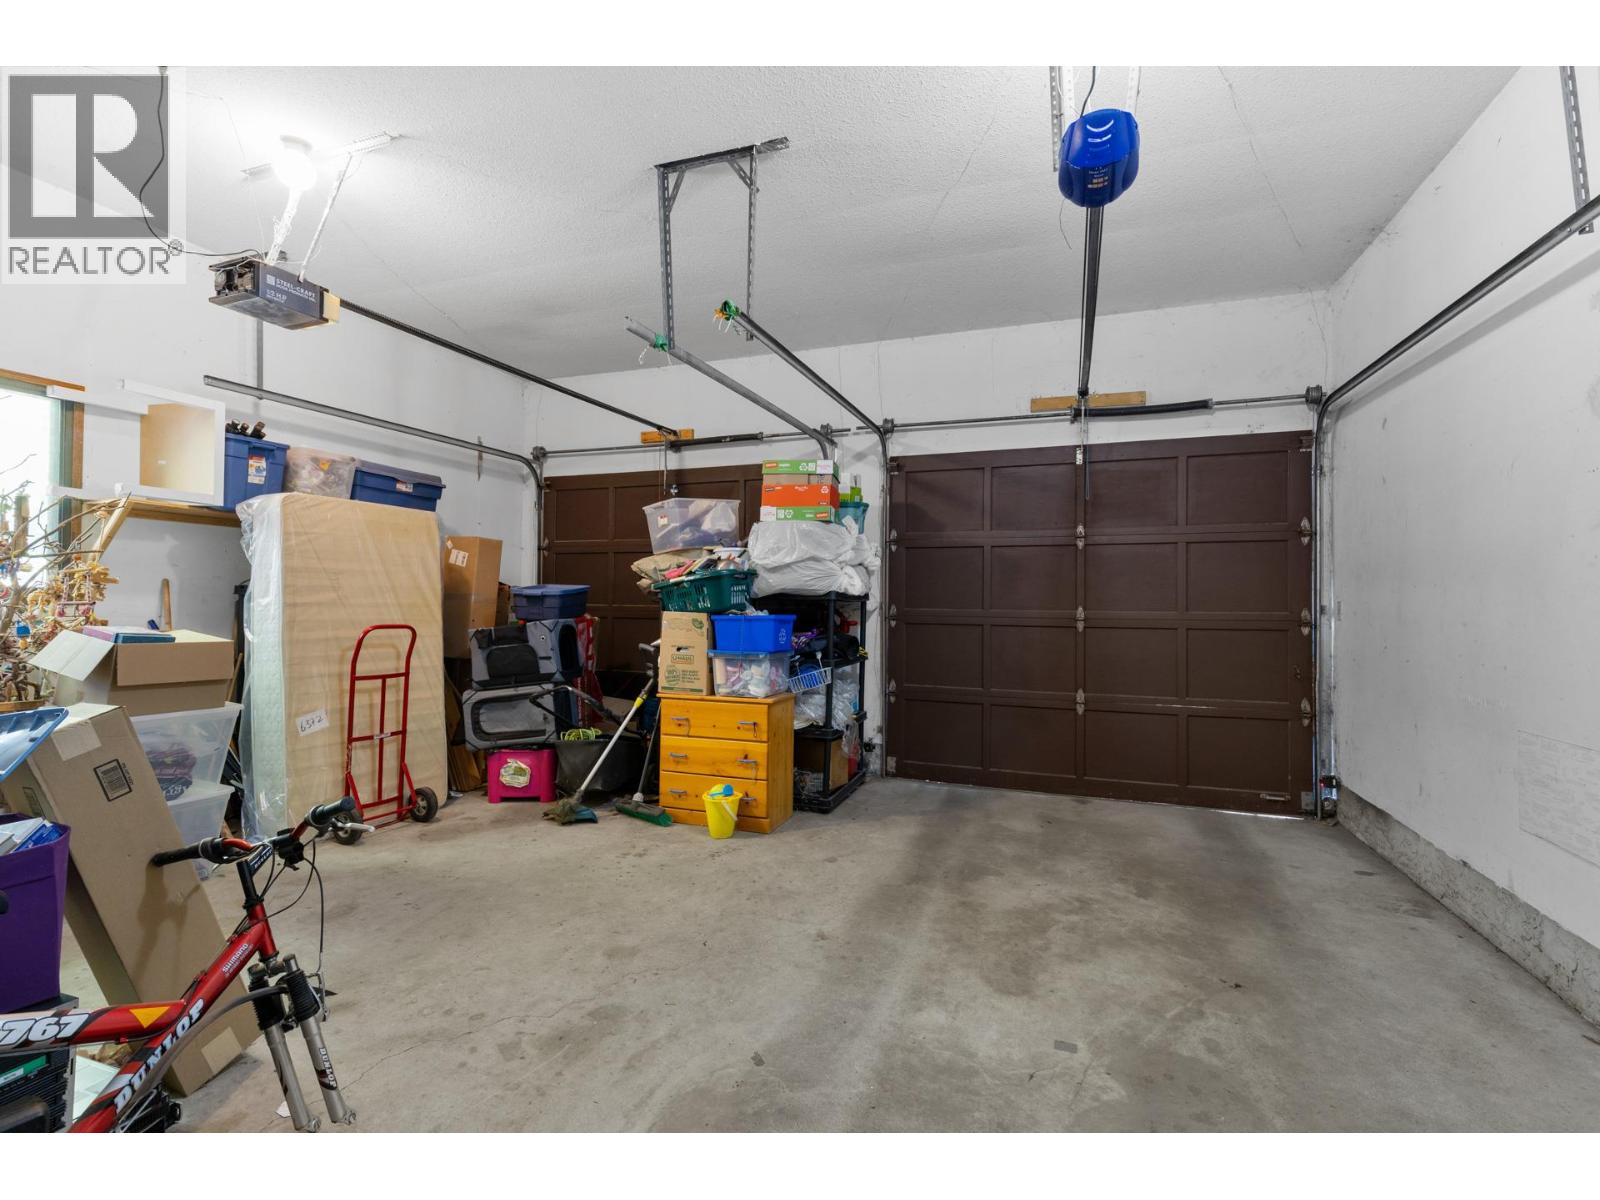
- Attached Garage, Additional Parking
- Garage Spaces:
- 2
- Ownership Type:
- Freehold
- Taxes:
- $ 5,011
Floors
- Finished Area:
- 3152 sq.ft.
Land
- Lot Size:
- 0.13 ac
Neighbourhood Features
- Amenities Nearby:
- Family Oriented
Ratings
Commercial Info
Location
Mortgage Calculator

Related Listings

The trademarks MLS®, Multiple Listing Service® and the associated logos are owned by The Canadian Real Estate Association (CREA) and identify the quality of services provided by real estate professionals who are members of CREA" MLS®, REALTOR®, and the associated logos are trademarks of The Canadian Real Estate Association. This website is operated by a brokerage or salesperson who is a member of The Canadian Real Estate Association. The information contained on this site is based in whole or in part on information that is provided by members of The Canadian Real Estate Association, who are responsible for its accuracy. CREA reproduces and distributes this information as a service for its members and assumes no responsibility for its accuracy The listing content on this website is protected by copyright and other laws, and is intended solely for the private, non-commercial use by individuals. Any other reproduction, distribution or use of the content, in whole or in part, is specifically forbidden. The prohibited uses include commercial use, “screen scraping”, “database scraping”, and any other activity intended to collect, store, reorganize or manipulate data on the pages produced by or displayed on this website.
Multiple Listing Service (MLS) trademark® The MLS® mark and associated logos identify professional services rendered by REALTOR® members of CREA to effect the purchase, sale and lease of real estate as part of a cooperative selling system. ©2017 The Canadian Real Estate Association. All rights reserved. The trademarks REALTOR®, REALTORS® and the REALTOR® logo are controlled by CREA and identify real estate professionals who are members of CREA.