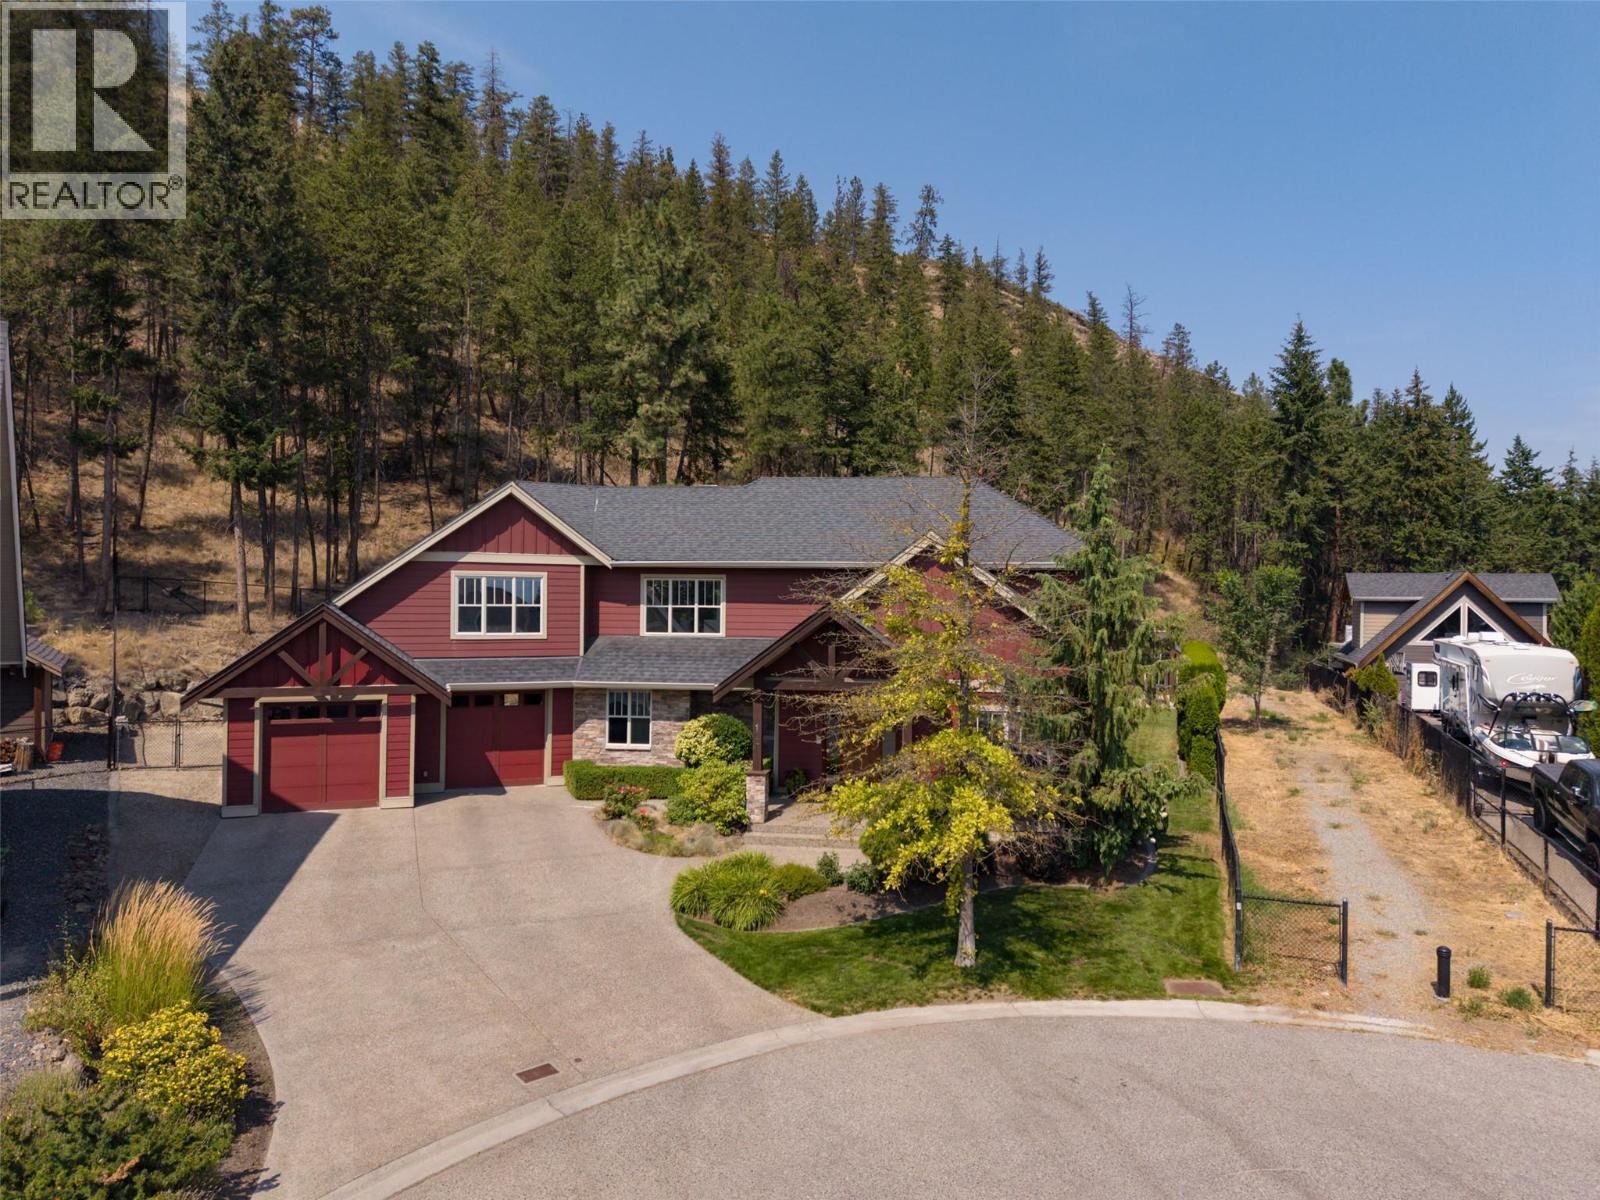
182 Terrace Hill Court, Kelowna
MLS® 10397516
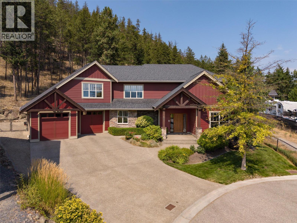
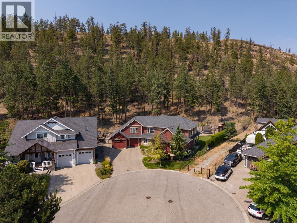
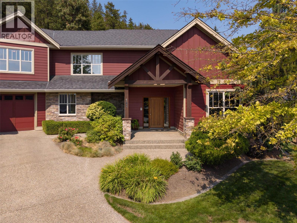
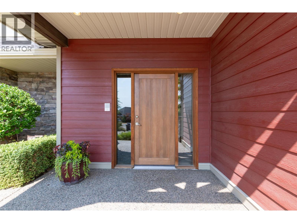
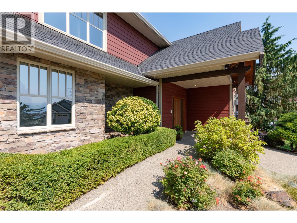
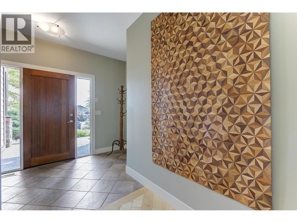
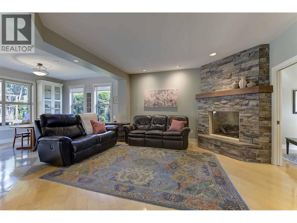
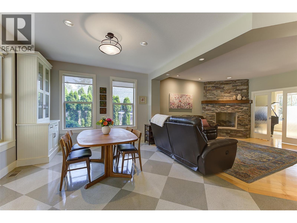
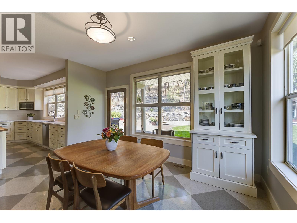
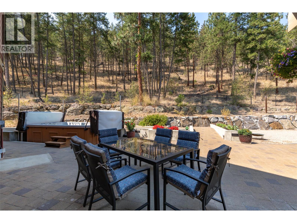
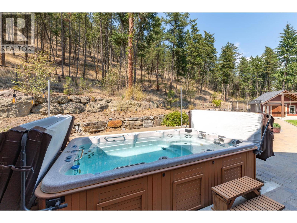
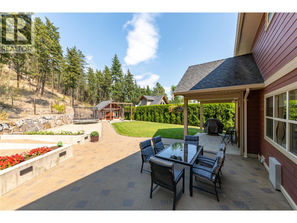
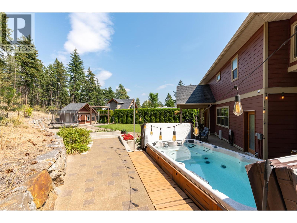
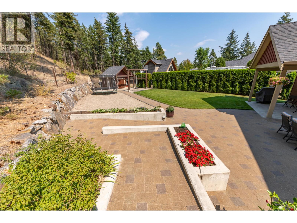
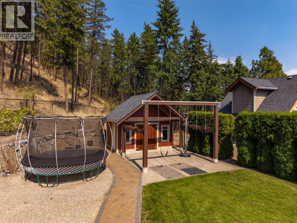
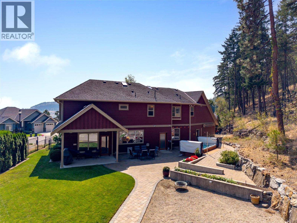
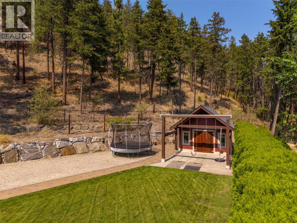
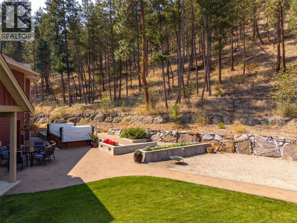
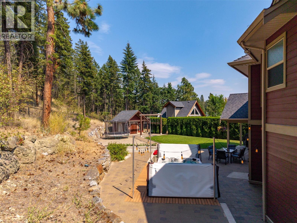
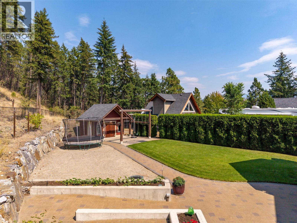
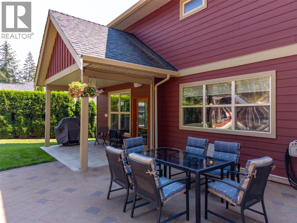
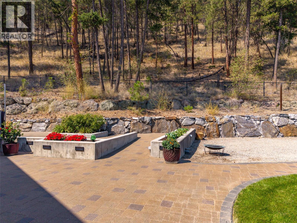
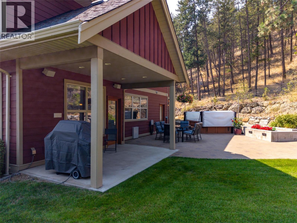
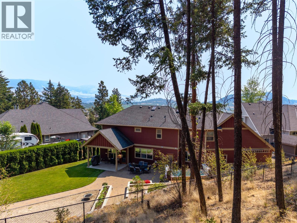
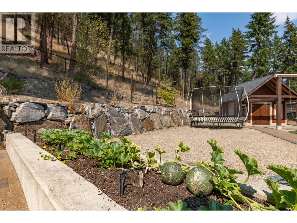
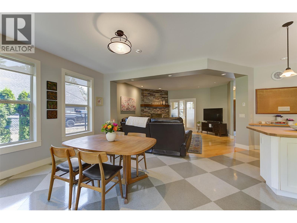
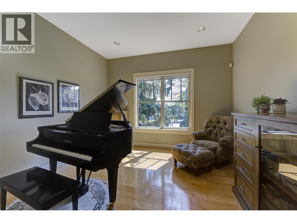
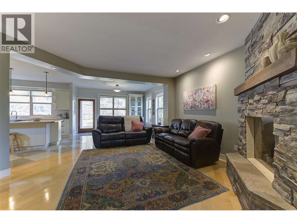
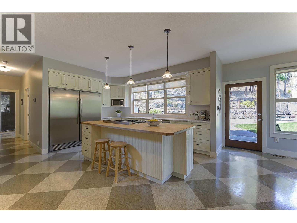
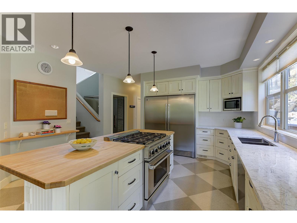
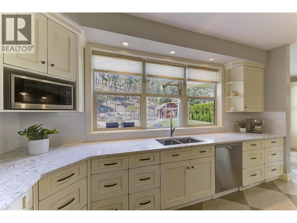
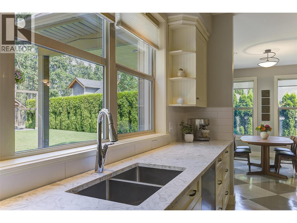
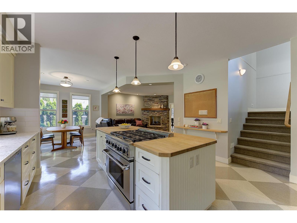
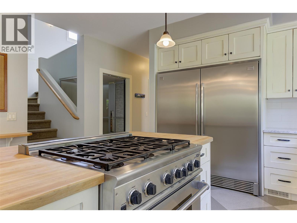
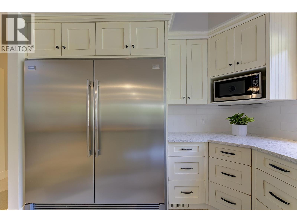
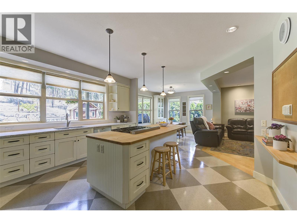
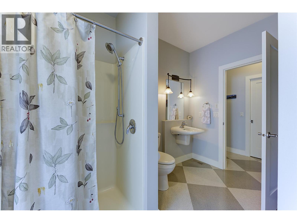
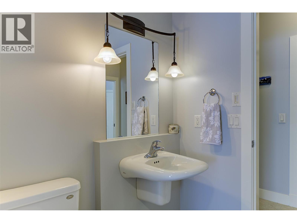
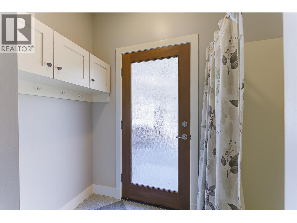
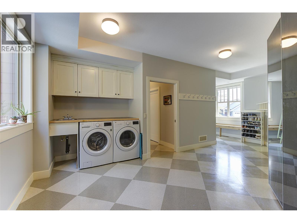
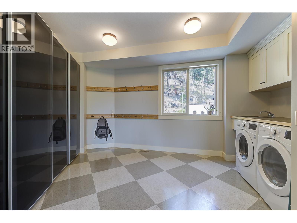
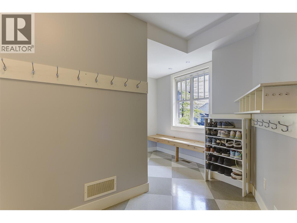
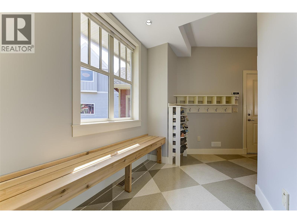
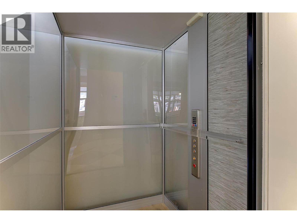
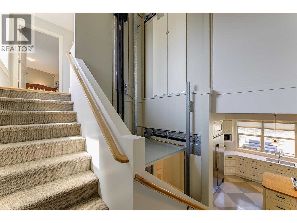
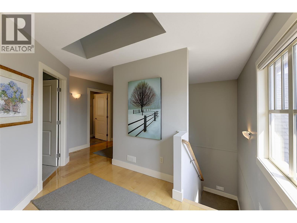
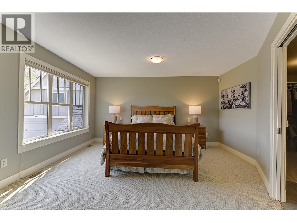
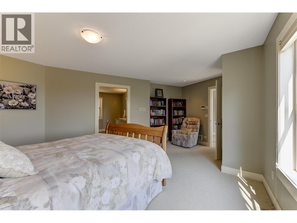
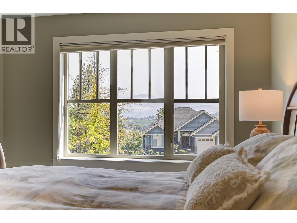
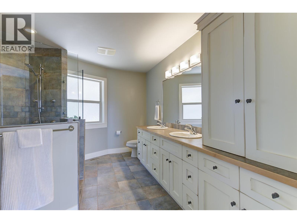
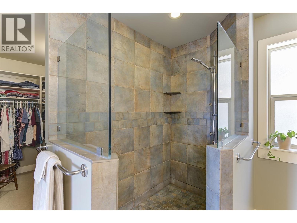
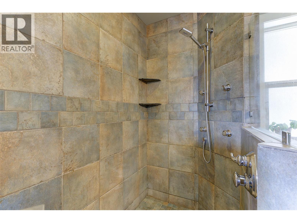

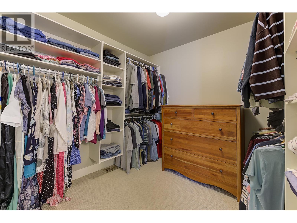
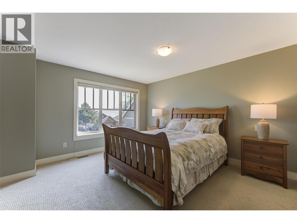
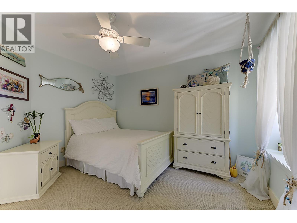
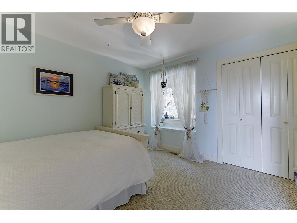
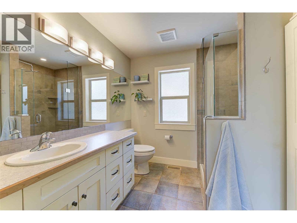
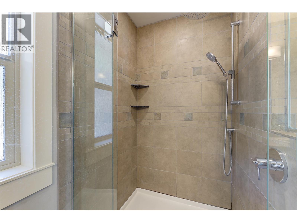
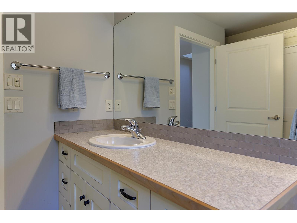
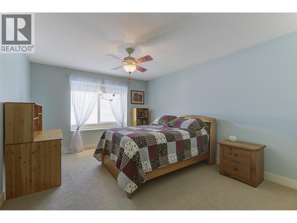
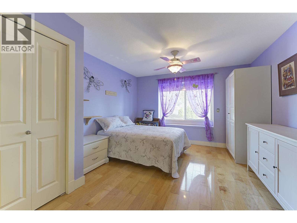
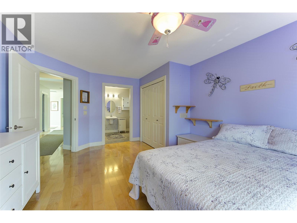
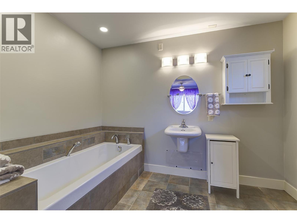
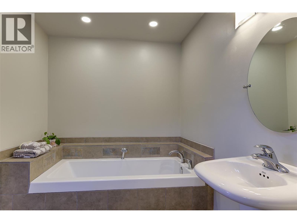
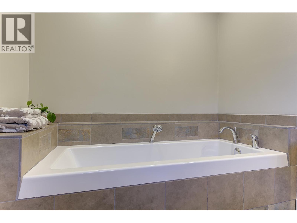
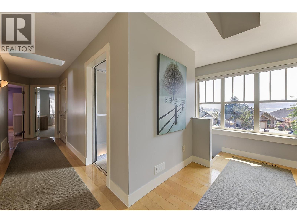
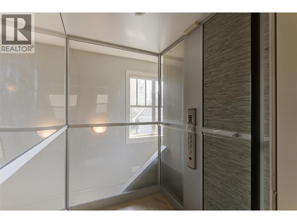
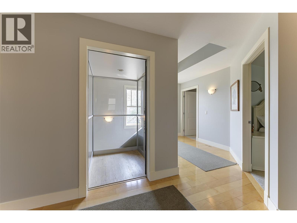
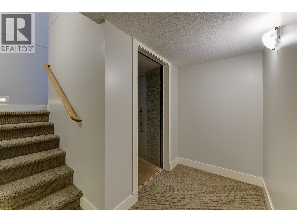
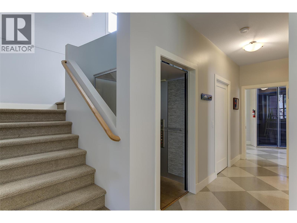
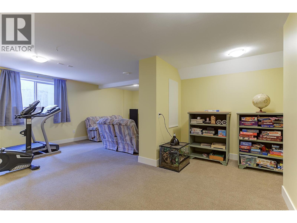
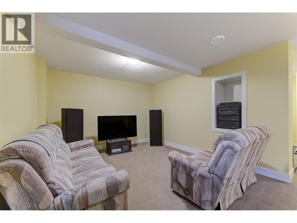
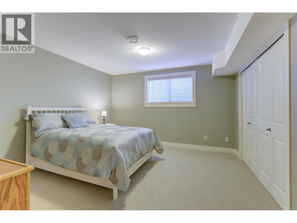
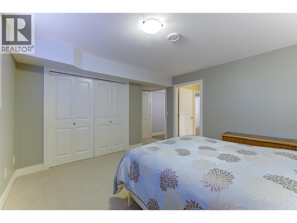
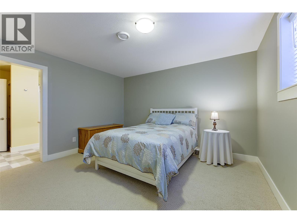
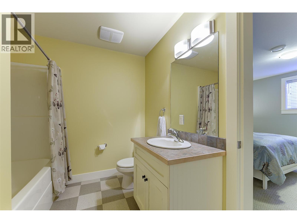
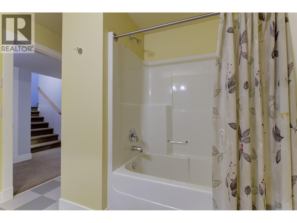
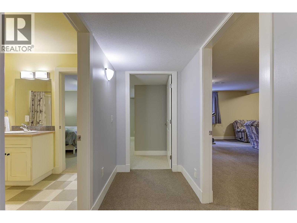
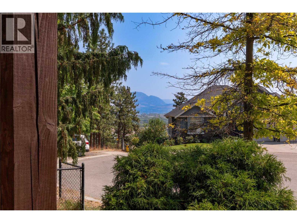
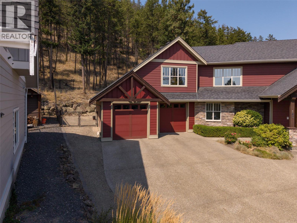
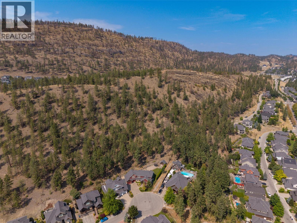
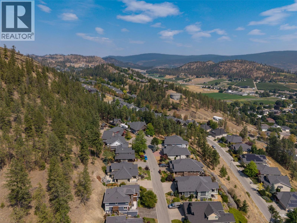
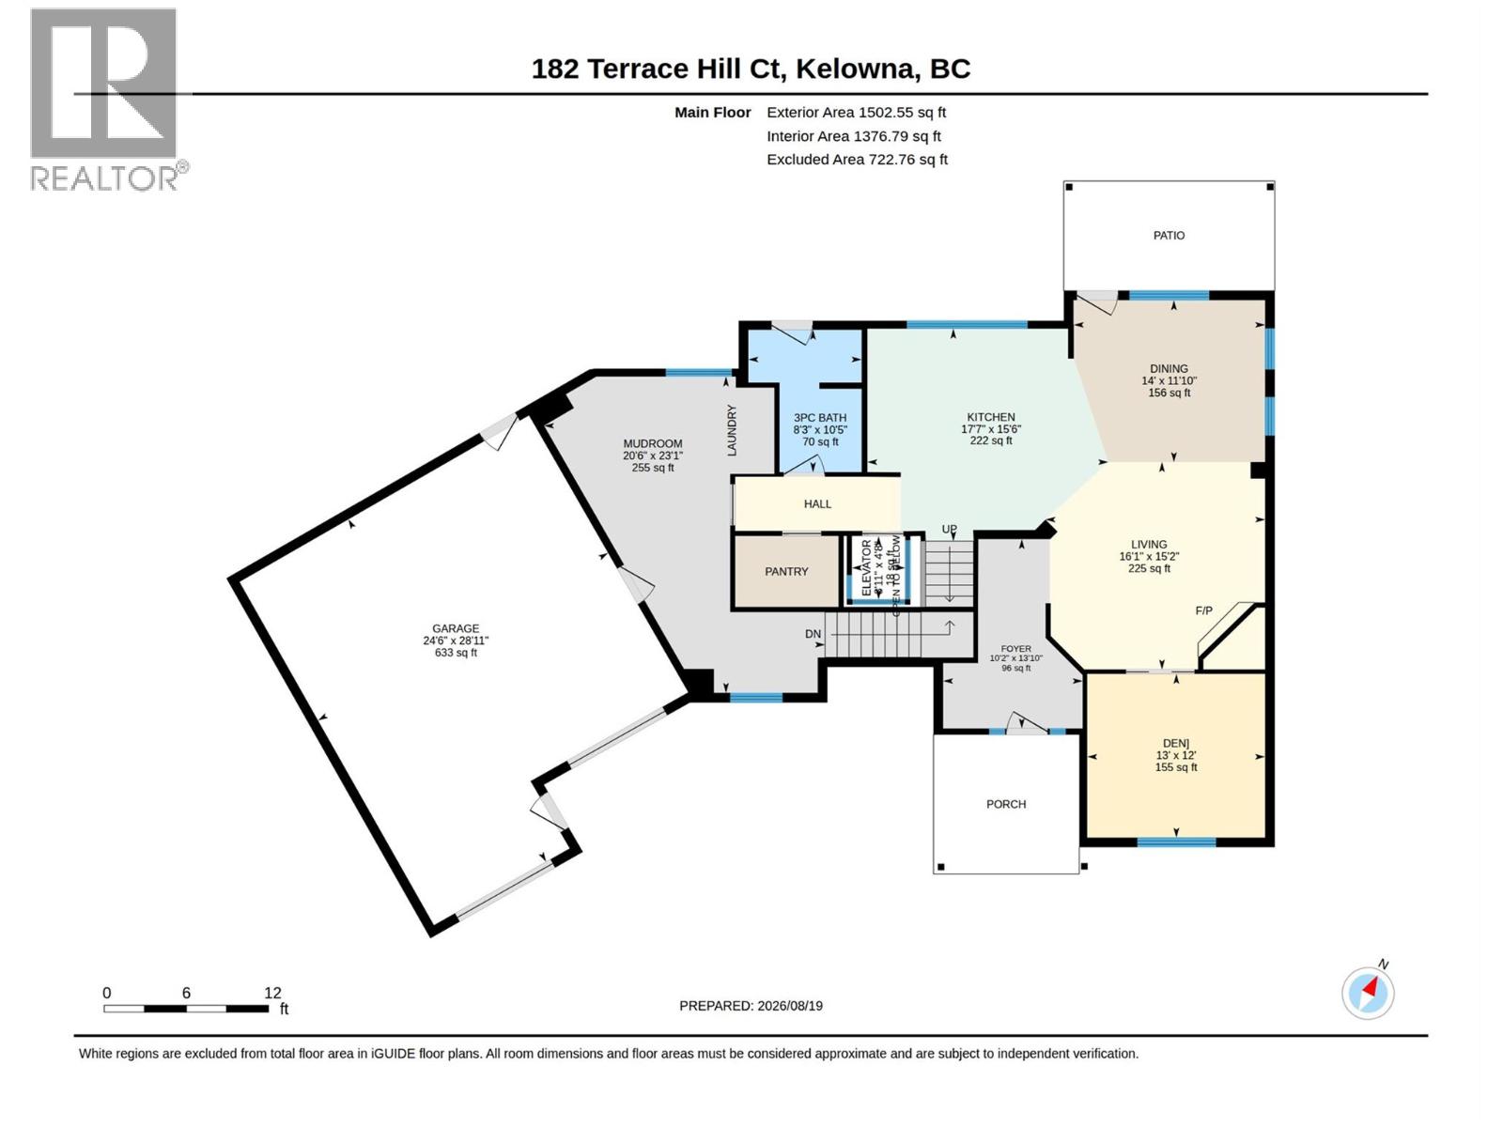
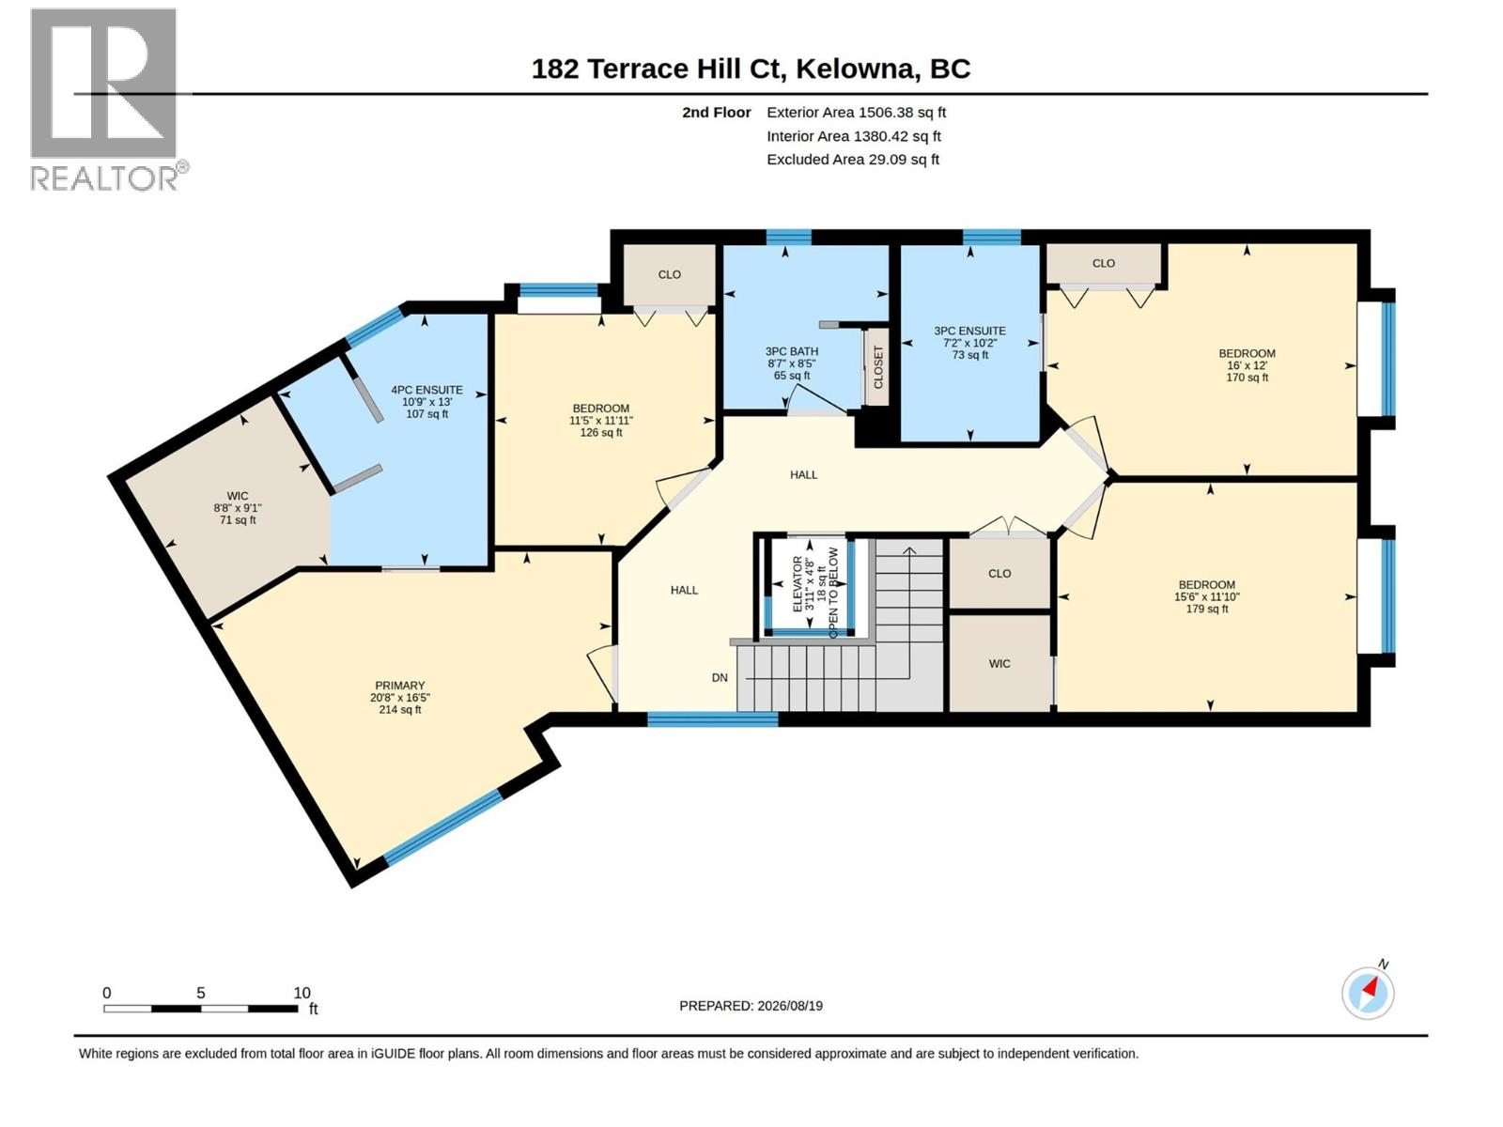
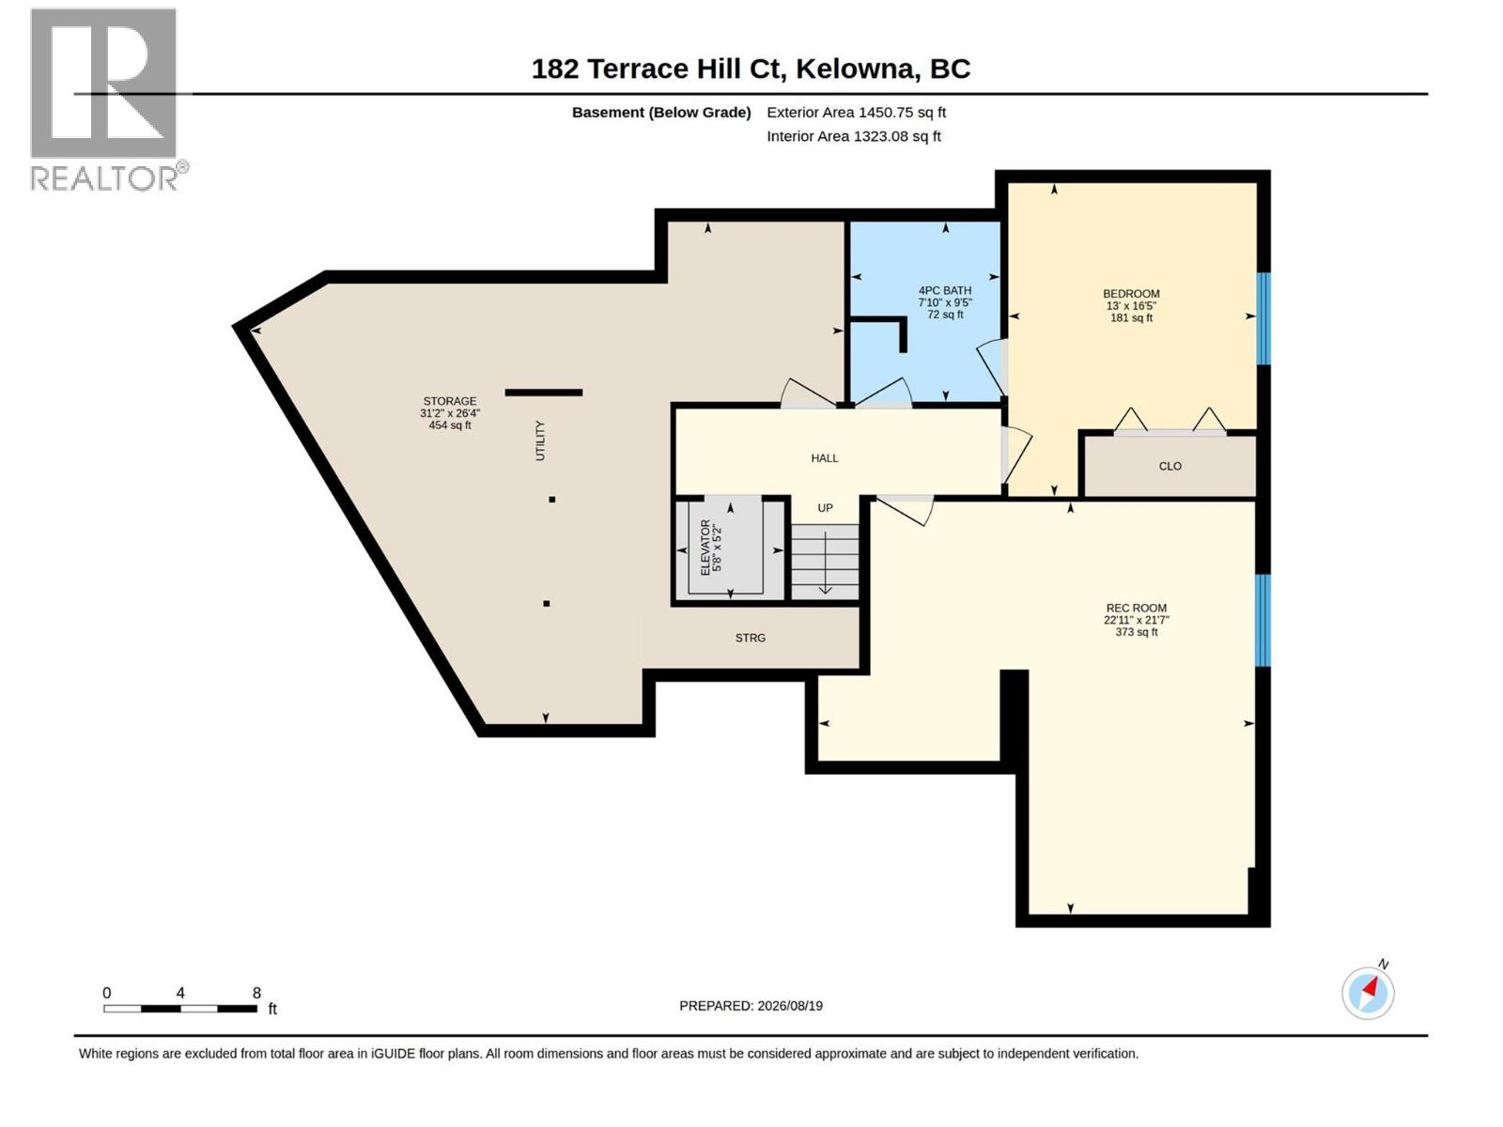
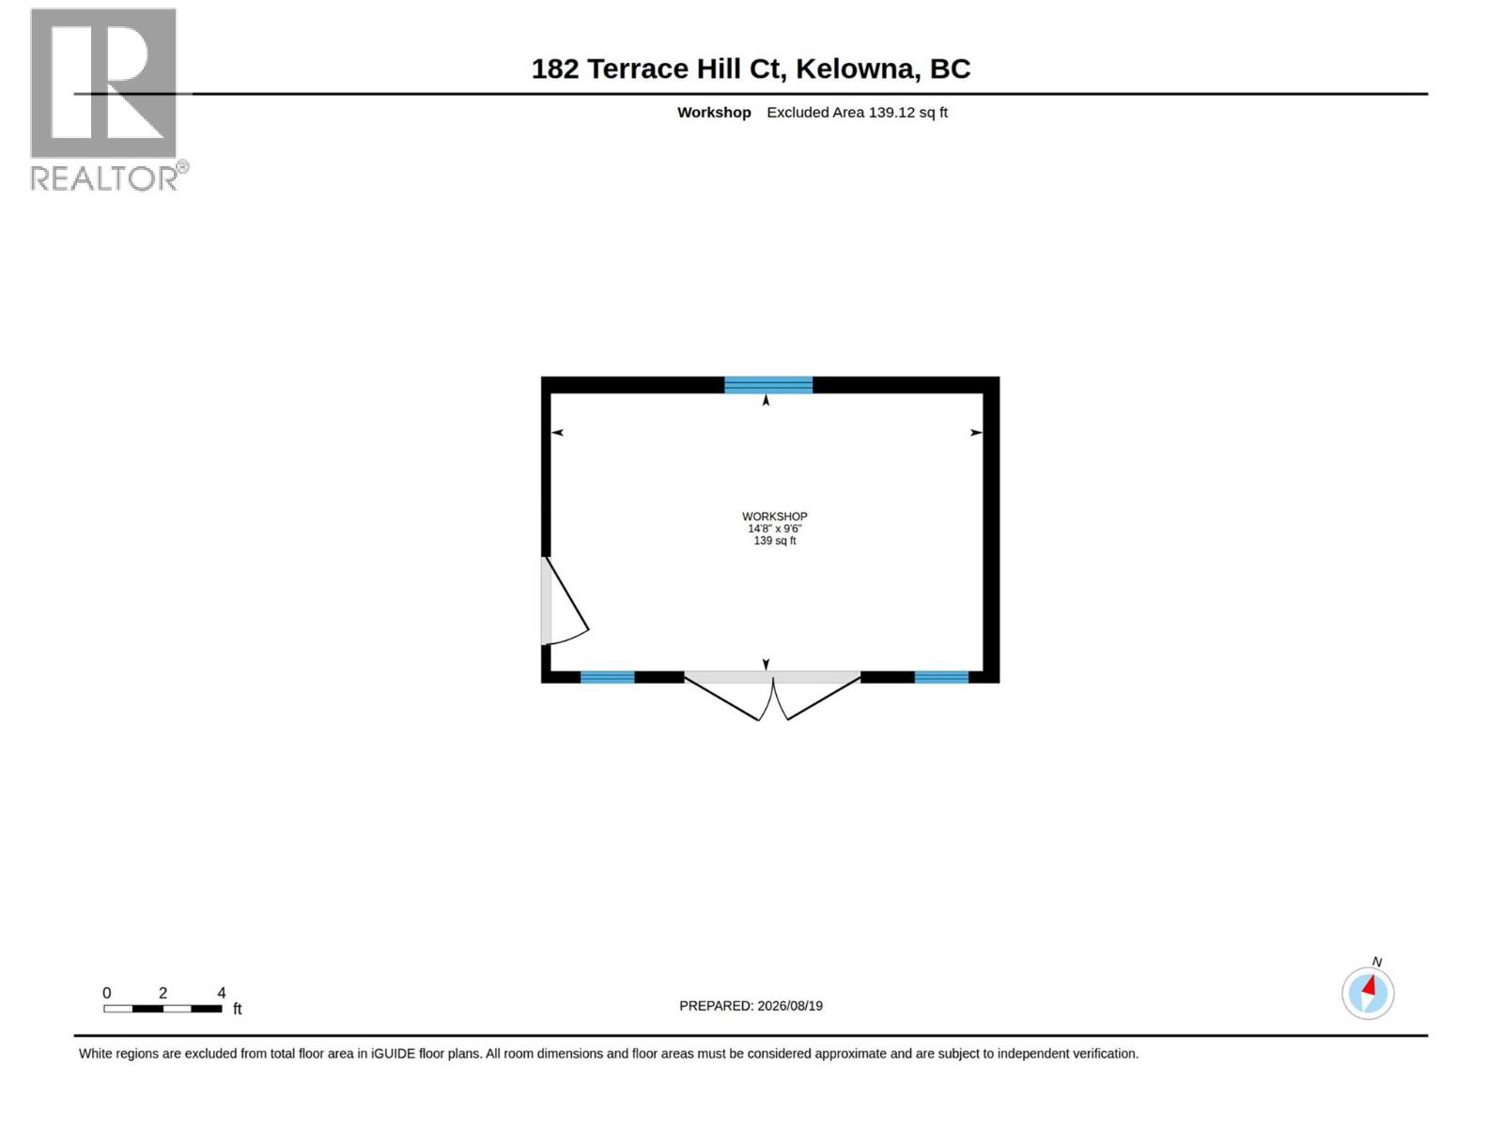
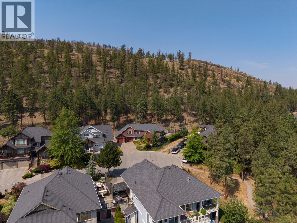
IMPRESSIVE 5 BED EXECUTIVE HOME with 3 STORY ELEVATOR SITUATED ON ONE OF THE LARGEST PRIVATE POOL SIZED LOTS IN WILDEN! What an Oasis for your family! .58 Acre lot with a stunning flat back yard tucked in a wooded hillside setting – room for a pool, shop. Home is ingeniously designed to seamlessly accommodate wheel chair accessibility needs – wide halls, commercial 3 floor glass Elevator tastefully designed, stepless shower, level access front & back. Spacious open main floor plan is perfect for entertaining & family life. Tile & Maple floors, Rock fireplace in living-dining room. 10’ ceilings in Den. Massive white maple shaker kitchen, new quartz counters & tile backsplash, SxS Pro Series fridge & freezer, 6 burner gas DCS stove, Butcher block island, tons of bright windows overlooking wide, level access back yard. In-floor heated tile floors. Oversized Mudroom & Pantry offer tons of storage for your active family! Main floor bath has direct access to backyard & Upscale SWIM SPA. Family friendly 4 Bedrooms up. King-sized Primary has luxurious 4 piece ensuite, heated tile floors, double shower & walk in closet. Skylites. 2nd Bed with 3 piece Ensuite up is fully accesible. Full basement with 5th bed, bathroom & media room. Geothermal heat/cool. Dreamy backyard is quiet, private with extensive concrete patio, grass, rock wall & fully fenced, Wood Playhouse/ shed! Double Garage with extra long bay + RV/ boat parking. Located at the end of a cul de sac with walking trails nearby (id:36863)
Property Details
- Full Address:
- 182 Terrace Hill Court, Kelowna, British Columbia
- Price:
- $ 1,615,000
- MLS Number:
- 10397516
- List Date:
- August 26th, 2026
- Lot Size:
- 0.58 ac
- Year Built:
- 2006
- Taxes:
- $ 7,682
Interior Features
- Bedrooms:
- 5
- Bathrooms:
- 5
- Appliances:
- Washer, Refrigerator, Range - Electric, Dishwasher, Dryer, Microwave
- Flooring:
- Hardwood, Ceramic Tile
- Air Conditioning:
- Central air conditioning
- Heating:
- Forced air, Geothermal
- Fireplaces:
- 1
- Fireplace Type:
- Gas, Unknown
Building Features
- Storeys:
- 3
- Sewer:
- Municipal sewage system
- Water:
- Irrigation District
- Garage:
- Attached Garage
- Garage Spaces:
- 6
- Ownership Type:
- Freehold
- Taxes:
- $ 7,682
Floors
- Finished Area:
- 4460 sq.ft.
Land
- Lot Size:
- 0.58 ac
Neighbourhood Features
- Amenities Nearby:
- Pets Allowed, Rentals Allowed
Ratings
Commercial Info
Location
Mortgage Calculator

Related Listings

The trademarks MLS®, Multiple Listing Service® and the associated logos are owned by The Canadian Real Estate Association (CREA) and identify the quality of services provided by real estate professionals who are members of CREA" MLS®, REALTOR®, and the associated logos are trademarks of The Canadian Real Estate Association. This website is operated by a brokerage or salesperson who is a member of The Canadian Real Estate Association. The information contained on this site is based in whole or in part on information that is provided by members of The Canadian Real Estate Association, who are responsible for its accuracy. CREA reproduces and distributes this information as a service for its members and assumes no responsibility for its accuracy The listing content on this website is protected by copyright and other laws, and is intended solely for the private, non-commercial use by individuals. Any other reproduction, distribution or use of the content, in whole or in part, is specifically forbidden. The prohibited uses include commercial use, “screen scraping”, “database scraping”, and any other activity intended to collect, store, reorganize or manipulate data on the pages produced by or displayed on this website.
Multiple Listing Service (MLS) trademark® The MLS® mark and associated logos identify professional services rendered by REALTOR® members of CREA to effect the purchase, sale and lease of real estate as part of a cooperative selling system. ©2017 The Canadian Real Estate Association. All rights reserved. The trademarks REALTOR®, REALTORS® and the REALTOR® logo are controlled by CREA and identify real estate professionals who are members of CREA.