178 Terrace Hill Court, Kelowna
MLS® 10399267
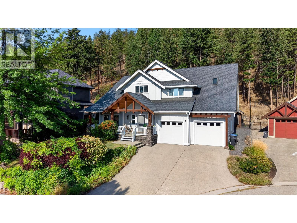
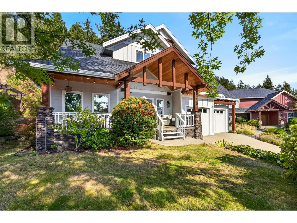
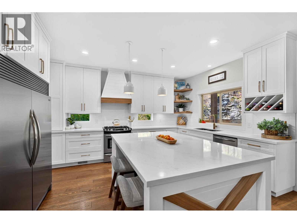
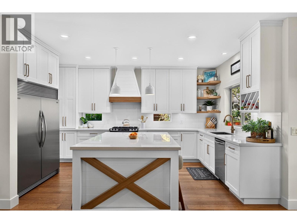
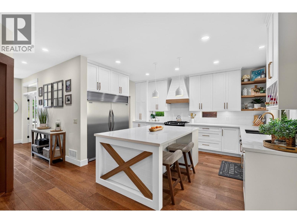
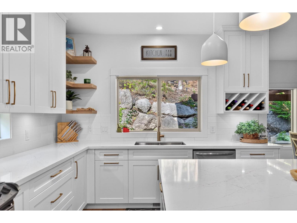
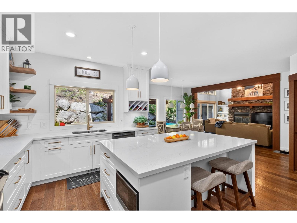
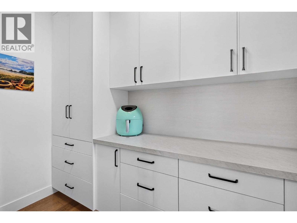
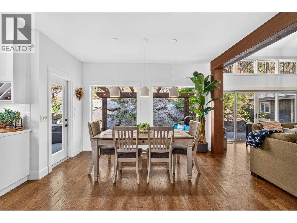
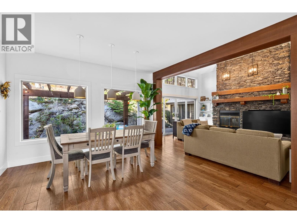
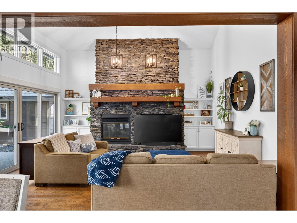
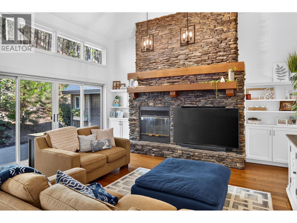
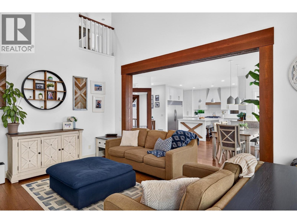
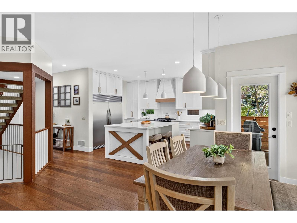
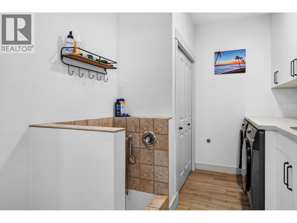
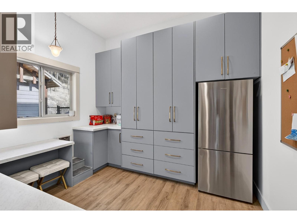
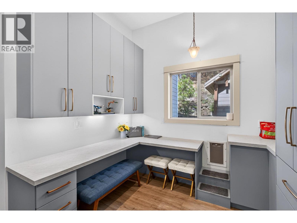
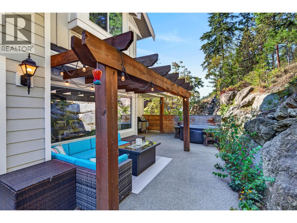
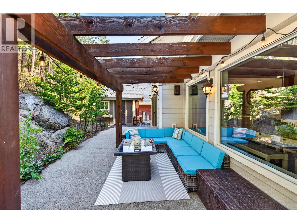
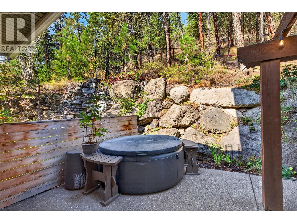
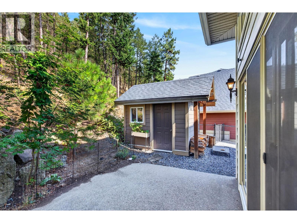
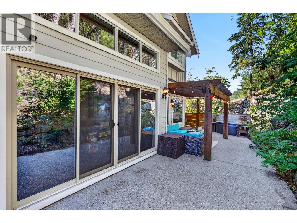
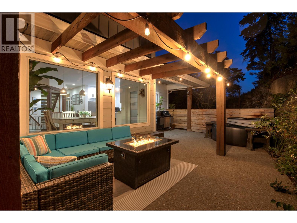
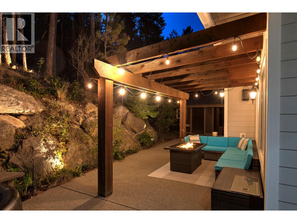
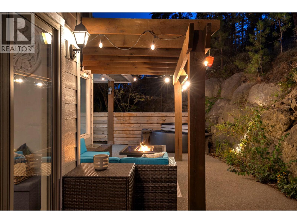
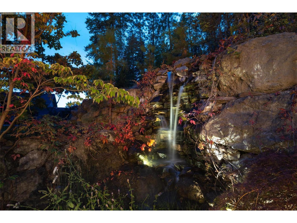
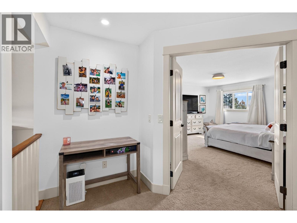
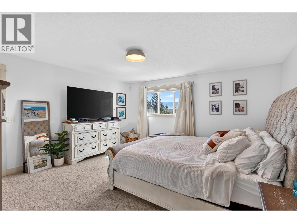
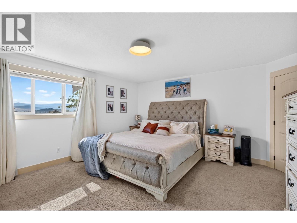
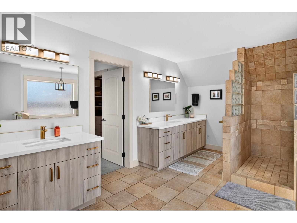
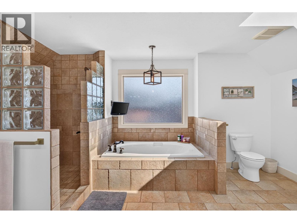
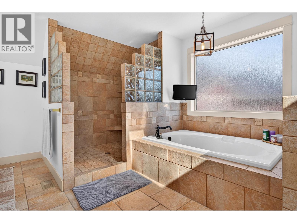
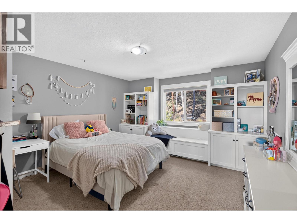
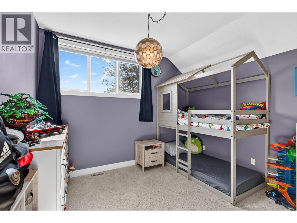
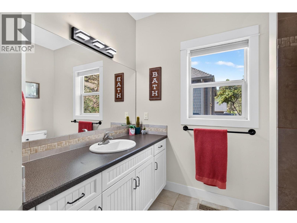
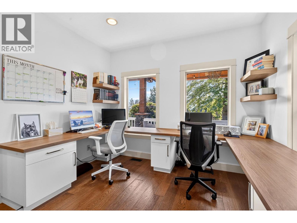
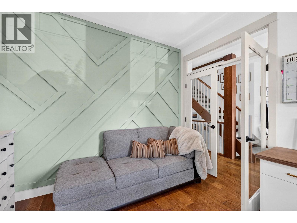
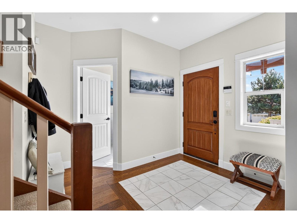
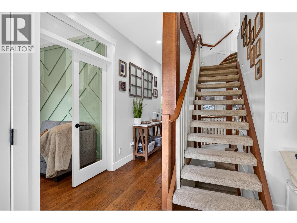
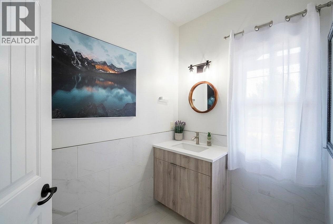
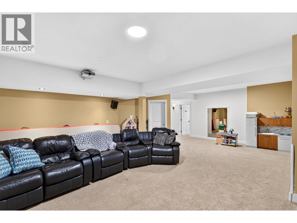
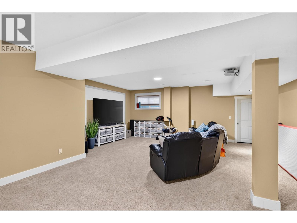
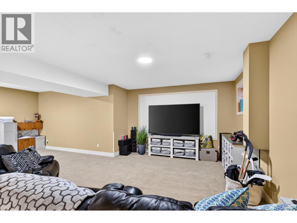
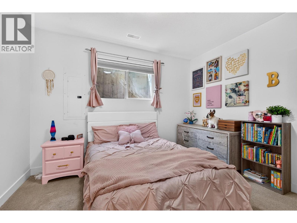
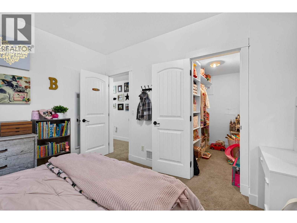
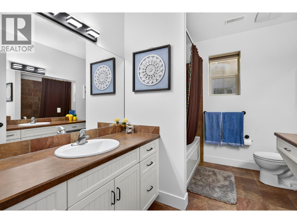
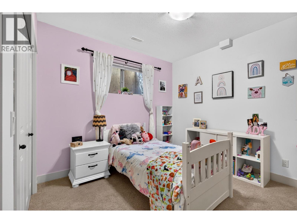
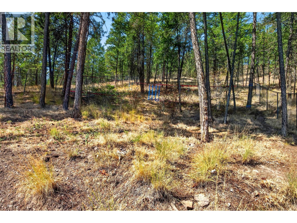
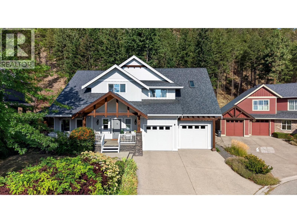
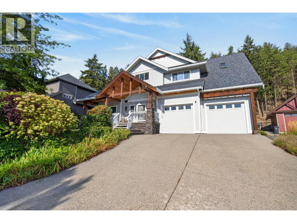
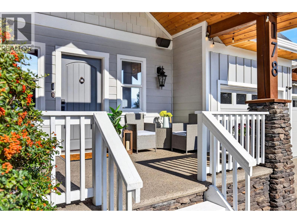
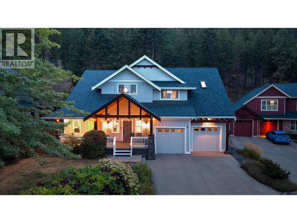
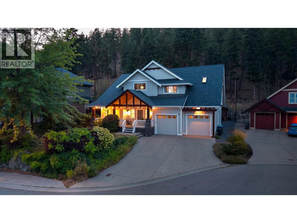
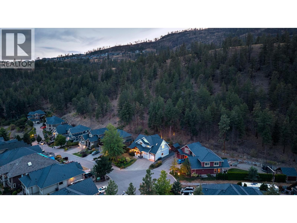
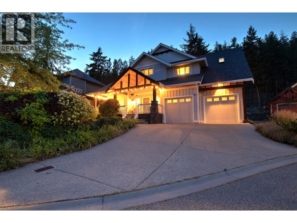
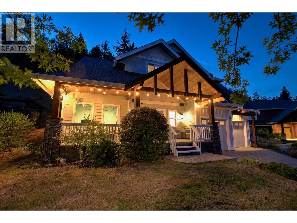
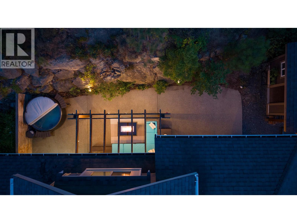
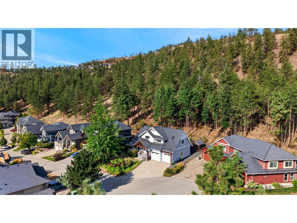
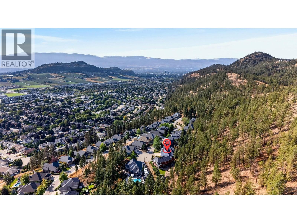
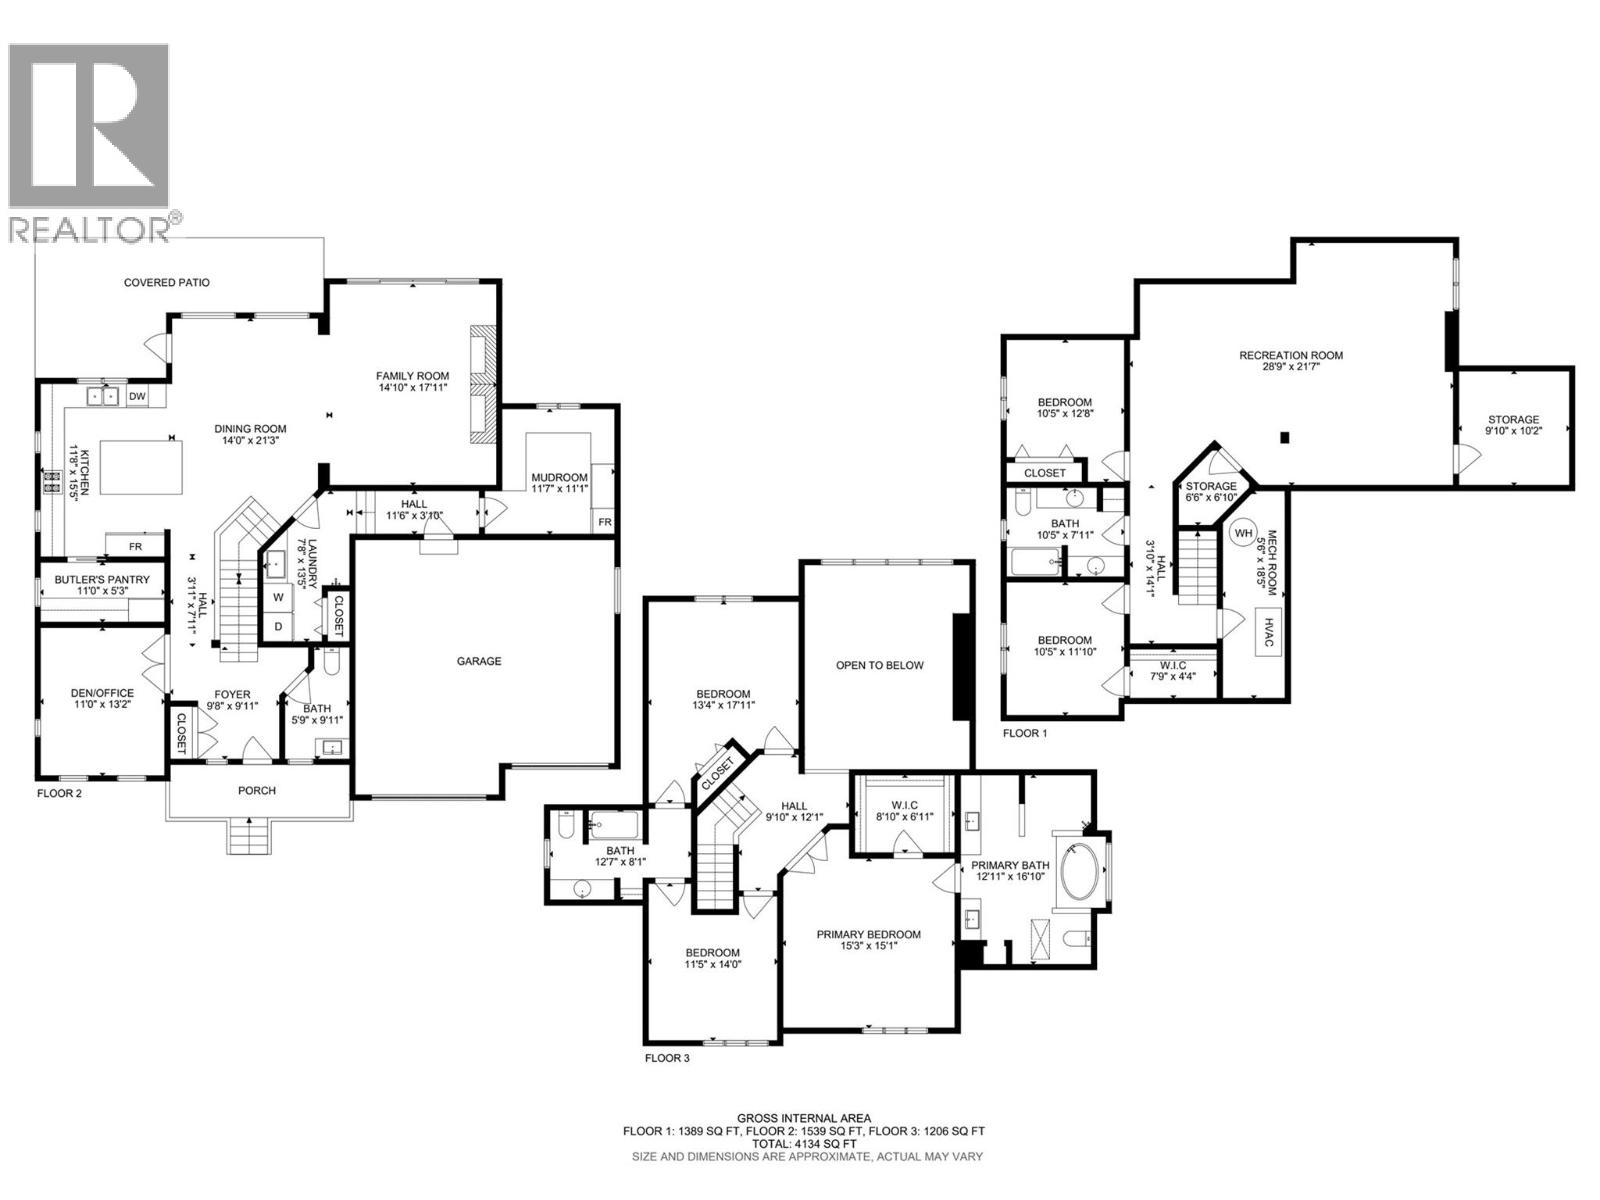
Located on a quiet cul de sac in highly sought after Wilden, this impressive 5 bedroom plus den/office, 4 bathroom home offers 4,134 sq ft of beautifully finished living space on a fully fenced .27 acre lot backing onto nature. Gorgeous curb appeal and a charming covered front porch create a memorable first impression. Inside, the stunning renovated kitchen takes centre stage with high end cabinetry, an oversized centre island, beautiful hardwood flooring and striking exposed beams. Just beyond, the former second kitchen has been thoughtfully converted into an oversized butler’s pantry. The adjoining living room features soaring ceilings and a dramatic floor to ceiling stone fireplace wall with substantial wood mantels and built in cabinetry. Over $240,000 in recent renovations inside and out include new cabinetry and lighting throughout plus freshly painted interior and exterior. The main level also offers a dedicated office with custom desk, cabinetry and accent wall, powder room and mudroom with dog wash. Upstairs, the spacious primary bedroom features a huge ensuite with dual vanities, soaker tub, walk in shower and skylight, while the kids’ bedrooms share a Jack and Jill bathroom. Downstairs offers 2 additional bedrooms, a huge recreation and media room and ample storage. Geothermal loop paid in full. The exceptionally private backyard features mature trees, natural rock, a waterfall, timber pergola and hot tub, with parks and hiking trails right outside your doorstep. (id:36863)
Property Details
- Full Address:
- 178 Terrace Hill Court, Kelowna, British Columbia
- Price:
- $ 1,525,000
- MLS Number:
- 10399267
- List Date:
- September 3rd, 2026
- Lot Size:
- 0.27 ac
- Year Built:
- 2006
- Taxes:
- $ 6,983
Interior Features
- Bedrooms:
- 5
- Bathrooms:
- 4
- Flooring:
- Hardwood, Carpeted
- Air Conditioning:
- Central air conditioning
- Heating:
- Forced air, In Floor Heating, Geothermal
- Fireplaces:
- 1
- Fireplace Type:
- Gas, Unknown
- Basement:
- Full
Building Features
- Storeys:
- 3
- Sewer:
- Municipal sewage system
- Water:
- Municipal water
- Roof:
- Asphalt shingle, Unknown
- Exterior:
- Stone, Other
- Garage:
- Attached Garage, Additional Parking
- Garage Spaces:
- 5
- Ownership Type:
- Freehold
- Taxes:
- $ 6,983
Floors
- Finished Area:
- 4134 sq.ft.
Land
- View:
- Mountain view, View (panoramic)
- Lot Size:
- 0.27 ac
- Road Type:
- Cul de sac
Neighbourhood Features
- Amenities Nearby:
- Family Oriented
Ratings
Commercial Info
Location
Mortgage Calculator

Related Listings

The trademarks MLS®, Multiple Listing Service® and the associated logos are owned by The Canadian Real Estate Association (CREA) and identify the quality of services provided by real estate professionals who are members of CREA" MLS®, REALTOR®, and the associated logos are trademarks of The Canadian Real Estate Association. This website is operated by a brokerage or salesperson who is a member of The Canadian Real Estate Association. The information contained on this site is based in whole or in part on information that is provided by members of The Canadian Real Estate Association, who are responsible for its accuracy. CREA reproduces and distributes this information as a service for its members and assumes no responsibility for its accuracy The listing content on this website is protected by copyright and other laws, and is intended solely for the private, non-commercial use by individuals. Any other reproduction, distribution or use of the content, in whole or in part, is specifically forbidden. The prohibited uses include commercial use, “screen scraping”, “database scraping”, and any other activity intended to collect, store, reorganize or manipulate data on the pages produced by or displayed on this website.
Multiple Listing Service (MLS) trademark® The MLS® mark and associated logos identify professional services rendered by REALTOR® members of CREA to effect the purchase, sale and lease of real estate as part of a cooperative selling system. ©2017 The Canadian Real Estate Association. All rights reserved. The trademarks REALTOR®, REALTORS® and the REALTOR® logo are controlled by CREA and identify real estate professionals who are members of CREA.