1777 Spruceview Court, Kelowna
MLS® 10395023
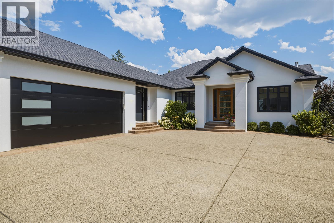
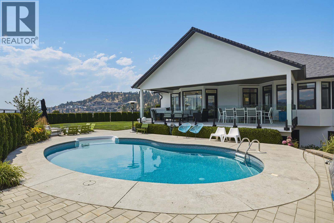
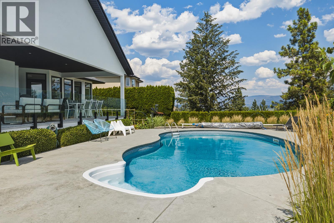
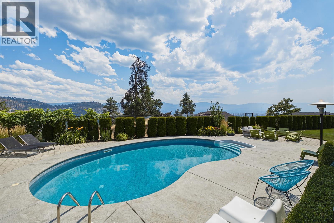
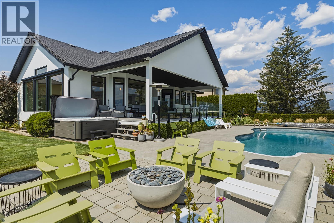
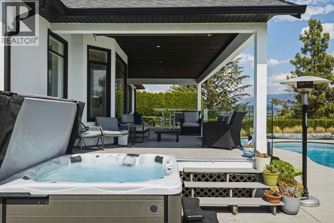
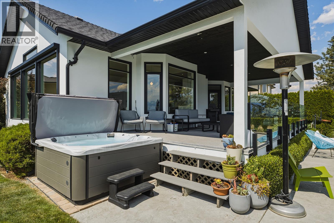
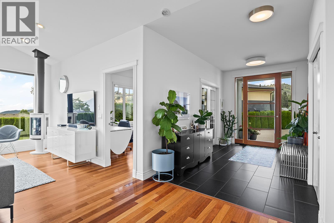
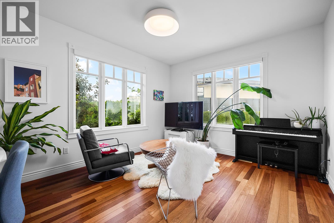
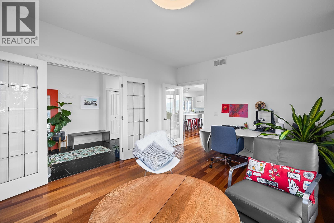
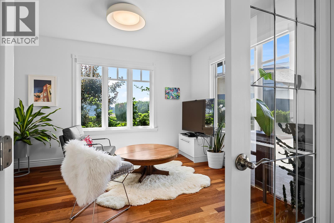
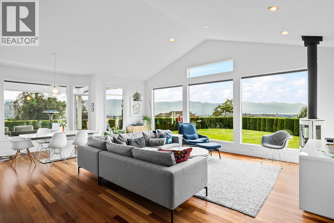
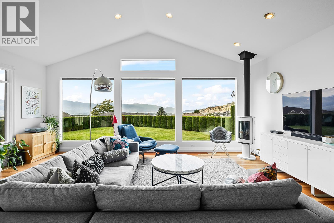
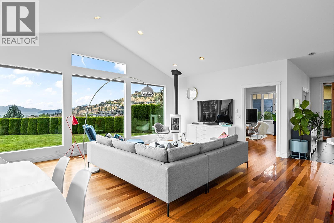
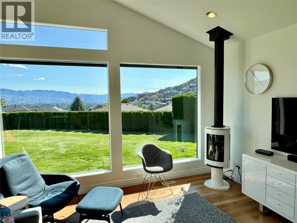
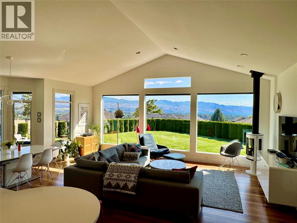
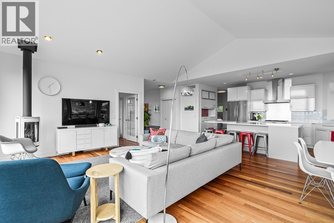
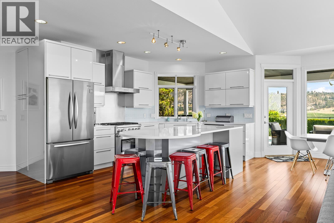
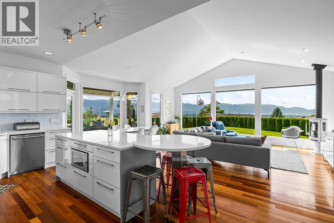
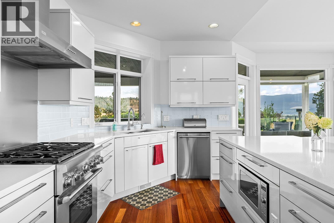
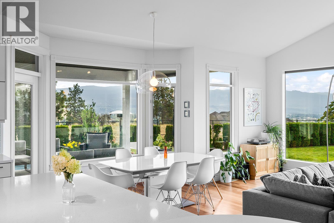
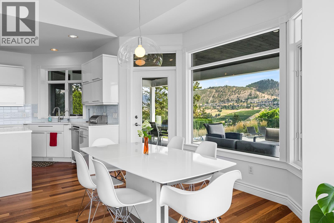
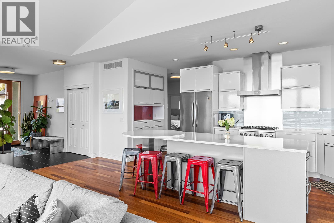
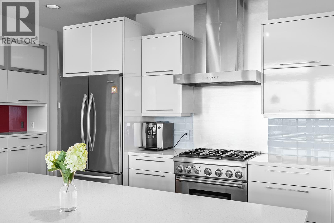
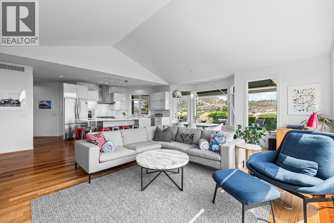
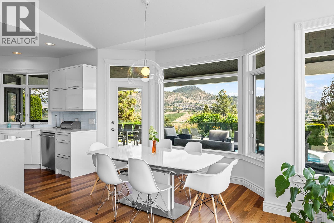
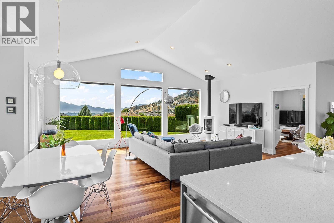
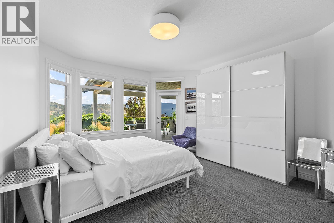
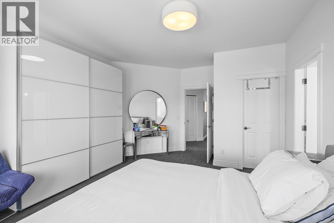
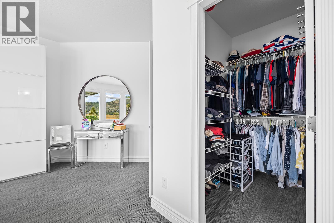
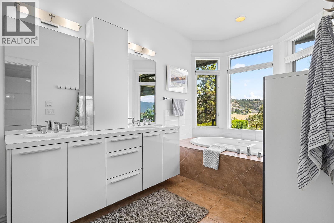
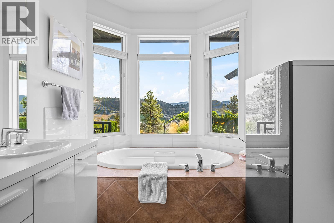
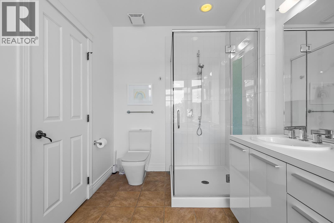
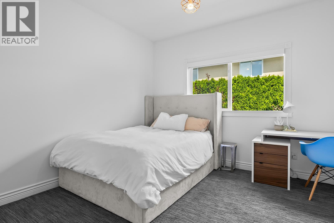
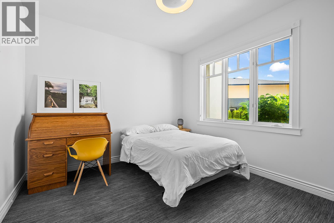
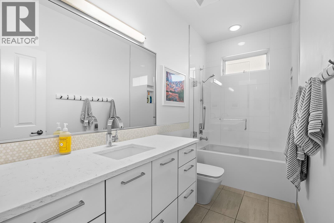
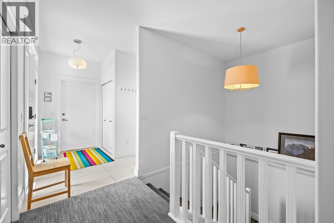
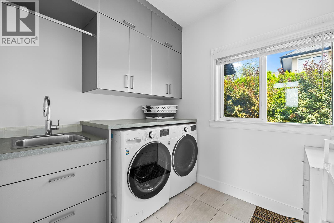
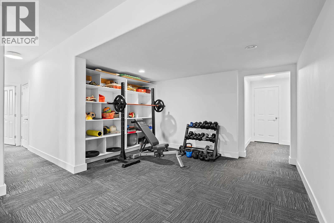
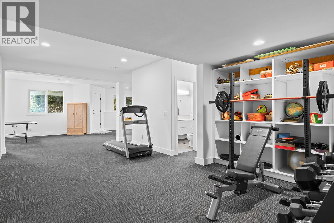
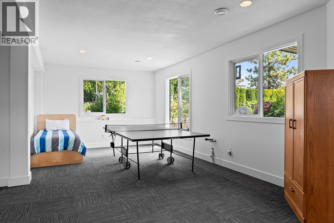
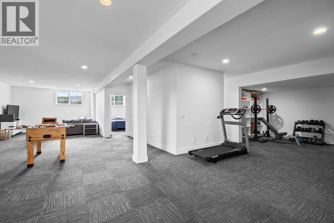
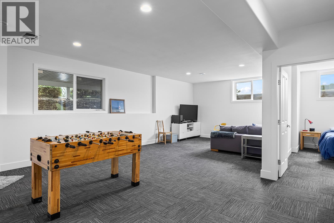
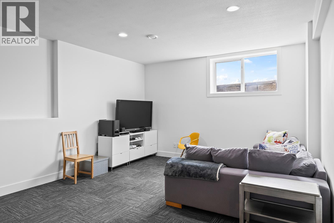
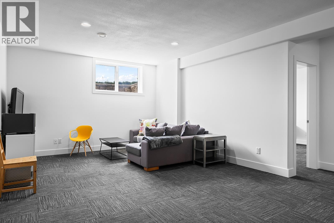
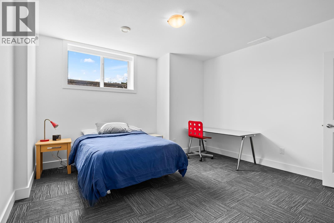
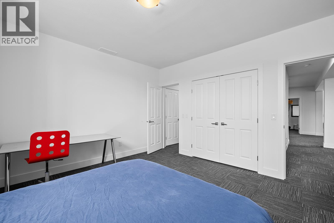
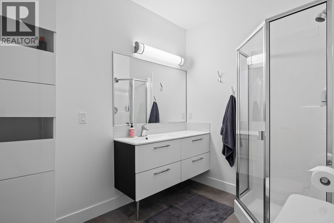
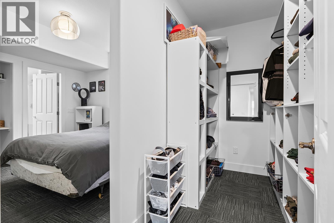
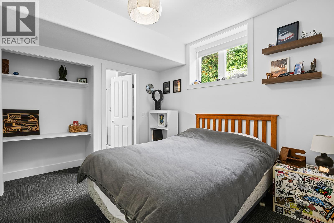
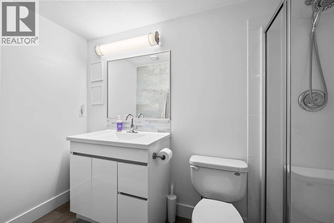
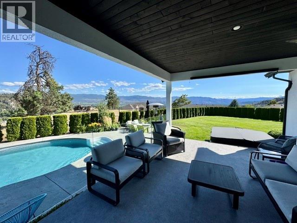
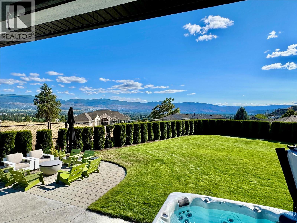
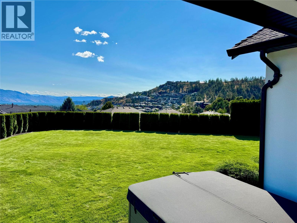
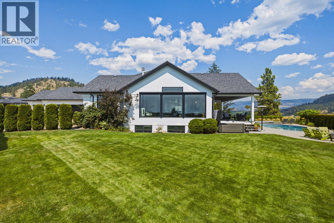
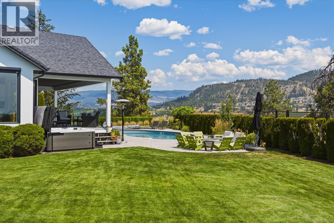
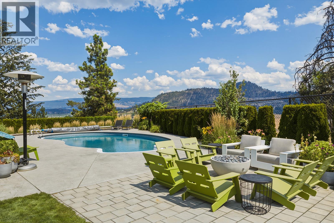
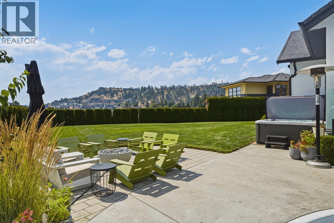
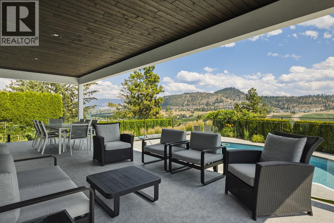
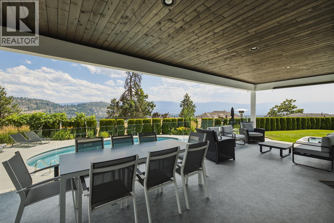
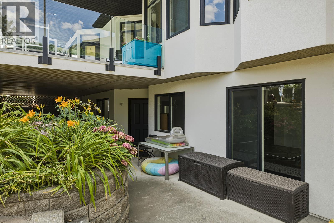
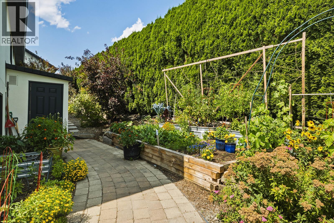
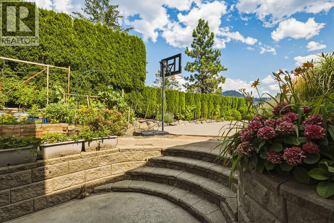
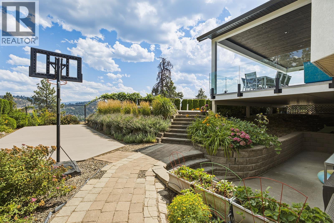
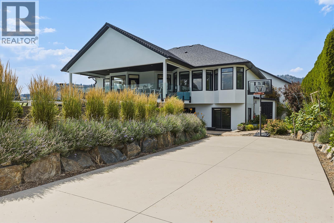
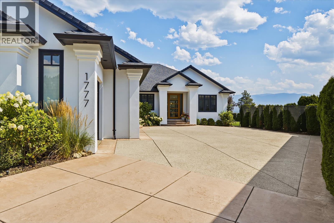
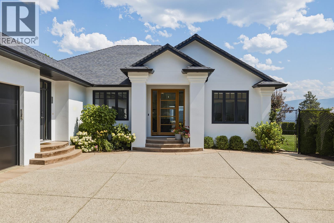
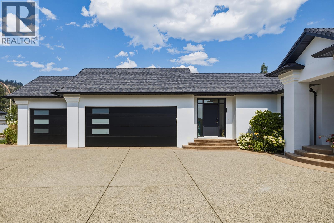
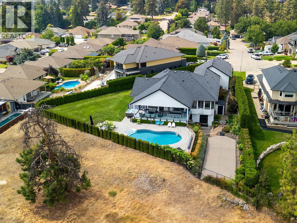
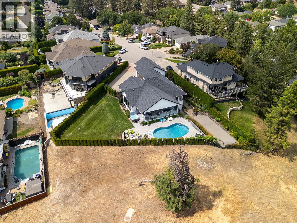
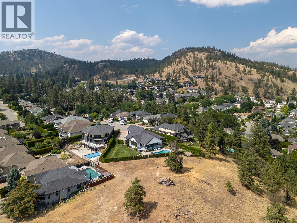
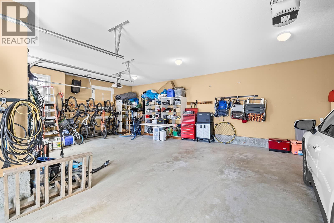
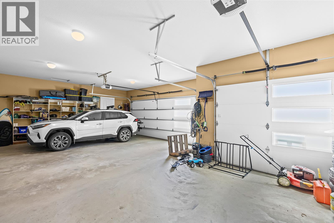
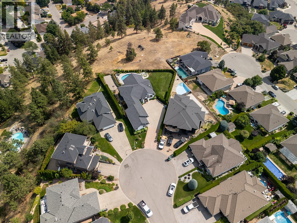
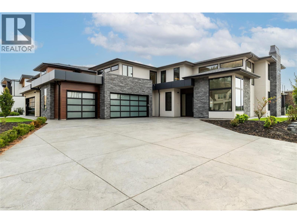
Discover the pinnacle of Okanagan living in this spectacular Glenmore lake-view home, complete with a heated in-ground pool and hot tub! Enjoy unparalleled privacy on this spacious and rare 0.35 acre level lot, surrounded by mature and vibrant landscaping. The spectacular outdoor living space is truly a private sanctuary. It features a large covered patio, a sports court, a dedicated garden area, and additional spaces to entertain or play. Expansive windows capture breathtaking panoramic views of Okanagan Lake, the city skyline, and the mountains from the living room, dining area, and kitchen, which all seamlessly opens to the backyard oasis. The bright entertainer's kitchen boasts stainless steel appliances and an island with an eating bar that seats 6. Retreat to the primary bedroom, with sweeping views, walk-in closet and direct backyard access. Full en-suite features double vanities, a glass shower, and a soaker tub with a view The main level is completed by a bright office & den space, two additional bedrooms, and a laundry room with a sink plus access to the huge triple garage. Ample parking for guests and for your RV or toys on your estate-like driveway. The lower level offers incredible versatility. It features a massive rec room with a wet bar rough-in, a gym area, a full bathroom, and two additional bedrooms—one of which includes a walk-in closet and private 3-piece en-suite. With direct backyard and street access from this lower level, converting this space to a suite would be a breeze. An incredible offering of luxury, views, location and privacy in one of the most sought-after neighborhoods in Glenmore! (id:36863)
Property Details
- Full Address:
- 1777 Spruceview Court, Kelowna, British Columbia
- Price:
- $ 2,088,000
- MLS Number:
- 10395023
- List Date:
- July 21st, 2026
- Lot Size:
- 0.35 ac
- Year Built:
- 2004
- Taxes:
- $ 10,163
Interior Features
- Bedrooms:
- 5
- Bathrooms:
- 4
- Air Conditioning:
- Central air conditioning
- Heating:
- See remarks
- Fireplaces:
- 1
- Fireplace Type:
- Gas, Unknown
Building Features
- Architectural Style:
- Ranch
- Storeys:
- 2
- Sewer:
- Municipal sewage system
- Water:
- Municipal water
- Garage:
- Attached Garage, Additional Parking
- Garage Spaces:
- 3
- Pool:
- Outdoor pool
- Ownership Type:
- Freehold
- Taxes:
- $ 10,163
Floors
- Finished Area:
- 4035 sq.ft.
Land
- View:
- City view, Lake view, Mountain view, Valley view, View (panoramic)
- Lot Size:
- 0.35 ac
- Road Type:
- Cul de sac
Neighbourhood Features
- Amenities Nearby:
- Family Oriented
Ratings
Commercial Info
Location
Mortgage Calculator

Related Listings

The trademarks MLS®, Multiple Listing Service® and the associated logos are owned by The Canadian Real Estate Association (CREA) and identify the quality of services provided by real estate professionals who are members of CREA" MLS®, REALTOR®, and the associated logos are trademarks of The Canadian Real Estate Association. This website is operated by a brokerage or salesperson who is a member of The Canadian Real Estate Association. The information contained on this site is based in whole or in part on information that is provided by members of The Canadian Real Estate Association, who are responsible for its accuracy. CREA reproduces and distributes this information as a service for its members and assumes no responsibility for its accuracy The listing content on this website is protected by copyright and other laws, and is intended solely for the private, non-commercial use by individuals. Any other reproduction, distribution or use of the content, in whole or in part, is specifically forbidden. The prohibited uses include commercial use, “screen scraping”, “database scraping”, and any other activity intended to collect, store, reorganize or manipulate data on the pages produced by or displayed on this website.
Multiple Listing Service (MLS) trademark® The MLS® mark and associated logos identify professional services rendered by REALTOR® members of CREA to effect the purchase, sale and lease of real estate as part of a cooperative selling system. ©2017 The Canadian Real Estate Association. All rights reserved. The trademarks REALTOR®, REALTORS® and the REALTOR® logo are controlled by CREA and identify real estate professionals who are members of CREA.