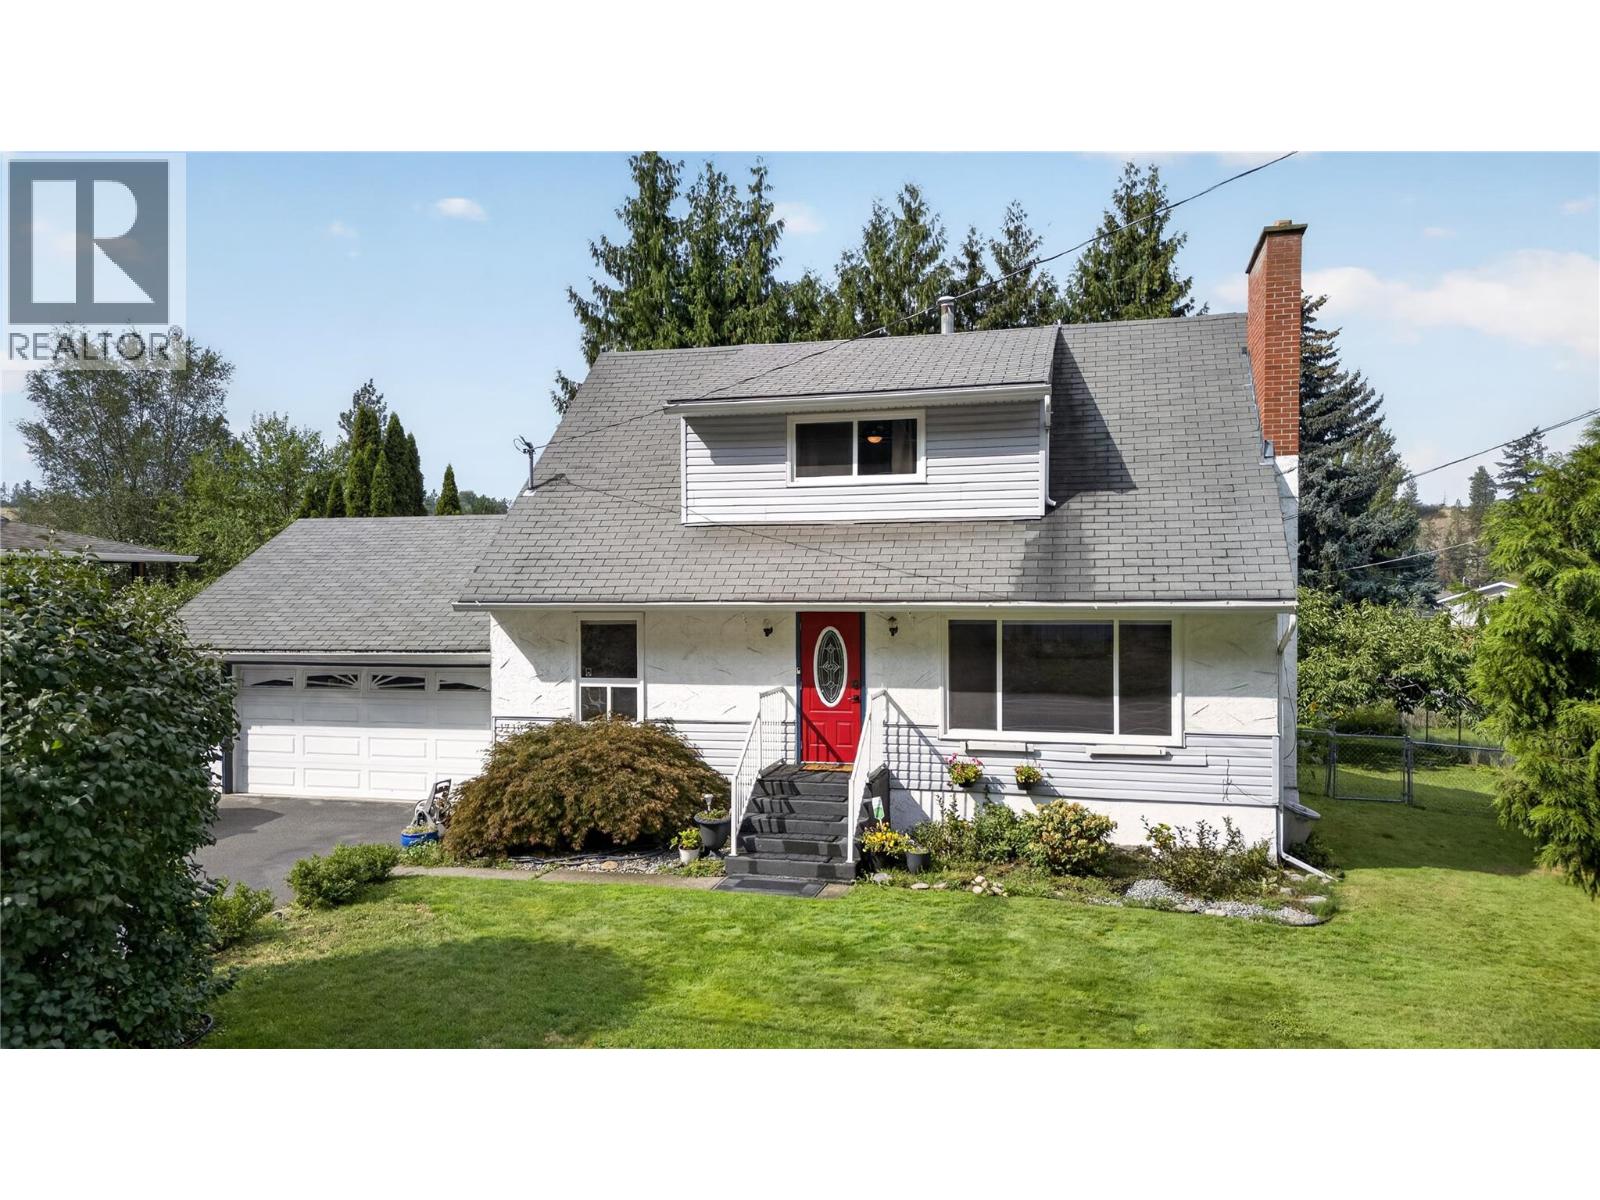


1710 Hollywood Road South, Kelowna
MLS® 10399931
CLICK TO VIEW VIDEO: ?Have you been searching for a Kelowna home that works for your family now and gives you options for what's next? Well, take a look at this one. 4 bedroom plus den, 2 bathroom home, double garage, great backyard, and some interesting future potential with the RU1 zoning. The main living area is bright, flooded with natural light from the large bay window. The gas fireplace adds coziness for those evenings in. The dining area fits your family size now and room for the future. The kitchen is bright and open, plenty of cupboard and counter space, and how nice will it be for you to be the first one to use the new stainless steel appliances? Additionally, on the main floor, a full bathroom and bedroom, perfect for that guest or family member who would like to avoid the stairs. Upstairs, designed with families in mind, with three bedrooms together on one level, along with the home's second fully renovated bathroom. The basement offers a lot of flexibility. Laundry, a den for guests, playroom or office. The large rec room is perfect for a movie room or gym. This is the kind of square footage that can change as your family does. I think a big part of the lifestyle is outside. Mature landscaping with a fully fenced back yard. You have a cherry tree, a pond, and underground irrigation. It's an amazing spot to relax, entertain, and let the kids and pets run free. Decades of family memories have already been created here. Now the opportunity is yours. (id:36863)
Property Details
- Full Address:
- 1710 Hollywood Road South, Kelowna, British Columbia
- Price:
- $ 737,000
- MLS Number:
- 10399931
- List Date:
- September 9th, 2026
- Lot Size:
- 0.21 ac
- Year Built:
- 1972
- Taxes:
- $ 4,901
Interior Features
- Bedrooms:
- 4
- Bathrooms:
- 2
- Appliances:
- Washer, Refrigerator, Range - Electric, Dishwasher, Dryer, Microwave
- Heating:
- Baseboard heaters, Radiant heat
- Fireplaces:
- 2
- Fireplace Type:
- Wood, Gas, Conventional, Unknown
Building Features
- Architectural Style:
- Other
- Storeys:
- 2
- Sewer:
- Municipal sewage system
- Water:
- Municipal water
- Roof:
- Asphalt shingle, Unknown
- Garage:
- Attached Garage
- Garage Spaces:
- 4
- Ownership Type:
- Freehold
- Taxes:
- $ 4,901
Floors
- Finished Area:
- 2205 sq.ft.
Land
- Lot Size:
- 0.21 ac
Neighbourhood Features
Ratings
Commercial Info
Location
Mortgage Calculator

Related Listings

The trademarks MLS®, Multiple Listing Service® and the associated logos are owned by The Canadian Real Estate Association (CREA) and identify the quality of services provided by real estate professionals who are members of CREA" MLS®, REALTOR®, and the associated logos are trademarks of The Canadian Real Estate Association. This website is operated by a brokerage or salesperson who is a member of The Canadian Real Estate Association. The information contained on this site is based in whole or in part on information that is provided by members of The Canadian Real Estate Association, who are responsible for its accuracy. CREA reproduces and distributes this information as a service for its members and assumes no responsibility for its accuracy The listing content on this website is protected by copyright and other laws, and is intended solely for the private, non-commercial use by individuals. Any other reproduction, distribution or use of the content, in whole or in part, is specifically forbidden. The prohibited uses include commercial use, “screen scraping”, “database scraping”, and any other activity intended to collect, store, reorganize or manipulate data on the pages produced by or displayed on this website.
Multiple Listing Service (MLS) trademark® The MLS® mark and associated logos identify professional services rendered by REALTOR® members of CREA to effect the purchase, sale and lease of real estate as part of a cooperative selling system. ©2017 The Canadian Real Estate Association. All rights reserved. The trademarks REALTOR®, REALTORS® and the REALTOR® logo are controlled by CREA and identify real estate professionals who are members of CREA.