1563 Homestead Court, Kelowna
MLS® 10404751
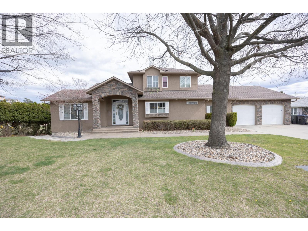
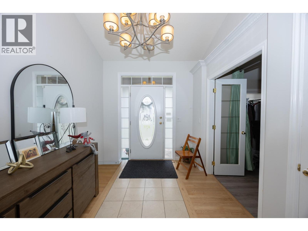
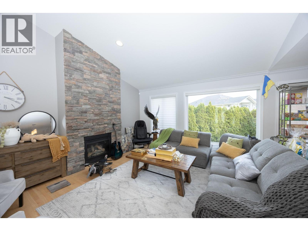
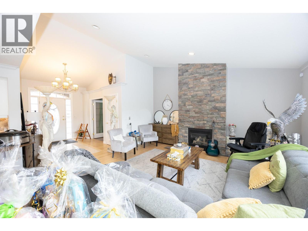
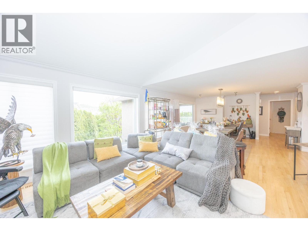
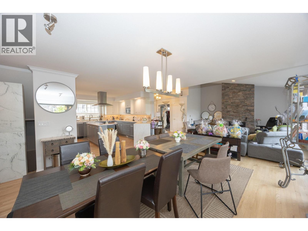
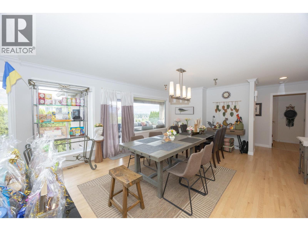
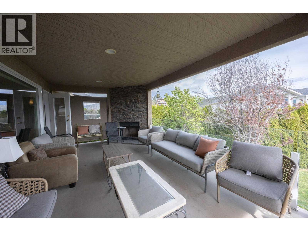
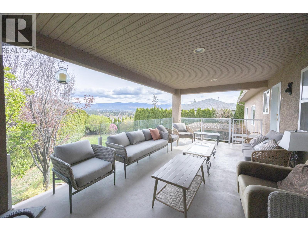
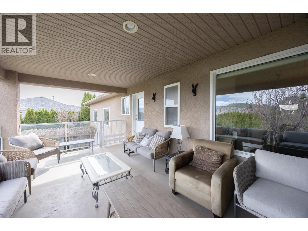
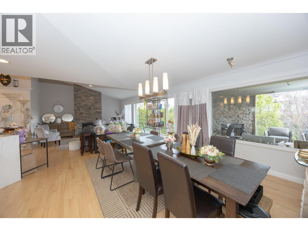
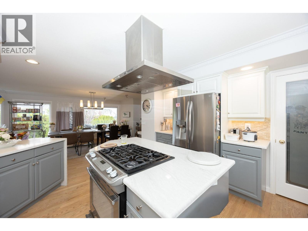
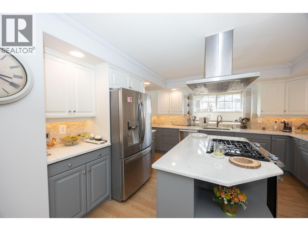
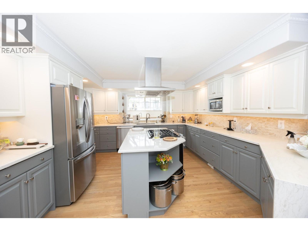
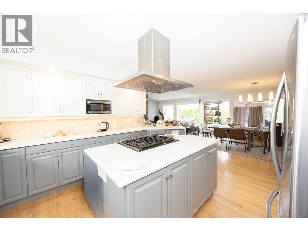
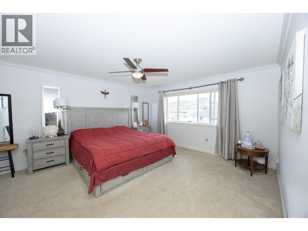
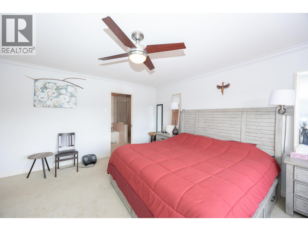
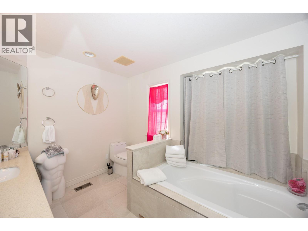
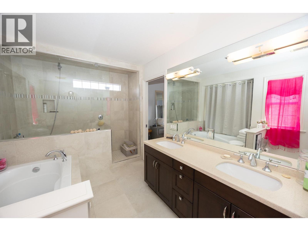
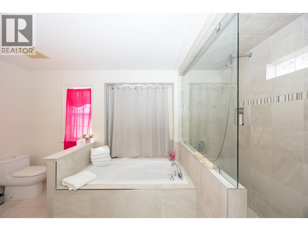
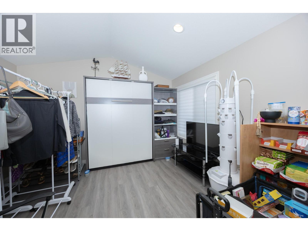
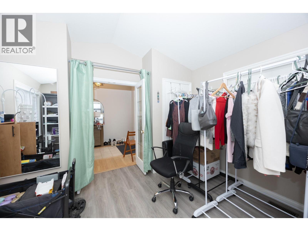
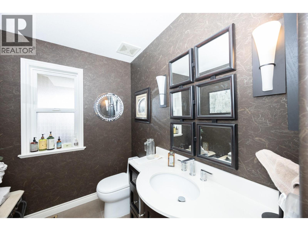
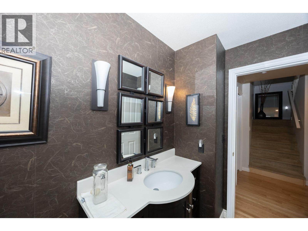
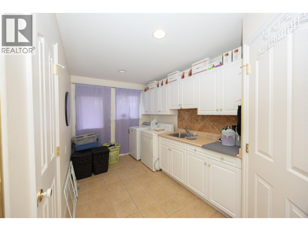
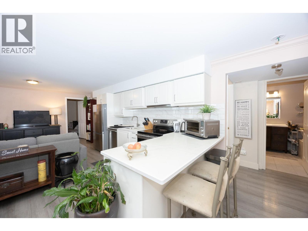
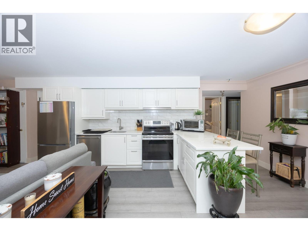
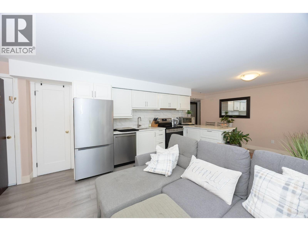
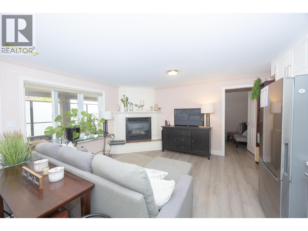
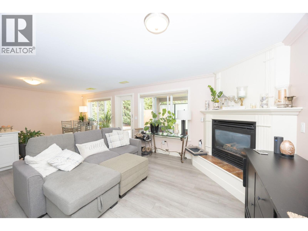
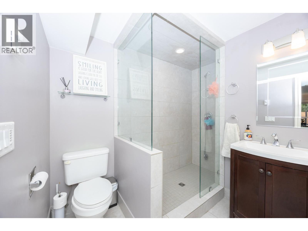
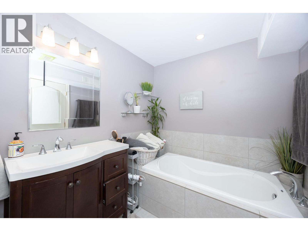
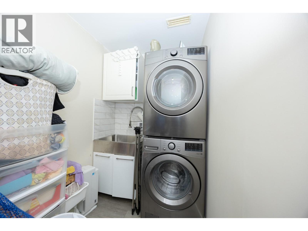
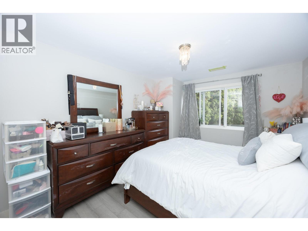
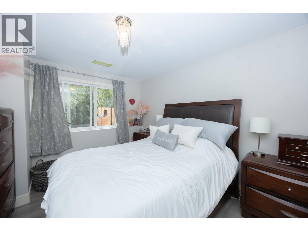
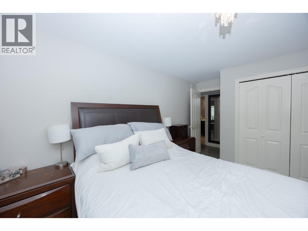
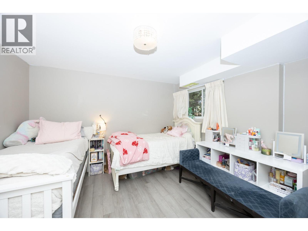
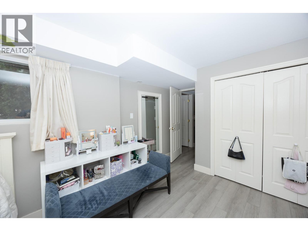
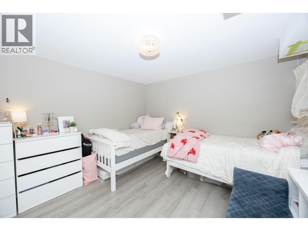
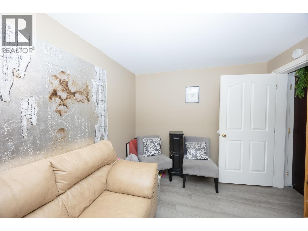
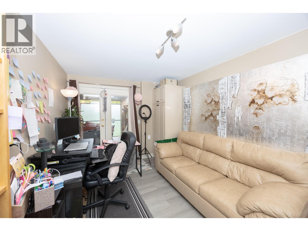
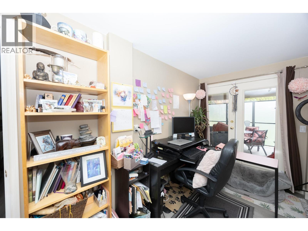
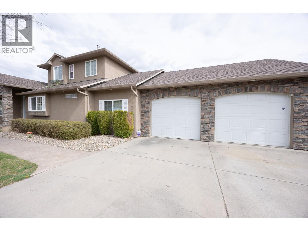
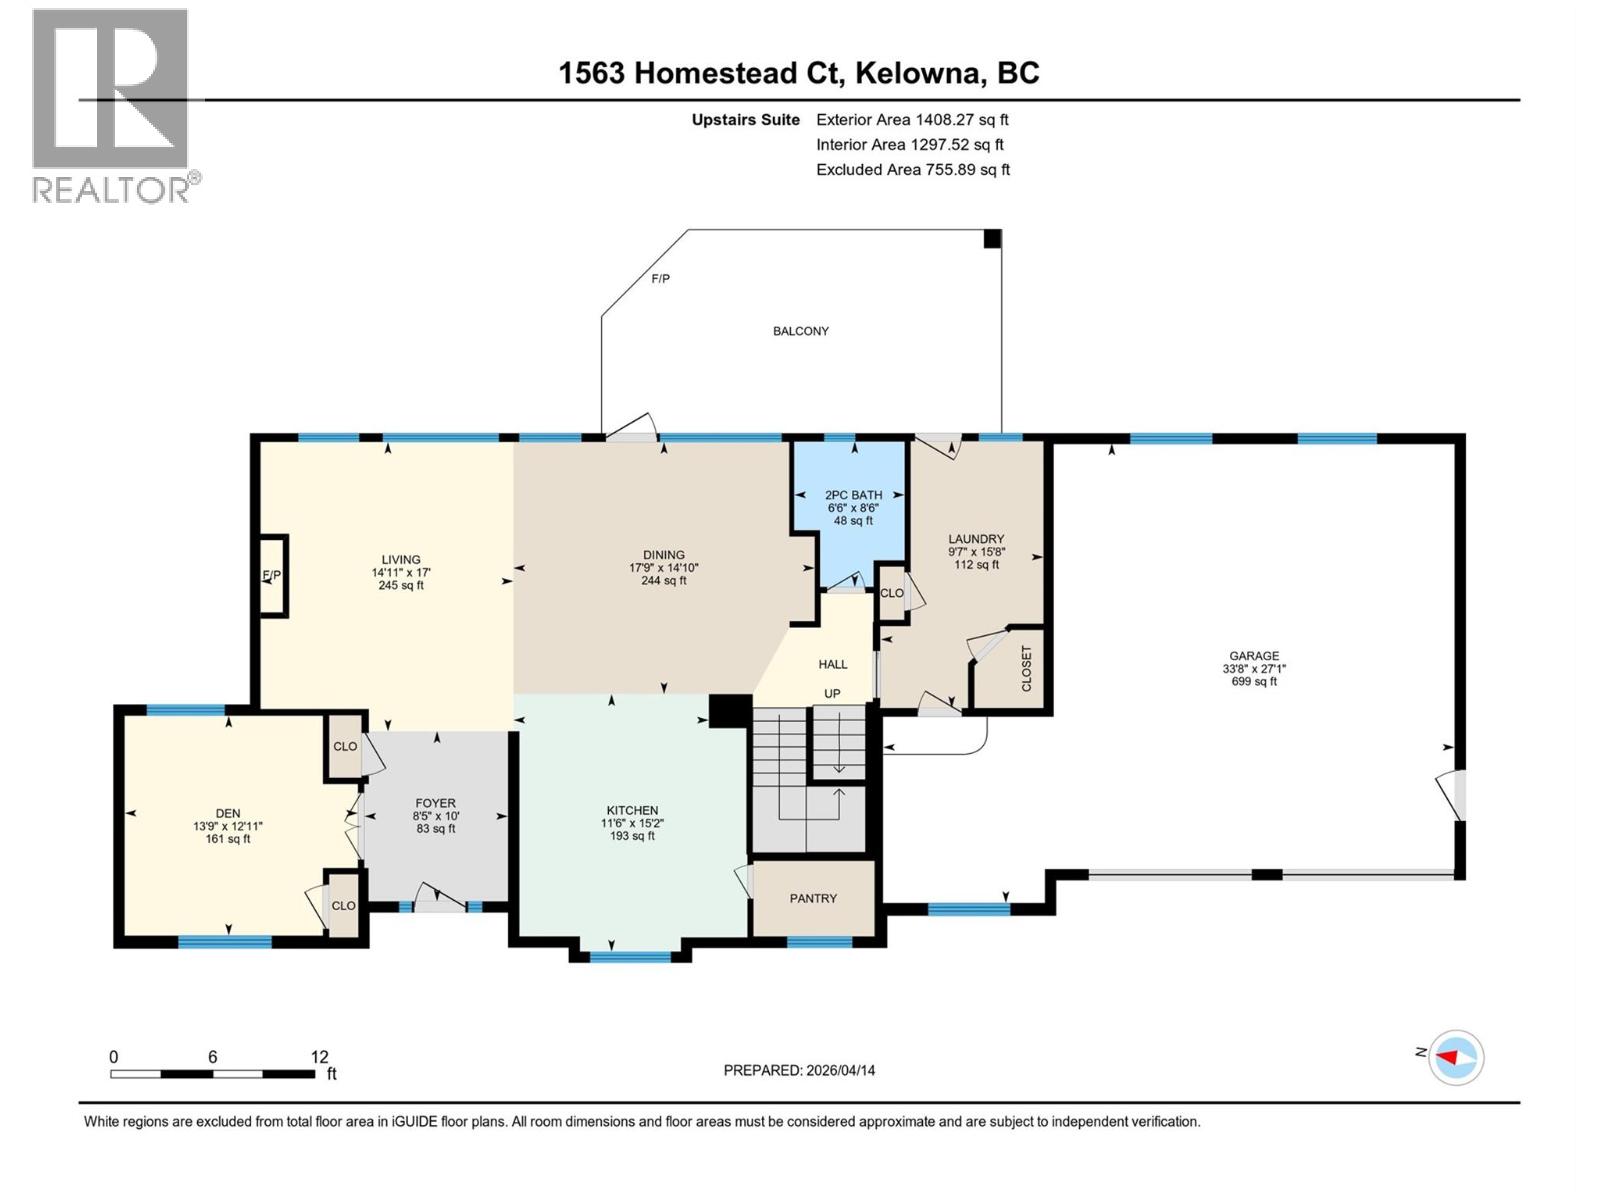
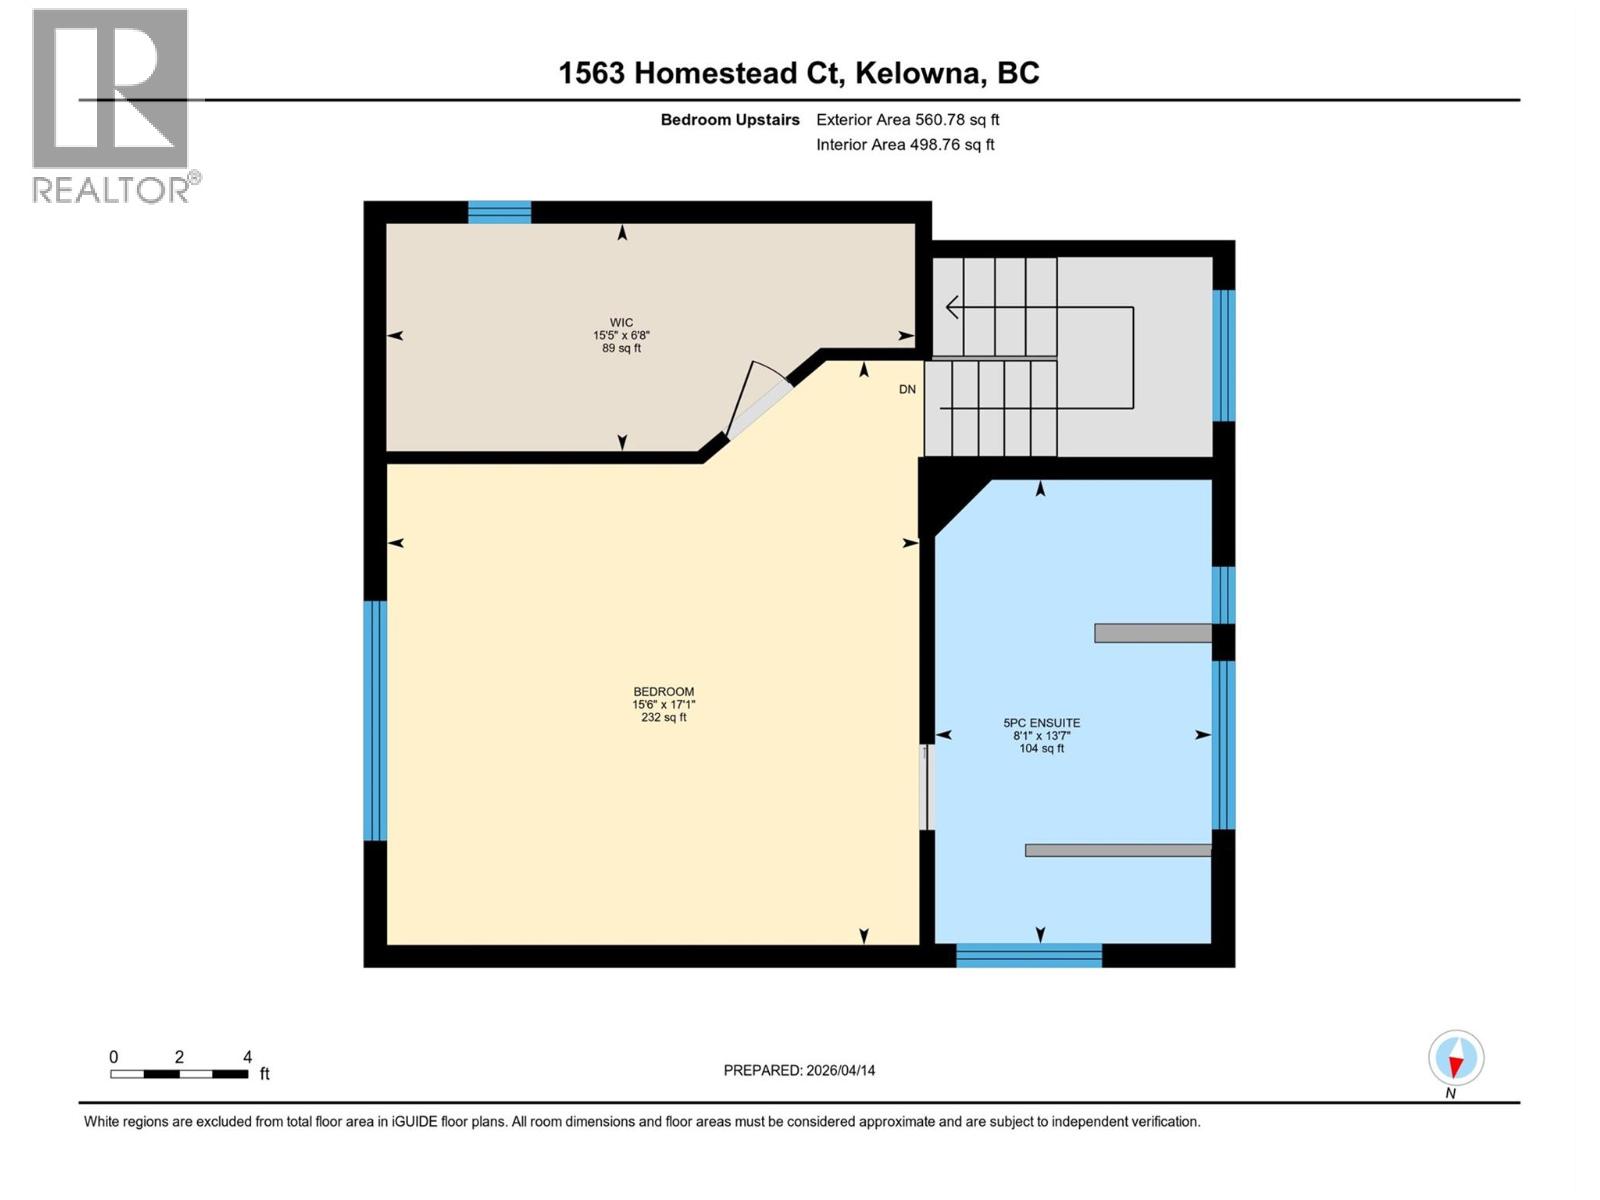
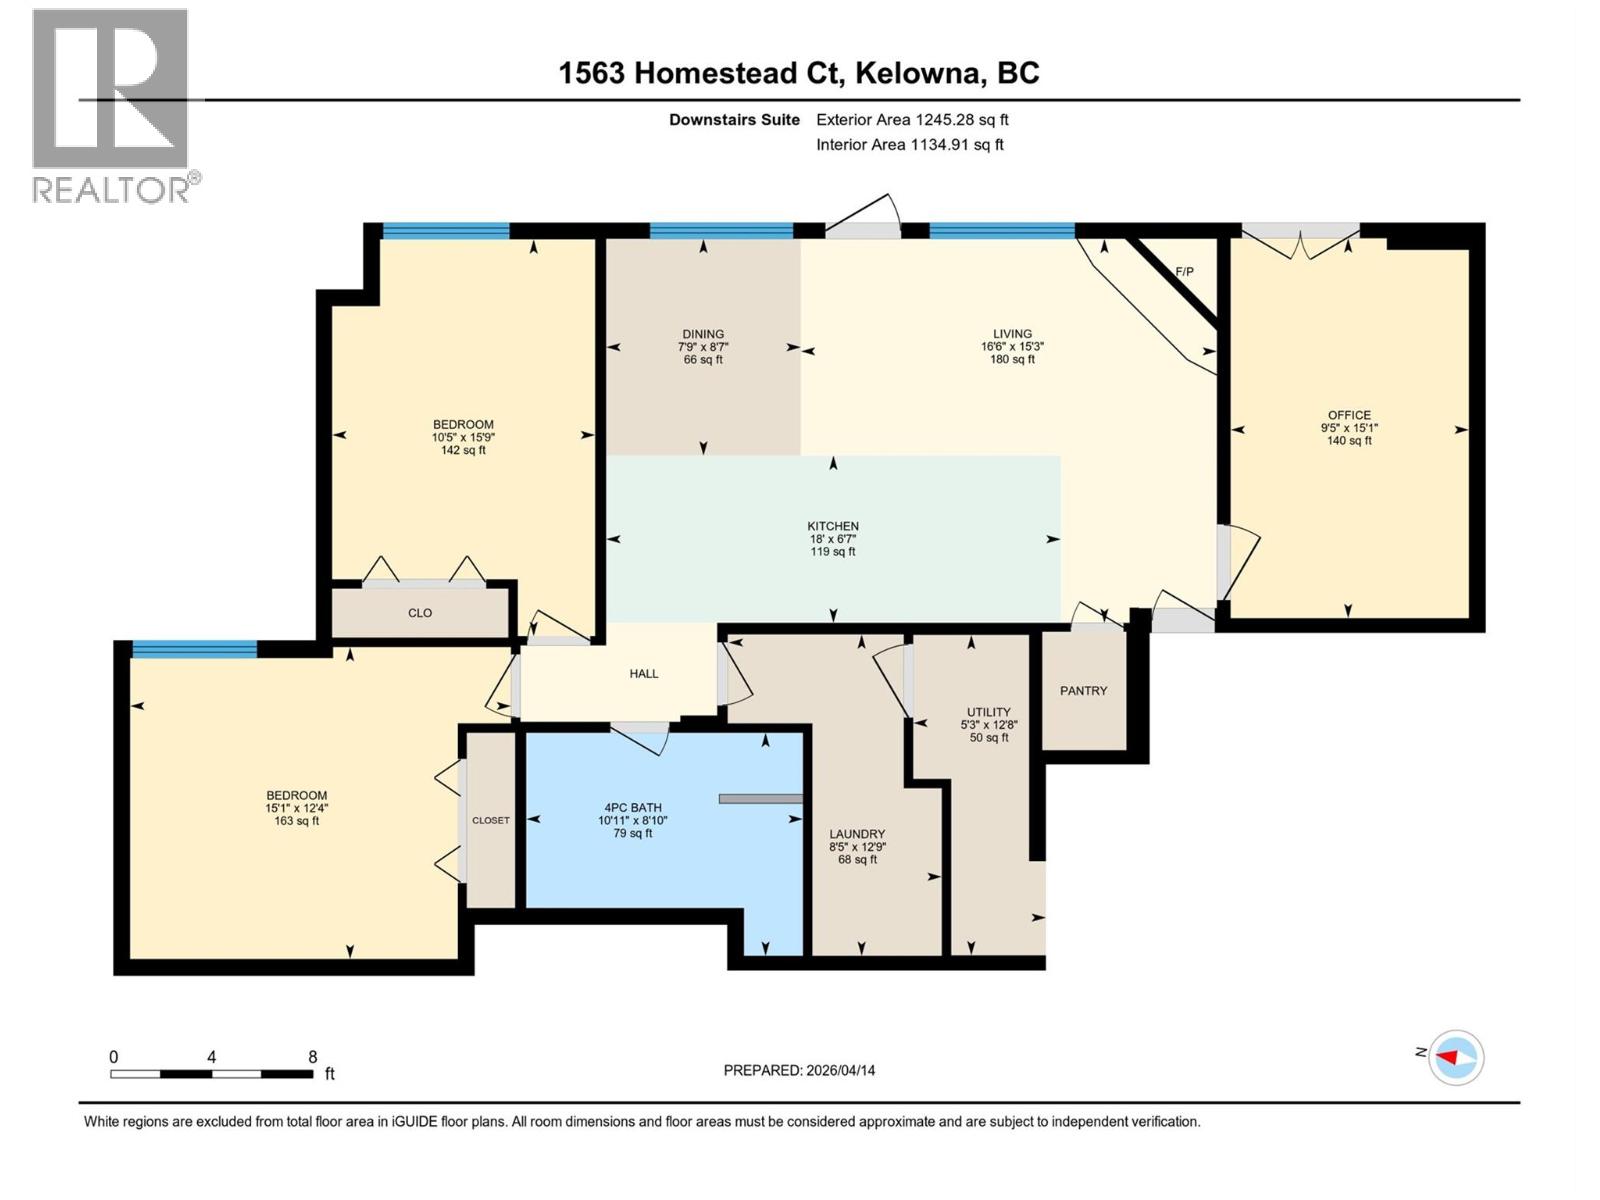
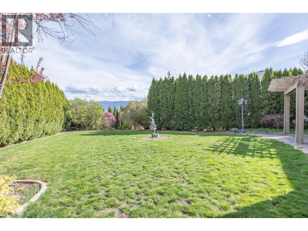
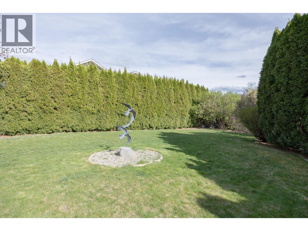
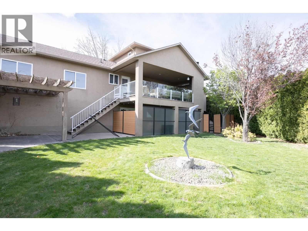
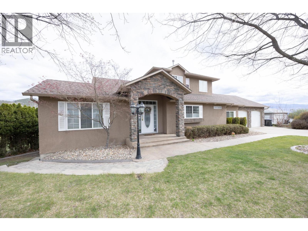
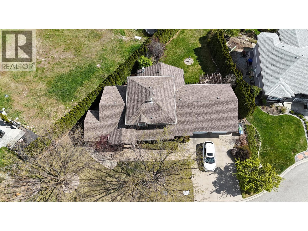
Welcome to 1563 Homestead Court, a beautifully updated Glenmore home tucked away on a quiet cul-de-sac and showcasing sweeping city, mountain, and valley views. Offering 3,376 sqft of versatile living space, this 4-bedroom, 3-bathroom property combines comfortable family living with exceptional income potential. The main floor features an open-concept layout with vaulted ceilings, hardwood flooring, bright southeast exposure, and a spacious kitchen with stainless steel appliances and ample workspace. A flexible main-floor bedroom, den, or home office includes a space-saving Murphy bed. Set on a generous 0.25-acre lot, the property features an oversized double garage with additional storage, extra parking, and a sizeable backyard with new fencing. More than $100,000 in upgrades have enhanced the home, including an extensively renovated lower-level suite with a new kitchen and appliances, updated flooring and paint, new doors, dedicated laundry, and independent heating. A professionally upgraded, soundproofed ceiling significantly reduces noise transfer between the suites, while a new paver-stone walkway provides safe, private access to the lower level. Both suites are currently rented to excellent tenants, generating a combined $5,630 per month in rental income. Whether you're looking for a spacious home with room for extended family or a compelling investment opportunity, this Glenmore property delivers in one of Kelowna's most desirable neighbourhoods. (id:36863)
Property Details
- Full Address:
- 1563 Homestead Court, Kelowna, British Columbia
- Price:
- $ 1,249,900
- MLS Number:
- 10404751
- List Date:
- October 28th, 2026
- Lot Size:
- 0.25 ac
- Year Built:
- 2002
- Taxes:
- $ 6,195
Interior Features
- Bedrooms:
- 4
- Bathrooms:
- 3
- Flooring:
- Tile, Hardwood, Carpeted
- Air Conditioning:
- Central air conditioning
- Heating:
- Forced air, Electric, See remarks
- Fireplaces:
- 3
- Fireplace Type:
- Wood, Gas, Conventional, Unknown
- Basement:
- Full
Building Features
- Architectural Style:
- Other
- Storeys:
- 2.5
- Sewer:
- Municipal sewage system
- Water:
- Municipal water
- Roof:
- Asphalt shingle, Unknown
- Exterior:
- Stone, Stucco
- Garage:
- Attached Garage
- Garage Spaces:
- 4
- Ownership Type:
- Freehold
- Taxes:
- $ 6,195
Floors
- Finished Area:
- 3214 sq.ft.
Land
- View:
- City view, Mountain view, Valley view, View (panoramic)
- Lot Size:
- 0.25 ac
Neighbourhood Features
Ratings
Commercial Info
Location
Mortgage Calculator

Related Listings


The trademarks MLS®, Multiple Listing Service® and the associated logos are owned by The Canadian Real Estate Association (CREA) and identify the quality of services provided by real estate professionals who are members of CREA" MLS®, REALTOR®, and the associated logos are trademarks of The Canadian Real Estate Association. This website is operated by a brokerage or salesperson who is a member of The Canadian Real Estate Association. The information contained on this site is based in whole or in part on information that is provided by members of The Canadian Real Estate Association, who are responsible for its accuracy. CREA reproduces and distributes this information as a service for its members and assumes no responsibility for its accuracy The listing content on this website is protected by copyright and other laws, and is intended solely for the private, non-commercial use by individuals. Any other reproduction, distribution or use of the content, in whole or in part, is specifically forbidden. The prohibited uses include commercial use, “screen scraping”, “database scraping”, and any other activity intended to collect, store, reorganize or manipulate data on the pages produced by or displayed on this website.
Multiple Listing Service (MLS) trademark® The MLS® mark and associated logos identify professional services rendered by REALTOR® members of CREA to effect the purchase, sale and lease of real estate as part of a cooperative selling system. ©2017 The Canadian Real Estate Association. All rights reserved. The trademarks REALTOR®, REALTORS® and the REALTOR® logo are controlled by CREA and identify real estate professionals who are members of CREA.