155 Terrace Hill Court, Kelowna
MLS® 10398847
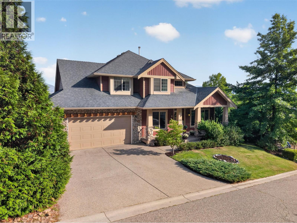
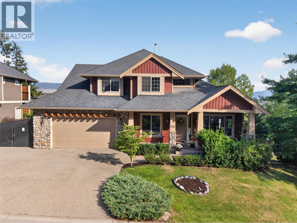
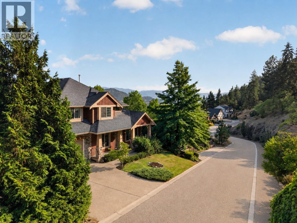
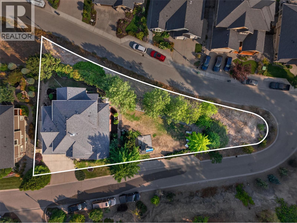
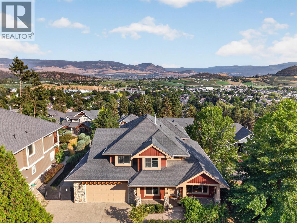
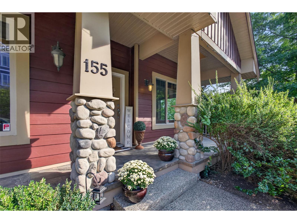
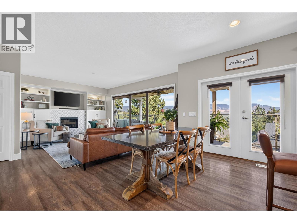

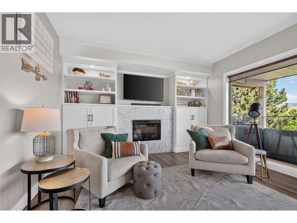
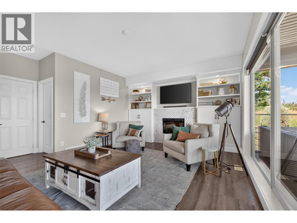
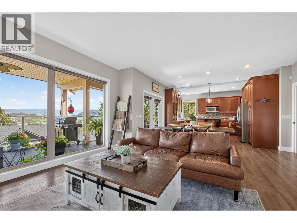
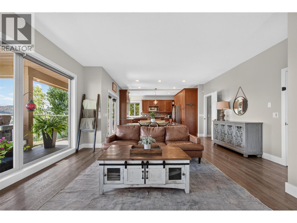
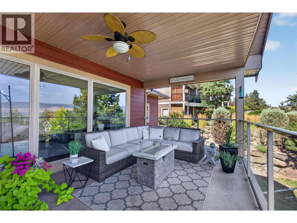
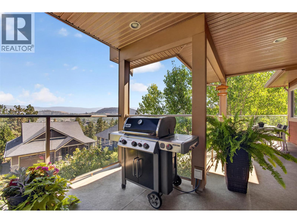
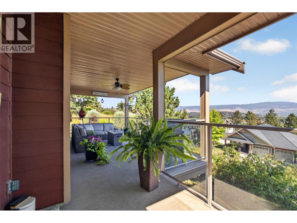
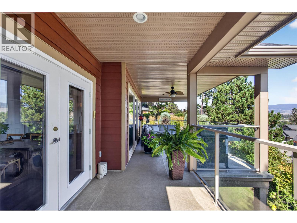
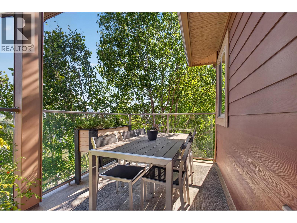
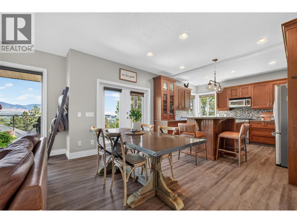
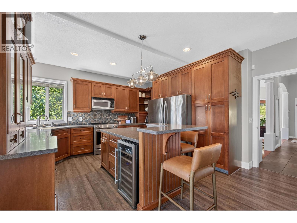
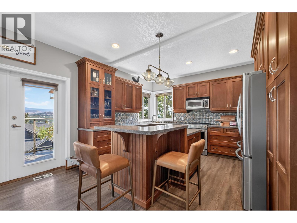
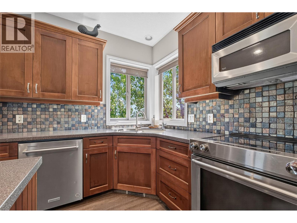
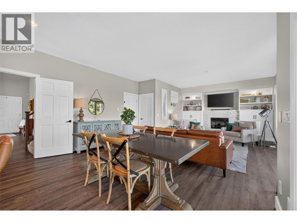
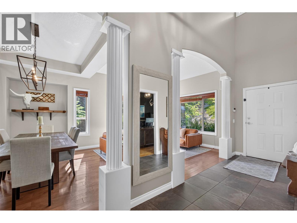
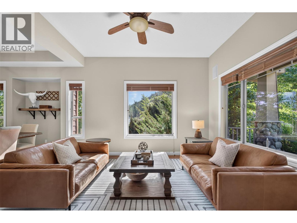
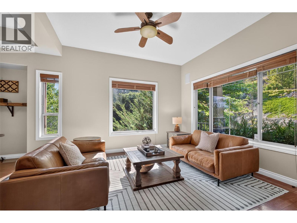
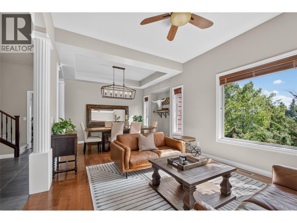
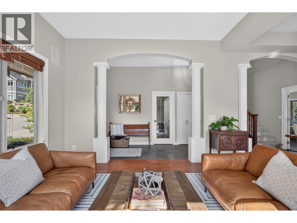
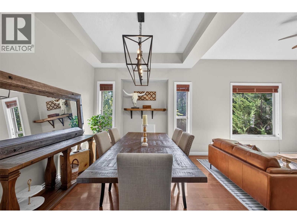
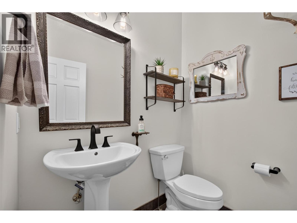
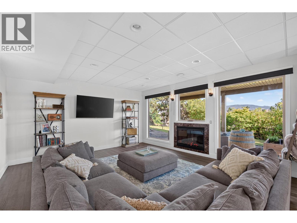
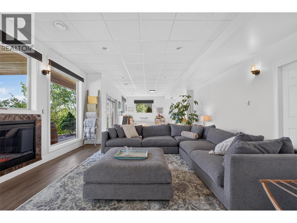
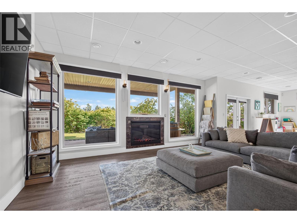
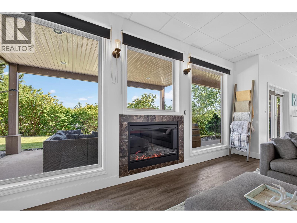
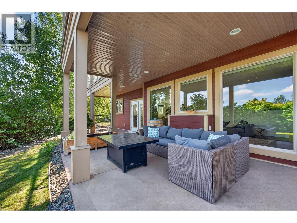
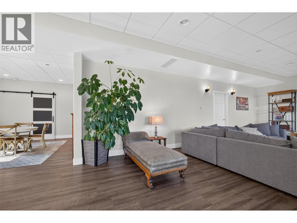
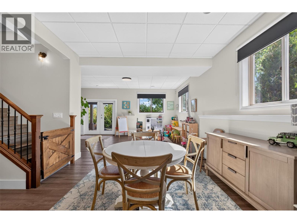
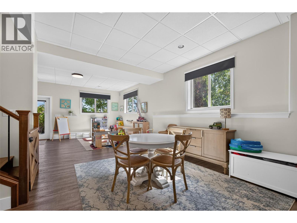
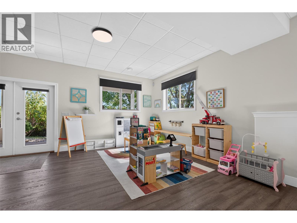
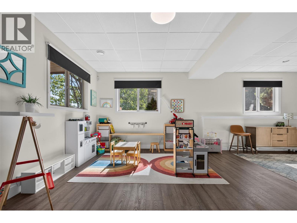
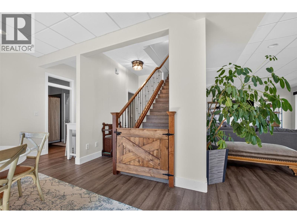
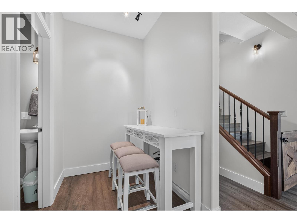
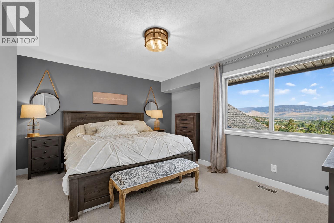
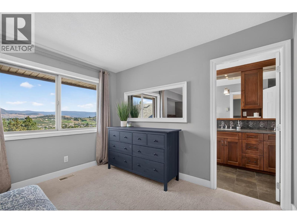
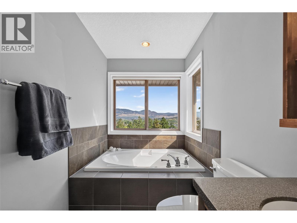
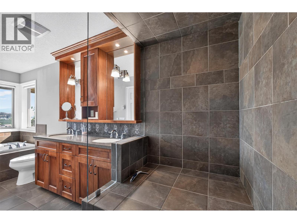
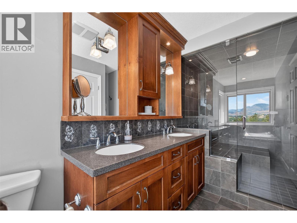
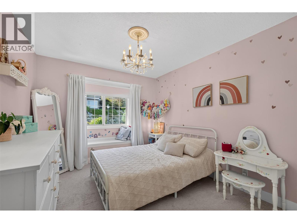
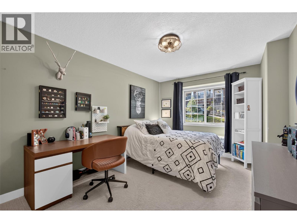
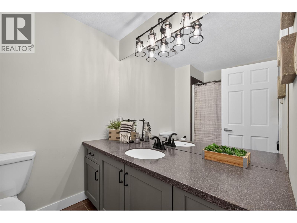
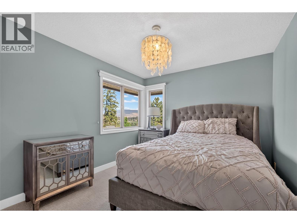
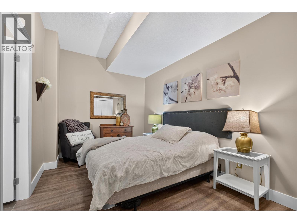
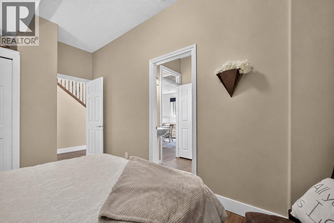
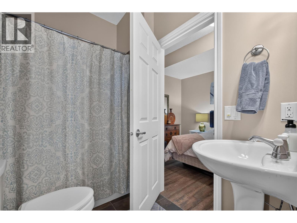
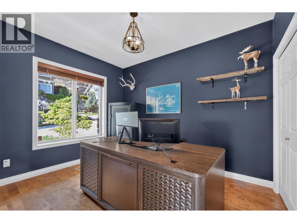
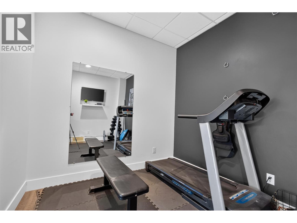
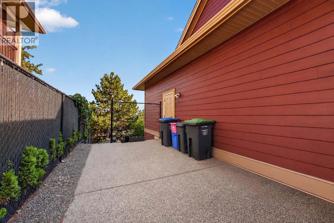
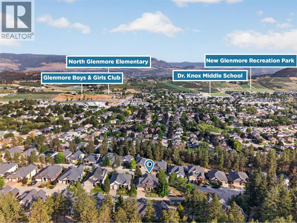
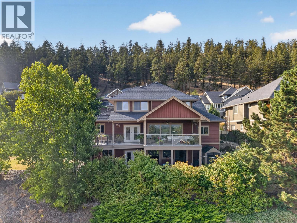
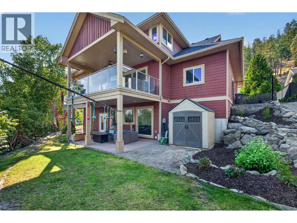
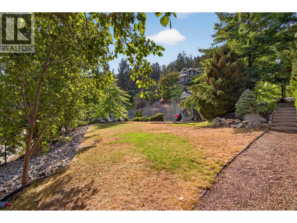
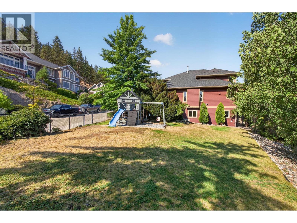
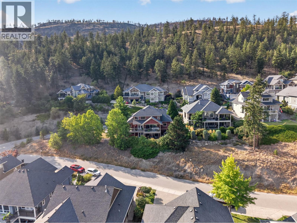
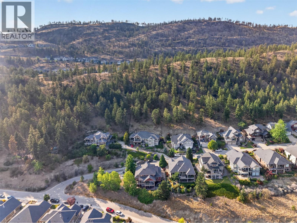
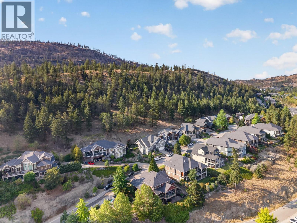
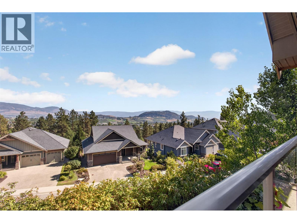
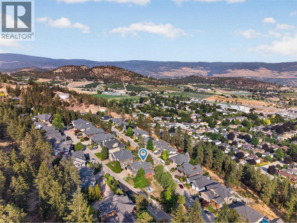
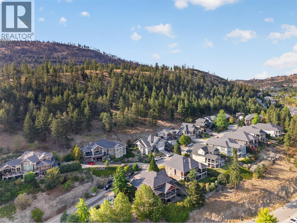
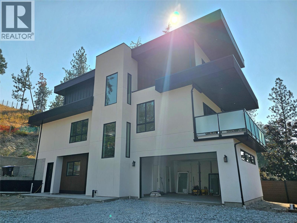
Big views, a huge private lot, and an incredible family location make this Wilden home a rare find. Set on an impressive 0.37-acre corner lot on a quiet no-through road, this 5-bedroom, 4-bathroom home has 3,869 sq. ft. of flexible living space in one of Kelowna’s most sought-after family neighborhoods. The layout is ideal for a growing family, with four bedrooms upstairs, plenty of room downstairs, including a private guest bedroom, 2nd family room, and additional spaces that can easily work as a home office, gym, craft room, or playroom. A fully fenced yard gives kids & pets tons of space to play, with room for a pool, 2 outdoor deck areas for relaxing and entertaining. Upstairs, the kitchen, living room, and deck take full advantage of the beautiful east-facing valley views, with morning sun, orchards, mountains, and changing seasons as the backdrop. Despite the privacy and natural setting, the location is incredibly central. North Glenmore Elementary & the Boys and Girls Club are just a short walk away, while Dr. Knox Middle School, the new Glenmore Recreation Park, IGA, shopping, and everyday amenities are all within five minutes. Wilden’s extensive network of hiking and mountain biking trails is also right outside your door. A large double tandem garage and abundant parking round out a home that offers something increasingly hard to find in Kelowna: a big lot, real privacy, beautiful views, access to nature, and an incredibly convenient location for family life. (id:36863)
Property Details
- Full Address:
- 155 Terrace Hill Court, Kelowna, British Columbia
- Price:
- $ 1,350,000
- MLS Number:
- 10398847
- List Date:
- August 27th, 2026
- Lot Size:
- 0.37 ac
- Year Built:
- 2006
- Taxes:
- $ 7,193
Interior Features
- Bedrooms:
- 5
- Bathrooms:
- 4
- Appliances:
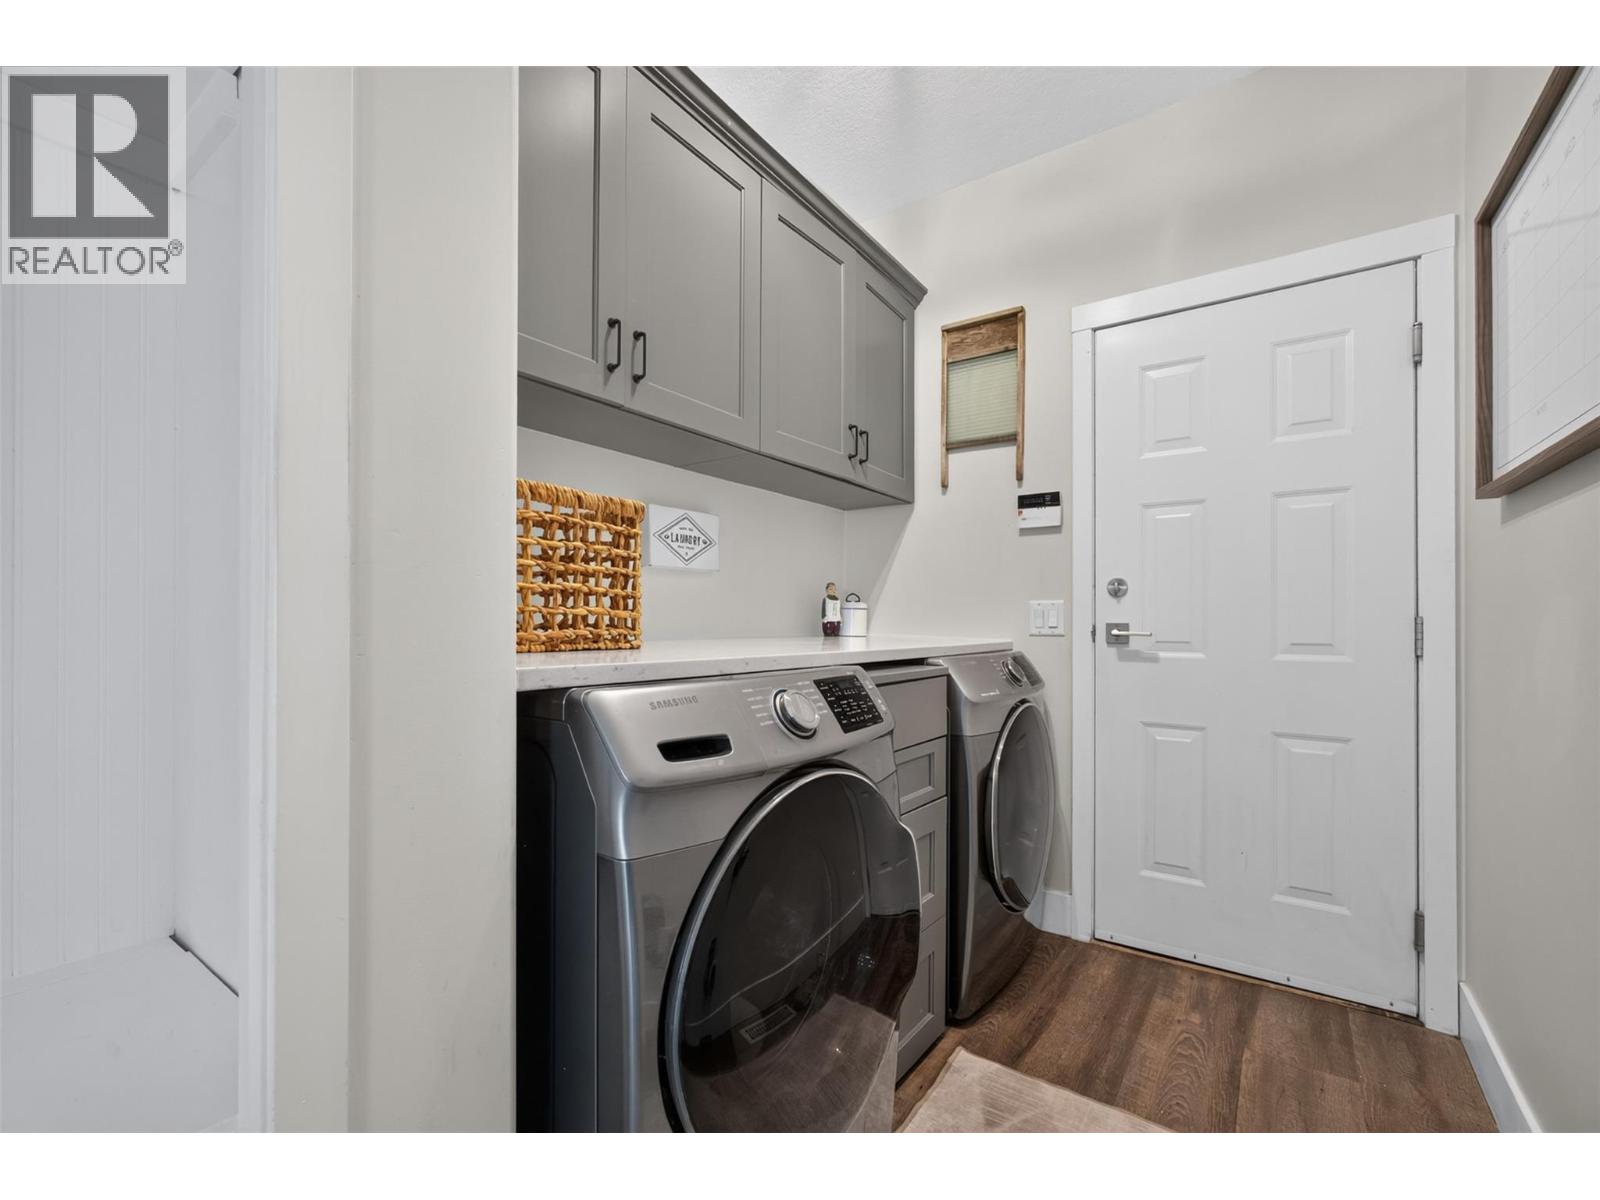
- Washer, Refrigerator, Range - Electric, Dishwasher, Dryer, Microwave
- Flooring:
- Hardwood, Laminate, Ceramic Tile
- Air Conditioning:
- Central air conditioning
- Heating:
- Forced air, In Floor Heating, See remarks
- Fireplaces:
- 2
- Fireplace Type:
- Insert
- Basement:
- Full
Building Features
- Architectural Style:
- Contemporary
- Storeys:
- 2
- Sewer:
- Municipal sewage system
- Water:
- Irrigation District
- Roof:
- Asphalt shingle, Unknown
- Exterior:
- Other
- Garage:
- Attached Garage, Additional Parking
- Garage Spaces:
- 3
- Ownership Type:
- Freehold
- Taxes:
- $ 7,193
Floors
- Finished Area:
- 3783 sq.ft.
Land
- View:
- City view, Mountain view, Valley view, View (panoramic)
- Lot Size:
- 0.37 ac
- Road Type:
- Cul de sac
Neighbourhood Features
- Amenities Nearby:
- Family Oriented
Ratings
Commercial Info
Location
Mortgage Calculator

Related Listings

The trademarks MLS®, Multiple Listing Service® and the associated logos are owned by The Canadian Real Estate Association (CREA) and identify the quality of services provided by real estate professionals who are members of CREA" MLS®, REALTOR®, and the associated logos are trademarks of The Canadian Real Estate Association. This website is operated by a brokerage or salesperson who is a member of The Canadian Real Estate Association. The information contained on this site is based in whole or in part on information that is provided by members of The Canadian Real Estate Association, who are responsible for its accuracy. CREA reproduces and distributes this information as a service for its members and assumes no responsibility for its accuracy The listing content on this website is protected by copyright and other laws, and is intended solely for the private, non-commercial use by individuals. Any other reproduction, distribution or use of the content, in whole or in part, is specifically forbidden. The prohibited uses include commercial use, “screen scraping”, “database scraping”, and any other activity intended to collect, store, reorganize or manipulate data on the pages produced by or displayed on this website.
Multiple Listing Service (MLS) trademark® The MLS® mark and associated logos identify professional services rendered by REALTOR® members of CREA to effect the purchase, sale and lease of real estate as part of a cooperative selling system. ©2017 The Canadian Real Estate Association. All rights reserved. The trademarks REALTOR®, REALTORS® and the REALTOR® logo are controlled by CREA and identify real estate professionals who are members of CREA.