1528 FAWN RUN Drive, Kelowna
MLS® 10400944
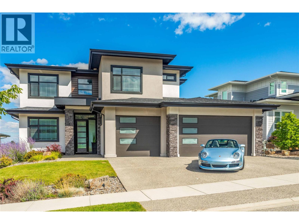
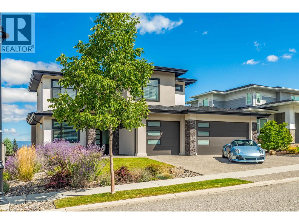
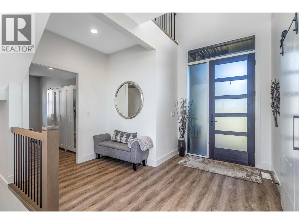
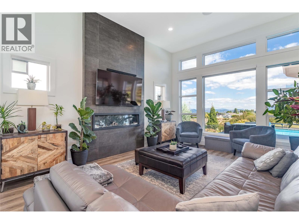
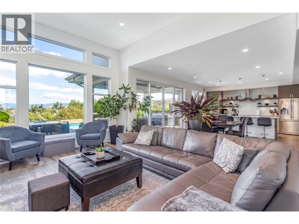
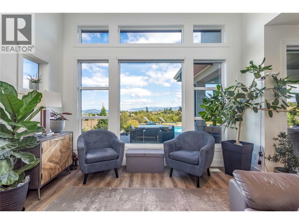
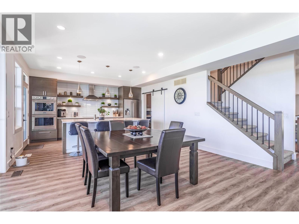
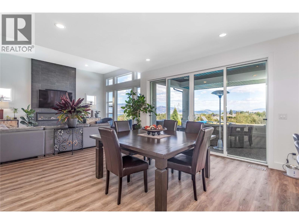
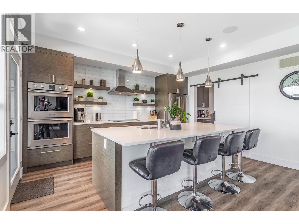
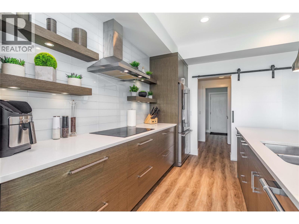
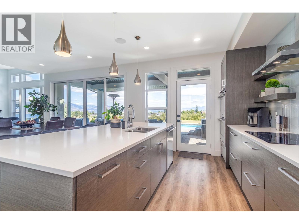
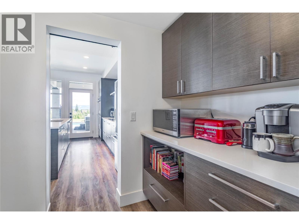
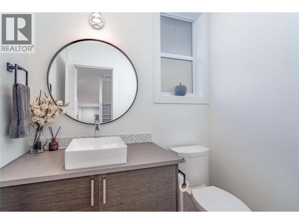
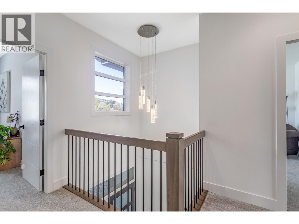
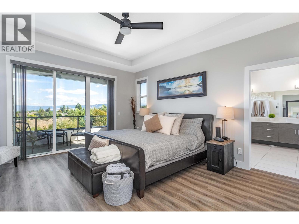
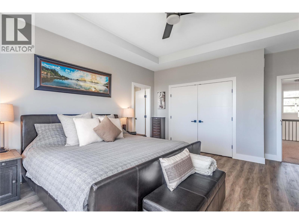
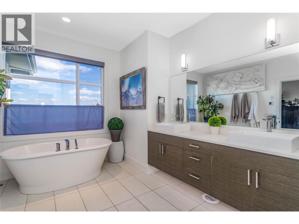
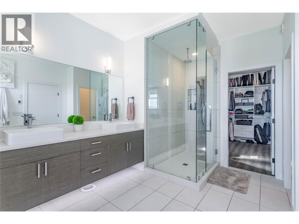
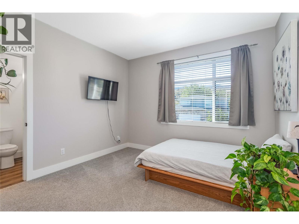
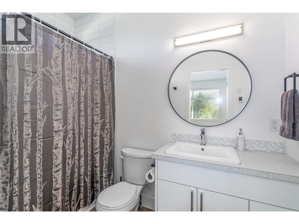
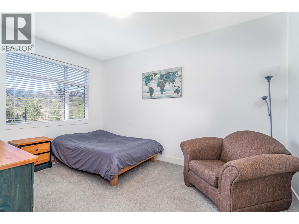
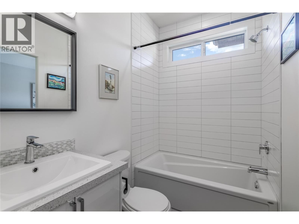
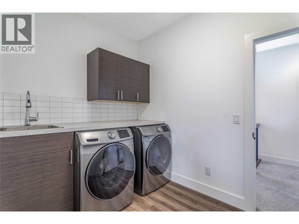
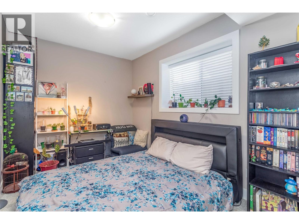
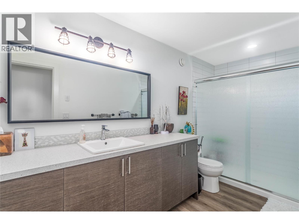
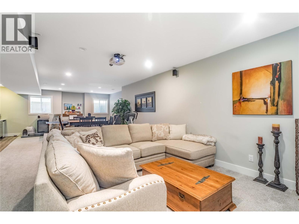
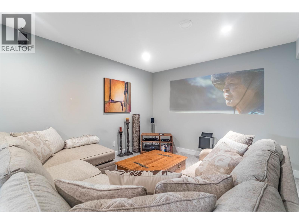
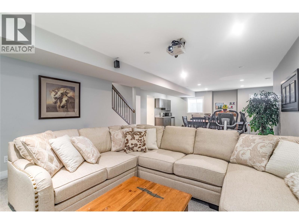
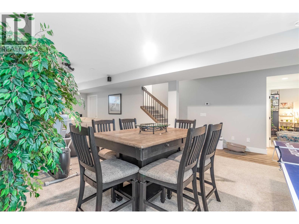
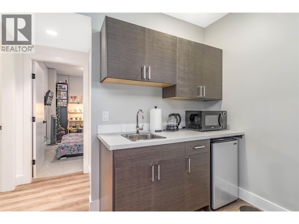
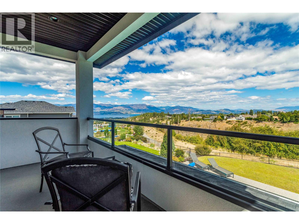
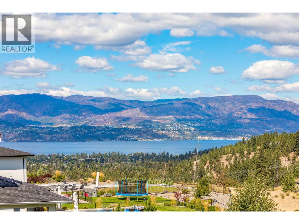
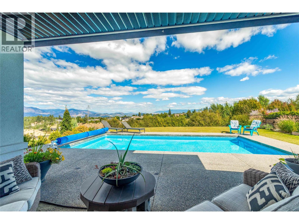
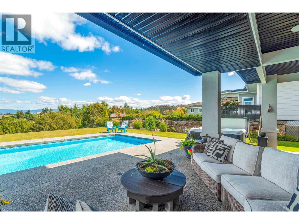
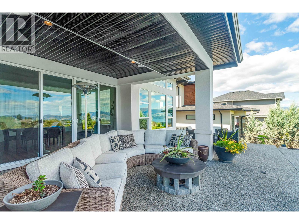
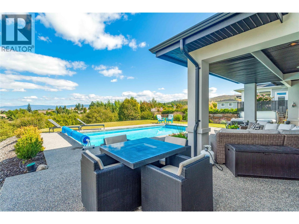
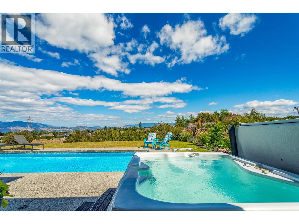
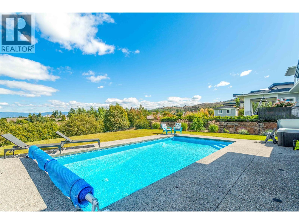
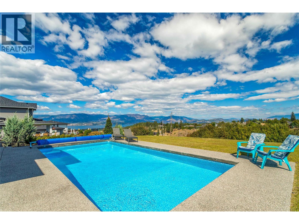
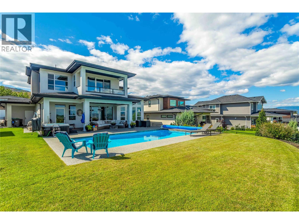
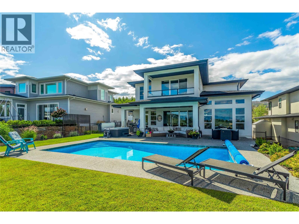
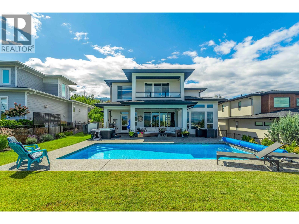
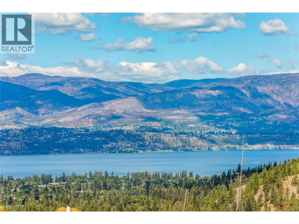
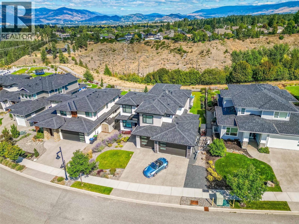
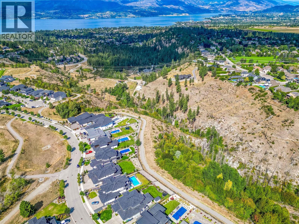
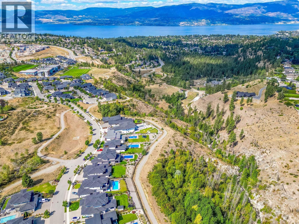
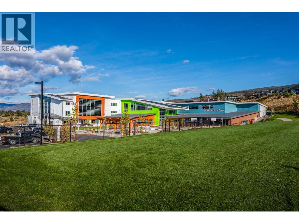
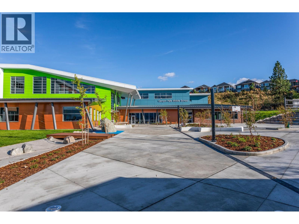
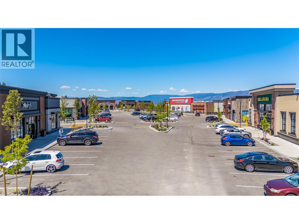
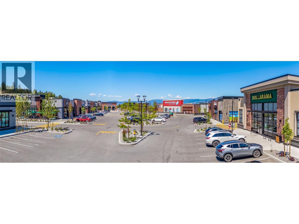
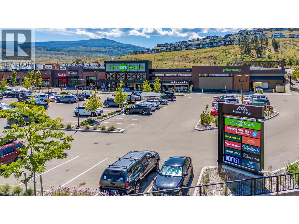
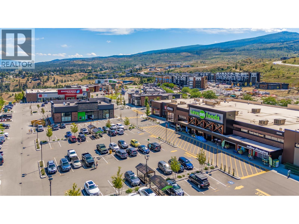
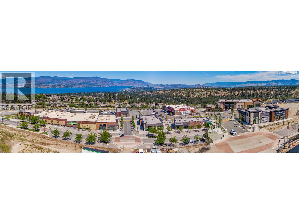
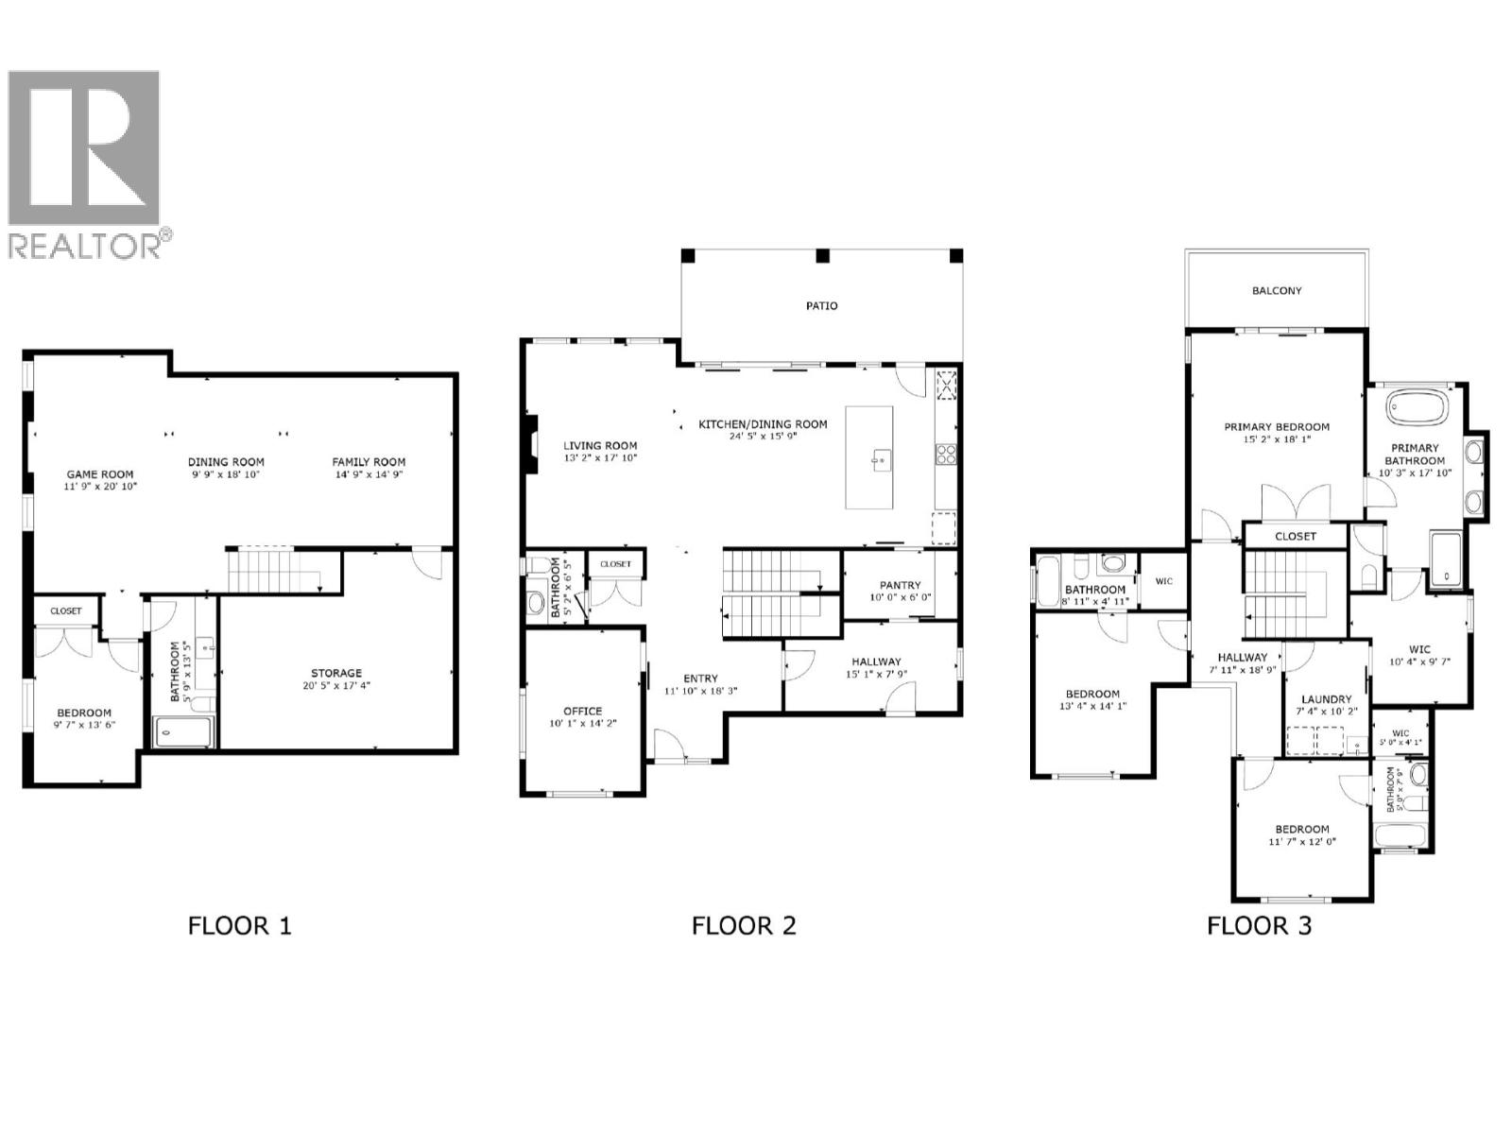
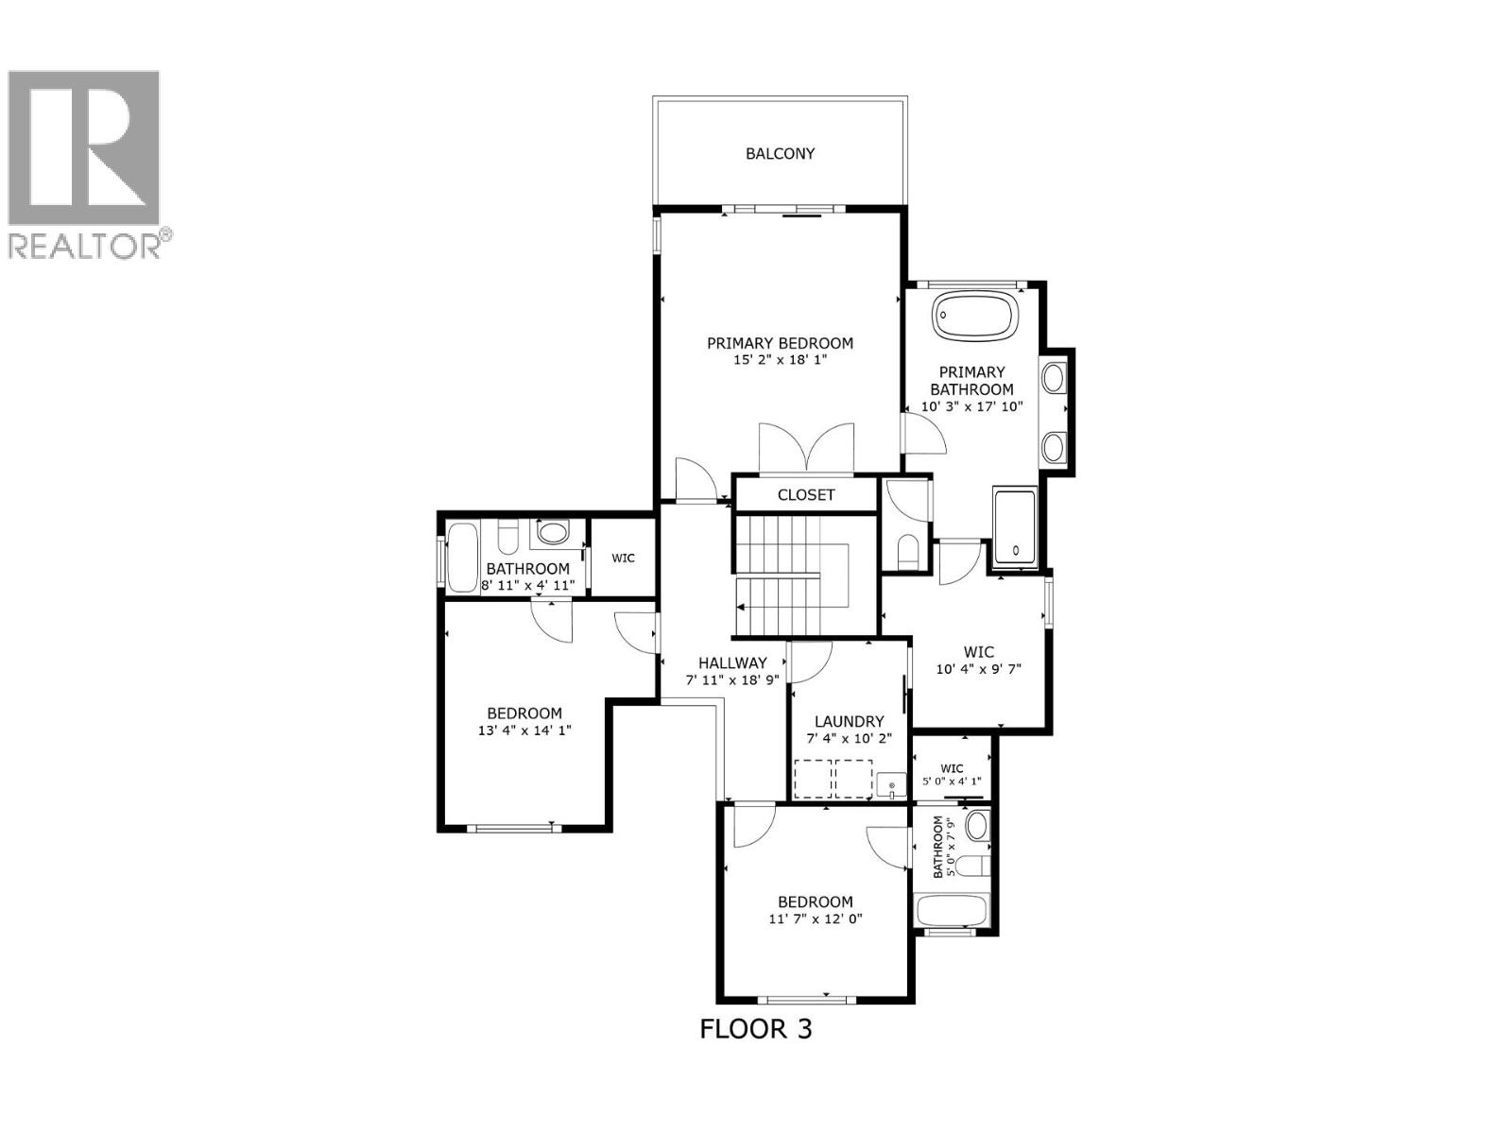
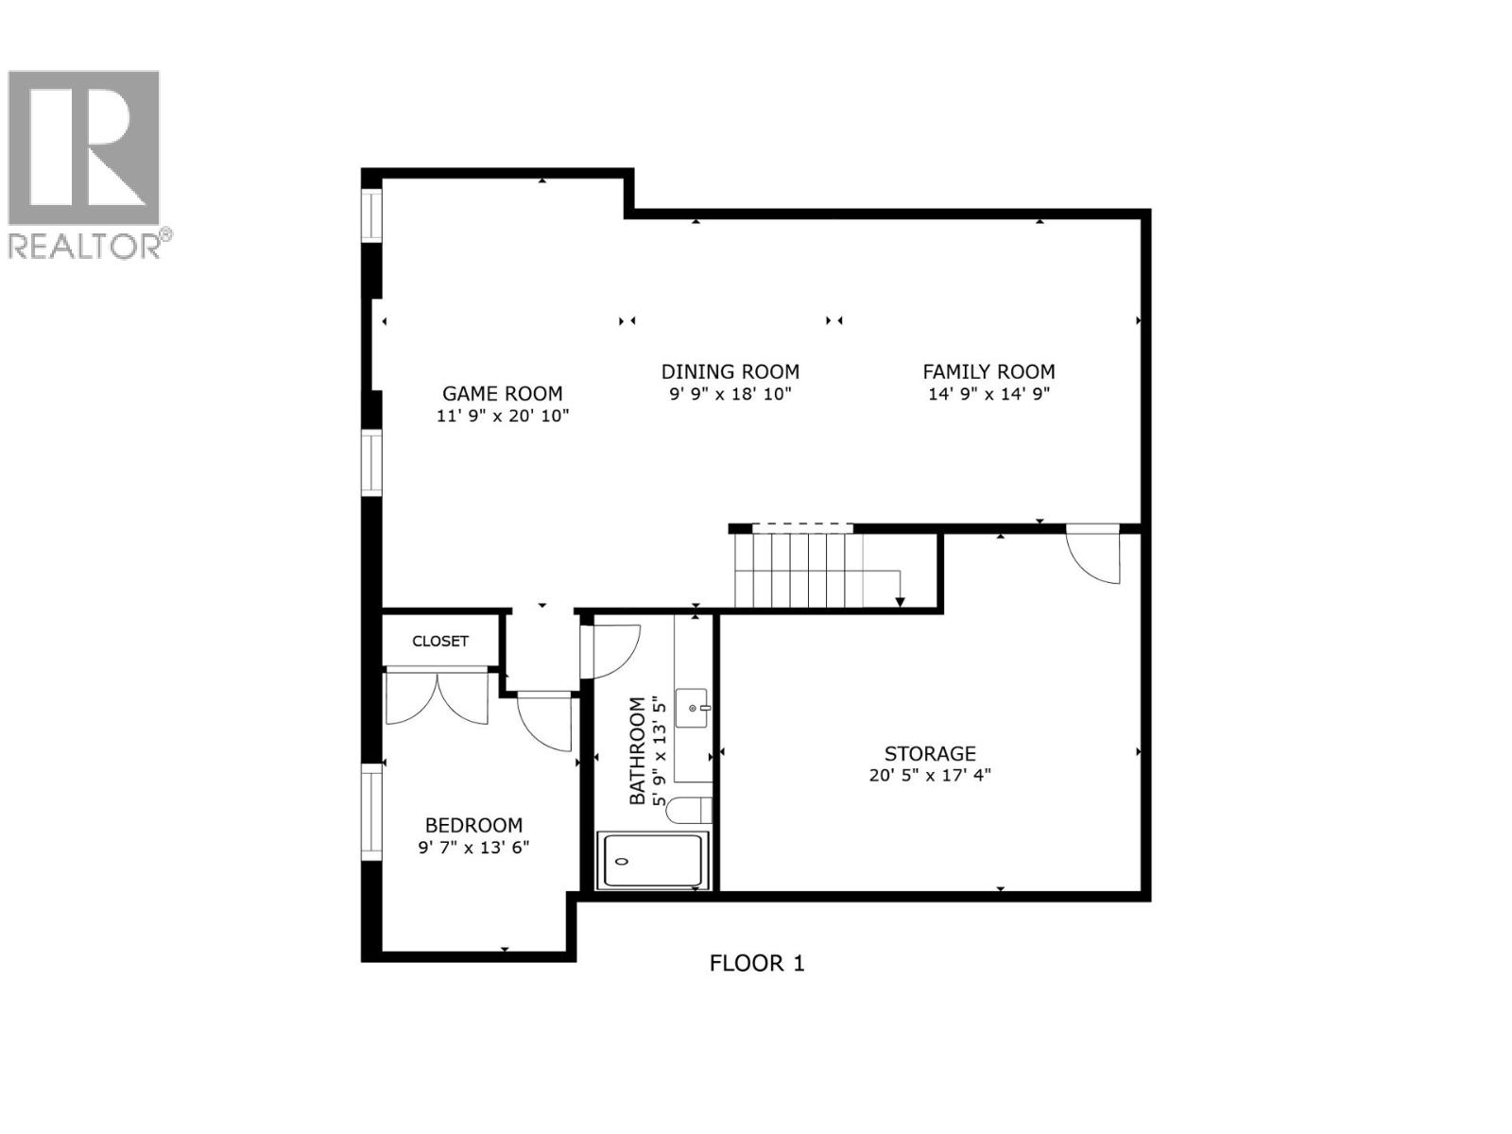
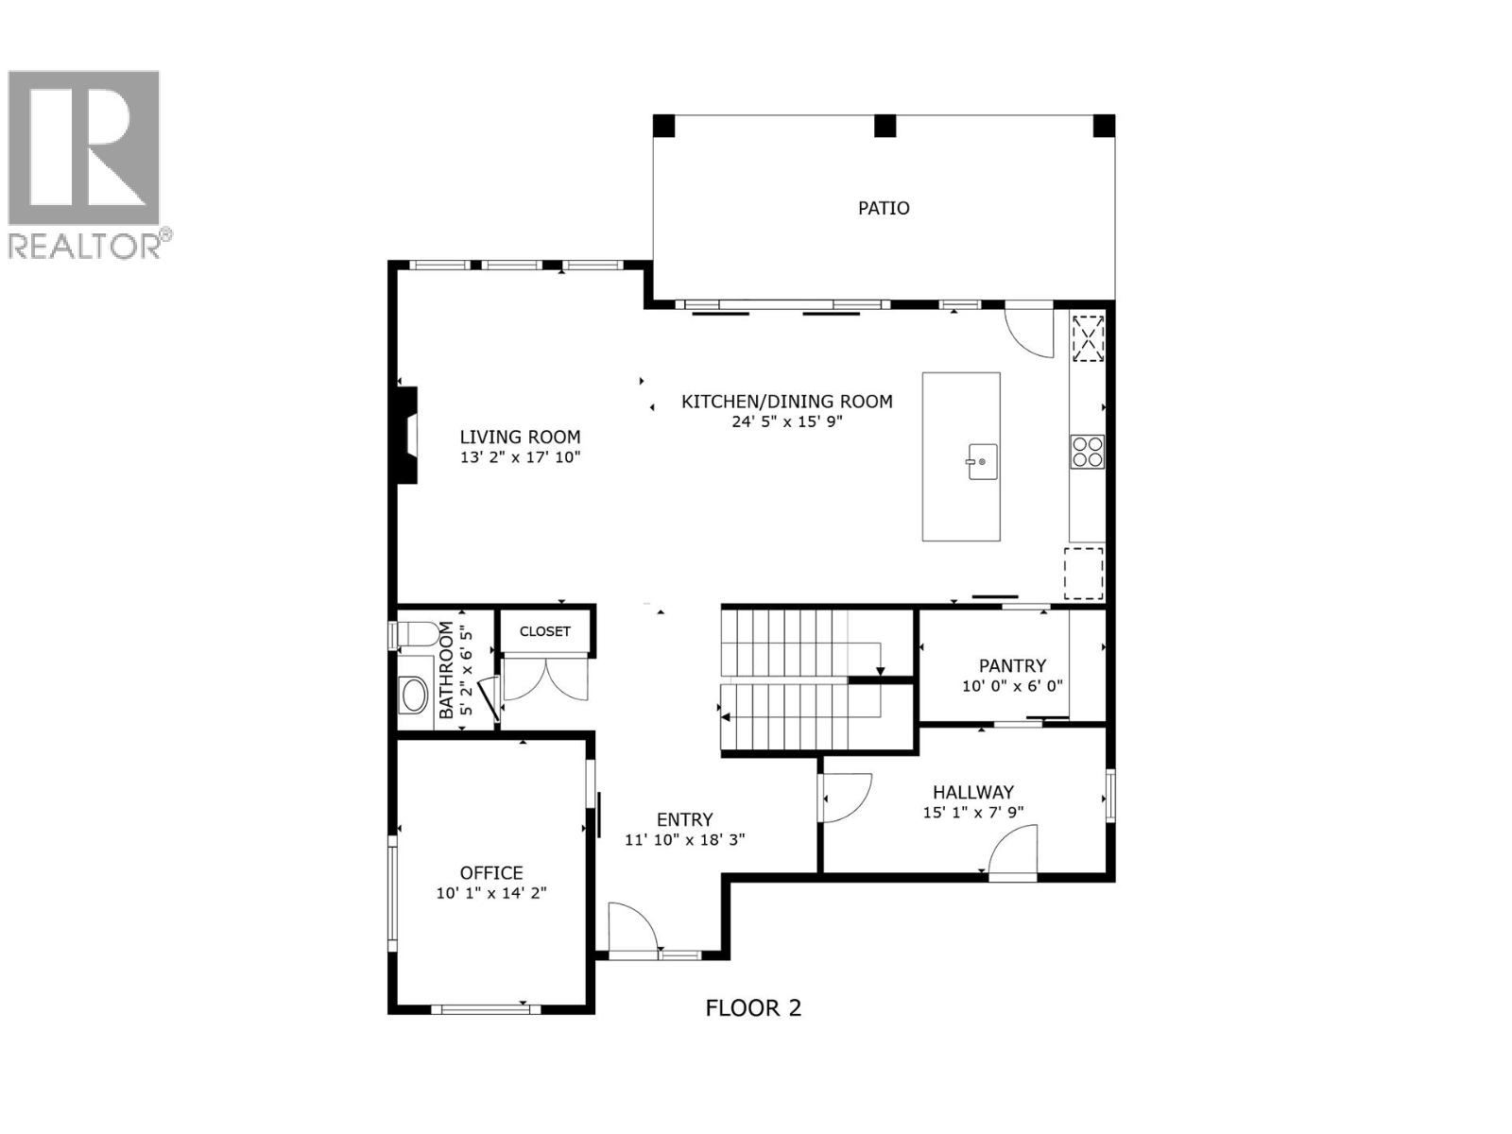
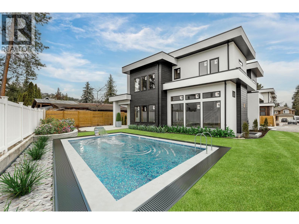
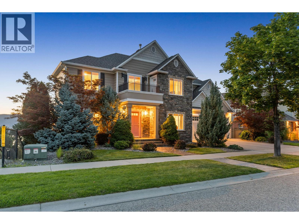
WOW! UNPARALLELED LAKE & CITY VIEWS! Attention to every detail shines throughout this spectacular Upper Mission home, perfectly positioned to backing onto the Crawford Falls Canyon with no rooftops in sight. Enjoy unobstructed, breathtaking views of the lake and city, a truly exceptional backdrop from your own home. 4 Bedrooms and 5 Bathrooms. Located in the heart of the Upper Mission/Ponds, you’re just minutes from the new Mission Village/Ponds retail area, offering an incredible selection of shopping, dining, and everyday amenities. Outdoor enthusiasts will love the abundance of nearby walking, hiking, and biking trails, with Fraser Lake and Jack Smith Lake just a short drive away. The thoughtfully designed Primary Bedroom offers an impressive retreat, complete with a spacious ensuite, oversized walk-in closet, and convenient private laundry. Every bedroom features its own ensuite, providing comfort and privacy for family and guests alike. 3 Car Garage 30 x 24 720 SQ. FT. Step outside to your own private oasis, featuring a fabulous saltwater pool and an outstanding outdoor living space. The fully fenced backyard offers exceptional privacy and plenty of room to relax, entertain, and enjoy those spectacular surroundings. Families will appreciate the convenient access to elementary, middle, and high schools, while Kettle Valley is only a brief drive away, putting even more shopping, dining, recreation, and amenities within easy reach. YOUR NEW HOME AWAITS! (id:36863)
Property Details
- Full Address:
- 1528 FAWN RUN Drive, Kelowna, British Columbia
- Price:
- $ 1,929,000
- MLS Number:
- 10400944
- List Date:
- September 21st, 2026
- Lot Size:
- 0.22 ac
- Year Built:
- 2017
- Taxes:
- $ 8,751
Interior Features
- Bedrooms:
- 4
- Bathrooms:
- 5
- Appliances:
- Washer, Refrigerator, Dishwasher, Oven, Dryer, Cooktop, See remarks
- Flooring:
- Mixed Flooring
- Air Conditioning:
- Central air conditioning
- Heating:
- Forced air
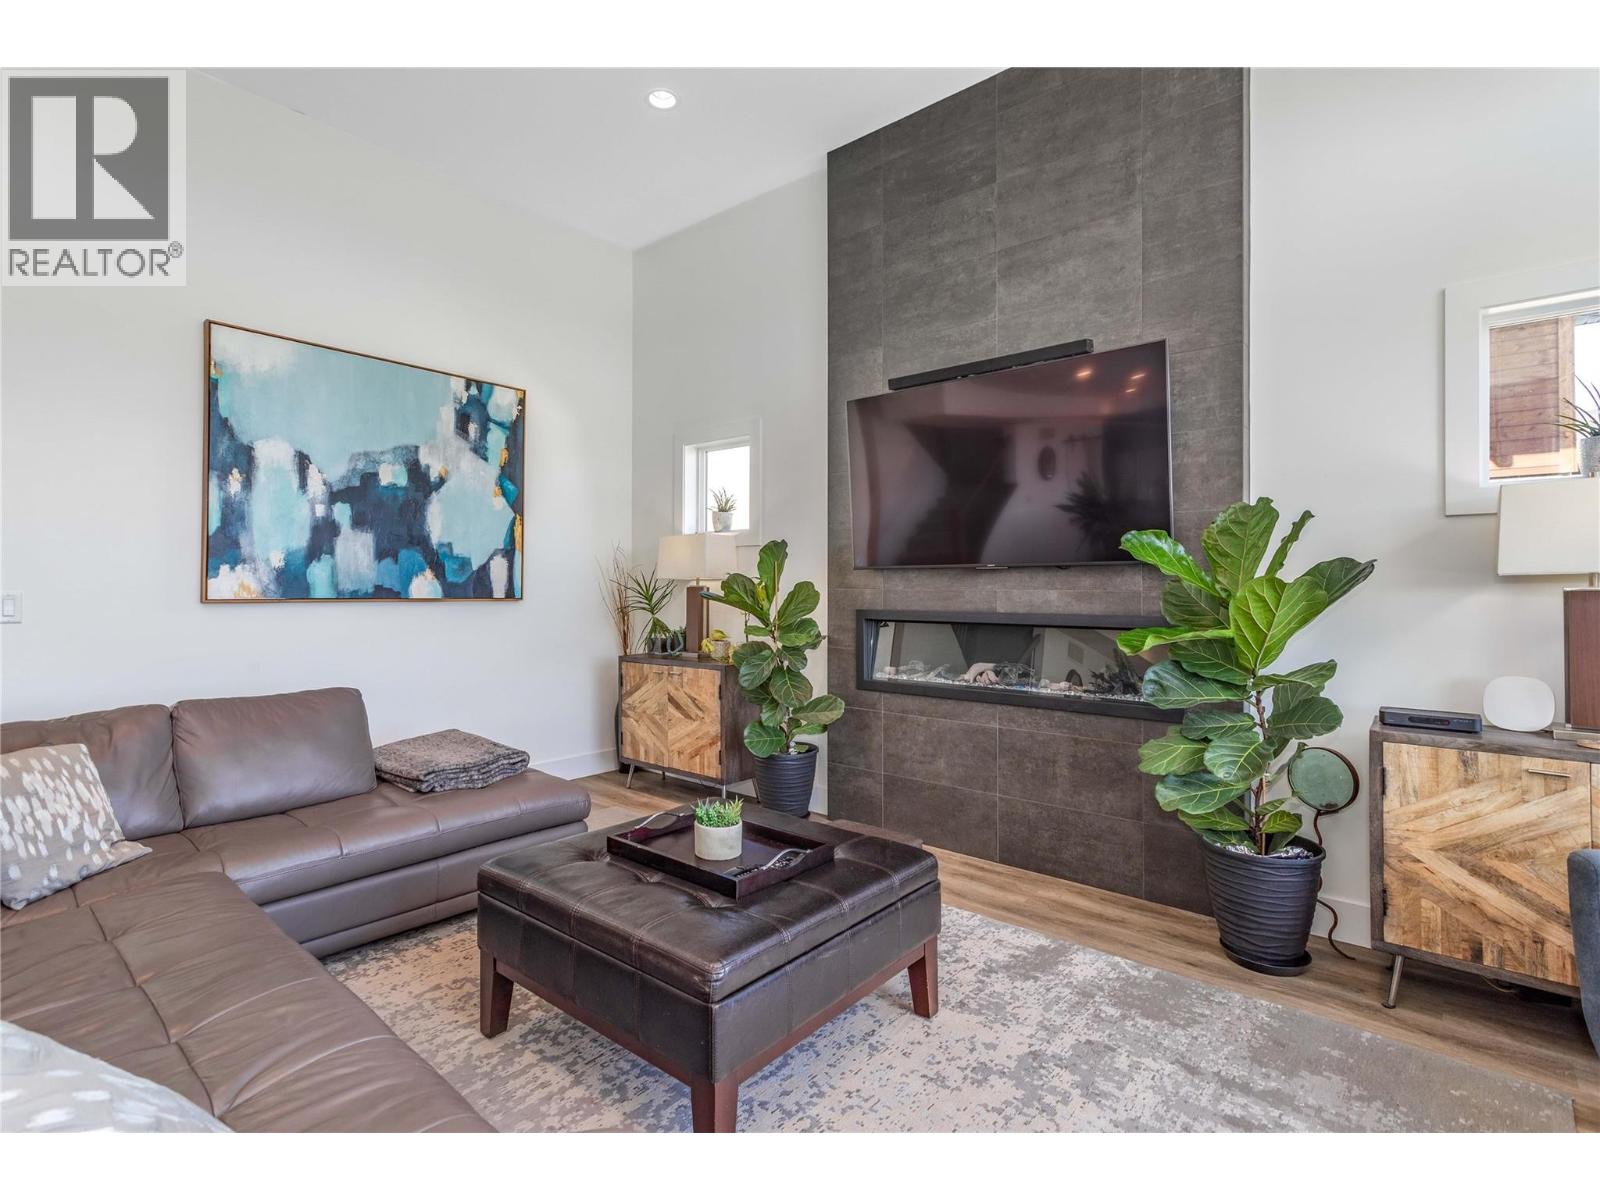
- Fireplaces:
- 1
- Fireplace Type:
- Electric, Unknown
Building Features
- Storeys:
- 3
- Sewer:
- Municipal sewage system
- Water:
- Municipal water
- Roof:
- Asphalt shingle, Unknown
- Garage:
- Attached Garage, RV, Oversize, Heated Garage, Additional Parking
- Garage Spaces:
- 7
- Pool:
- Inground pool, Outdoor pool
- Ownership Type:
- Freehold
- Taxes:
- $ 8,751
Floors
- Finished Area:
- 3740 sq.ft.
Land
- View:
- City view, Lake view, Mountain view, Ravine view
- Lot Size:
- 0.22 ac
Neighbourhood Features
- Amenities Nearby:
- Pets Allowed
Ratings
Commercial Info
Location
Mortgage Calculator

Related Listings

The trademarks MLS®, Multiple Listing Service® and the associated logos are owned by The Canadian Real Estate Association (CREA) and identify the quality of services provided by real estate professionals who are members of CREA" MLS®, REALTOR®, and the associated logos are trademarks of The Canadian Real Estate Association. This website is operated by a brokerage or salesperson who is a member of The Canadian Real Estate Association. The information contained on this site is based in whole or in part on information that is provided by members of The Canadian Real Estate Association, who are responsible for its accuracy. CREA reproduces and distributes this information as a service for its members and assumes no responsibility for its accuracy The listing content on this website is protected by copyright and other laws, and is intended solely for the private, non-commercial use by individuals. Any other reproduction, distribution or use of the content, in whole or in part, is specifically forbidden. The prohibited uses include commercial use, “screen scraping”, “database scraping”, and any other activity intended to collect, store, reorganize or manipulate data on the pages produced by or displayed on this website.
Multiple Listing Service (MLS) trademark® The MLS® mark and associated logos identify professional services rendered by REALTOR® members of CREA to effect the purchase, sale and lease of real estate as part of a cooperative selling system. ©2017 The Canadian Real Estate Association. All rights reserved. The trademarks REALTOR®, REALTORS® and the REALTOR® logo are controlled by CREA and identify real estate professionals who are members of CREA.