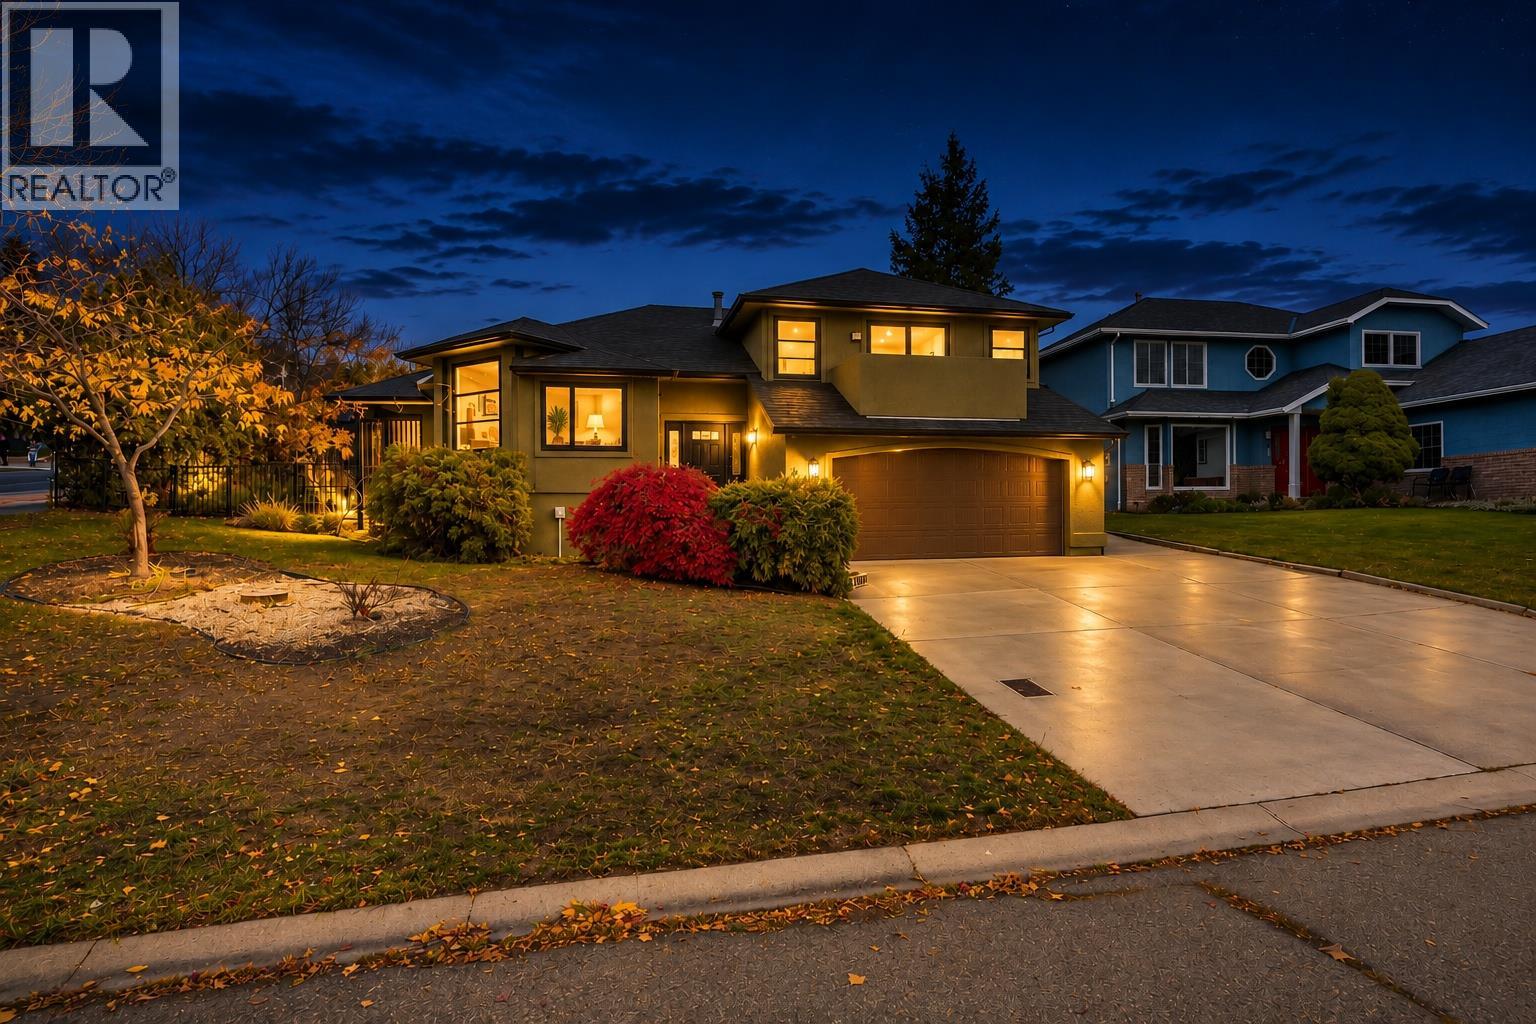
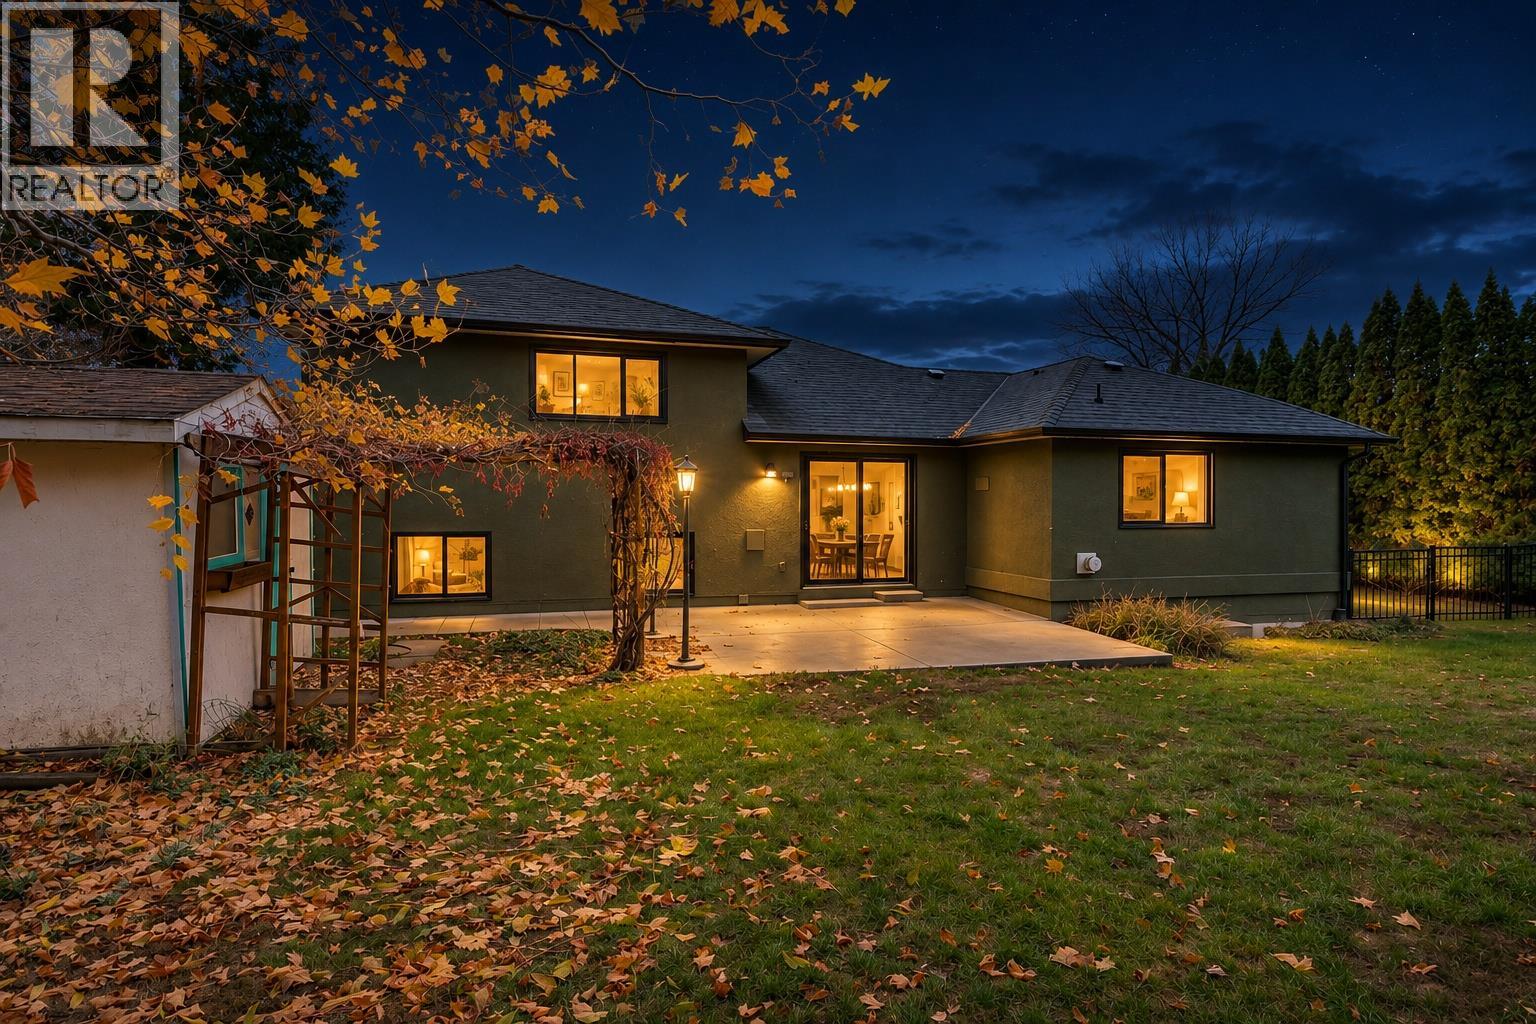
1506 MacLeay Court, Kelowna
MLS® 10405731
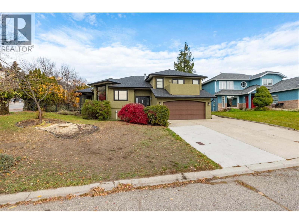
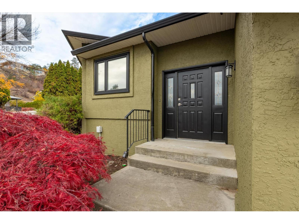
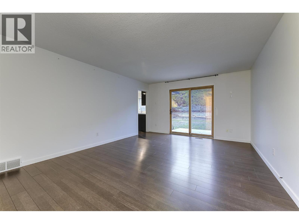
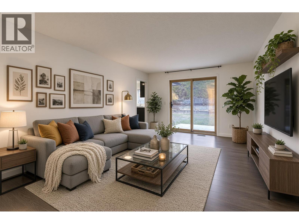
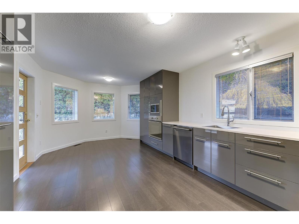
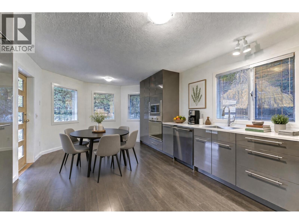
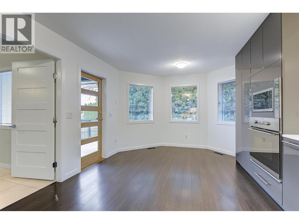
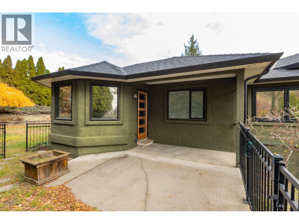
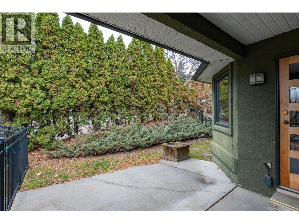
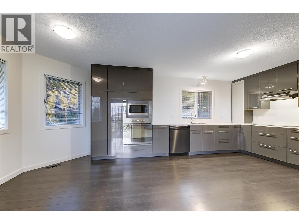
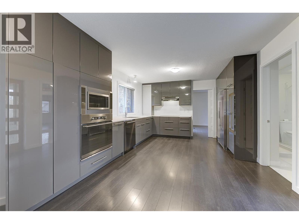
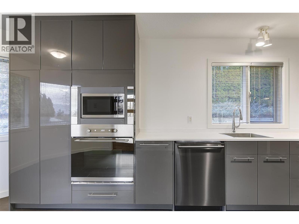
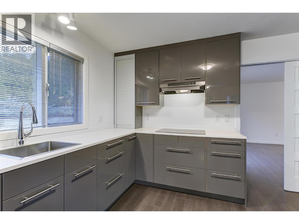
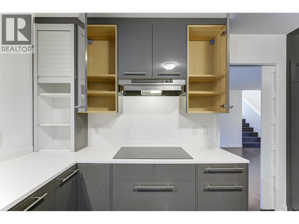
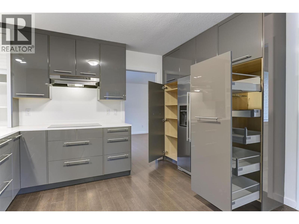
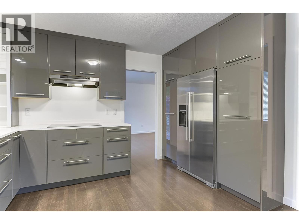
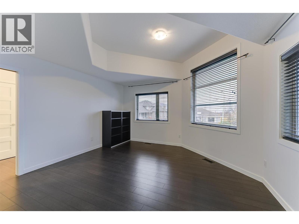
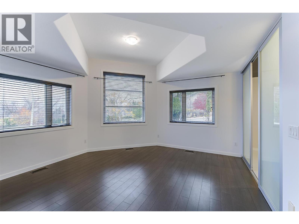
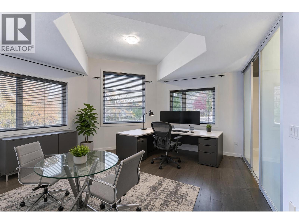
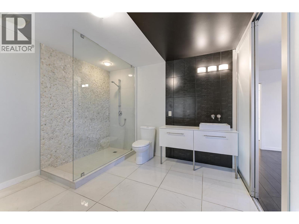
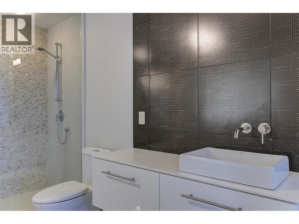
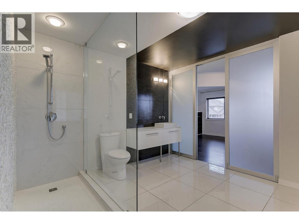
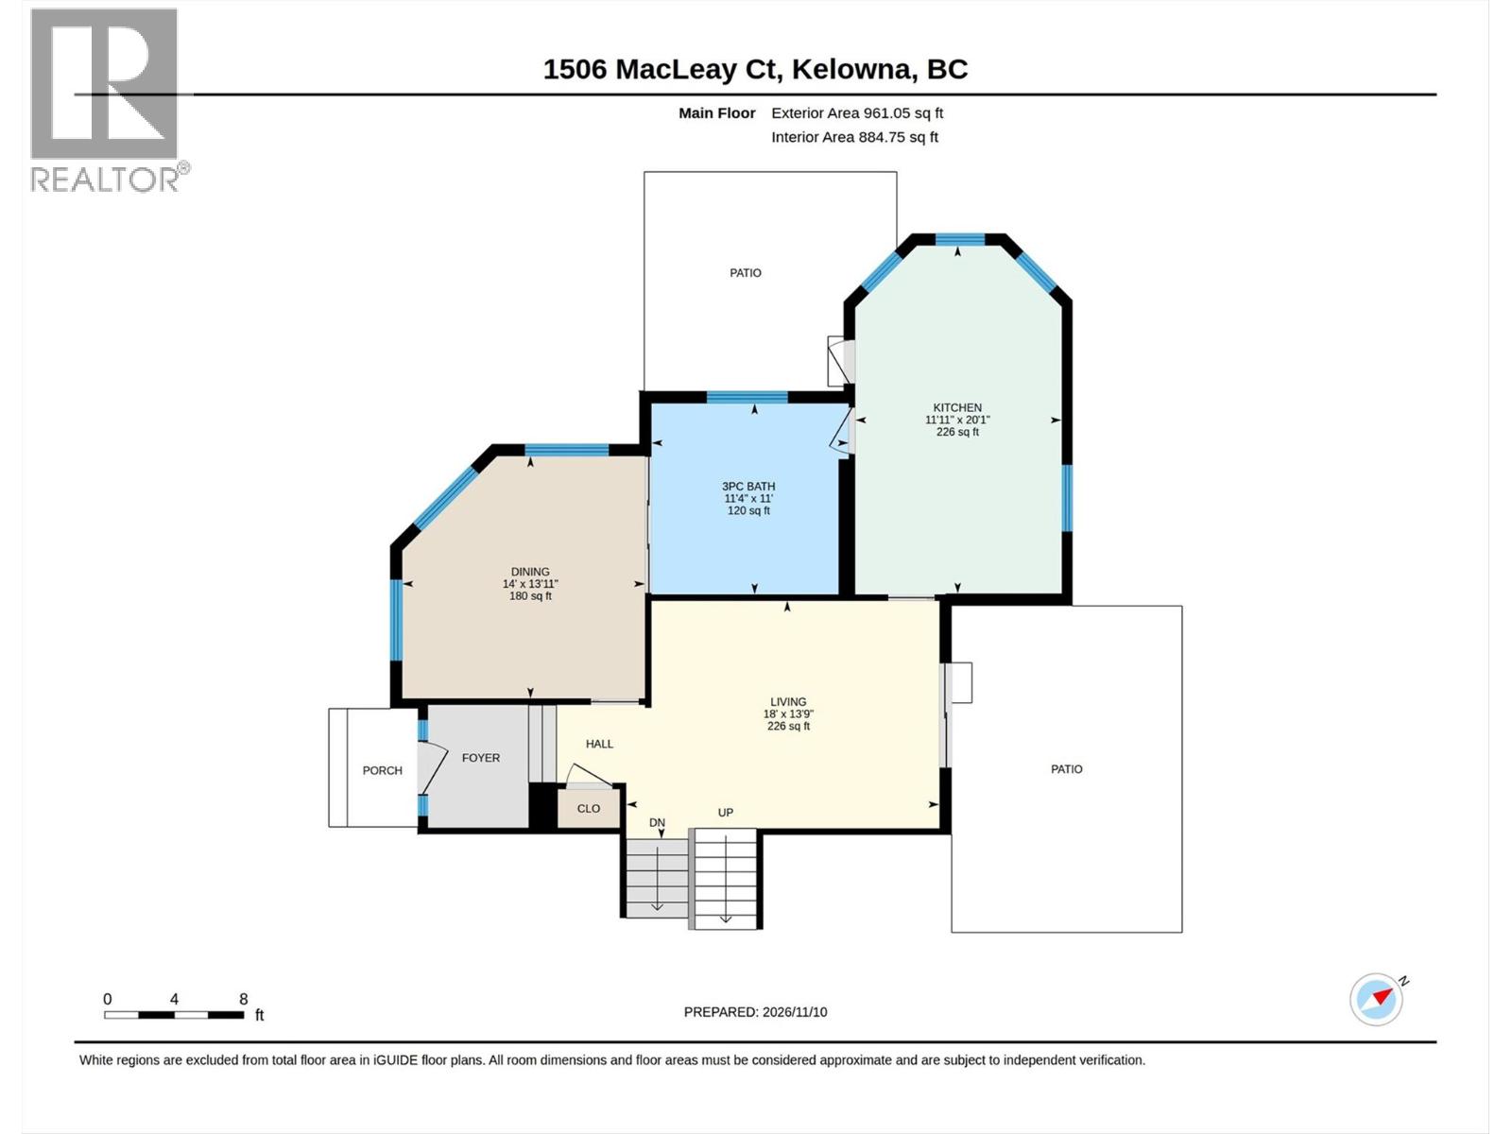
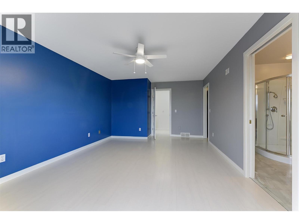
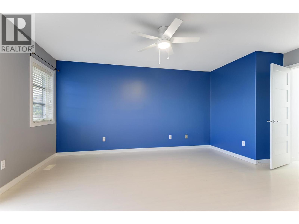
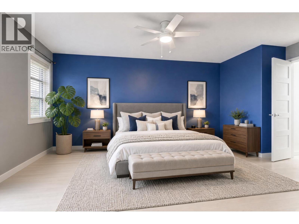
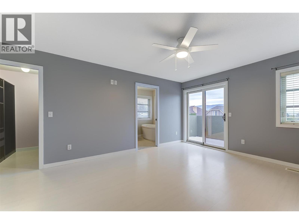
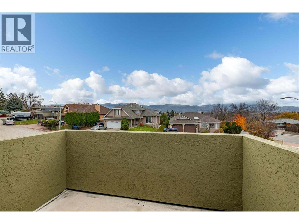
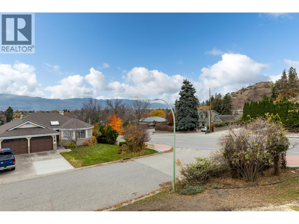
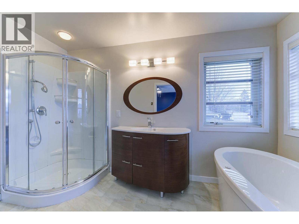
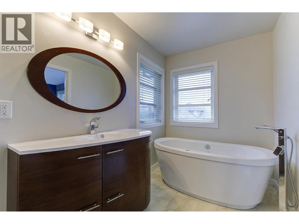
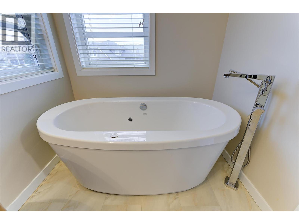
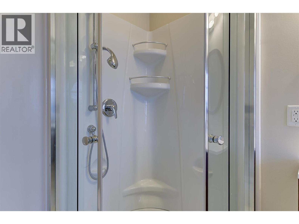
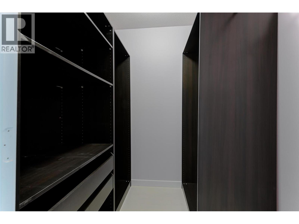
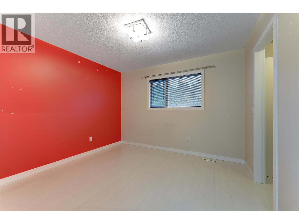
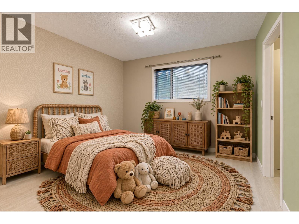
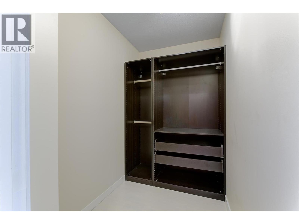
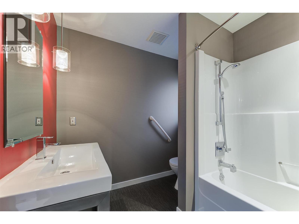
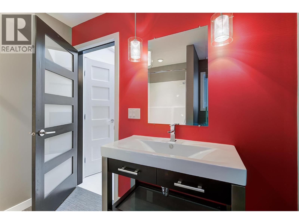
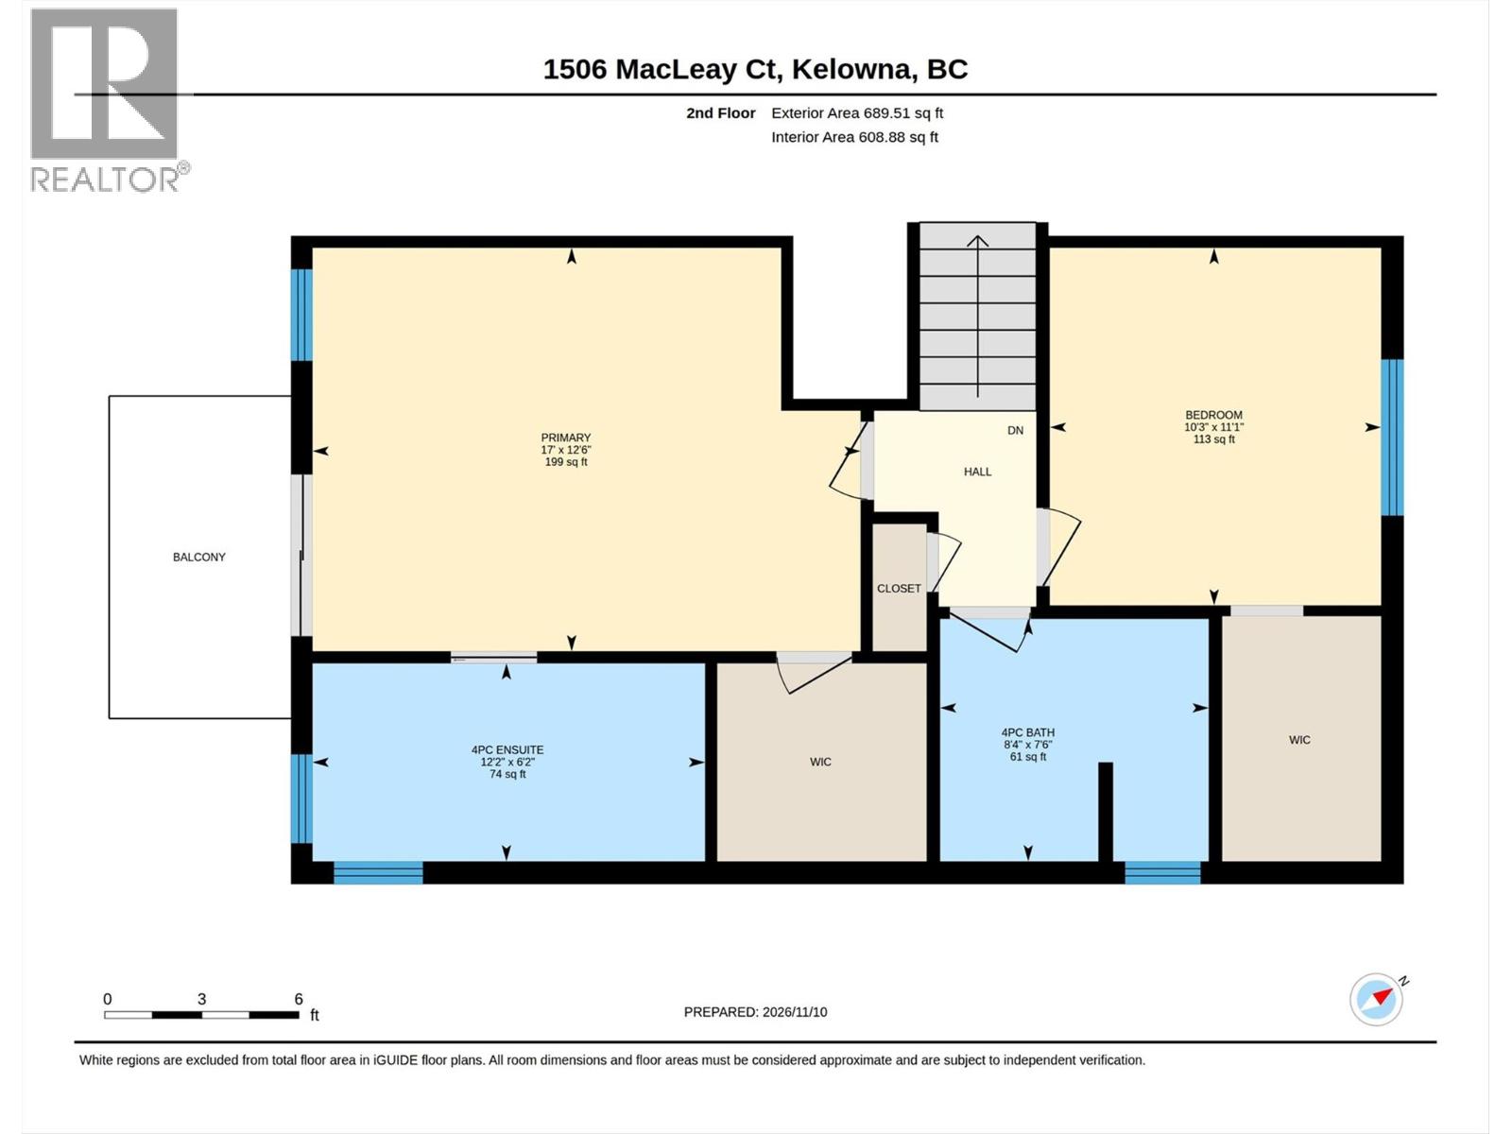
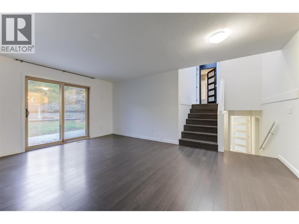
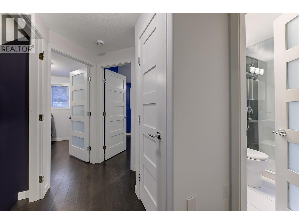
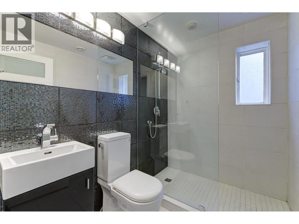
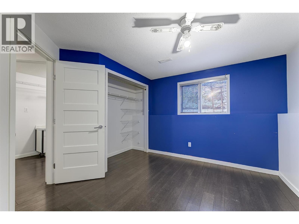
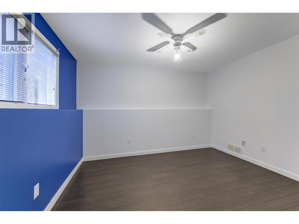
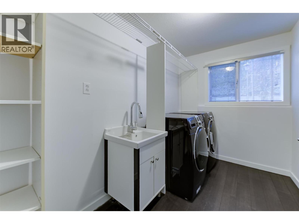
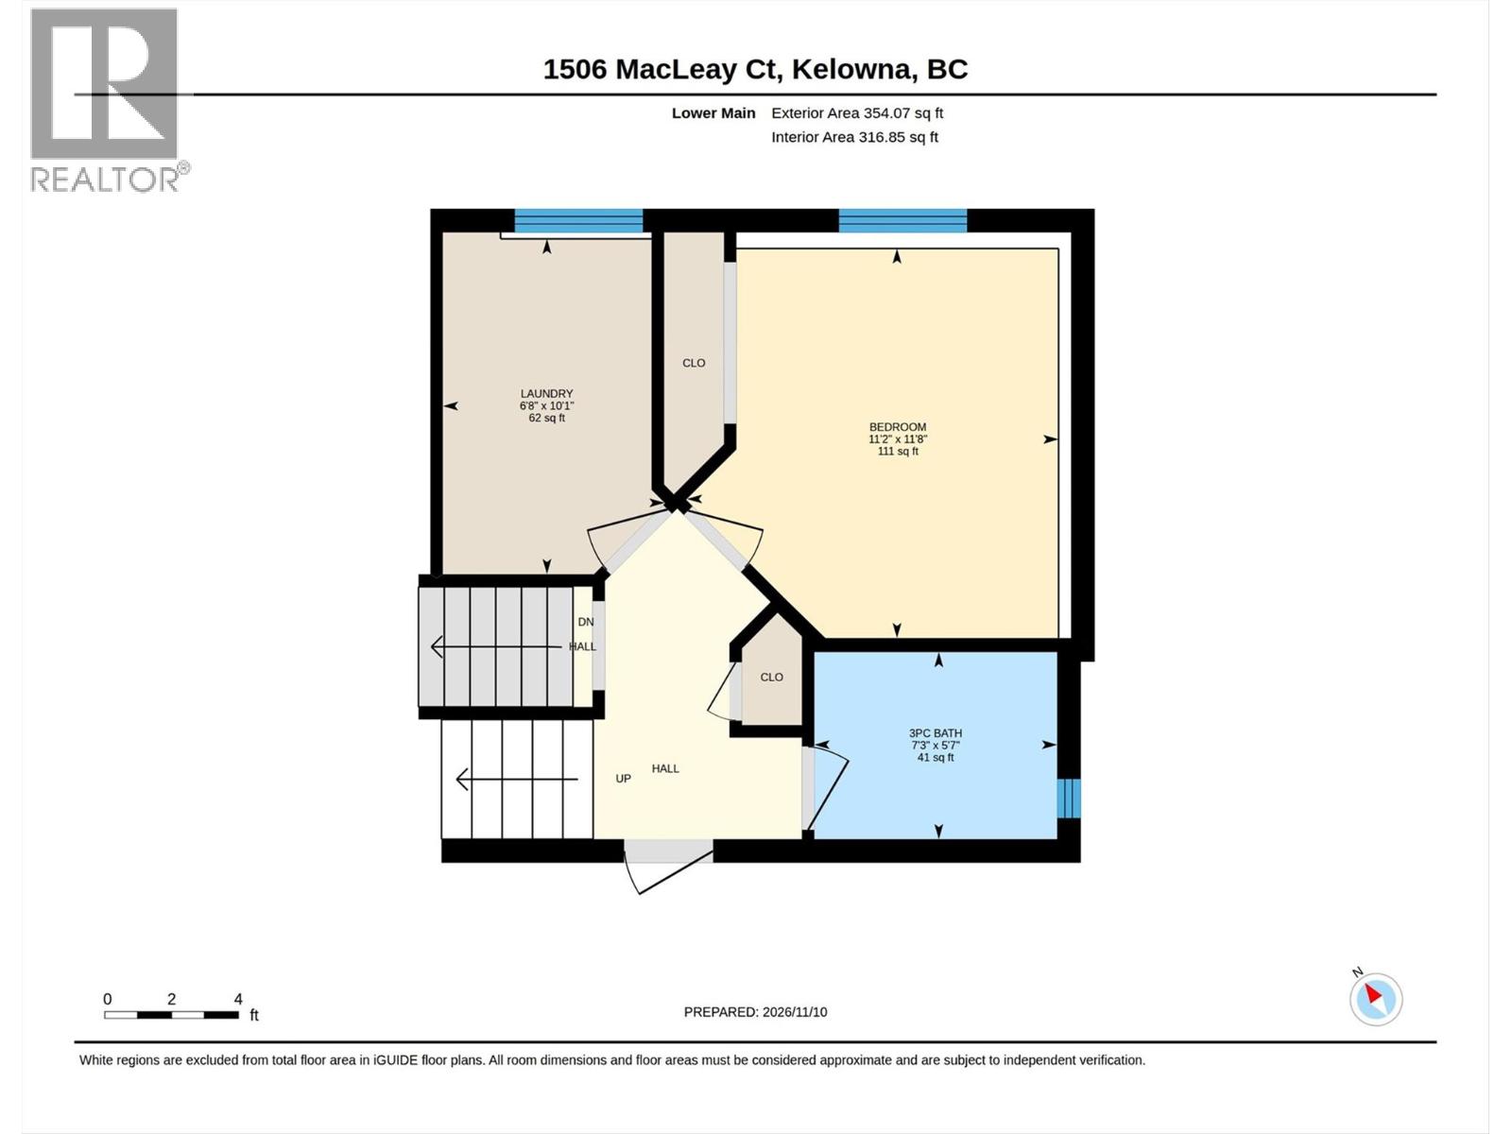
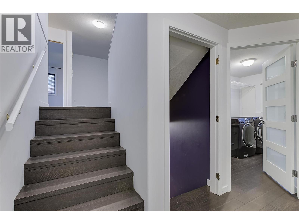
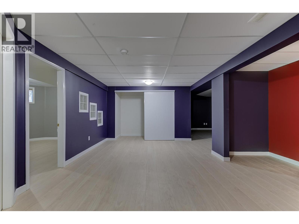
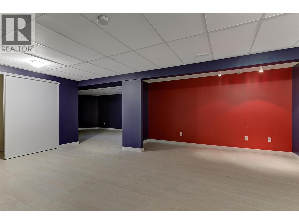
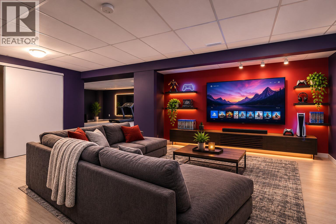
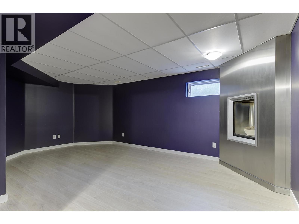
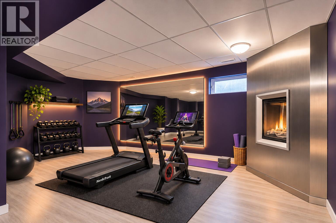
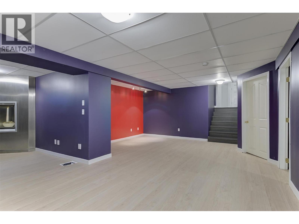
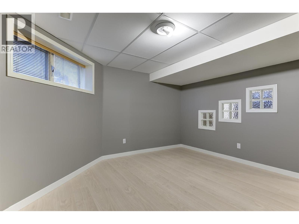
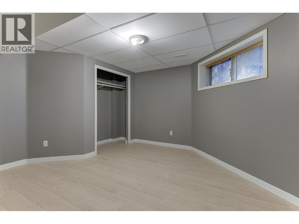
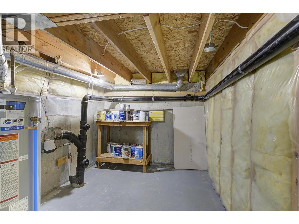
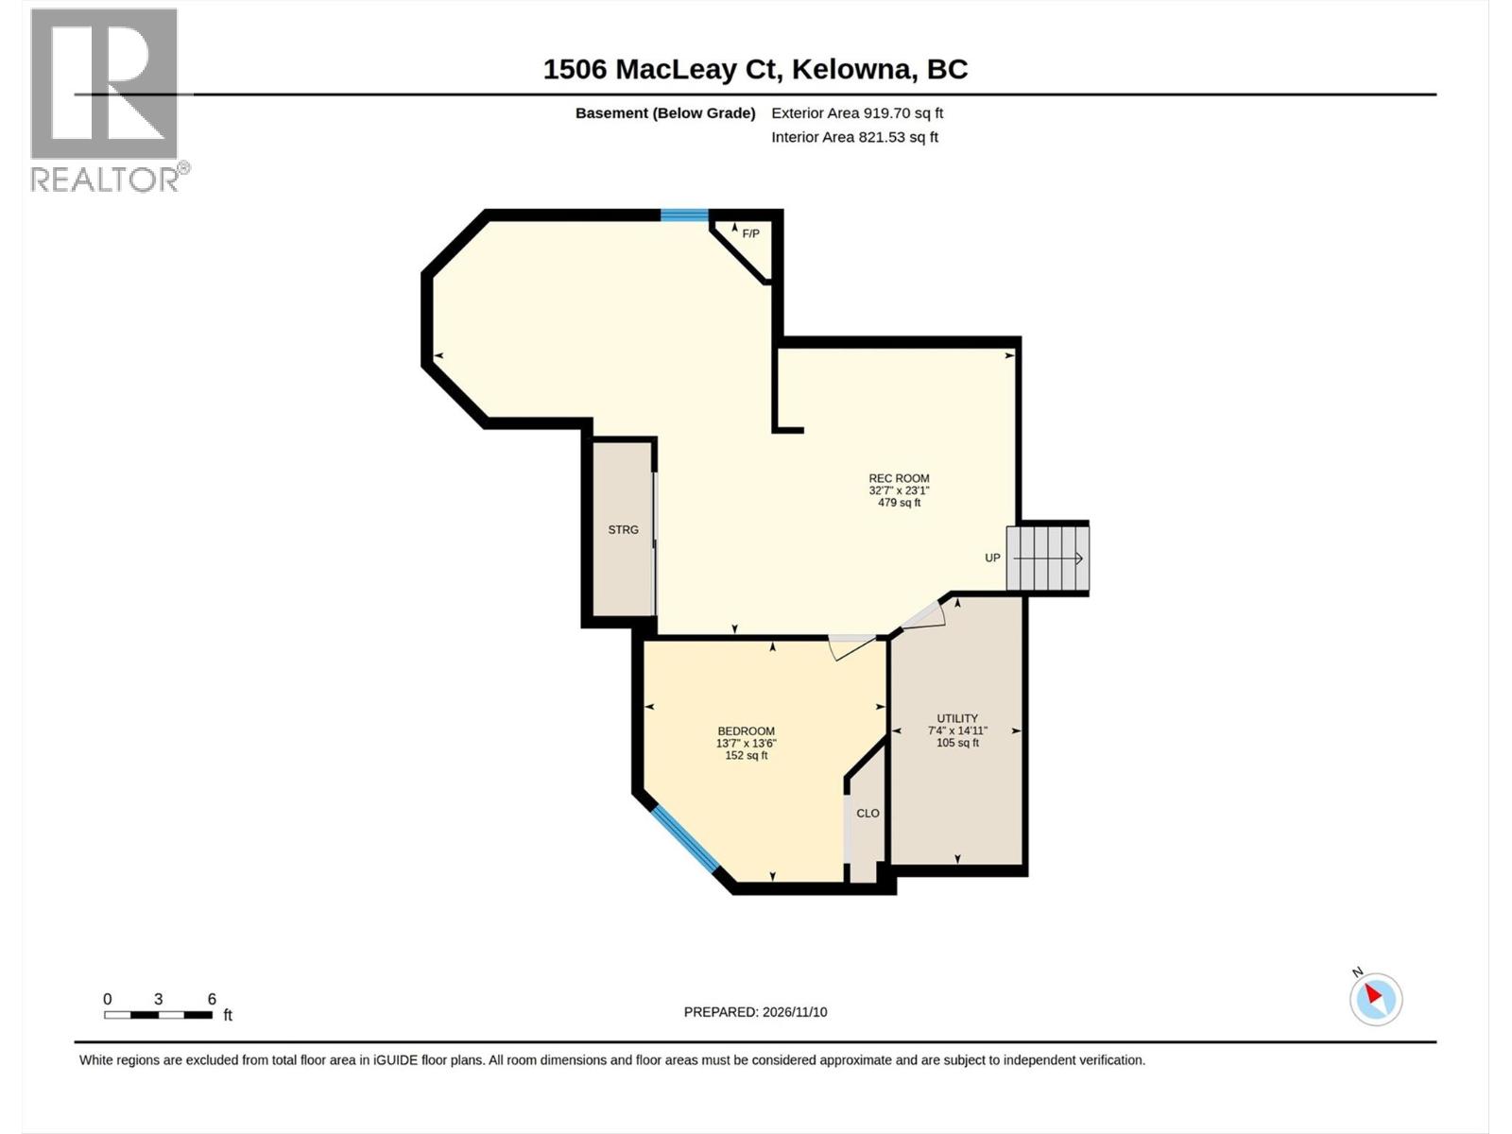
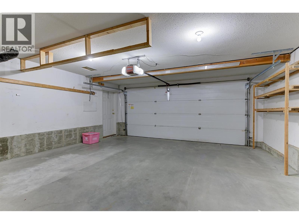
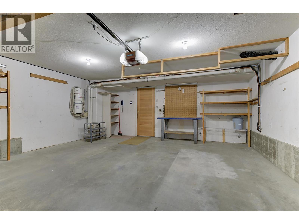
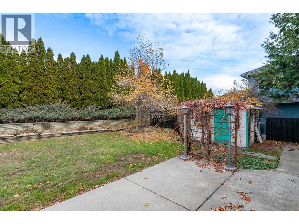
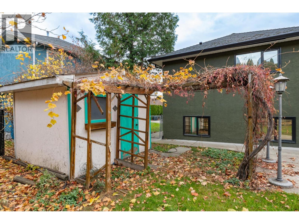
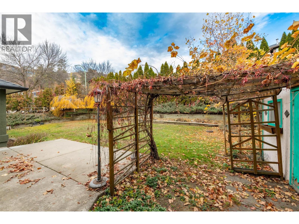
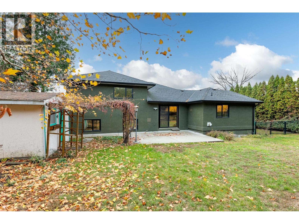
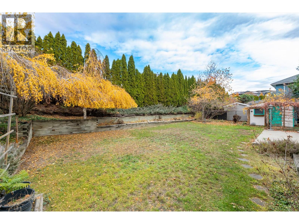
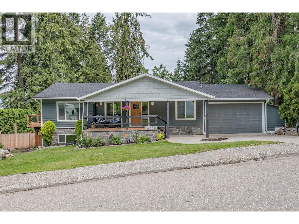
An incredible opportunity to own a spacious, beautifully updated family home in the heart of Glenmore! Offering 5 beds and 4 full baths, this home delivers exceptional space and value at an attractive price point. Its versatile four-level layout offers plenty of room for everyone to spread out, come together and enjoy. The inviting main living area features an updated kitchen with glossy cabinetry, quartz countertops and stainless steel appliances and an eat-in dining space. The living room features sliding doors leading to the backyard patio. A bedroom with a modern cheater ensuite completes this level. Upstairs, the primary bedroom offers a relaxing retreat with a private ensuite featuring a free-standing tub and separate shower, along with its own patio showcasing beautiful city and valley views. A second bedroom with a WIC and a full hallway bathroom complete the upper level. One level below the main living area, you'll find another bedroom, full bath, spacious laundry room and access to the double garage. The basement adds even more versatility with a fifth bedroom and a large recreation room featuring a modern gas fireplace with stainless steel surround; perfect for movie nights, a kids' hangout or a place for the whole family to unwind. Furnace 2010, Roof + Windows 2011, AC 2017, HWT 2019, + poly B plumbing removed for Pex. With ample parking and a central Glenmore location, this is a fantastic opportunity for families seeking space, comfort and outstanding value! (id:36863)
Property Details
- Full Address:
- 1506 MacLeay Court, Kelowna, British Columbia
- Price:
- $ 850,000
- MLS Number:
- 10405731
- List Date:
- November 12th, 2026
- Lot Size:
- 0.2 ac
- Year Built:
- 1991
- Taxes:
- $ 5,069
Interior Features
- Bedrooms:
- 5
- Bathrooms:
- 4
- Appliances:
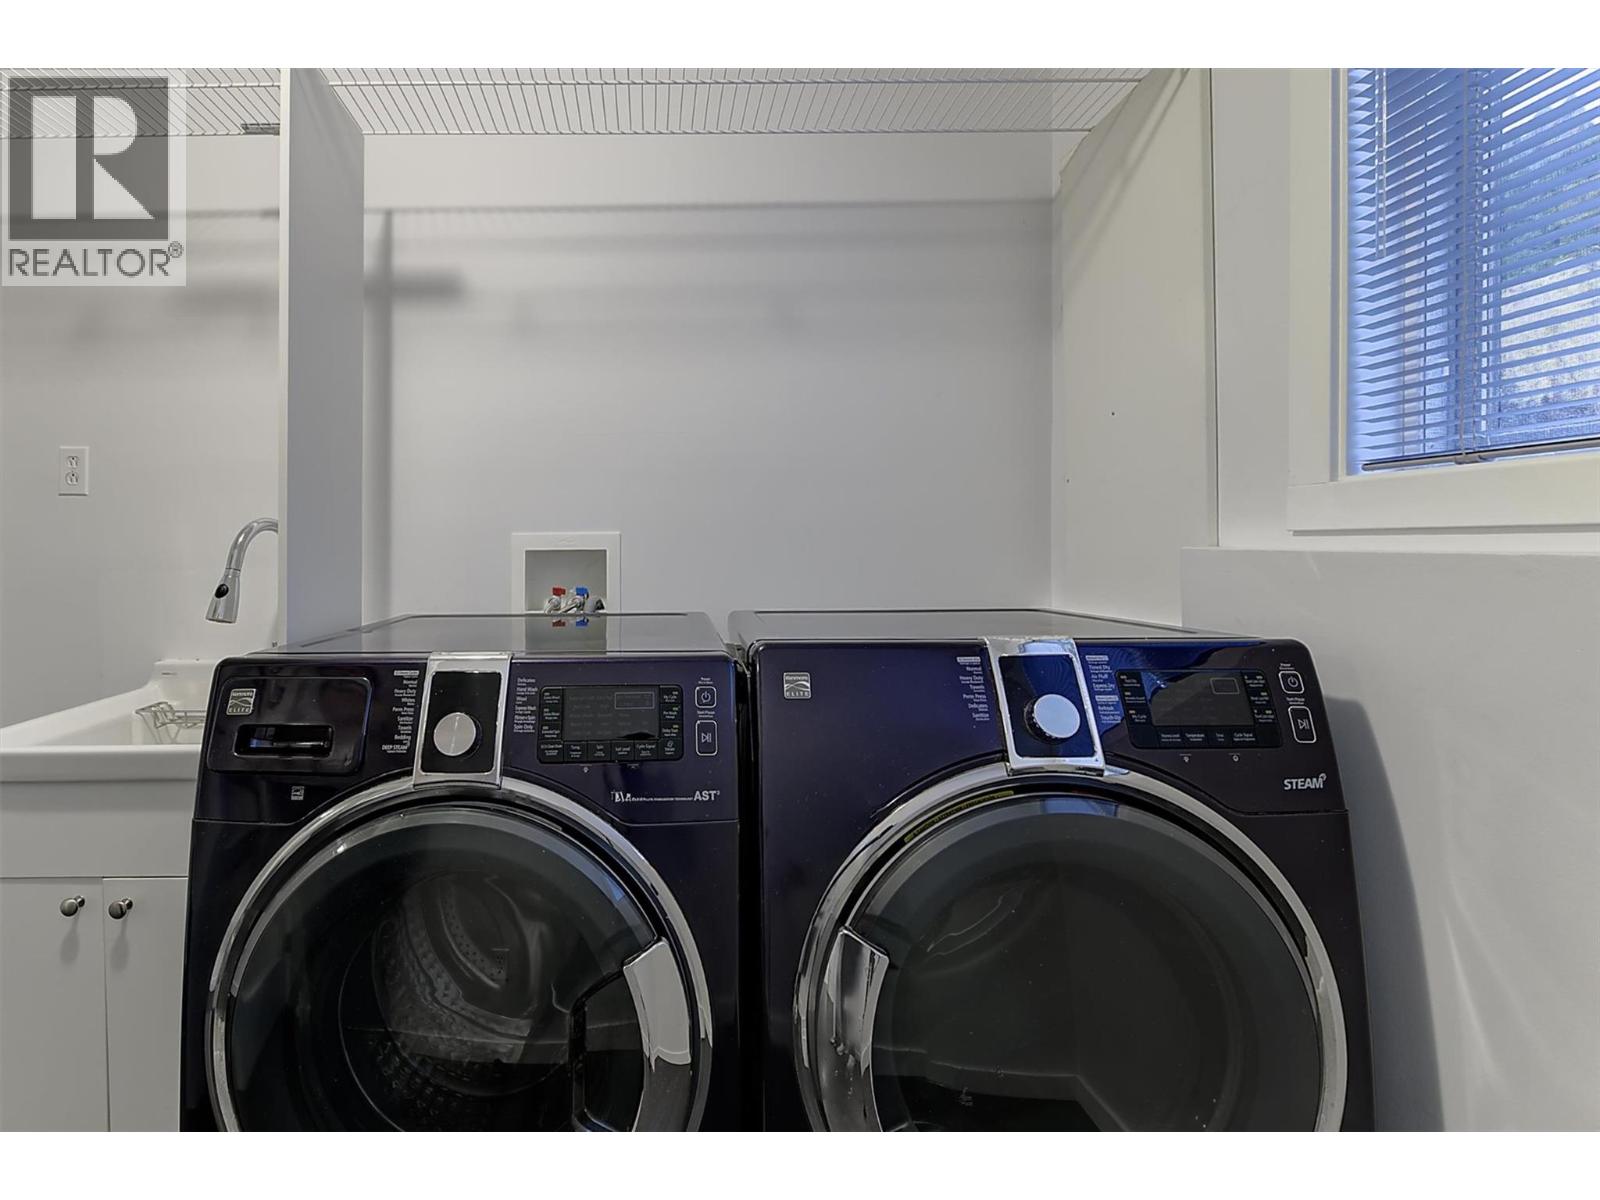
- Washer, Refrigerator, Dishwasher, Dryer, Microwave, Cooktop, Oven - Built-In
- Flooring:
- Laminate, Ceramic Tile
- Air Conditioning:
- Central air conditioning
- Heating:
- Forced air
- Fireplaces:
- 1
- Fireplace Type:
- Gas, Unknown
- Basement:
- Full
Building Features
- Architectural Style:
- Multi-level
- Storeys:
- 4
- Sewer:
- Municipal sewage system
- Water:
- Municipal water
- Roof:
- Asphalt shingle, Unknown
- Exterior:
- Stucco
- Garage:
- Attached Garage, RV
- Garage Spaces:
- 2
- Ownership Type:
- Freehold
- Taxes:
- $ 5,069
Floors
- Finished Area:
- 2926 sq.ft.
Land
- Lot Size:
- 0.2 ac
Neighbourhood Features
Ratings
Commercial Info
Location
Mortgage Calculator

Related Listings

The trademarks MLS®, Multiple Listing Service® and the associated logos are owned by The Canadian Real Estate Association (CREA) and identify the quality of services provided by real estate professionals who are members of CREA" MLS®, REALTOR®, and the associated logos are trademarks of The Canadian Real Estate Association. This website is operated by a brokerage or salesperson who is a member of The Canadian Real Estate Association. The information contained on this site is based in whole or in part on information that is provided by members of The Canadian Real Estate Association, who are responsible for its accuracy. CREA reproduces and distributes this information as a service for its members and assumes no responsibility for its accuracy The listing content on this website is protected by copyright and other laws, and is intended solely for the private, non-commercial use by individuals. Any other reproduction, distribution or use of the content, in whole or in part, is specifically forbidden. The prohibited uses include commercial use, “screen scraping”, “database scraping”, and any other activity intended to collect, store, reorganize or manipulate data on the pages produced by or displayed on this website.
Multiple Listing Service (MLS) trademark® The MLS® mark and associated logos identify professional services rendered by REALTOR® members of CREA to effect the purchase, sale and lease of real estate as part of a cooperative selling system. ©2017 The Canadian Real Estate Association. All rights reserved. The trademarks REALTOR®, REALTORS® and the REALTOR® logo are controlled by CREA and identify real estate professionals who are members of CREA.