149 Applecrest Court, Kelowna
MLS® 10398592
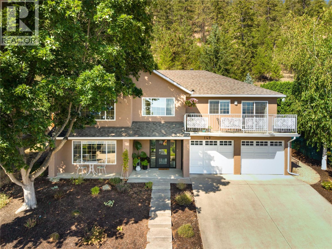
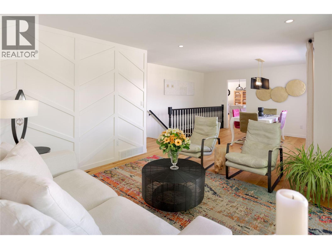
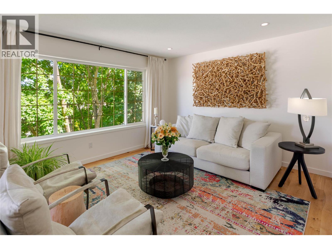
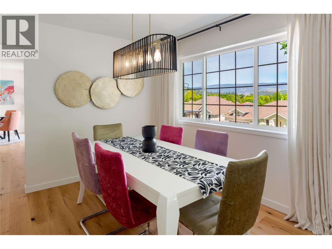
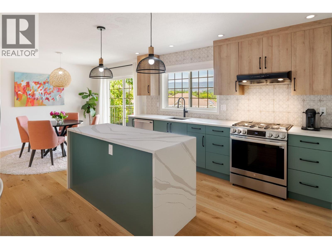
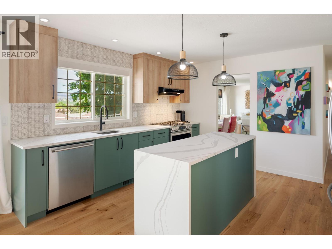
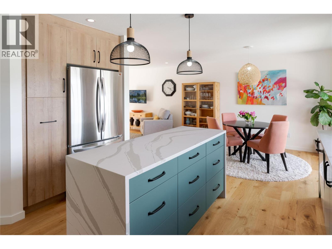
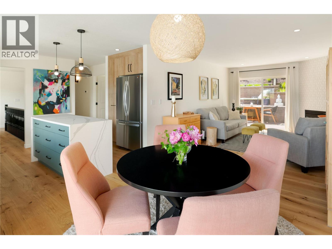
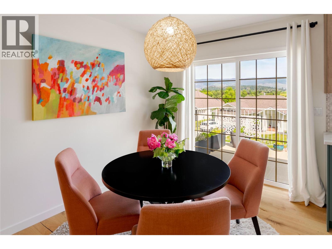
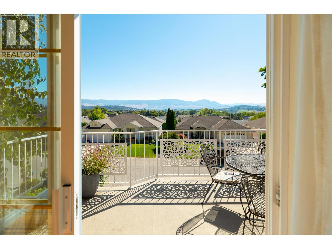
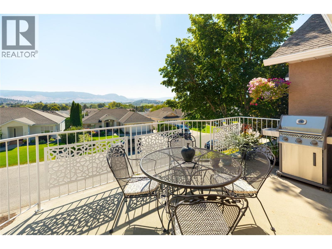
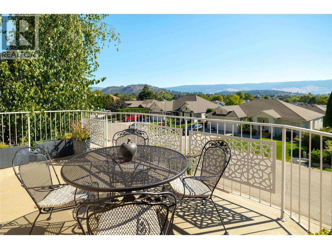
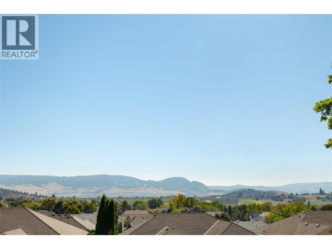
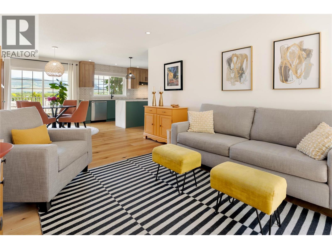
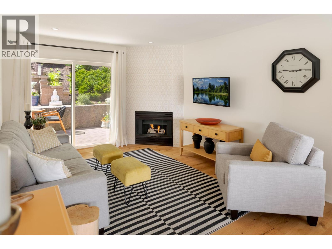
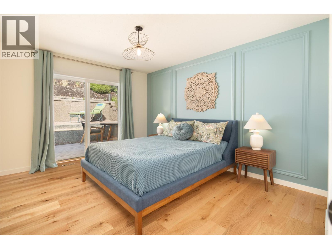
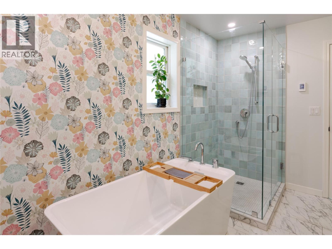
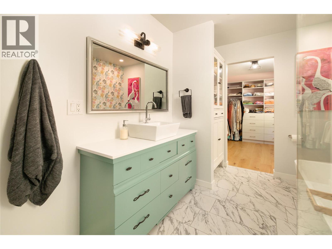
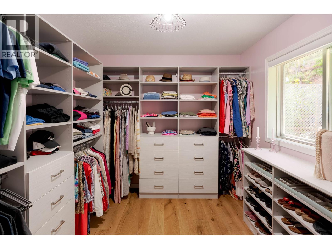
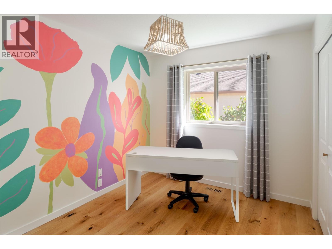
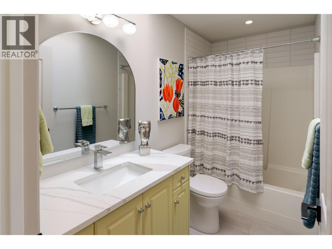
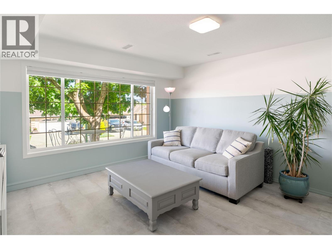
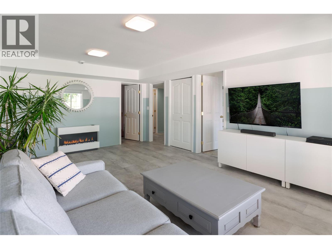
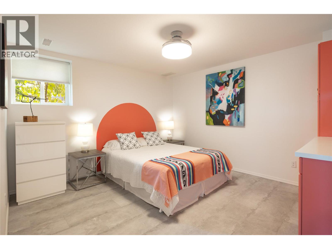
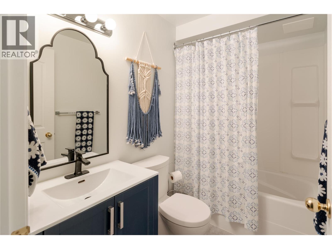
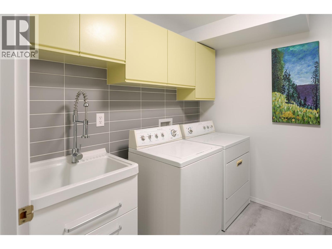
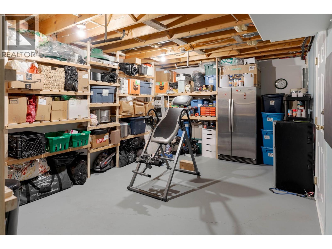
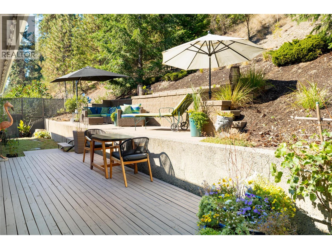
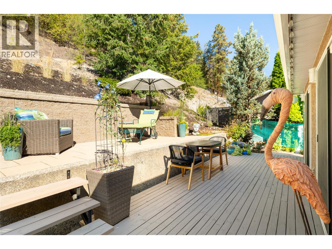
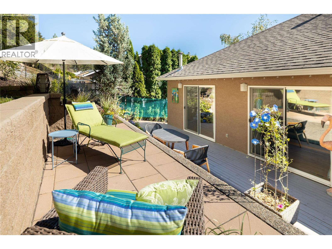
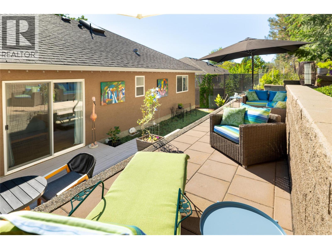
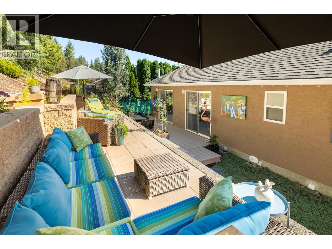
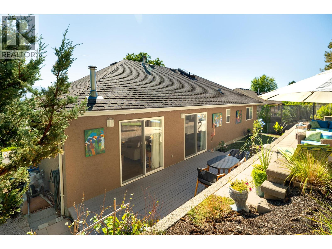
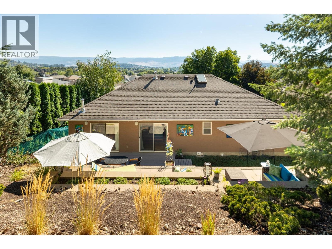
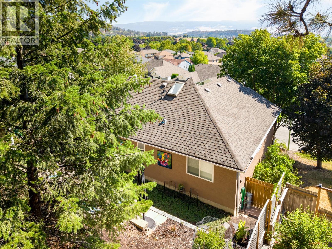
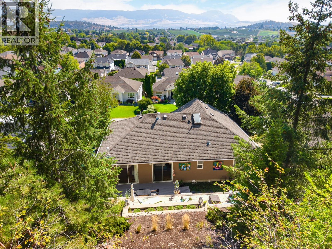
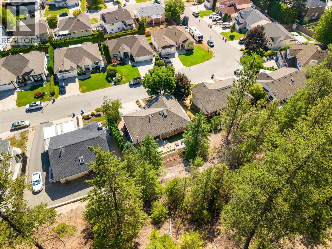
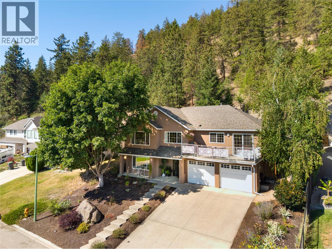
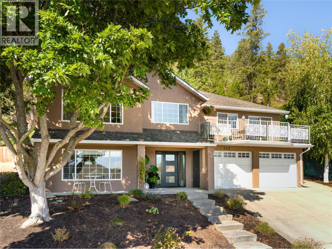
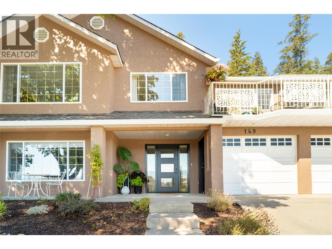
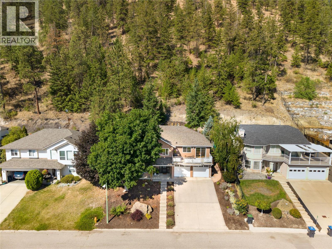
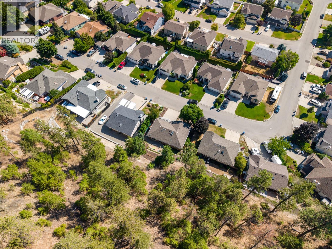
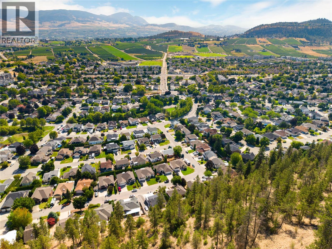
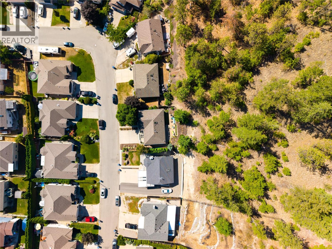
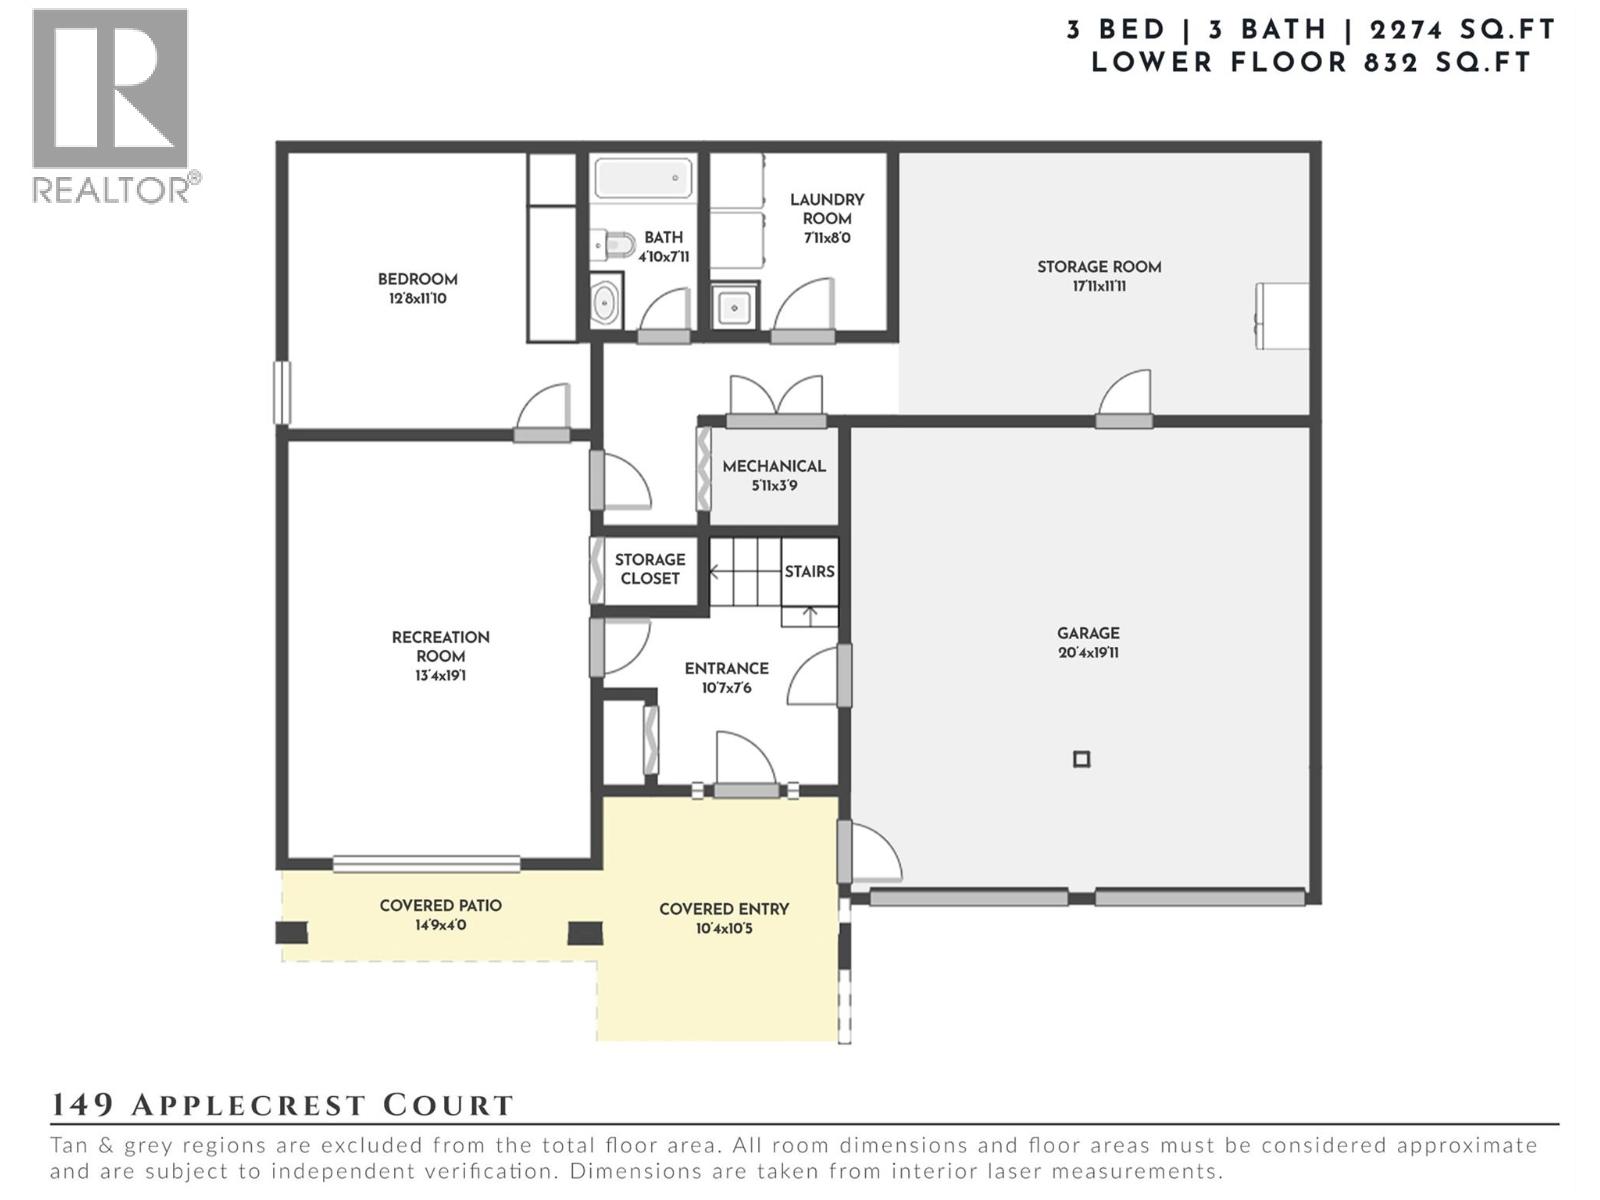
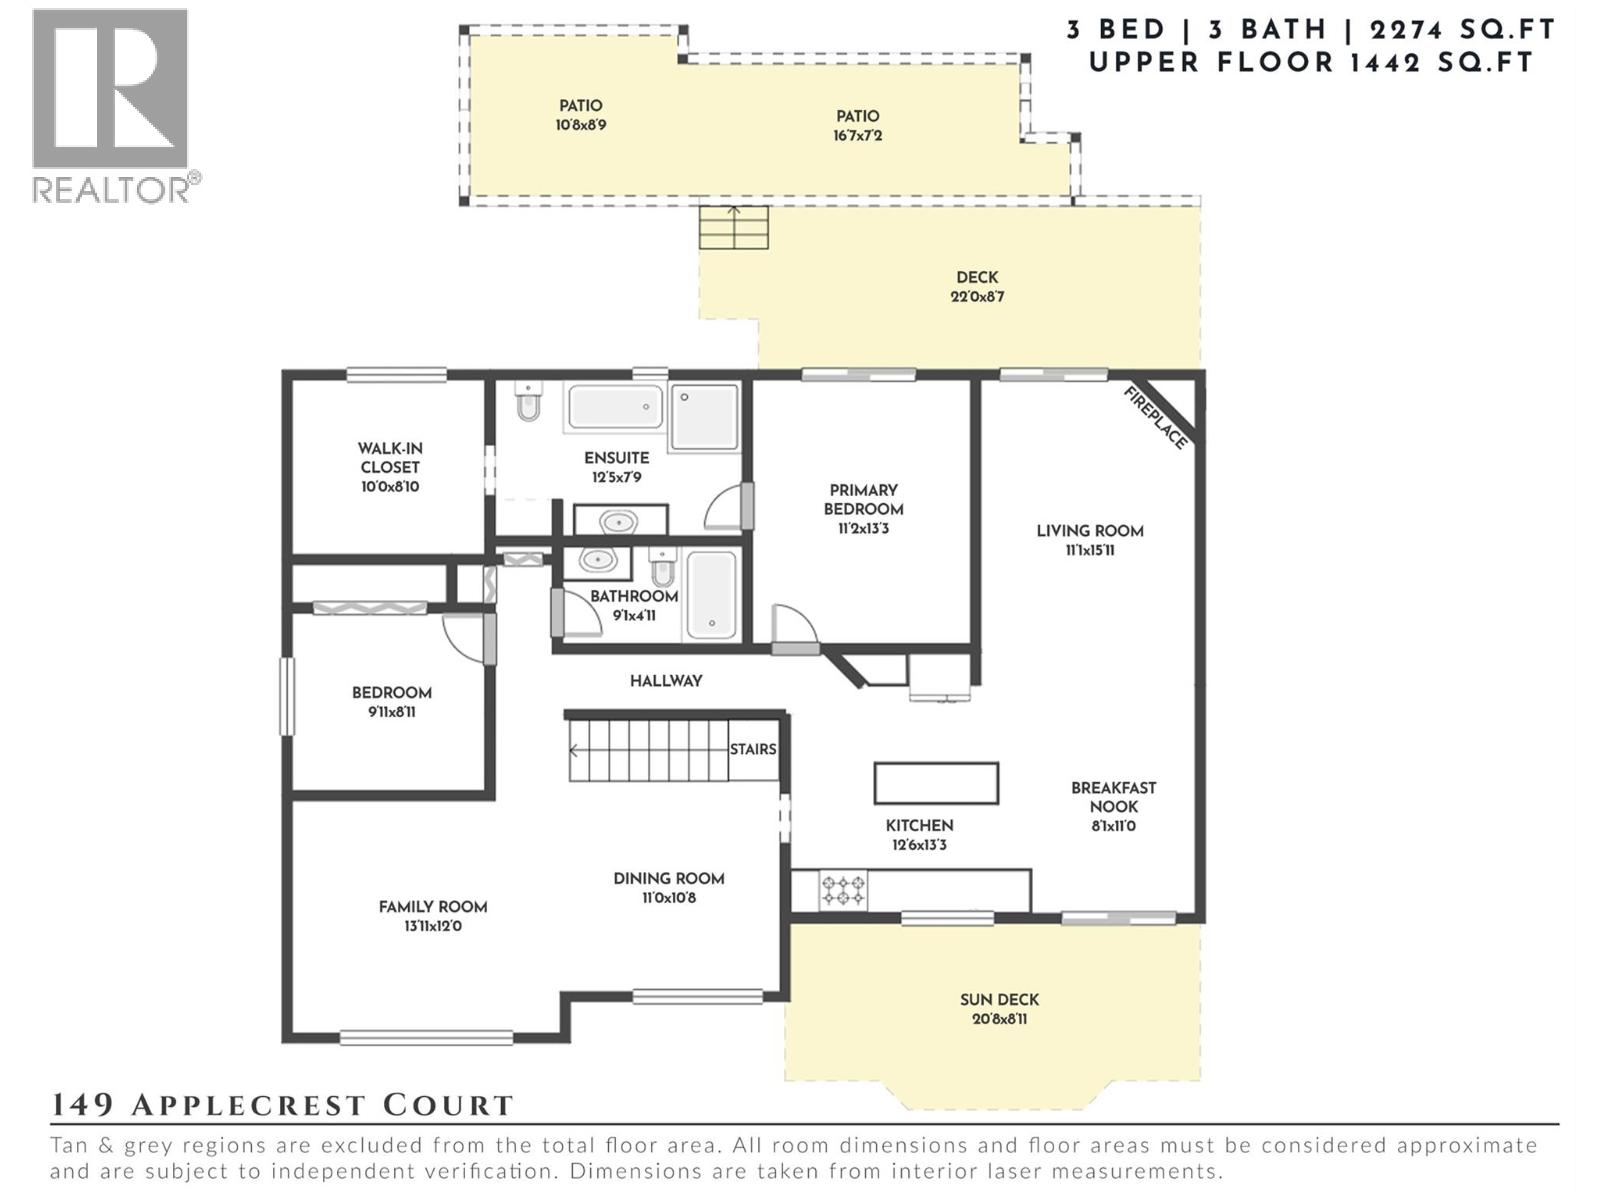
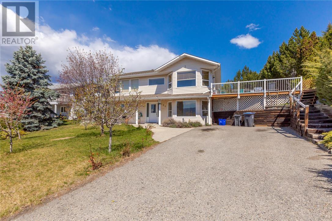
Set on a quiet cul-de-sac just 10 minutes from downtown, this beautifully updated home pairs a peaceful, nature-connected setting with exceptional everyday functionality. Freshly painted exterior siding adds to the home’s crisp, well-maintained first impression, while mature greenery & mountain views create a serene backdrop. Heated custom tile welcomes you at the entry before transitioning to wide-plank hardwood across the main level. Expansive windows fill the open living & dining areas with natural light, creating an inviting space for both everyday living & entertaining. At the centre of the home, the impressive kitchen features a quartz waterfall island, gas range, full-height custom backsplash, two-tone cabinetry & generous space for casual dining. Sliding doors extend the living space outdoors to a private patio with gas hookup, while the adjoining family room opens directly to the yard for an effortless indoor-outdoor connection. Two bedrooms & two full bathrooms are positioned on the main level, including a private primary retreat with walk-in closet & spa-inspired ensuite featuring heated tile floors, a soaker tub & custom tile shower. Downstairs, an expansive recreation room provides space for movie nights, play or hobbies alongside a third bedroom, full bathroom & generous laundry room. Substantial unfinished space creates exciting flexibility for the future—envision a fourth bedroom, theatre, fitness room or additional storage. Direct garage access from this level adds everyday convenience. Beautifully updated, incredibly versatile & surrounded by nature, this is a home designed to evolve alongside you. (id:36863)
Property Details
- Full Address:
- 149 Applecrest Court, Kelowna, British Columbia
- Price:
- $ 999,999
- MLS Number:
- 10398592
- List Date:
- August 28th, 2026
- Lot Size:
- 0.28 ac
- Year Built:
- 1993
- Taxes:
- $ 5,061
Interior Features
- Bedrooms:
- 3
- Bathrooms:
- 3
- Flooring:
- Tile, Hardwood, Vinyl
- Air Conditioning:
- Central air conditioning
- Heating:
- Forced air, See remarks
- Fireplaces:
- 1
- Fireplace Type:
- Insert
Building Features
- Storeys:
- 2
- Sewer:
- Municipal sewage system
- Water:
- Municipal water
- Roof:
- Asphalt shingle, Unknown
- Exterior:
- Stucco
- Garage:
- Attached Garage
- Garage Spaces:
- 4
- Ownership Type:
- Freehold
- Taxes:
- $ 5,061
Floors
- Finished Area:
- 2274 sq.ft.
Land
- View:
- Mountain view, Valley view, View (panoramic)
- Lot Size:
- 0.28 ac
Neighbourhood Features
- Amenities Nearby:
- Family Oriented
Ratings
Commercial Info
Location
Mortgage Calculator

Related Listings

The trademarks MLS®, Multiple Listing Service® and the associated logos are owned by The Canadian Real Estate Association (CREA) and identify the quality of services provided by real estate professionals who are members of CREA" MLS®, REALTOR®, and the associated logos are trademarks of The Canadian Real Estate Association. This website is operated by a brokerage or salesperson who is a member of The Canadian Real Estate Association. The information contained on this site is based in whole or in part on information that is provided by members of The Canadian Real Estate Association, who are responsible for its accuracy. CREA reproduces and distributes this information as a service for its members and assumes no responsibility for its accuracy The listing content on this website is protected by copyright and other laws, and is intended solely for the private, non-commercial use by individuals. Any other reproduction, distribution or use of the content, in whole or in part, is specifically forbidden. The prohibited uses include commercial use, “screen scraping”, “database scraping”, and any other activity intended to collect, store, reorganize or manipulate data on the pages produced by or displayed on this website.
Multiple Listing Service (MLS) trademark® The MLS® mark and associated logos identify professional services rendered by REALTOR® members of CREA to effect the purchase, sale and lease of real estate as part of a cooperative selling system. ©2017 The Canadian Real Estate Association. All rights reserved. The trademarks REALTOR®, REALTORS® and the REALTOR® logo are controlled by CREA and identify real estate professionals who are members of CREA.