

1443 Vineyard Drive, West Kelowna
MLS® 10394738
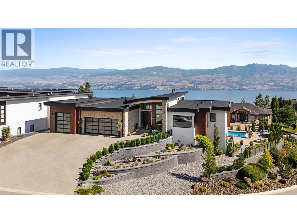
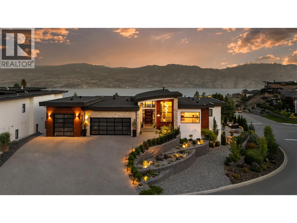
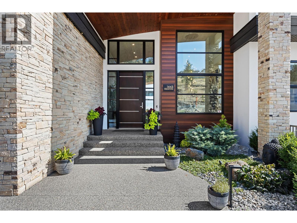
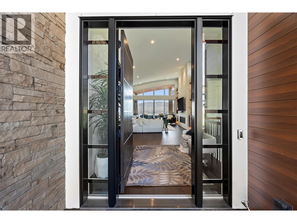
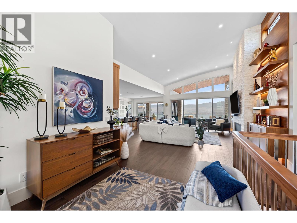
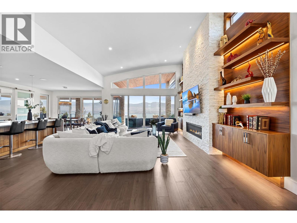
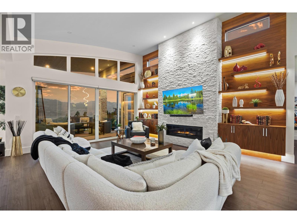
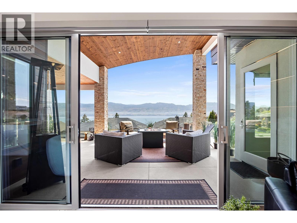
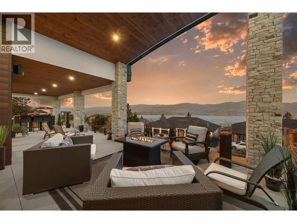
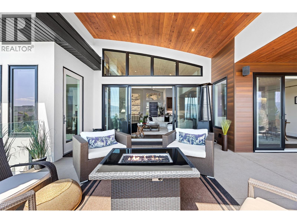
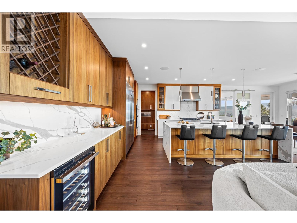
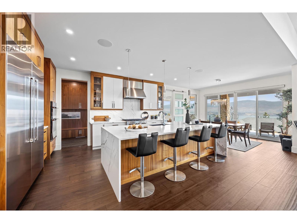
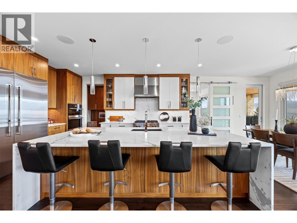
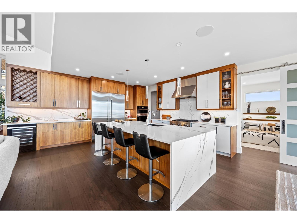
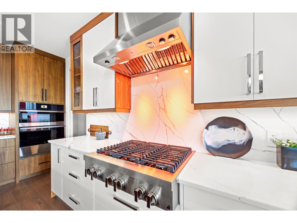
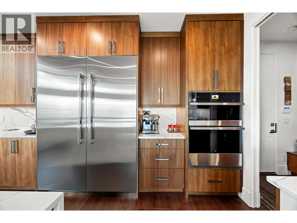
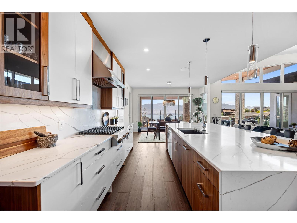
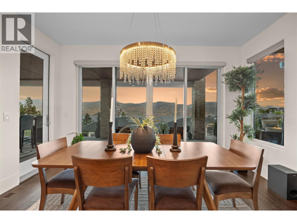
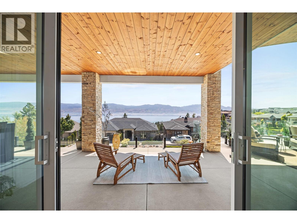
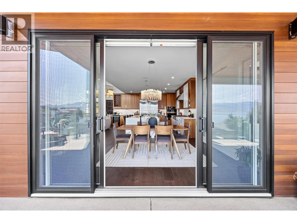
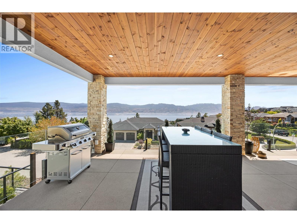
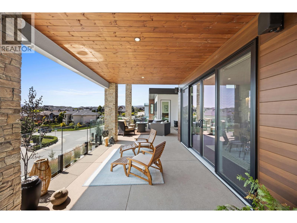
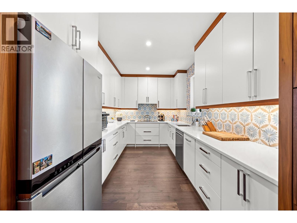
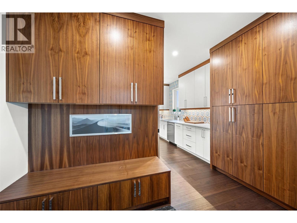
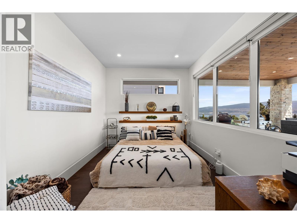
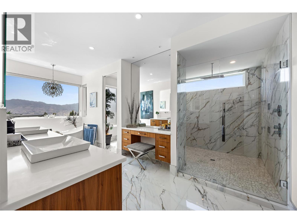
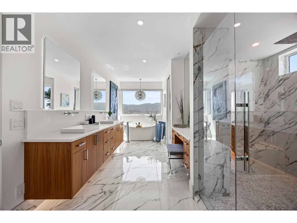
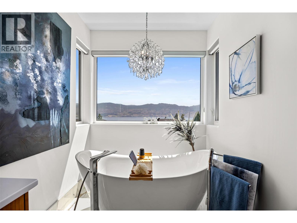
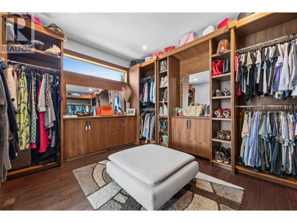
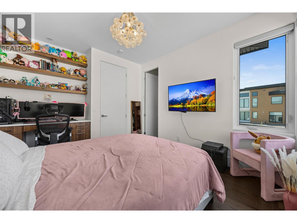
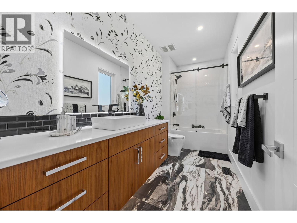
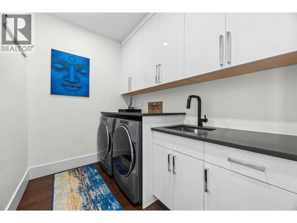
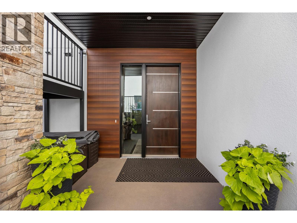
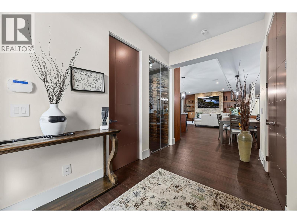
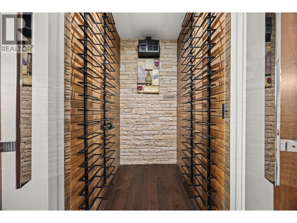
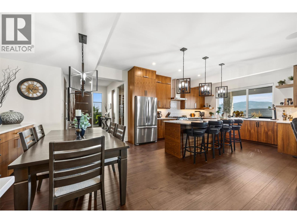
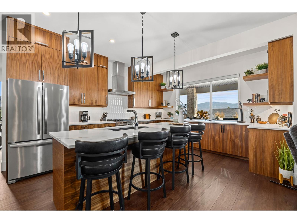
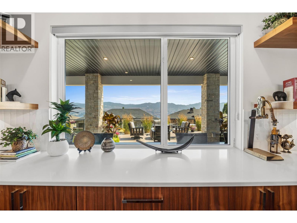
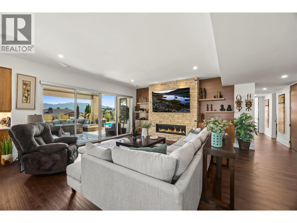
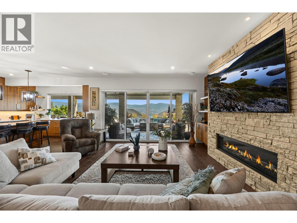
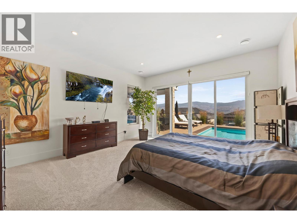
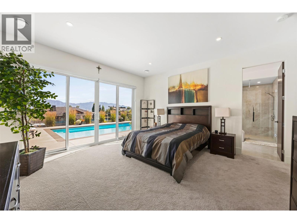
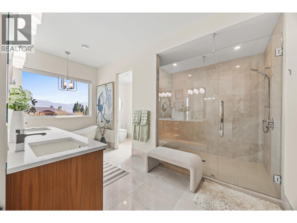
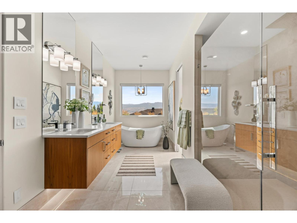
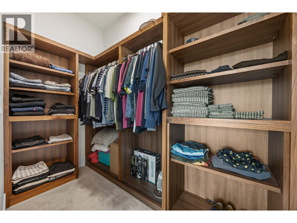
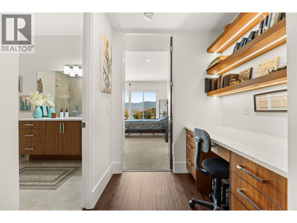
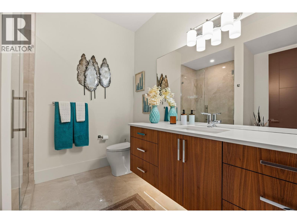
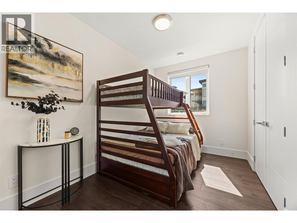
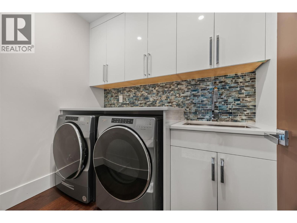
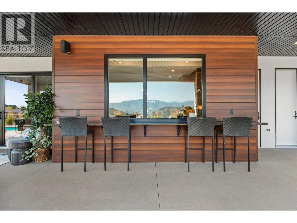
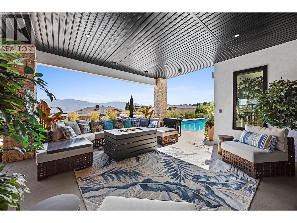
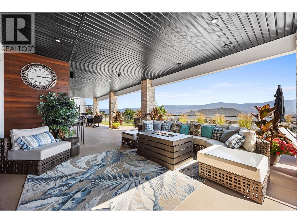
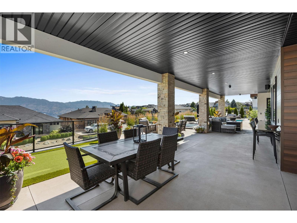
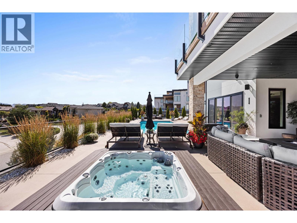
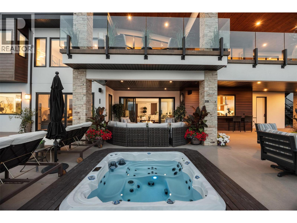
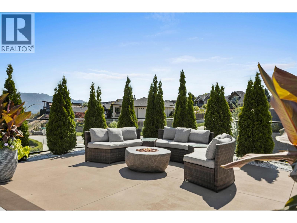
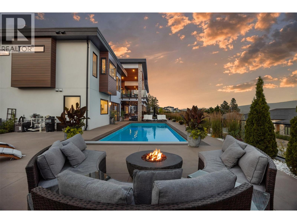
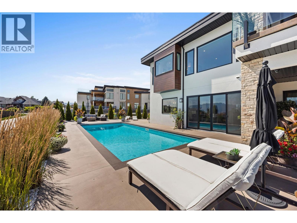
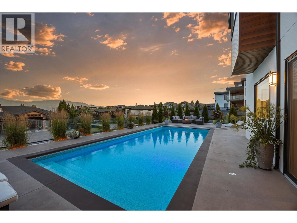
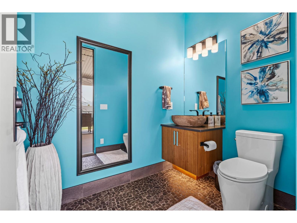
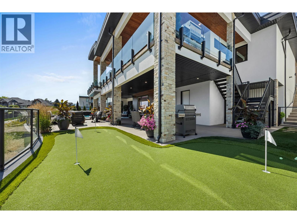
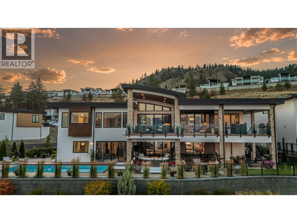
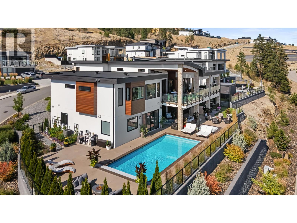
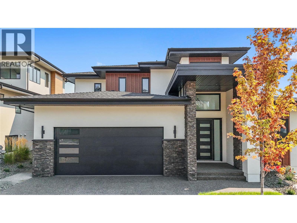
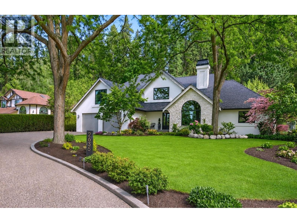
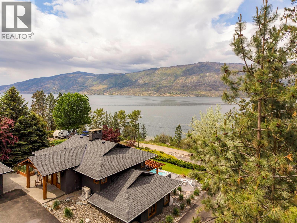
Experience uncompromising luxury in this exceptional custom-built residence on a premium corner lot with breathtaking lake and mountain views. Every detail has been thoughtfully curated, from the stunning glass-railed staircase, hickory hardwood floors, 8' solid-core doors, and rich walnut cabinetry to the chef-inspired kitchen featuring a premium JennAir Noir 60"" fridge/freezer, built-in oven/microwave, JennAir commercial-style gas cooktop, wine fridge, quartz countertops, reverse osmosis system, touchless Delta faucet, and fully appointed butler's pantry. The luxurious primary retreat offers heated tile floors, LED heated mirrors, spa-inspired ensuite, power blinds, and a custom walnut walk-in closet. Additional features include heated bathroom floors, designer black and chrome fixtures, retractable hose central vacuum, alarm and camera security, and built-in speakers throughout. The fully finished lower level offers a luxury suite with the same exceptional craftsmanship and high-end finishes as the main floor ( Feels like 2 homes in one). The resort-style backyard is designed for entertaining with a 14' x 35' pool with electric cover, hot tub, putting green, architectural lighting, irrigation, granite pass-through, natural quartz fireplace, and natural gas connections. The heated, secure triple-car garage includes hot/cold water, EV charging rough-in, plus RV and boat parking. A rare offering where luxury knows no compromise. (id:36863)
Property Details
- Full Address:
- 1443 Vineyard Drive, West Kelowna, British Columbia
- Price:
- $ 2,799,900
- MLS Number:
- 10394738
- List Date:
- July 16th, 2026
- Lot Size:
- 0.29 ac
- Year Built:
- 2022
- Taxes:
- $ 10,860
Interior Features
- Bedrooms:
- 6
- Bathrooms:
- 5
- Flooring:
- Tile, Hardwood
- Air Conditioning:
- Central air conditioning
- Heating:
- Forced air, See remarks
- Fireplaces:
- 2
- Fireplace Type:
- Gas, Unknown
Building Features
- Architectural Style:
- Ranch
- Storeys:
- 2
- Sewer:
- Municipal sewage system
- Water:
- Municipal water
- Roof:
- Asphalt shingle, Unknown
- Exterior:
- Stone, Stucco, Other
- Garage:
- Additional Parking
- Garage Spaces:
- 9
- Pool:
- Inground pool, Outdoor pool
- Ownership Type:
- Freehold
- Taxes:
- $ 10,860
Floors
- Finished Area:
- 4773 sq.ft.
Land
- View:
- Lake view, Mountain view
- Lot Size:
- 0.29 ac
Neighbourhood Features
Ratings
Commercial Info
Location
Mortgage Calculator

Related Listings

The trademarks MLS®, Multiple Listing Service® and the associated logos are owned by The Canadian Real Estate Association (CREA) and identify the quality of services provided by real estate professionals who are members of CREA" MLS®, REALTOR®, and the associated logos are trademarks of The Canadian Real Estate Association. This website is operated by a brokerage or salesperson who is a member of The Canadian Real Estate Association. The information contained on this site is based in whole or in part on information that is provided by members of The Canadian Real Estate Association, who are responsible for its accuracy. CREA reproduces and distributes this information as a service for its members and assumes no responsibility for its accuracy The listing content on this website is protected by copyright and other laws, and is intended solely for the private, non-commercial use by individuals. Any other reproduction, distribution or use of the content, in whole or in part, is specifically forbidden. The prohibited uses include commercial use, “screen scraping”, “database scraping”, and any other activity intended to collect, store, reorganize or manipulate data on the pages produced by or displayed on this website.
Multiple Listing Service (MLS) trademark® The MLS® mark and associated logos identify professional services rendered by REALTOR® members of CREA to effect the purchase, sale and lease of real estate as part of a cooperative selling system. ©2017 The Canadian Real Estate Association. All rights reserved. The trademarks REALTOR®, REALTORS® and the REALTOR® logo are controlled by CREA and identify real estate professionals who are members of CREA.