13 1985 Burtch Road, Kelowna
MLS® 10398216
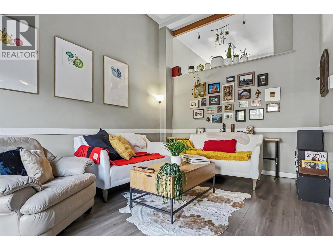
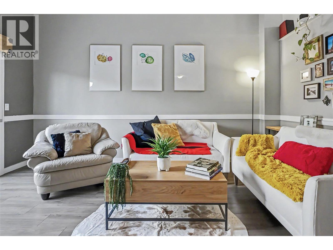
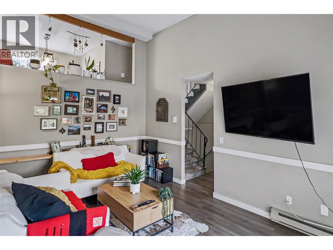
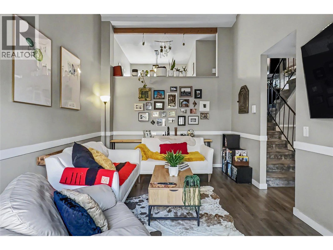
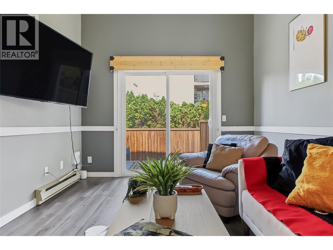
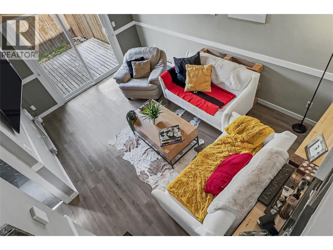
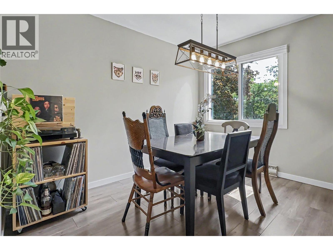
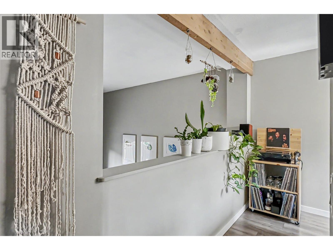
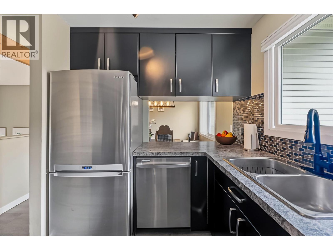
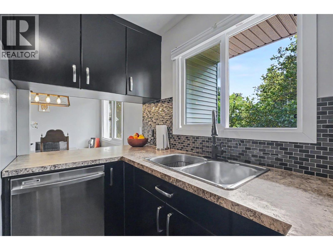
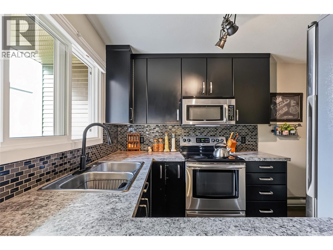
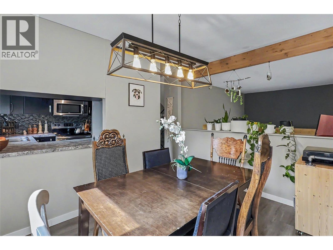
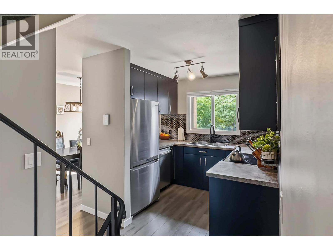
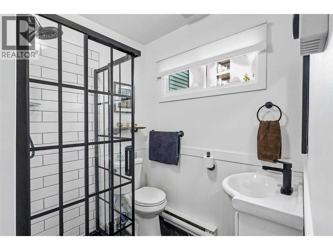
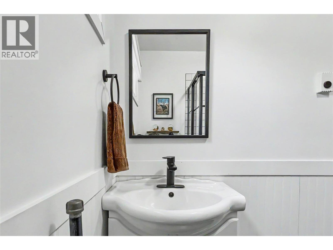
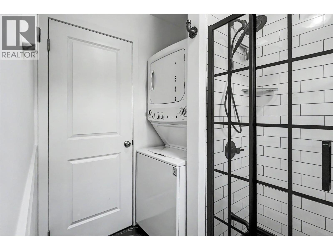
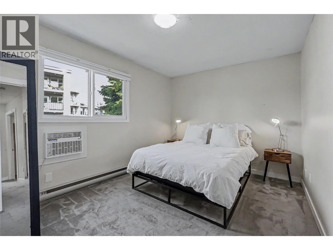
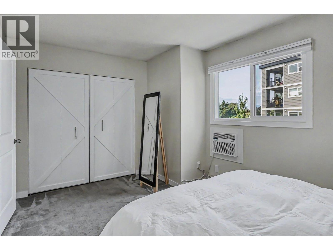
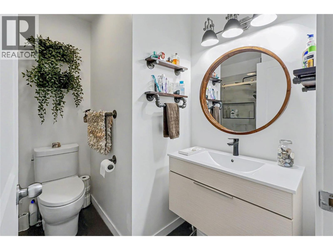
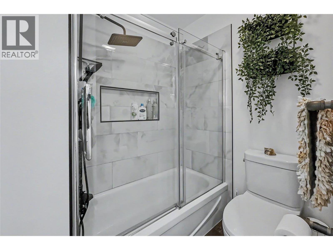
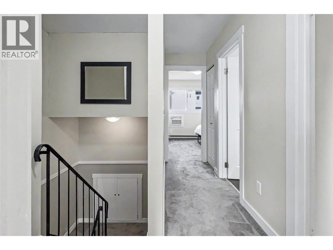
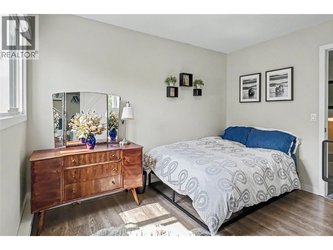
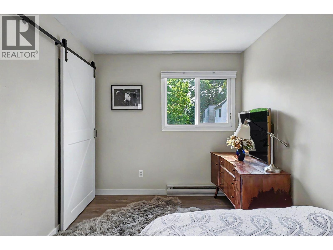
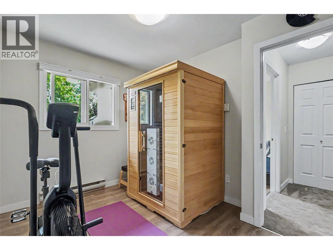
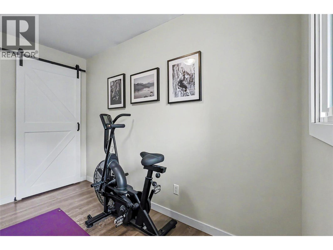
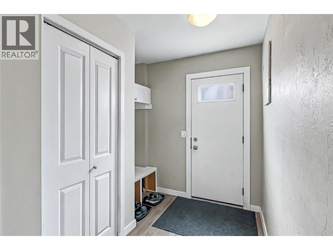
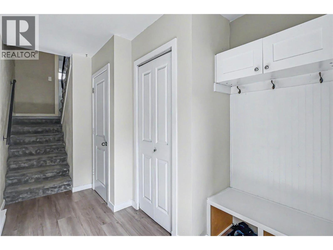
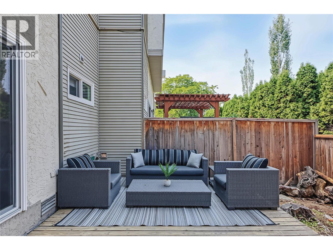
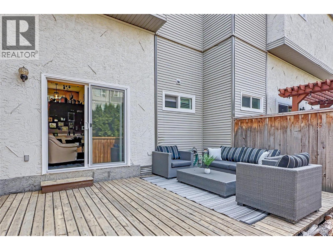
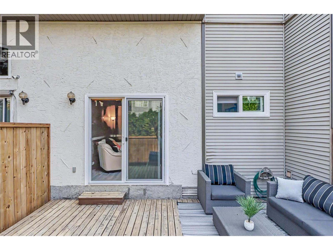
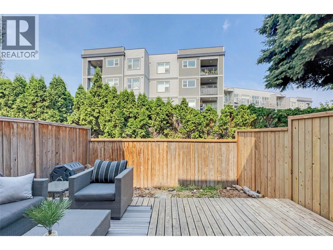
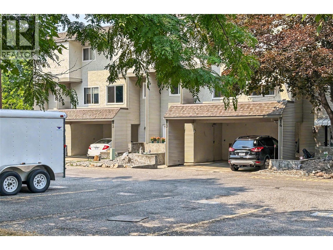
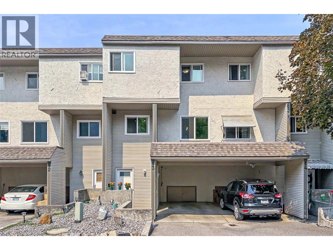
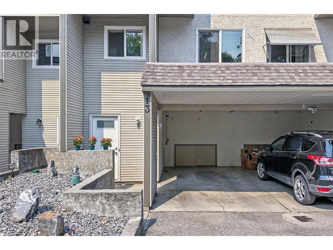
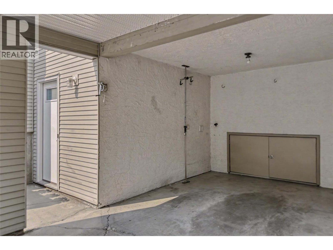
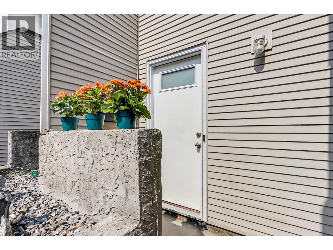
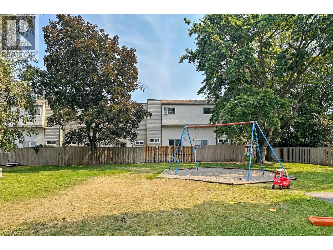
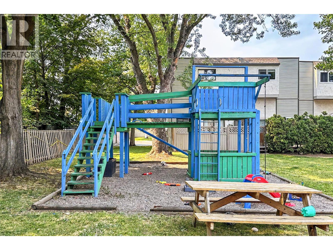
Bright, spacious, and convenient, this 3-bedroom townhouse in the heart of Midtown offers two full bathrooms, private outdoor space, exceptional storage, and room to settle in, grow, and make it your own. The main level feels open and airy, with a dramatic double-height living room ceiling and south-facing kitchen and dining area bringing in plenty of natural light. The living room opens directly onto a private, fully fenced backyard with a wood deck and room for a small lawn, garden, or play area. Upstairs, all three bedrooms are together, including a primary bedroom with views toward Knox Mountain. Both full bathrooms have been beautifully renovated with modern finishes, including one conveniently combined with the laundry. Storage is a standout feature, with a huge exterior-access crawlspace, two large interior storage closets, under-stair storage, and more. An attached covered carport plus 2nd parking space gives you room for two vehicles, bikes, and all the gear that comes with Okanagan living. Exterior windows and doors were replaced approximately 6 years ago. Greystokes Gardens has a generous central courtyard with lawn, benches, picnic tables, and children’s play structures. Walk or bike to the Landmark District professional and medical offices, restaurants, cafés, or Parkinson Recreation Centre. It's a great fit for a first-time buyer or families looking for a central home with space, privacy, and an easy connection to the best of Kelowna. (id:36863)
Property Details
- Full Address:
- 13 1985 Burtch Road, Kelowna, British Columbia
- Price:
- $ 499,900
- MLS Number:
- 10398216
- List Date:
- August 19th, 2026
- Year Built:
- 1978
- Taxes:
- $ 2,343
Interior Features
- Bedrooms:
- 3
- Bathrooms:
- 2
- Appliances:
- Washer, Refrigerator, Range - Electric, Dishwasher, Dryer, Microwave
- Flooring:
- Carpeted, Vinyl
- Air Conditioning:
- Wall unit
- Heating:
- Baseboard heaters, Electric
- Basement:
- Crawl space
Building Features
- Architectural Style:
- Multi-level
- Storeys:
- 3
- Sewer:
- Municipal sewage system
- Water:
- Municipal water
- Roof:
- Asphalt shingle, Tar & gravel, Unknown
- Exterior:
- Stucco
- Garage:
- Carport
- Garage Spaces:
- 2
- Ownership Type:
- Condo/Strata
- Taxes:
- $ 2,343
- Stata Fees:
- $ 360
Floors
- Finished Area:
- 1140 sq.ft.
Land
Neighbourhood Features
Ratings
Commercial Info
Location
Mortgage Calculator

Related Listings
There are currently no related listings.

The trademarks MLS®, Multiple Listing Service® and the associated logos are owned by The Canadian Real Estate Association (CREA) and identify the quality of services provided by real estate professionals who are members of CREA" MLS®, REALTOR®, and the associated logos are trademarks of The Canadian Real Estate Association. This website is operated by a brokerage or salesperson who is a member of The Canadian Real Estate Association. The information contained on this site is based in whole or in part on information that is provided by members of The Canadian Real Estate Association, who are responsible for its accuracy. CREA reproduces and distributes this information as a service for its members and assumes no responsibility for its accuracy The listing content on this website is protected by copyright and other laws, and is intended solely for the private, non-commercial use by individuals. Any other reproduction, distribution or use of the content, in whole or in part, is specifically forbidden. The prohibited uses include commercial use, “screen scraping”, “database scraping”, and any other activity intended to collect, store, reorganize or manipulate data on the pages produced by or displayed on this website.
Multiple Listing Service (MLS) trademark® The MLS® mark and associated logos identify professional services rendered by REALTOR® members of CREA to effect the purchase, sale and lease of real estate as part of a cooperative selling system. ©2017 The Canadian Real Estate Association. All rights reserved. The trademarks REALTOR®, REALTORS® and the REALTOR® logo are controlled by CREA and identify real estate professionals who are members of CREA.