118 Split Pine Court, Kelowna
MLS® 10403122
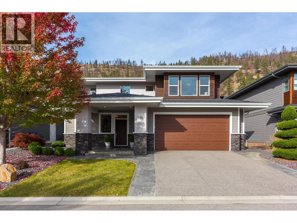
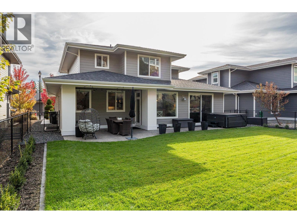
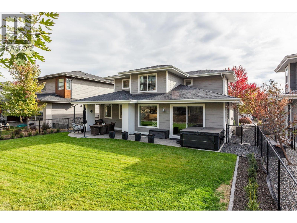
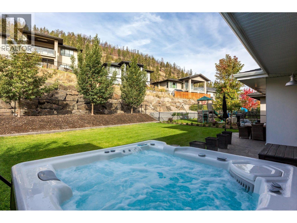
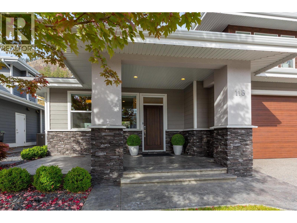
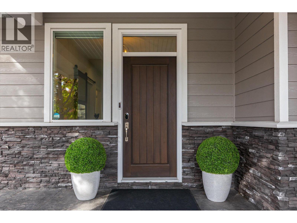
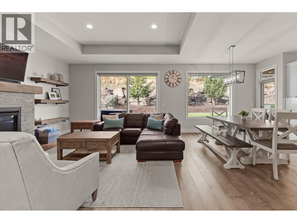
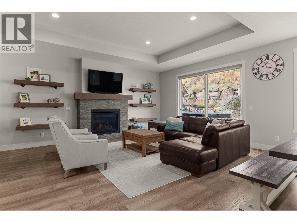
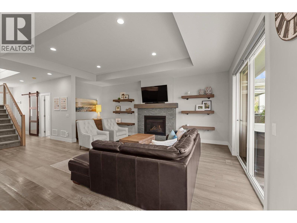
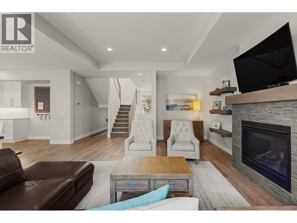
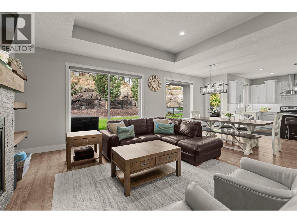
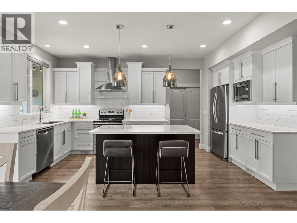
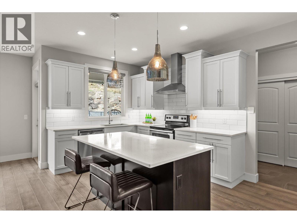
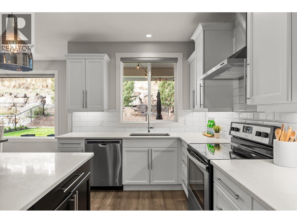
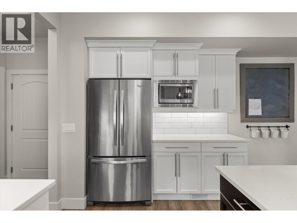
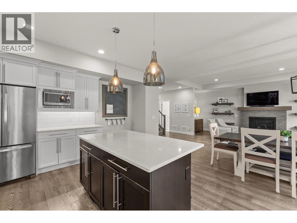
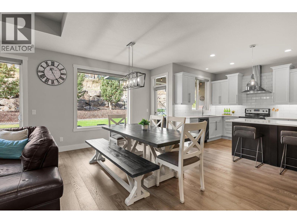
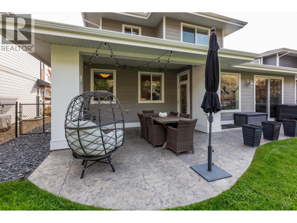
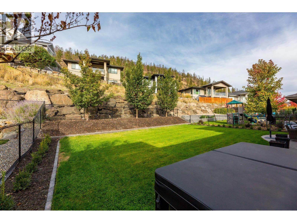
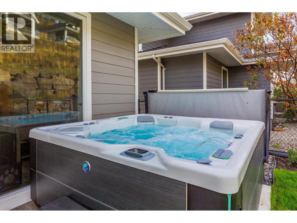
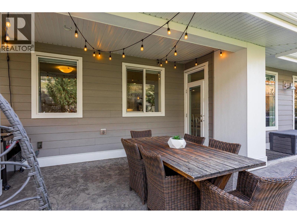
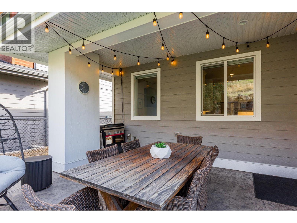
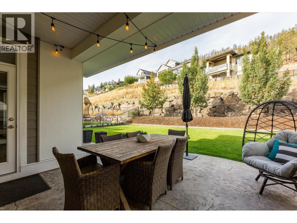
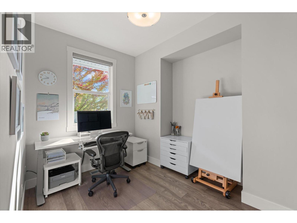
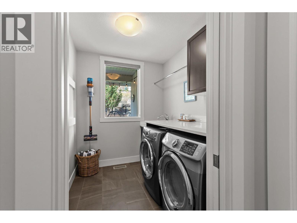
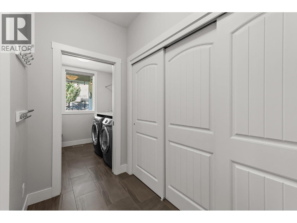
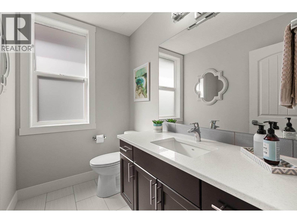
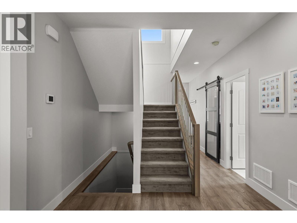
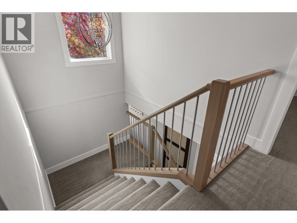
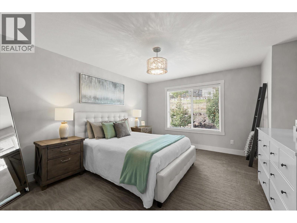
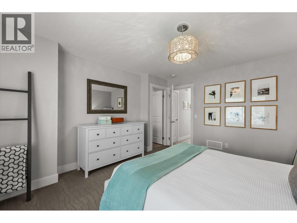
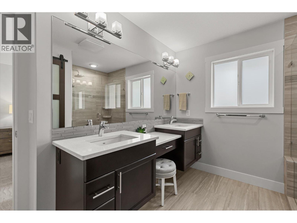
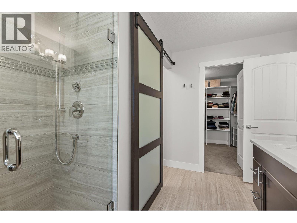
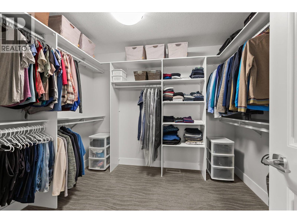
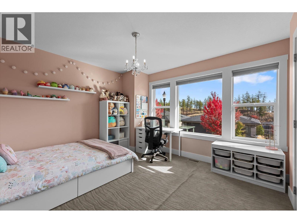
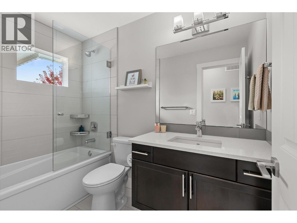
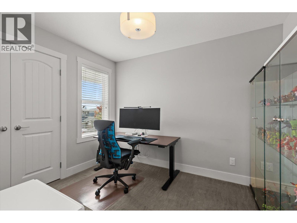
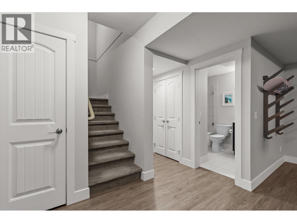
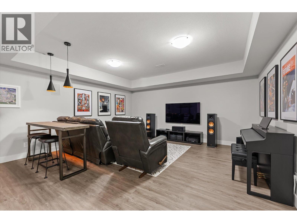
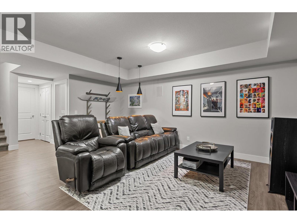
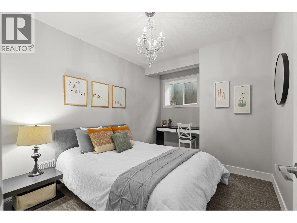
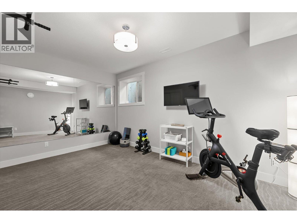
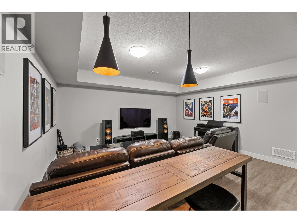
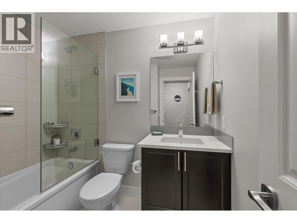
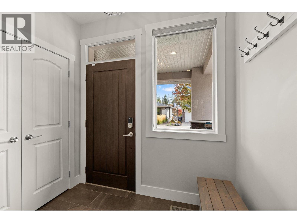
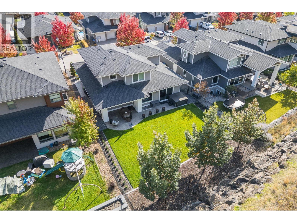
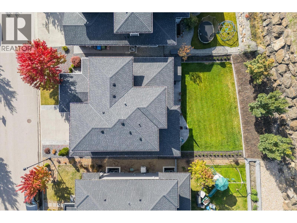
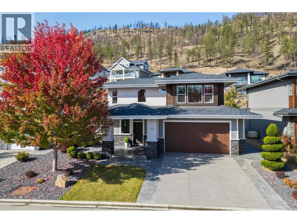
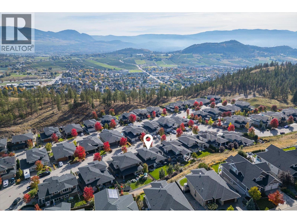
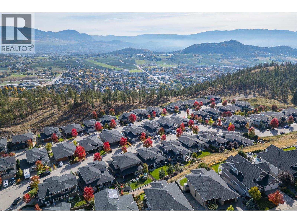
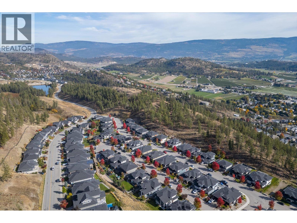
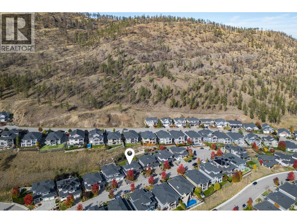
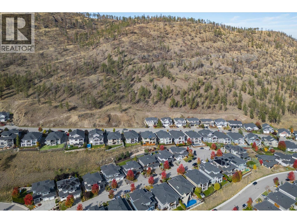
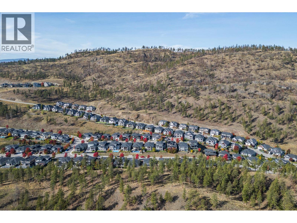
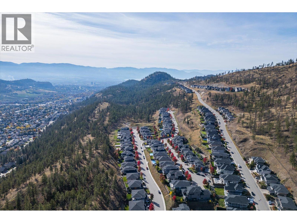
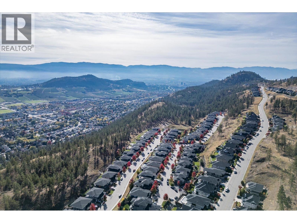
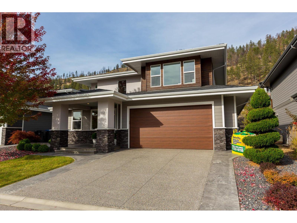
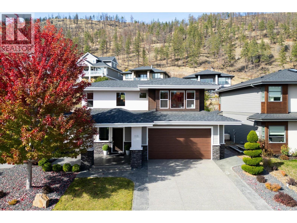
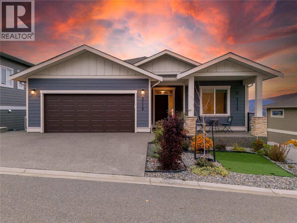
Welcome to 118 Split Pine Court, a beautiful Rykon-built home with a desirable ground level-entry design, complemented by a fully fenced, flat backyard with plenty of room for a future pool. Enjoy summer evenings on the stamped concrete patio or unwind in the near new Hot Spring Aria saltwater hot tub, featuring Moto-Massage and a lounger. Mature landscaping including oak and maple trees, underground irrigation, and newly planted backyard hedges create an inviting outdoor setting. Inside, this residence offers five bedrooms plus a den or office and three and a half bathrooms, with contemporary finishes, engineered hardwood flooring, and expansive windows that fill the home with natural light. Upstairs, the spacious primary retreat features a walk-in closet and ensuite with tile flooring, a rainfall shower, and a dedicated makeup vanity. Two other bedrooms and a full bathroom are included on the upper level. The lower level extends the living space with a generous recreation room featuring a wet bar rough-in and built-in surround sound, along with two additional bedrooms and a full bathroom, offering flexibility for guests, hobbies, or a home gym. Thoughtful details include smart lighting, permanent holiday lighting, a smart doorbell, Ring security sensors, a gas fireplace, and a Whirlpool kitchen appliance package. The double attached garage features 220V service and practical built-in storage, including overhead space and dedicated areas for bikes and tires. Beyond the property, find connection to nature with extensive hiking and biking trails. Looking ahead, the Wilden Market Square is anticipated to bring convenience to the community, with proposed amenities including a daycare centre and elementary school. Combining a sought-after level-entry design, generous outdoor living, and versatile interior space, this home presents an exceptional opportunity to enjoy the best of the Okanagan lifestyle. (id:36863)
Property Details
- Full Address:
- 118 Split Pine Court, Kelowna, British Columbia
- Price:
- $ 1,395,000
- MLS Number:
- 10403122
- List Date:
- October 15th, 2026
- Lot Size:
- 0.13 ac
- Year Built:
- 2017
- Taxes:
- $ 6,103
Interior Features
- Bedrooms:
- 5
- Bathrooms:
- 4
- Appliances:
- Washer, Refrigerator, Range - Electric, Dishwasher, Dryer
- Flooring:
- Tile, Hardwood, Carpeted
- Air Conditioning:
- Central air conditioning, Heat Pump
- Heating:
- Heat Pump, Forced air, Electric, See remarks
- Fireplaces:
- 1
- Fireplace Type:
- Gas, Unknown
- Basement:
- Full
Building Features
- Architectural Style:
- Multi-level
- Storeys:
- 3
- Sewer:
- Municipal sewage system
- Water:
- Municipal water
- Roof:
- Asphalt shingle, Unknown
- Exterior:
- Stone, Stucco, Other
- Garage:
- Attached Garage
- Garage Spaces:
- 4
- Ownership Type:
- Freehold
- Taxes:
- $ 6,103
Floors
- Finished Area:
- 3221 sq.ft.
Land
- View:
- Mountain view
- Lot Size:
- 0.13 ac
- Road Type:
- Cul de sac
Neighbourhood Features
- Amenities Nearby:
- Family Oriented, Pets Allowed
Ratings
Commercial Info
Location
Mortgage Calculator

Related Listings

The trademarks MLS®, Multiple Listing Service® and the associated logos are owned by The Canadian Real Estate Association (CREA) and identify the quality of services provided by real estate professionals who are members of CREA" MLS®, REALTOR®, and the associated logos are trademarks of The Canadian Real Estate Association. This website is operated by a brokerage or salesperson who is a member of The Canadian Real Estate Association. The information contained on this site is based in whole or in part on information that is provided by members of The Canadian Real Estate Association, who are responsible for its accuracy. CREA reproduces and distributes this information as a service for its members and assumes no responsibility for its accuracy The listing content on this website is protected by copyright and other laws, and is intended solely for the private, non-commercial use by individuals. Any other reproduction, distribution or use of the content, in whole or in part, is specifically forbidden. The prohibited uses include commercial use, “screen scraping”, “database scraping”, and any other activity intended to collect, store, reorganize or manipulate data on the pages produced by or displayed on this website.
Multiple Listing Service (MLS) trademark® The MLS® mark and associated logos identify professional services rendered by REALTOR® members of CREA to effect the purchase, sale and lease of real estate as part of a cooperative selling system. ©2017 The Canadian Real Estate Association. All rights reserved. The trademarks REALTOR®, REALTORS® and the REALTOR® logo are controlled by CREA and identify real estate professionals who are members of CREA.