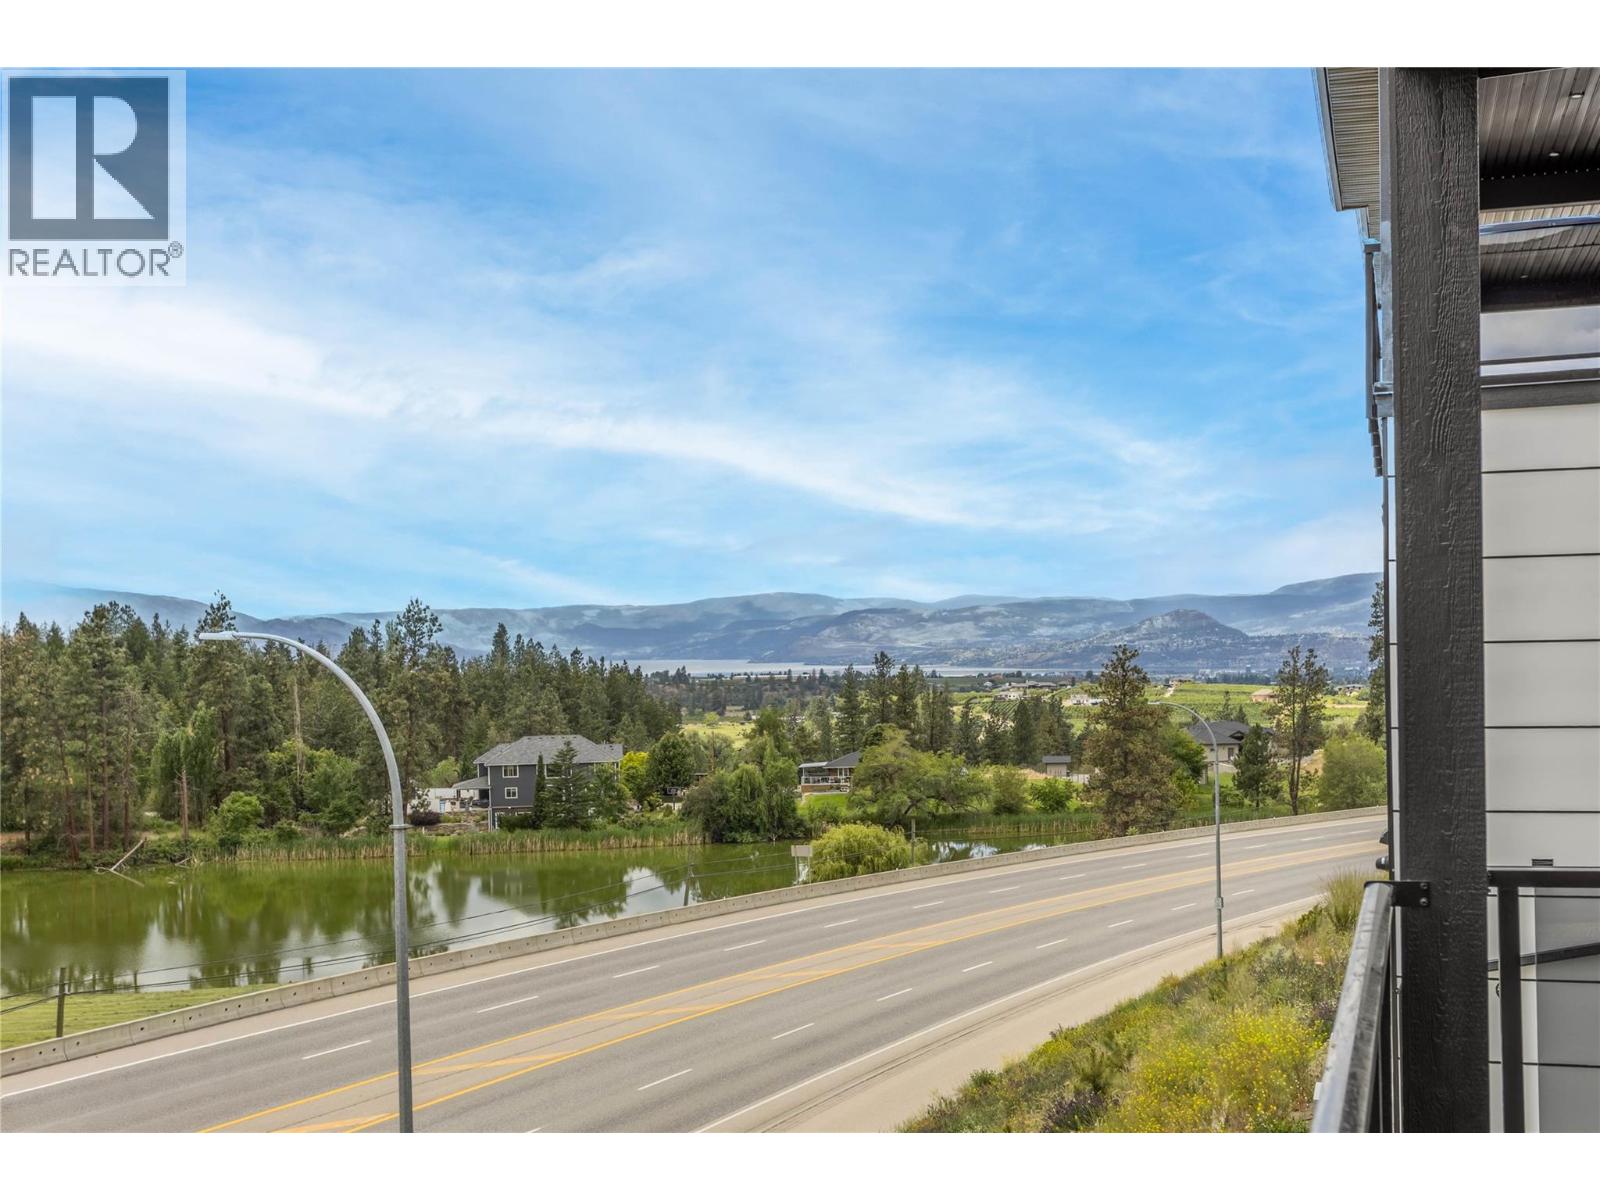
1152 Hume Avenue, Kelowna
MLS® 10393301
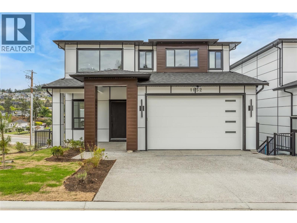
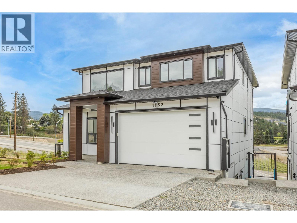
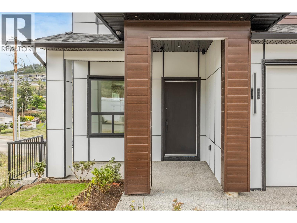
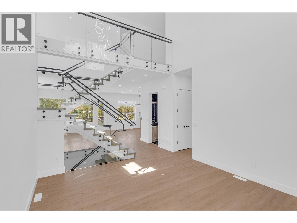
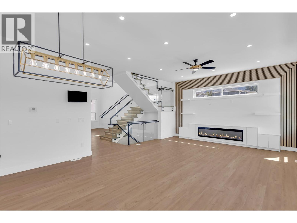
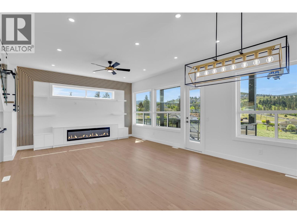
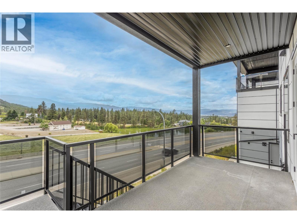
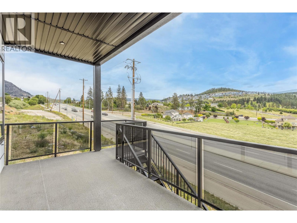
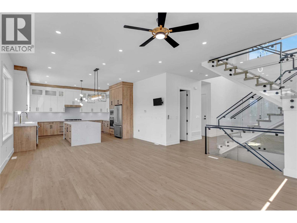
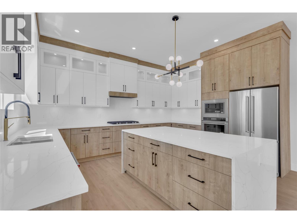
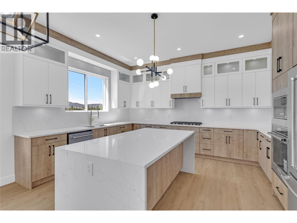
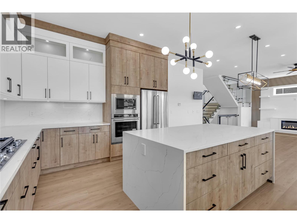
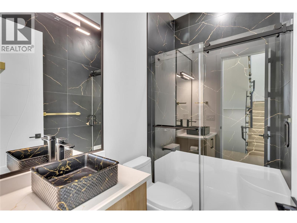
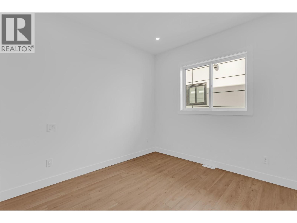
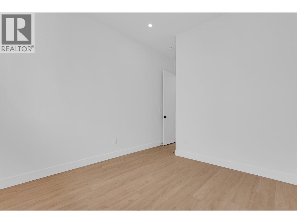
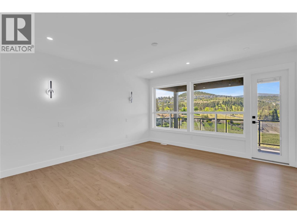
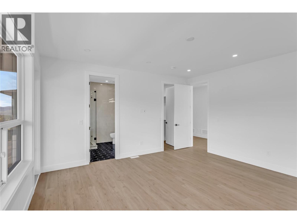
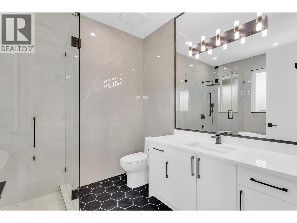
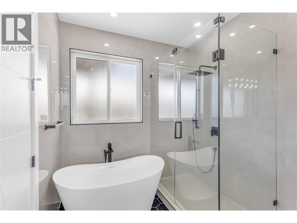
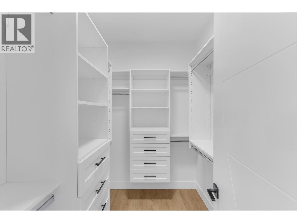
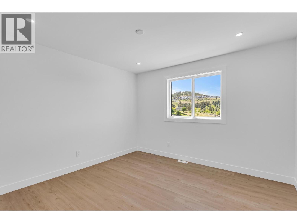
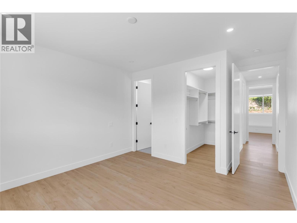
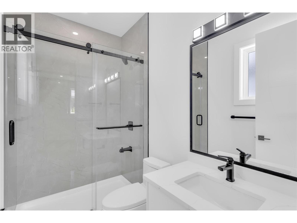
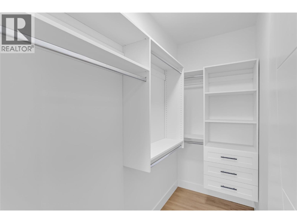
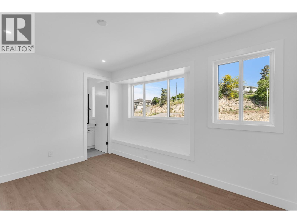
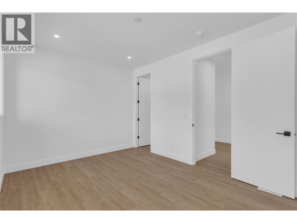
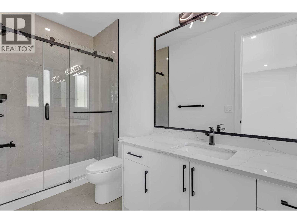
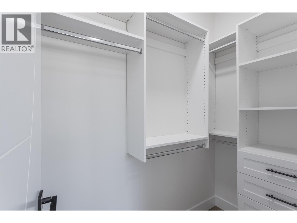
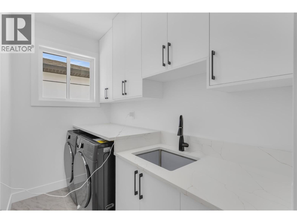
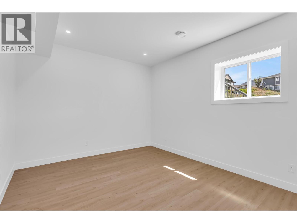
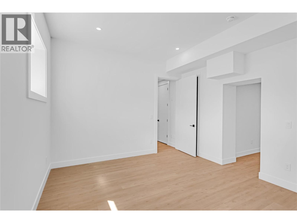
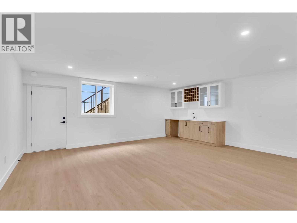
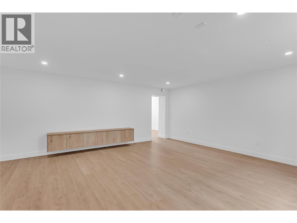
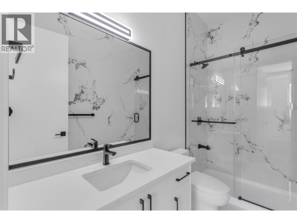
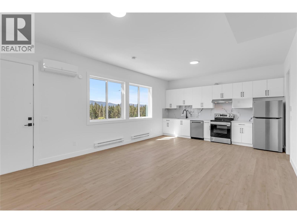
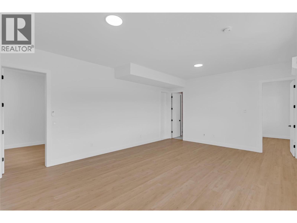
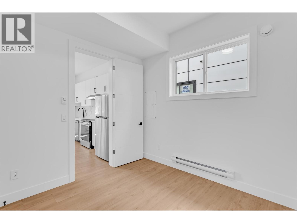
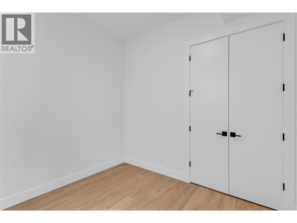
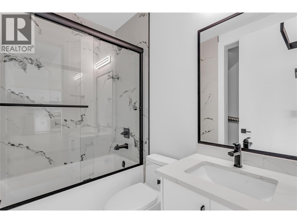
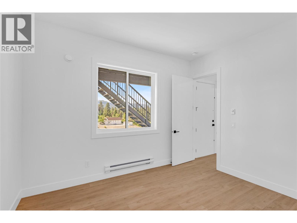
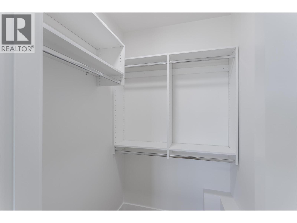
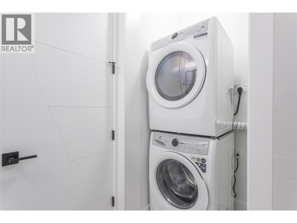
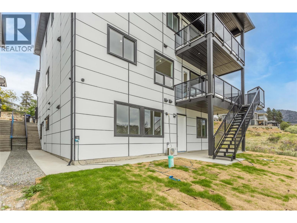
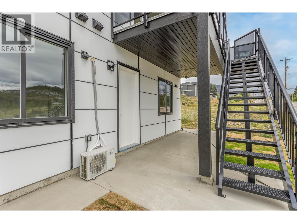
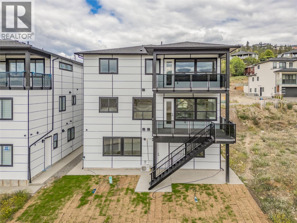
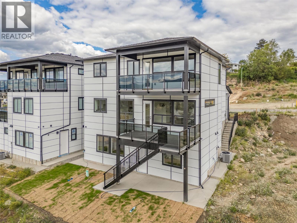
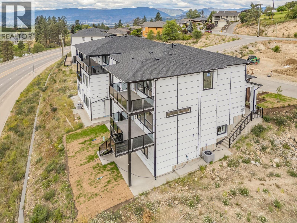
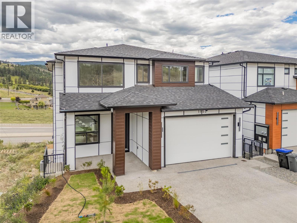
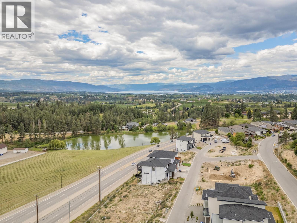
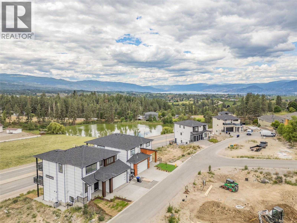
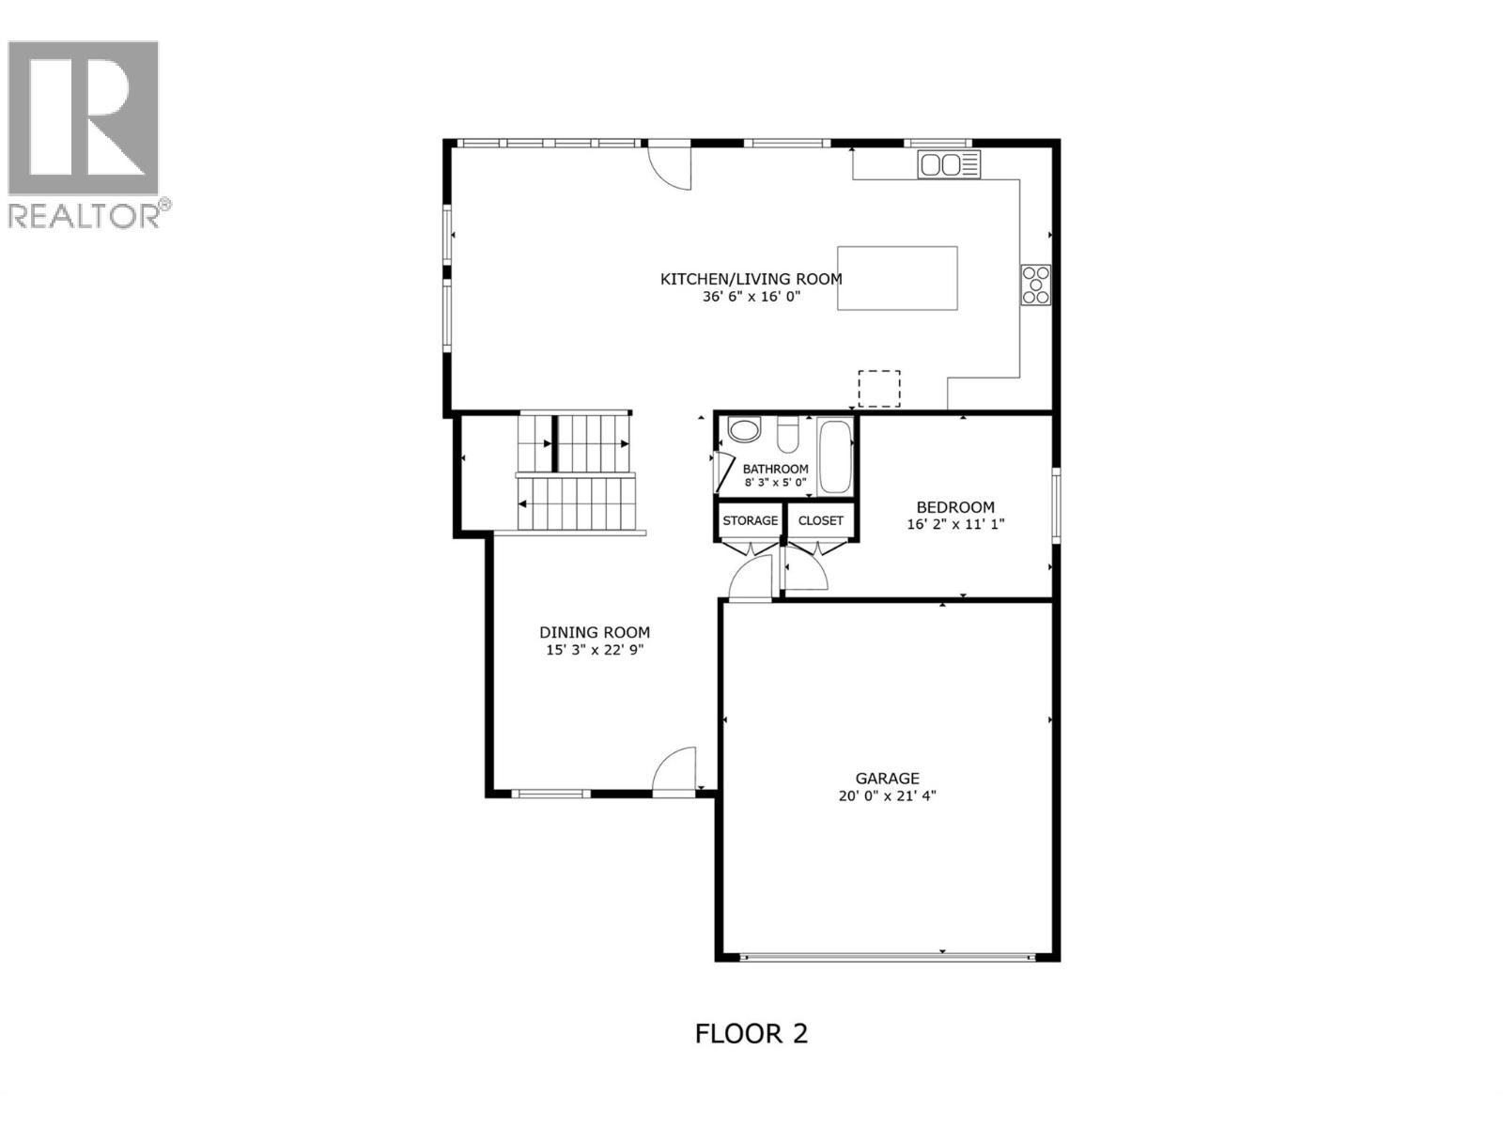
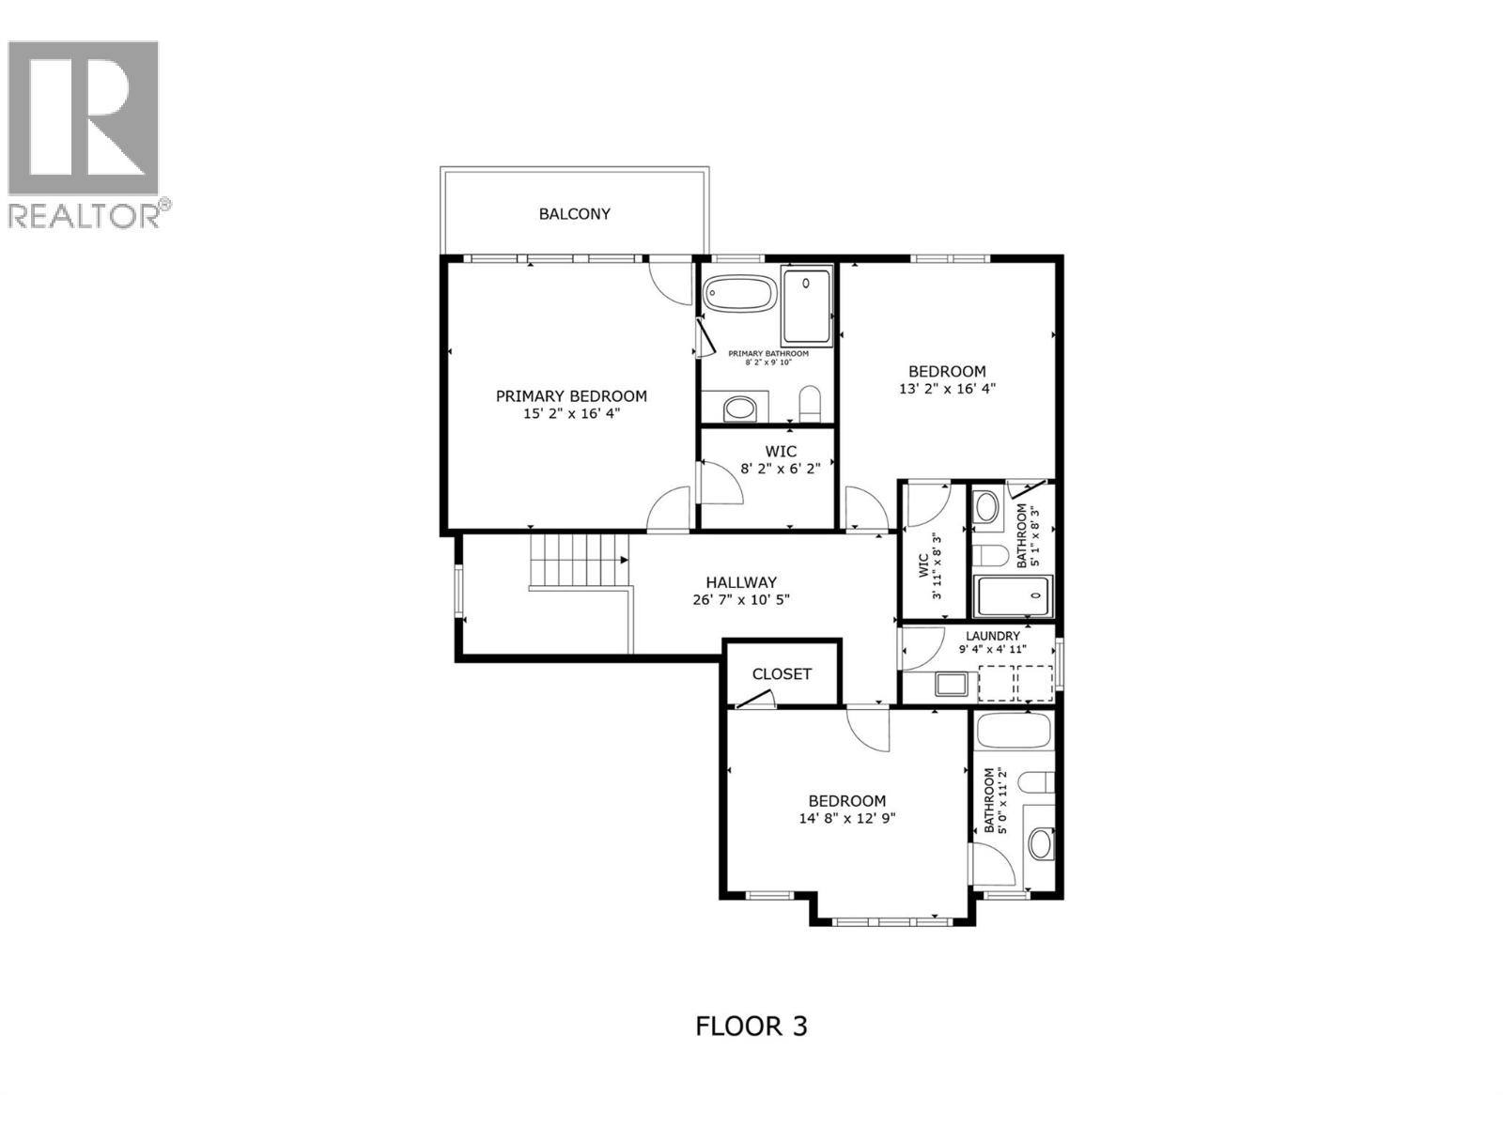
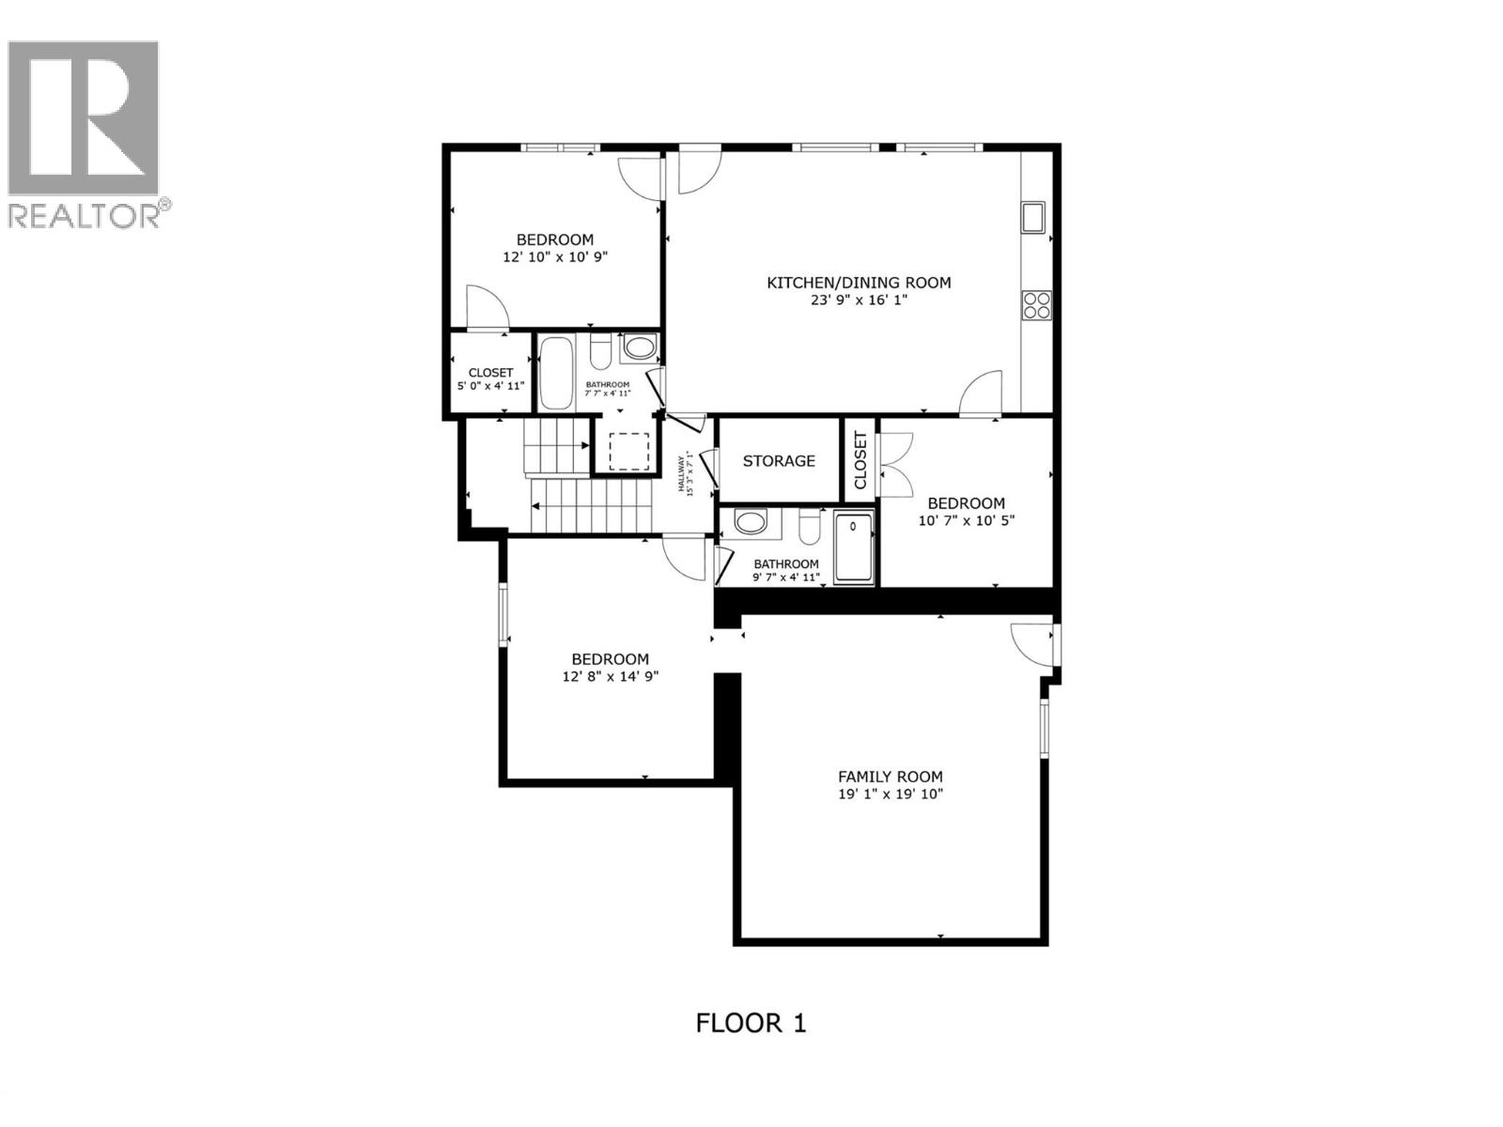
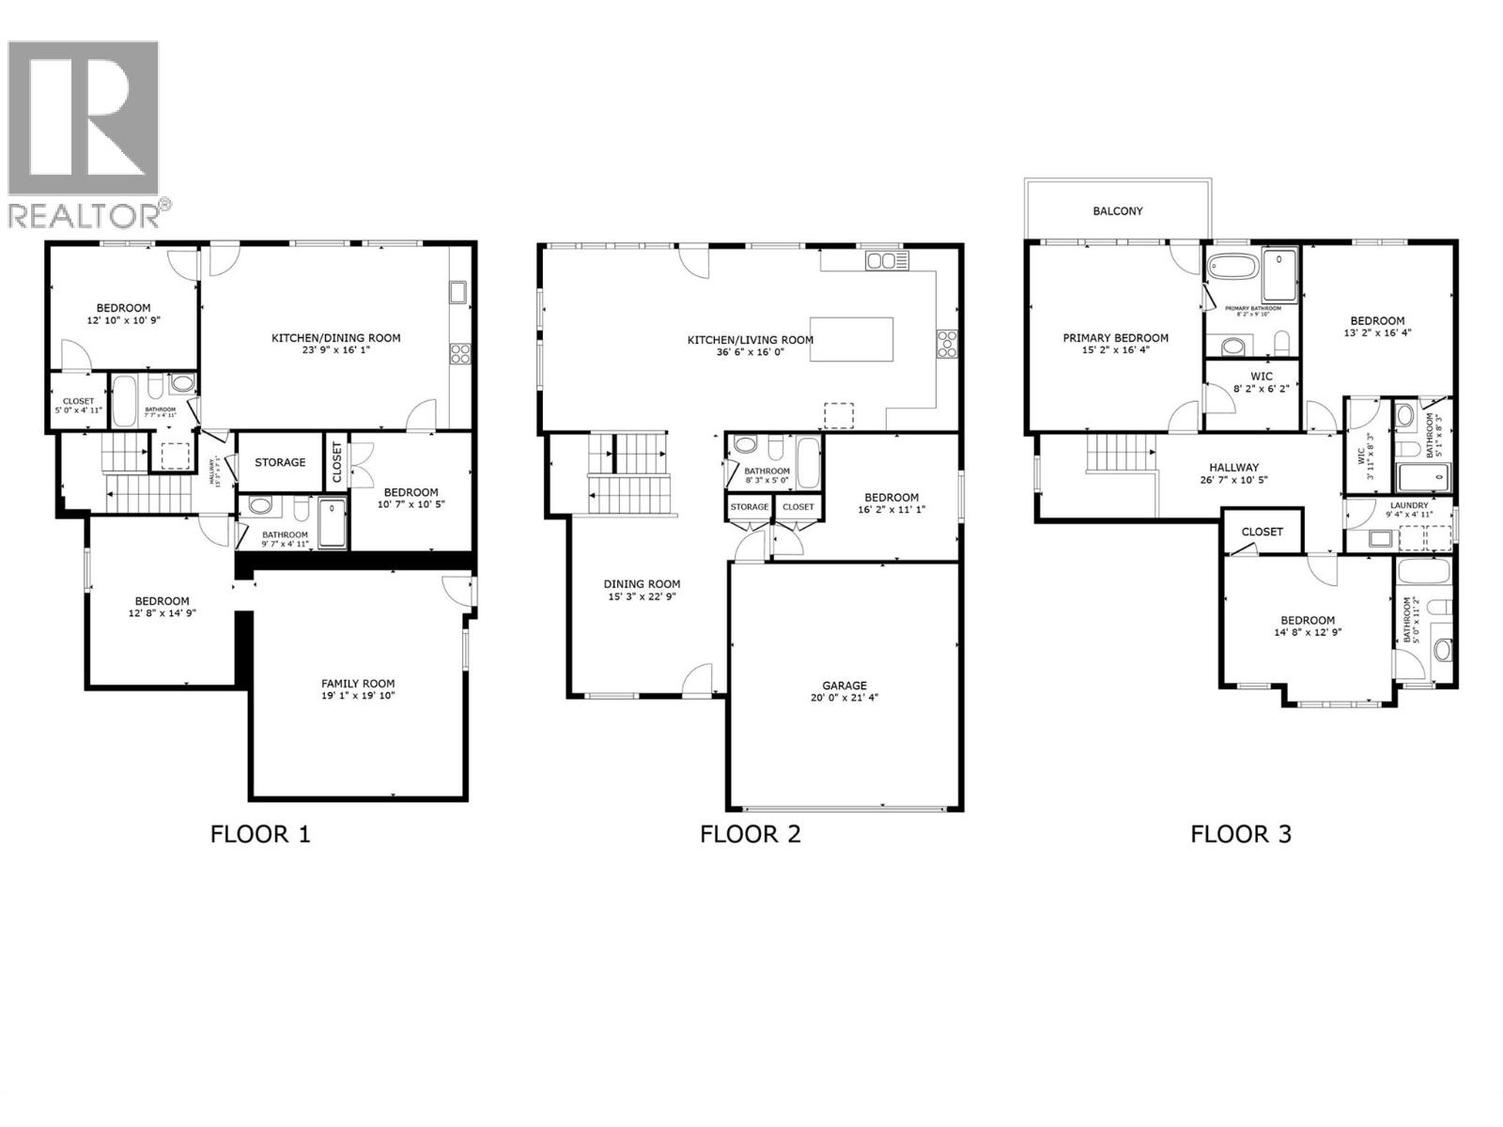
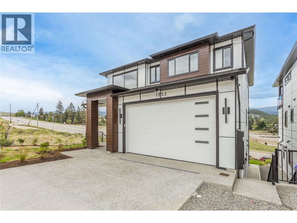
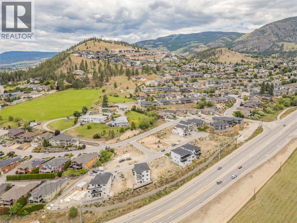
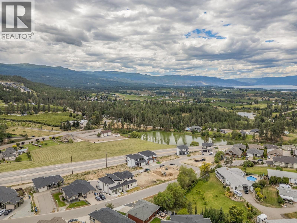
Welcome to 1152 Hume Avenue! A stunning custom-built home offering over 4,000 sqft of beautifully designed living space in the heart of Black Mountain. Featuring 7 bedrooms, 6 bathrooms, and a bright 2-bedroom legal suite, this home is ideal for growing families, multigenerational living, or those looking for a valuable mortgage helper. A bright, vaulted entry welcomes you into the open-concept main floor, where large windows fill the space with natural light. The spacious living room flows into a chef-inspired kitchen with quality finishes, ample cabinetry, and a large island perfect for entertaining. Also on the main floor is a bedroom and full bathroom—ideal for aging family members or a home office. Upstairs offers three spacious bedrooms, each with its own ensuite. The impressive primary suite features a spa-like ensuite with a freestanding soaker tub, glass walk-in shower, walk-in closet, and a private deck with beautiful valley and lake views. A centrally located laundry room adds everyday convenience. The lower level includes an additional bedroom, a large media room, and a self-contained 2-bedroom legal suite with its own separate entrance. Located in the Black Mountain community, you're just minutes from Black Mountain Golf Club, schools, parks, hiking trails, shopping, and everyday amenities, with easy access to Kelowna International Airport, UBC Okanagan, and downtown Kelowna. This exceptional home offers space, flexibility, and an unbeatable location. GST INCL!! (id:36863)
Property Details
- Full Address:
- 1152 Hume Avenue, Kelowna, British Columbia
- Price:
- $ 1,388,000
- MLS Number:
- 10393301
- List Date:
- July 2nd, 2026
- Lot Size:
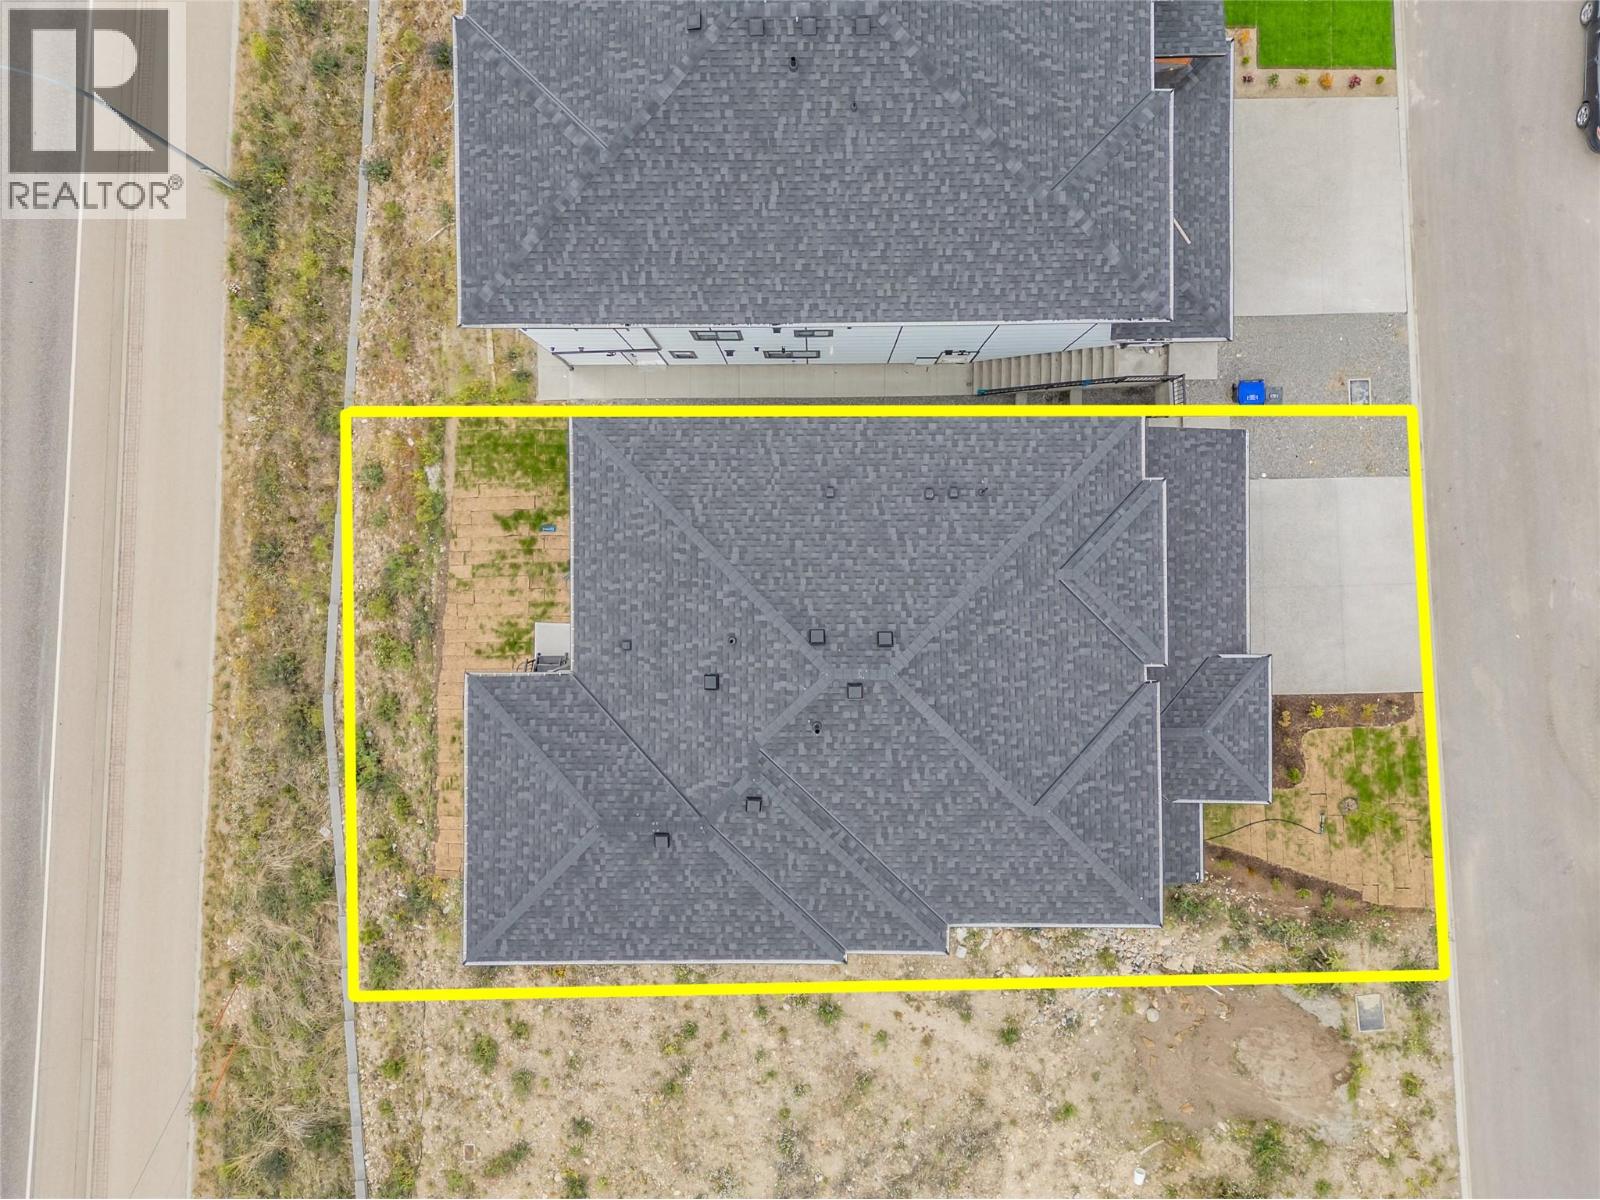
- 0.12 ac
- Year Built:
- 2026
- Taxes:
- $ 5,673
Interior Features
- Bedrooms:
- 7
- Bathrooms:
- 6
- Appliances:
- Refrigerator, Range - Gas, Dishwasher, Range, Microwave, Oven - Built-In, Washer & Dryer
- Air Conditioning:
- Central air conditioning
- Heating:
- Baseboard heaters, Forced air
- Fireplaces:
- 1
- Fireplace Type:
- Electric, Unknown
- Basement:
- Full
Building Features
- Architectural Style:
- Contemporary
- Storeys:
- 3
- Sewer:
- Municipal sewage system
- Water:
- Municipal water, Irrigation District
- Roof:
- Asphalt shingle, Unknown
- Garage:
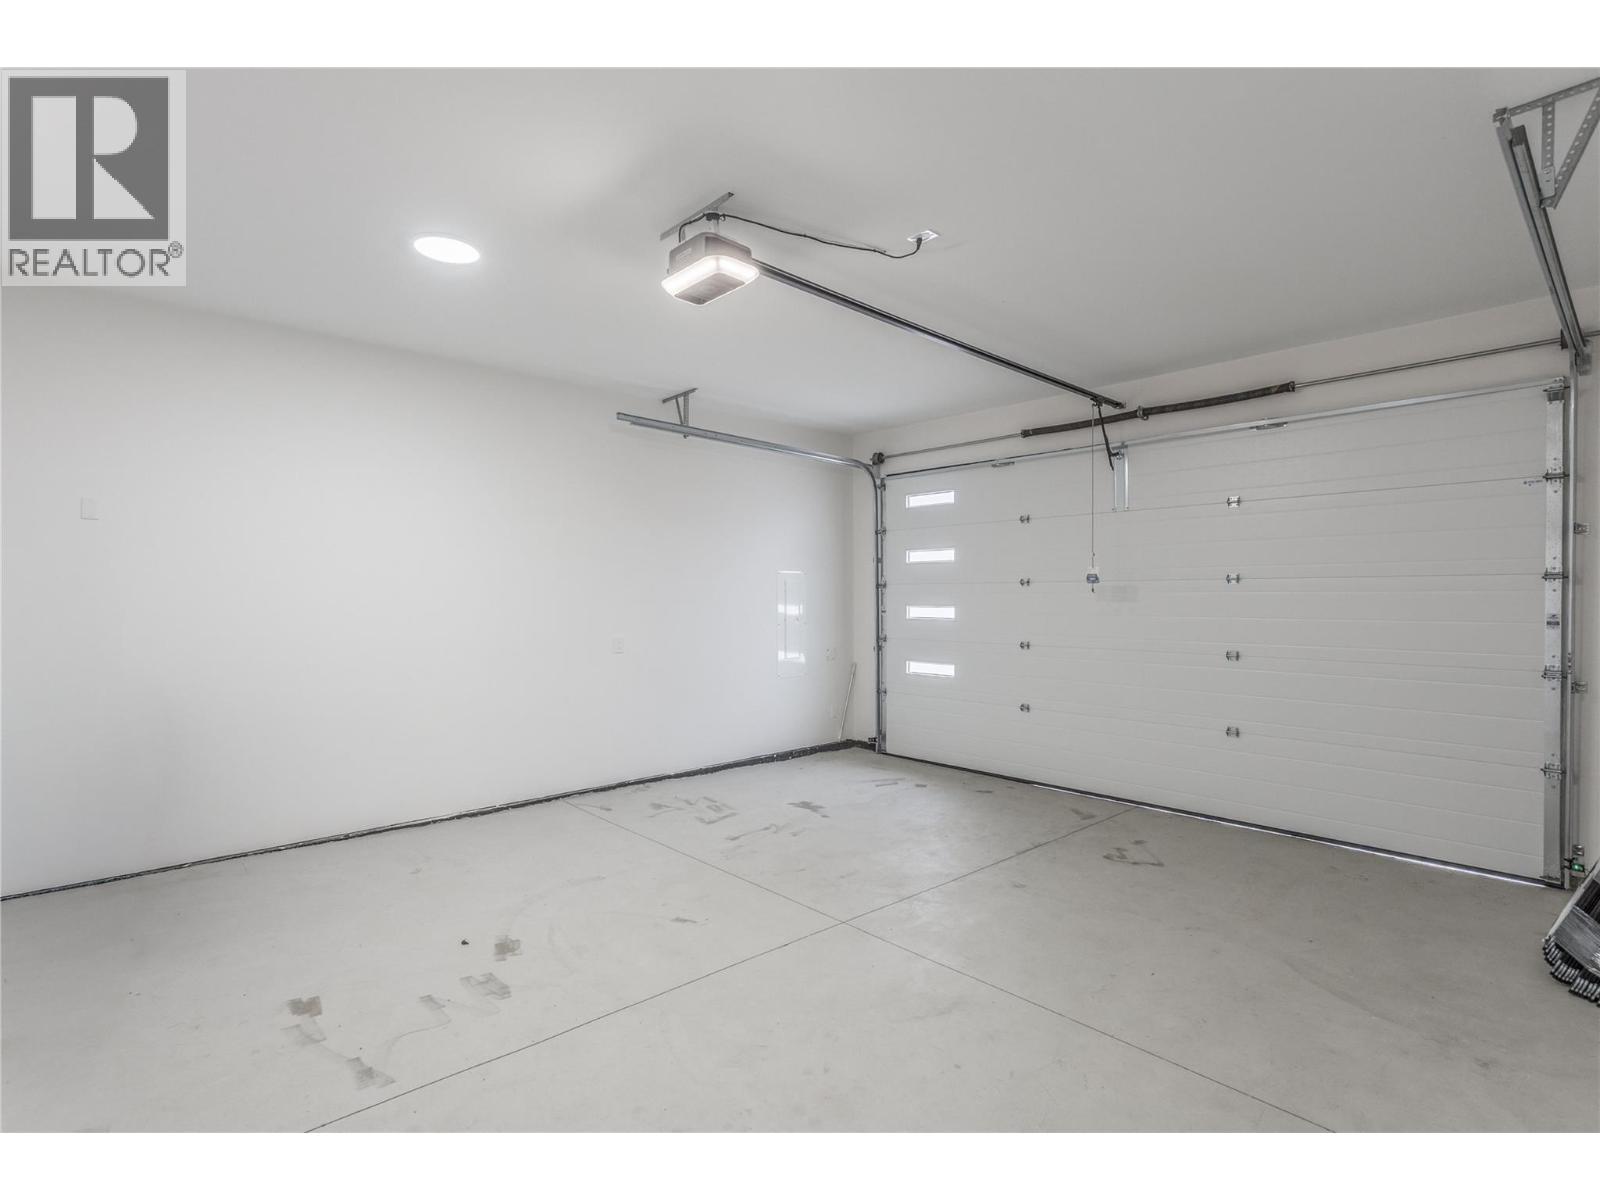
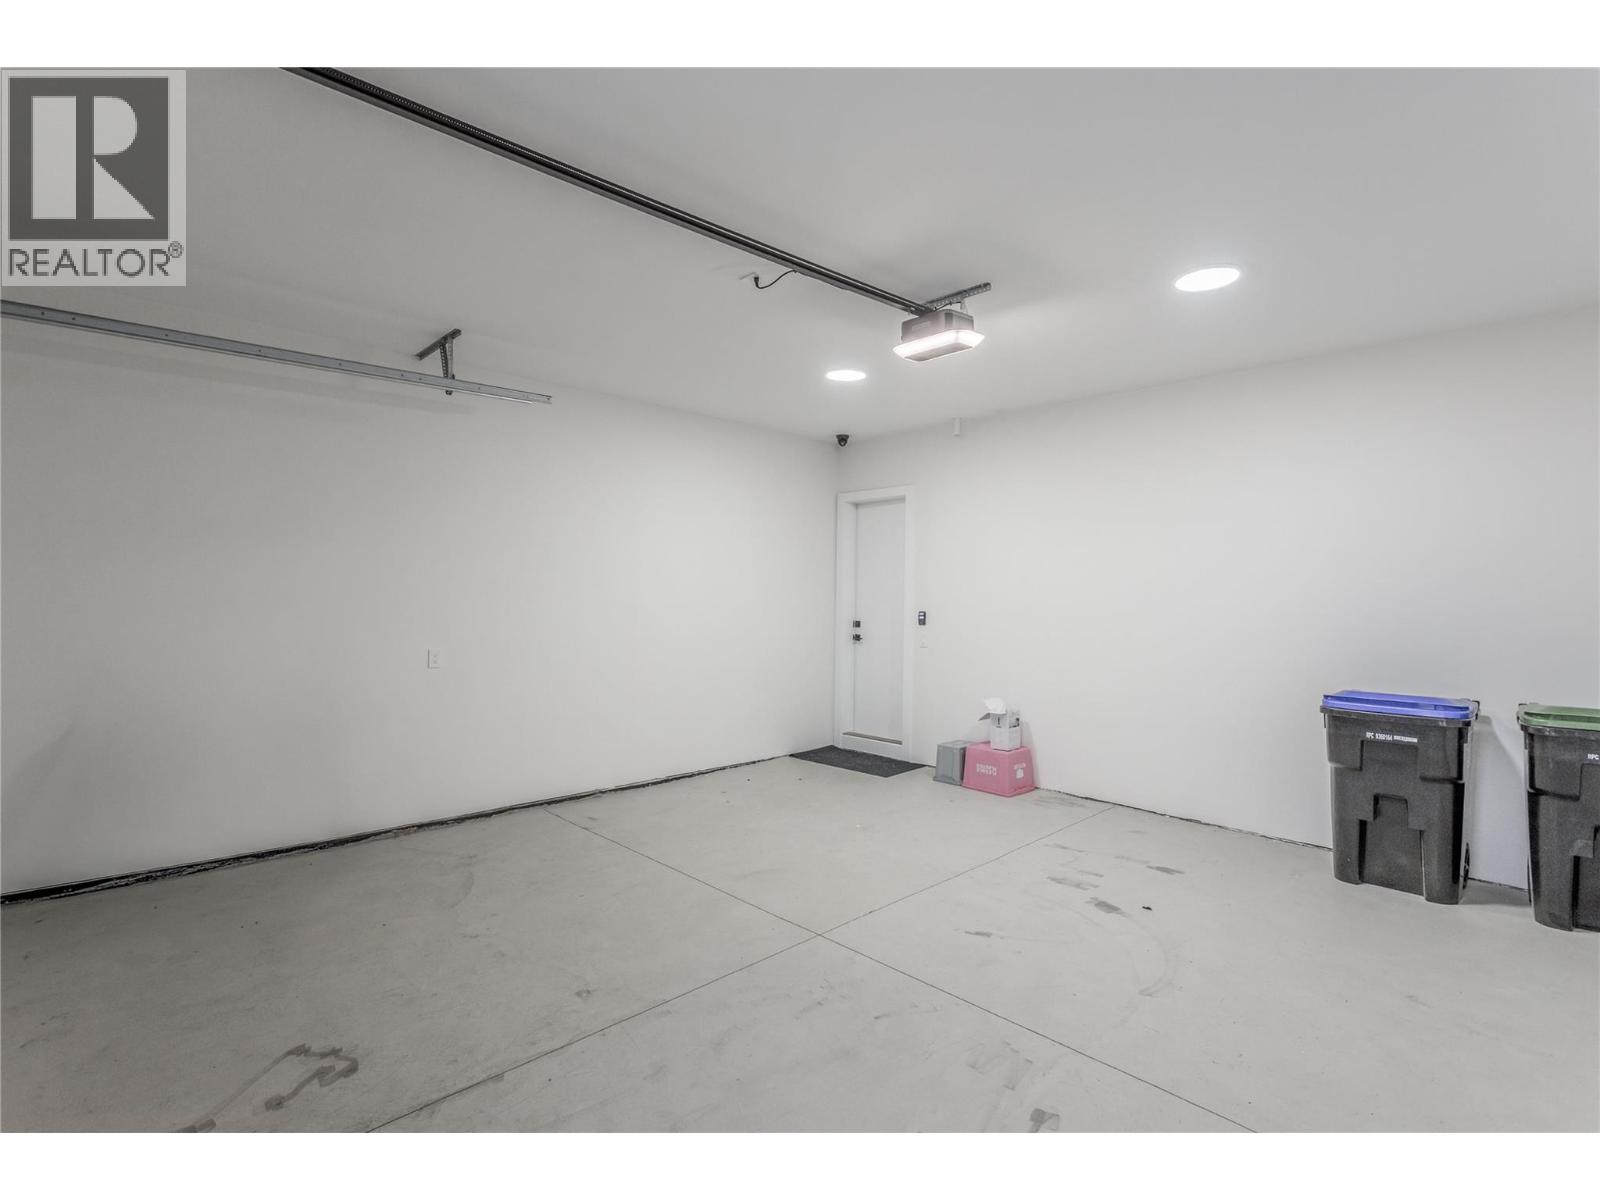
- Attached Garage
- Garage Spaces:
- 4
- Ownership Type:
- Freehold
- Taxes:
- $ 5,673
- Stata Fees:
- $ 125
Floors
- Finished Area:
- 4122 sq.ft.
Land
- View:
- Lake view, Mountain view, Valley view
- Lot Size:
- 0.12 ac
- Road Type:
- Cul de sac
Neighbourhood Features
- Amenities Nearby:
- Pets Allowed
Ratings
Commercial Info
Location
Mortgage Calculator

Related Listings

The trademarks MLS®, Multiple Listing Service® and the associated logos are owned by The Canadian Real Estate Association (CREA) and identify the quality of services provided by real estate professionals who are members of CREA" MLS®, REALTOR®, and the associated logos are trademarks of The Canadian Real Estate Association. This website is operated by a brokerage or salesperson who is a member of The Canadian Real Estate Association. The information contained on this site is based in whole or in part on information that is provided by members of The Canadian Real Estate Association, who are responsible for its accuracy. CREA reproduces and distributes this information as a service for its members and assumes no responsibility for its accuracy The listing content on this website is protected by copyright and other laws, and is intended solely for the private, non-commercial use by individuals. Any other reproduction, distribution or use of the content, in whole or in part, is specifically forbidden. The prohibited uses include commercial use, “screen scraping”, “database scraping”, and any other activity intended to collect, store, reorganize or manipulate data on the pages produced by or displayed on this website.
Multiple Listing Service (MLS) trademark® The MLS® mark and associated logos identify professional services rendered by REALTOR® members of CREA to effect the purchase, sale and lease of real estate as part of a cooperative selling system. ©2017 The Canadian Real Estate Association. All rights reserved. The trademarks REALTOR®, REALTORS® and the REALTOR® logo are controlled by CREA and identify real estate professionals who are members of CREA.