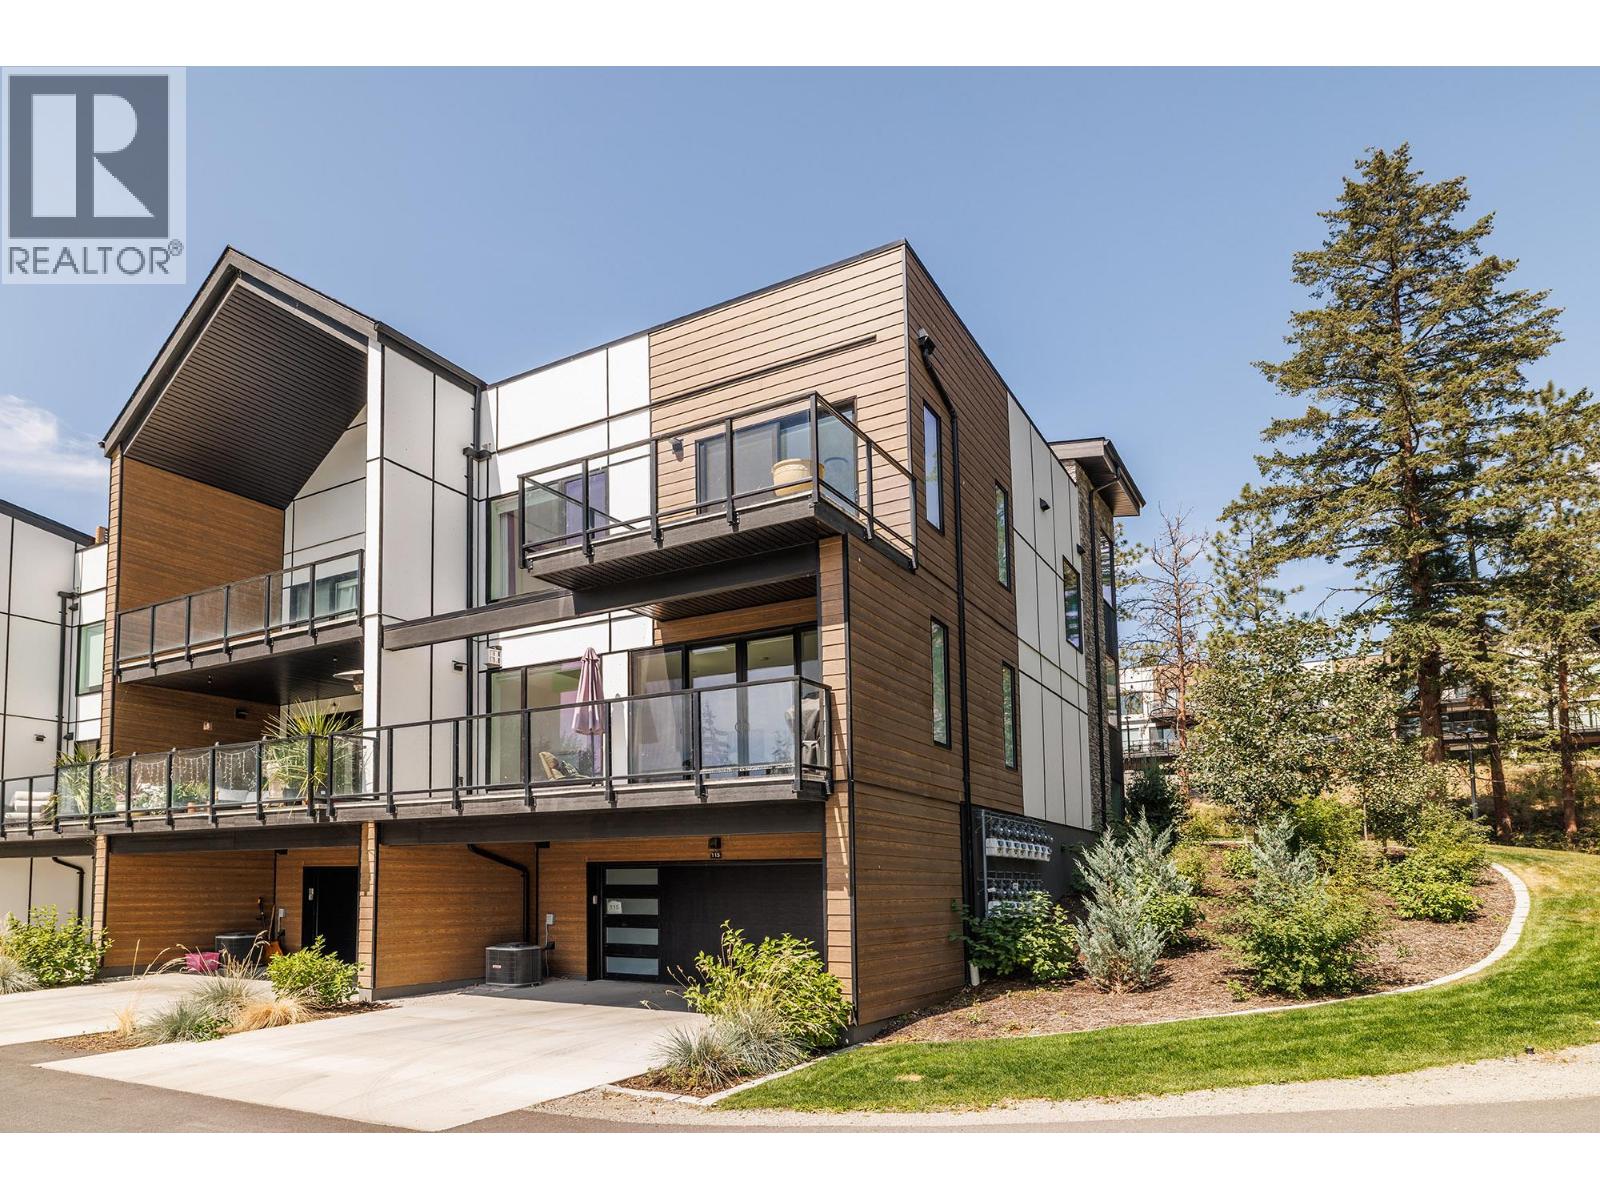
115 2735 Shannon Lake Road, West Kelowna
MLS® 10394879
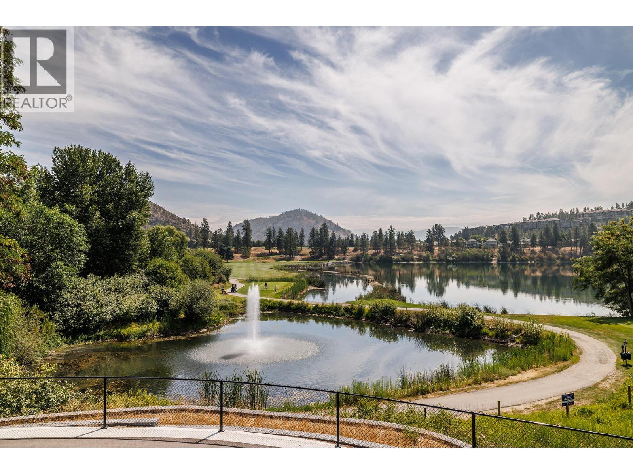
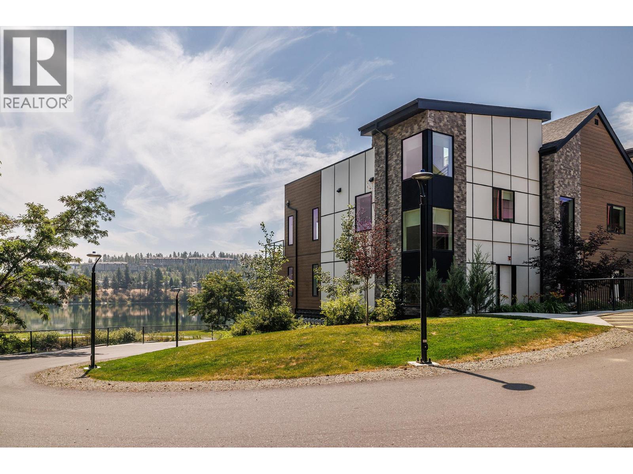
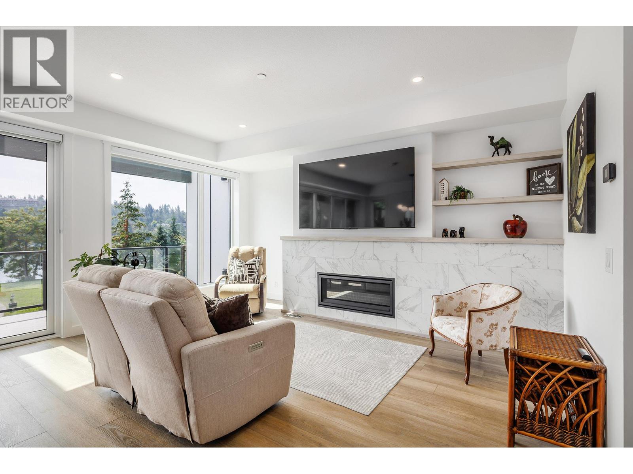
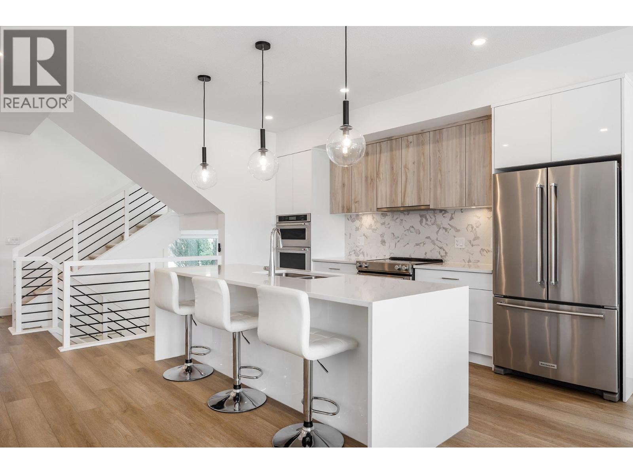
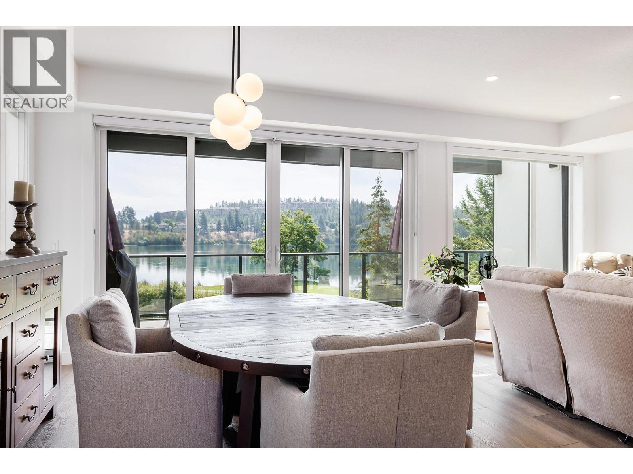
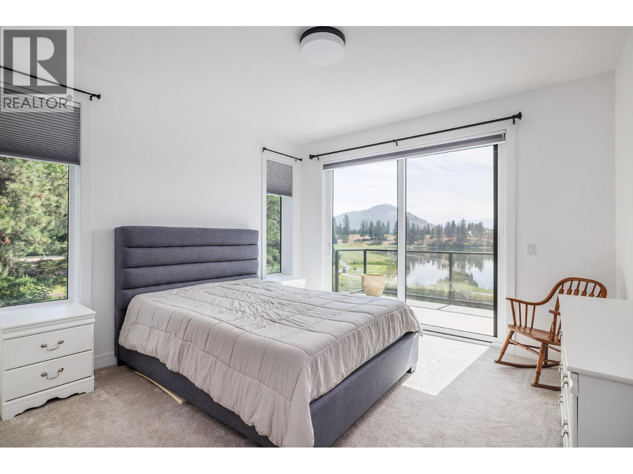
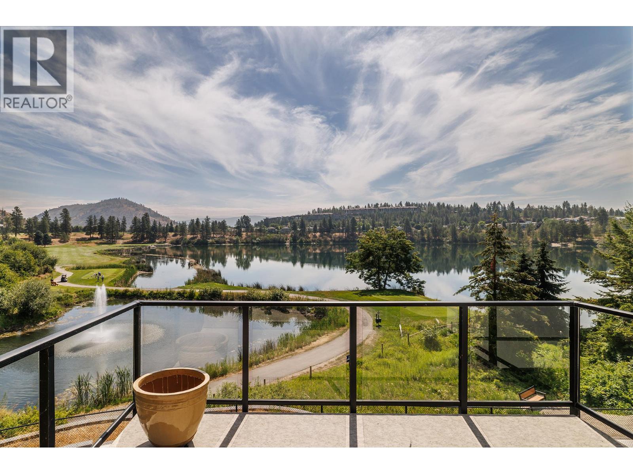
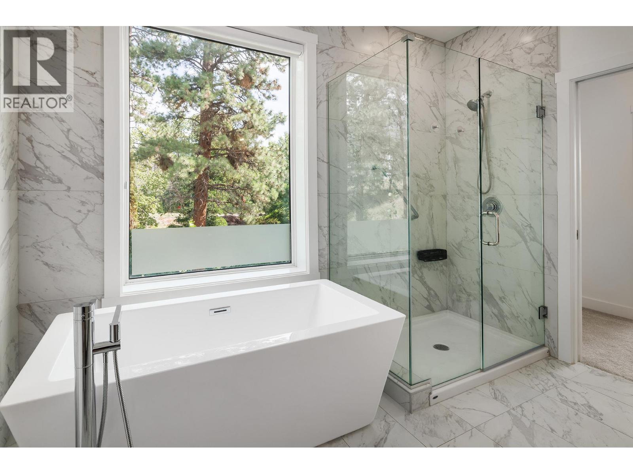
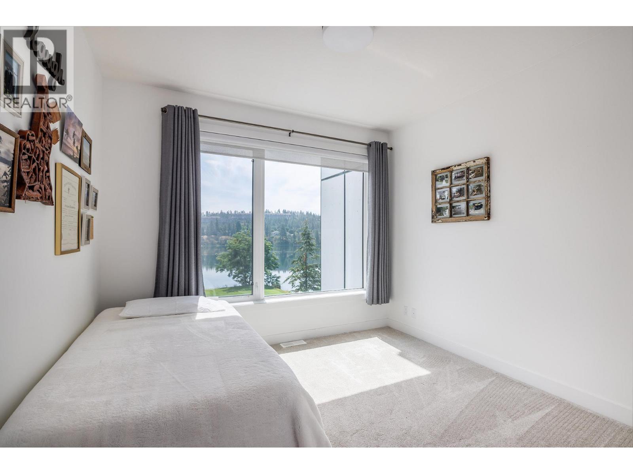
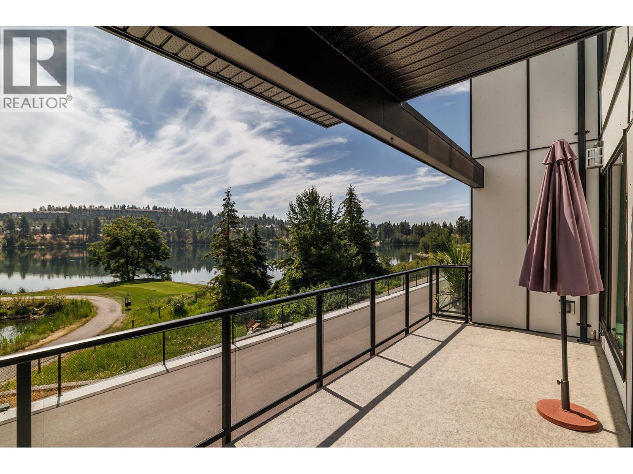
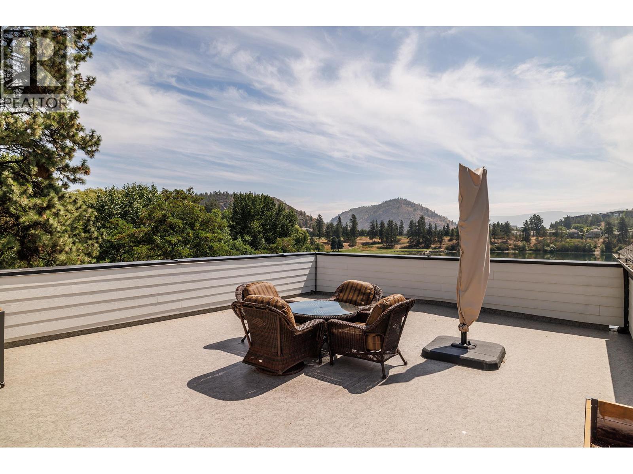
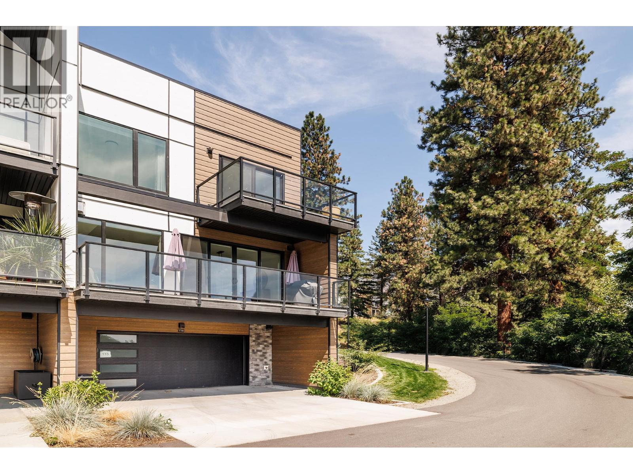
Wake up to panoramic views of Shannon Lake & beyond, in what is undisputable the premier location in this development. This exceptional 2,200 sf corner-unit townhouse is thoughtfully designed combining modern style, high-quality finishes & low-maintenance lifestyle and includes an elevator for added convenience. Built in 2024, this 2-bed 3-bath home is filled with natural light and positioned to take full advantage of its breathtaking surroundings. A well appointed kitchen featuring crisp modern white cabinetry & countertops, a large kitchen island, and an abundance of storage, is perfect for everyday living or entertaining friends & family. The open-concept living area is highlighted by soaring ceilings, a cozy gas fireplace & expansive windows that frame the spectacular views. Outside, the spacious main deck is perfectly positioned to relax, entertain, or simply enjoy the changing seasons. Better yet – take in the scenery from the rooftop patio for even more impressive sunsets. The primary suite is a peaceful retreat with plenty of natural light, stunning views, and a private balcony. The spa-inspired 5-piece ensuite features double sinks, a walk-in shower & freestanding soaker tub. The 2nd bedroom has equally spectacular views, making it very inviting for guests or to create a home office. With a double garage, immaculate landscaping & the most desirable location in the community, this home offers the best opportunity for anyone looking to enjoy the Okanagan lifestyle. (id:36863)
Property Details
- Full Address:
- 115 2735 Shannon Lake Road, West Kelowna, British Columbia
- Price:
- $ 929,000
- MLS Number:
- 10394879
- List Date:
- July 16th, 2026
- Year Built:
- 2024
- Taxes:
- $ 5,211
Interior Features
- Bedrooms:
- 2
- Bathrooms:
- 3
- Appliances:
- Washer, Refrigerator, Range - Electric, Dishwasher, Dryer, Oven - Built-In, See remarks
- Flooring:
- Laminate, Carpeted
- Air Conditioning:
- Central air conditioning
- Heating:
- See remarks
Building Features
- Storeys:
- 3
- Sewer:
- Municipal sewage system
- Water:
- Municipal water
- Roof:
- Asphalt shingle, Unknown
- Exterior:
- Other
- Garage:
- Attached Garage
- Garage Spaces:
- 2
- Ownership Type:
- Condo/Strata
- Taxes:
- $ 5,211
- Stata Fees:
- $ 313
Floors
- Finished Area:
- 2183 sq.ft.
Land
Neighbourhood Features
- Amenities Nearby:
- Pets Allowed, Pet Restrictions, Pets Allowed With Restrictions
Ratings
Commercial Info
Location
Mortgage Calculator

Related Listings
There are currently no related listings.

The trademarks MLS®, Multiple Listing Service® and the associated logos are owned by The Canadian Real Estate Association (CREA) and identify the quality of services provided by real estate professionals who are members of CREA" MLS®, REALTOR®, and the associated logos are trademarks of The Canadian Real Estate Association. This website is operated by a brokerage or salesperson who is a member of The Canadian Real Estate Association. The information contained on this site is based in whole or in part on information that is provided by members of The Canadian Real Estate Association, who are responsible for its accuracy. CREA reproduces and distributes this information as a service for its members and assumes no responsibility for its accuracy The listing content on this website is protected by copyright and other laws, and is intended solely for the private, non-commercial use by individuals. Any other reproduction, distribution or use of the content, in whole or in part, is specifically forbidden. The prohibited uses include commercial use, “screen scraping”, “database scraping”, and any other activity intended to collect, store, reorganize or manipulate data on the pages produced by or displayed on this website.
Multiple Listing Service (MLS) trademark® The MLS® mark and associated logos identify professional services rendered by REALTOR® members of CREA to effect the purchase, sale and lease of real estate as part of a cooperative selling system. ©2017 The Canadian Real Estate Association. All rights reserved. The trademarks REALTOR®, REALTORS® and the REALTOR® logo are controlled by CREA and identify real estate professionals who are members of CREA.